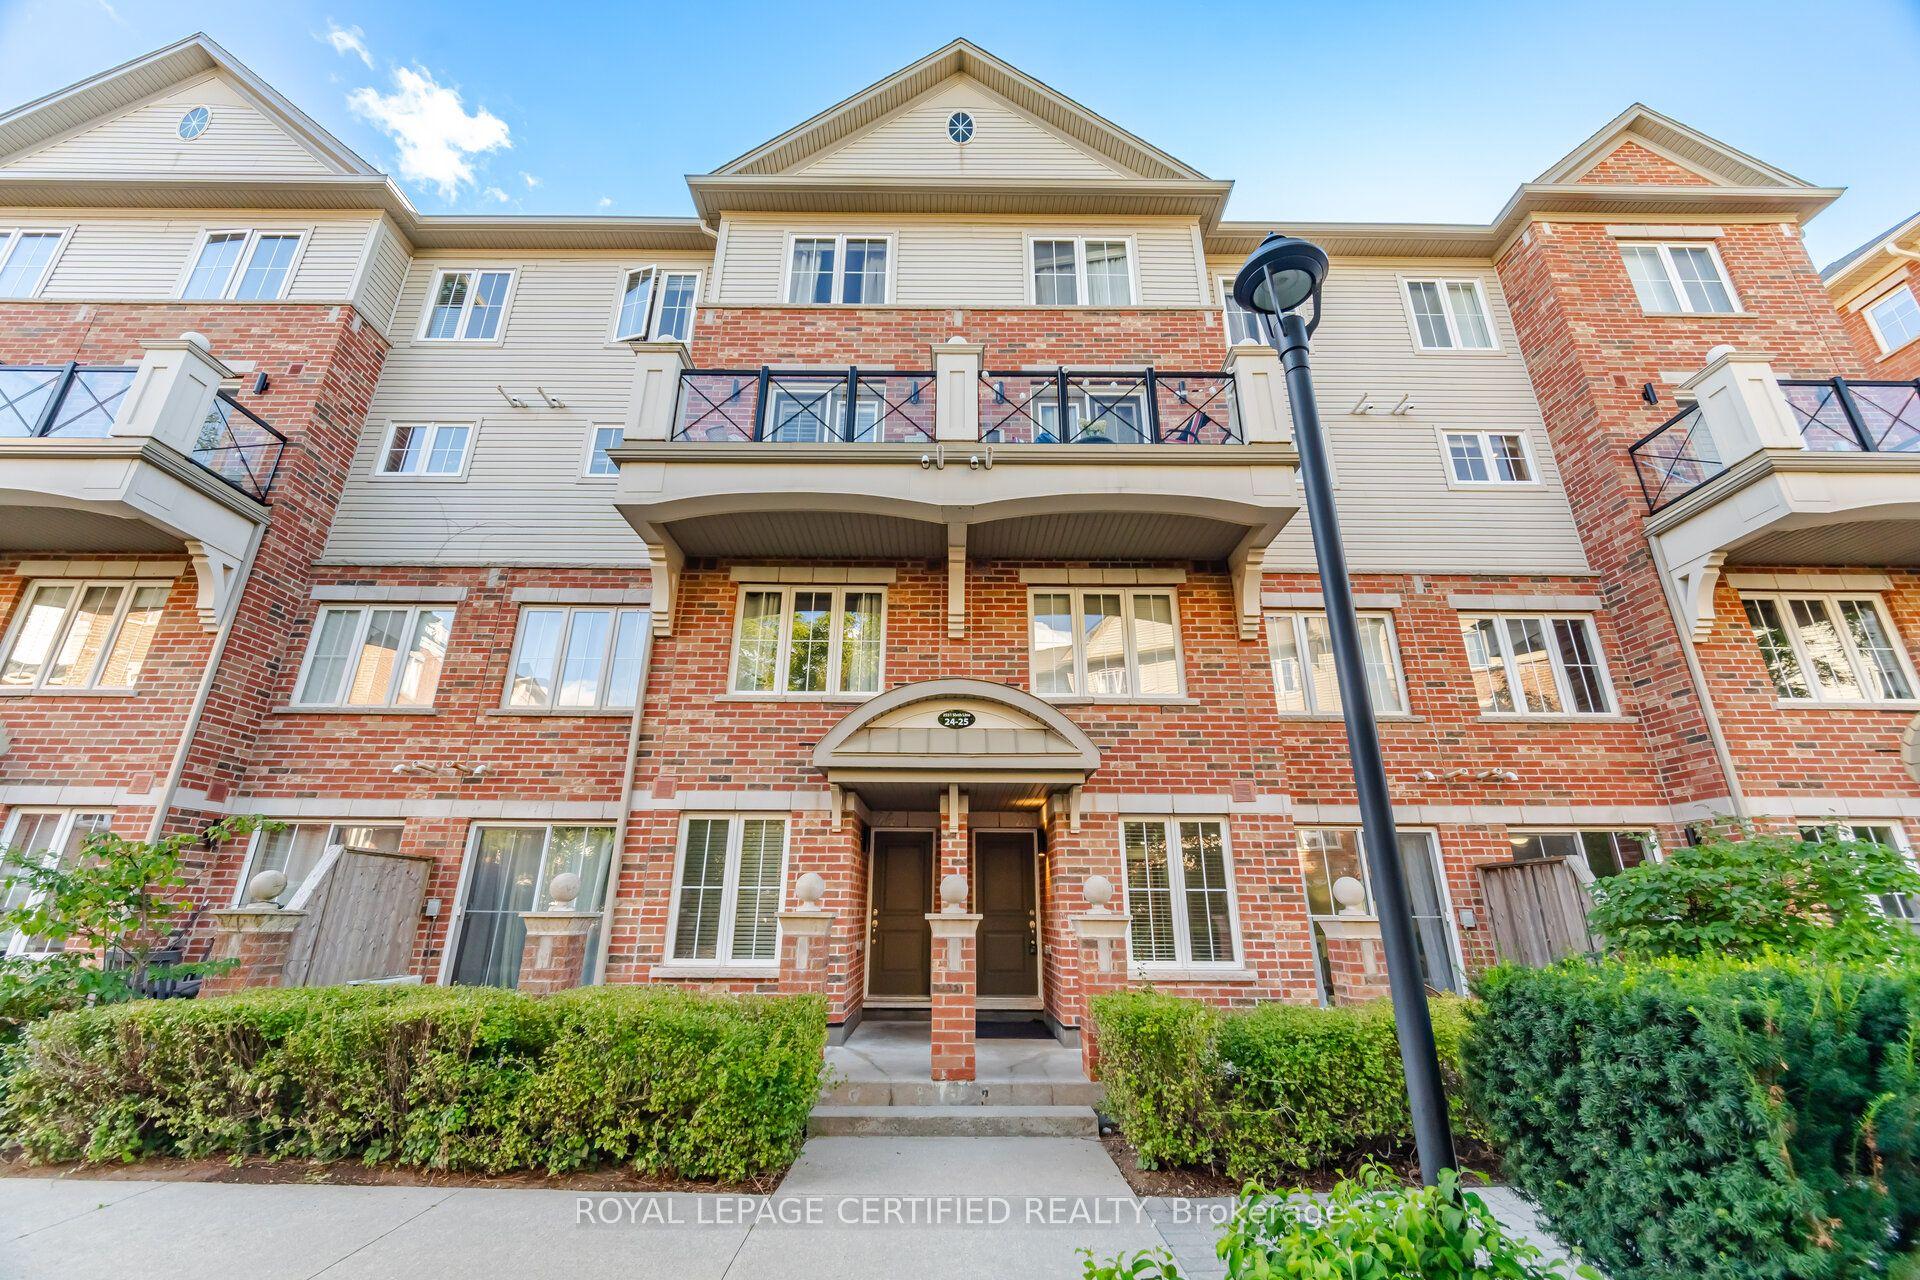
For Sale
Just Listed
2300 Brays Lane 9 #9
1007 - GA Glen Abbey, Oakville, ON
$679,000
2Bd
2Ba
1,300+sqft
2Parking
$522/sqft
Condo TownMLS# W13715386Listed 2026-08-264 DOM
Cooling
Central Air
About this home
Welcome to this charming 2-bedroom, 2-bathroom townhome nestled in the highly desirable Glen Abbey neighbourhood of Oakville. Offering over 1,200 square feet of thoughtfully designed living space, this move-in-ready home combines comfort, functionality, and an excellent location.The ground floor features a convenient 2-piece bathroom, utility room, storage area, and inside access to the garage. The main level features hardwood flooring throughout the spacious open-concept living and dining areas, creating an inviting space for entertaining. The bright kitchen offers tile flooring, stainless steel appliances, and bright breakfast area, while the living room features sliding doors leading to a private deck overlooking green space. Upstairs, you'll find two generously sized bedrooms with hardwood flooring and ample closet space, along with a 4-piece main bathroom. Parts of the home have been painted in neutral colours, giving it a fresh, move-in-ready feel. Recent updates provide added peace of mind, including a new A/C and furnace installed in 2023 with warranty, updated bathroom sinks, faucets, and toilets, a new fridge and stove in 2024, and a new basement sink and faucet in 2026.With low condo fees and a prime Glen Abbey location close to parks, walking trails, top-rated schools, shopping, transit, and other amenities, this home is an excellent opportunity for first-time buyers, downsizers, or anyone looking to enjoy one of Oakville's most sought-after communities.Don't miss this fantastic opportunity to call Glen Abbey home!
GarageHardwood
Rooms
Main Floor
| Kitchen | 4.40 × 2.54 m | |
| Dining Room | 3.94 × 2.67 m | |
| Living Room | 4.55 × 2.92 m | |
| Bedroom 2 | 4.95 × 2.90 m |
Upper
| Bedroom | 4.95 × 3.05 m |
Features
- Other
- None
- Central Air
- 3-Storey
Financials
Annual Taxes
$3,153.03
Estimated Rental Income
Entire property$2,600 – $3,500/mo
Rental yield4.6% – 6.2%
*Estimates based on comparable rentals in the area. Actual income may vary.
Market Data — Oakville
Days on market4 days
Buyer's MarketSeller's Market
Based on active listings in Oakville. Data updates daily.
Demographics — Oakville
Population
213,759
Avg Household Income
$152,000
Age Distribution
0-19
22%
20-34
16%
35-49
21%
50-64
22%
65+
19%
Ownership78% own · 22% rent
EnglishMandarinUrduArabicFrench
Getting around
How walkable, bikeable, and transit-friendly this neighbourhood is.
79
/ 100
Walk Score
Very Walkable
54
/ 100
Transit Score
Good Transit
44
/ 100
Bike Score
Somewhat Bikeable
Scores are estimates based on neighbourhood data and are for informational purposes only.
MLS® data courtesy of the Toronto Regional Real Estate Board (TRREB).
The information provided herein must only be used by consumers that have a bona fide interest in the purchase, sale, or lease of real estate and may not be used for any commercial purpose or any other purpose. Listing information is deemed reliable but is not guaranteed accurate by the Toronto Regional Real Estate Board, the listing brokerage, or this website. The trademarks REALTOR®, REALTORS® and the REALTOR® logo are controlled by The Canadian Real Estate Association (CREA) and identify real estate professionals who are members of CREA. MLS®, Multiple Listing Service®, and the associated logos are owned by CREA. Not intended to solicit properties currently listed for sale or buyers under contract.
You may also like
More homes in Oakville
Hand-picked listings with a similar price range and style.
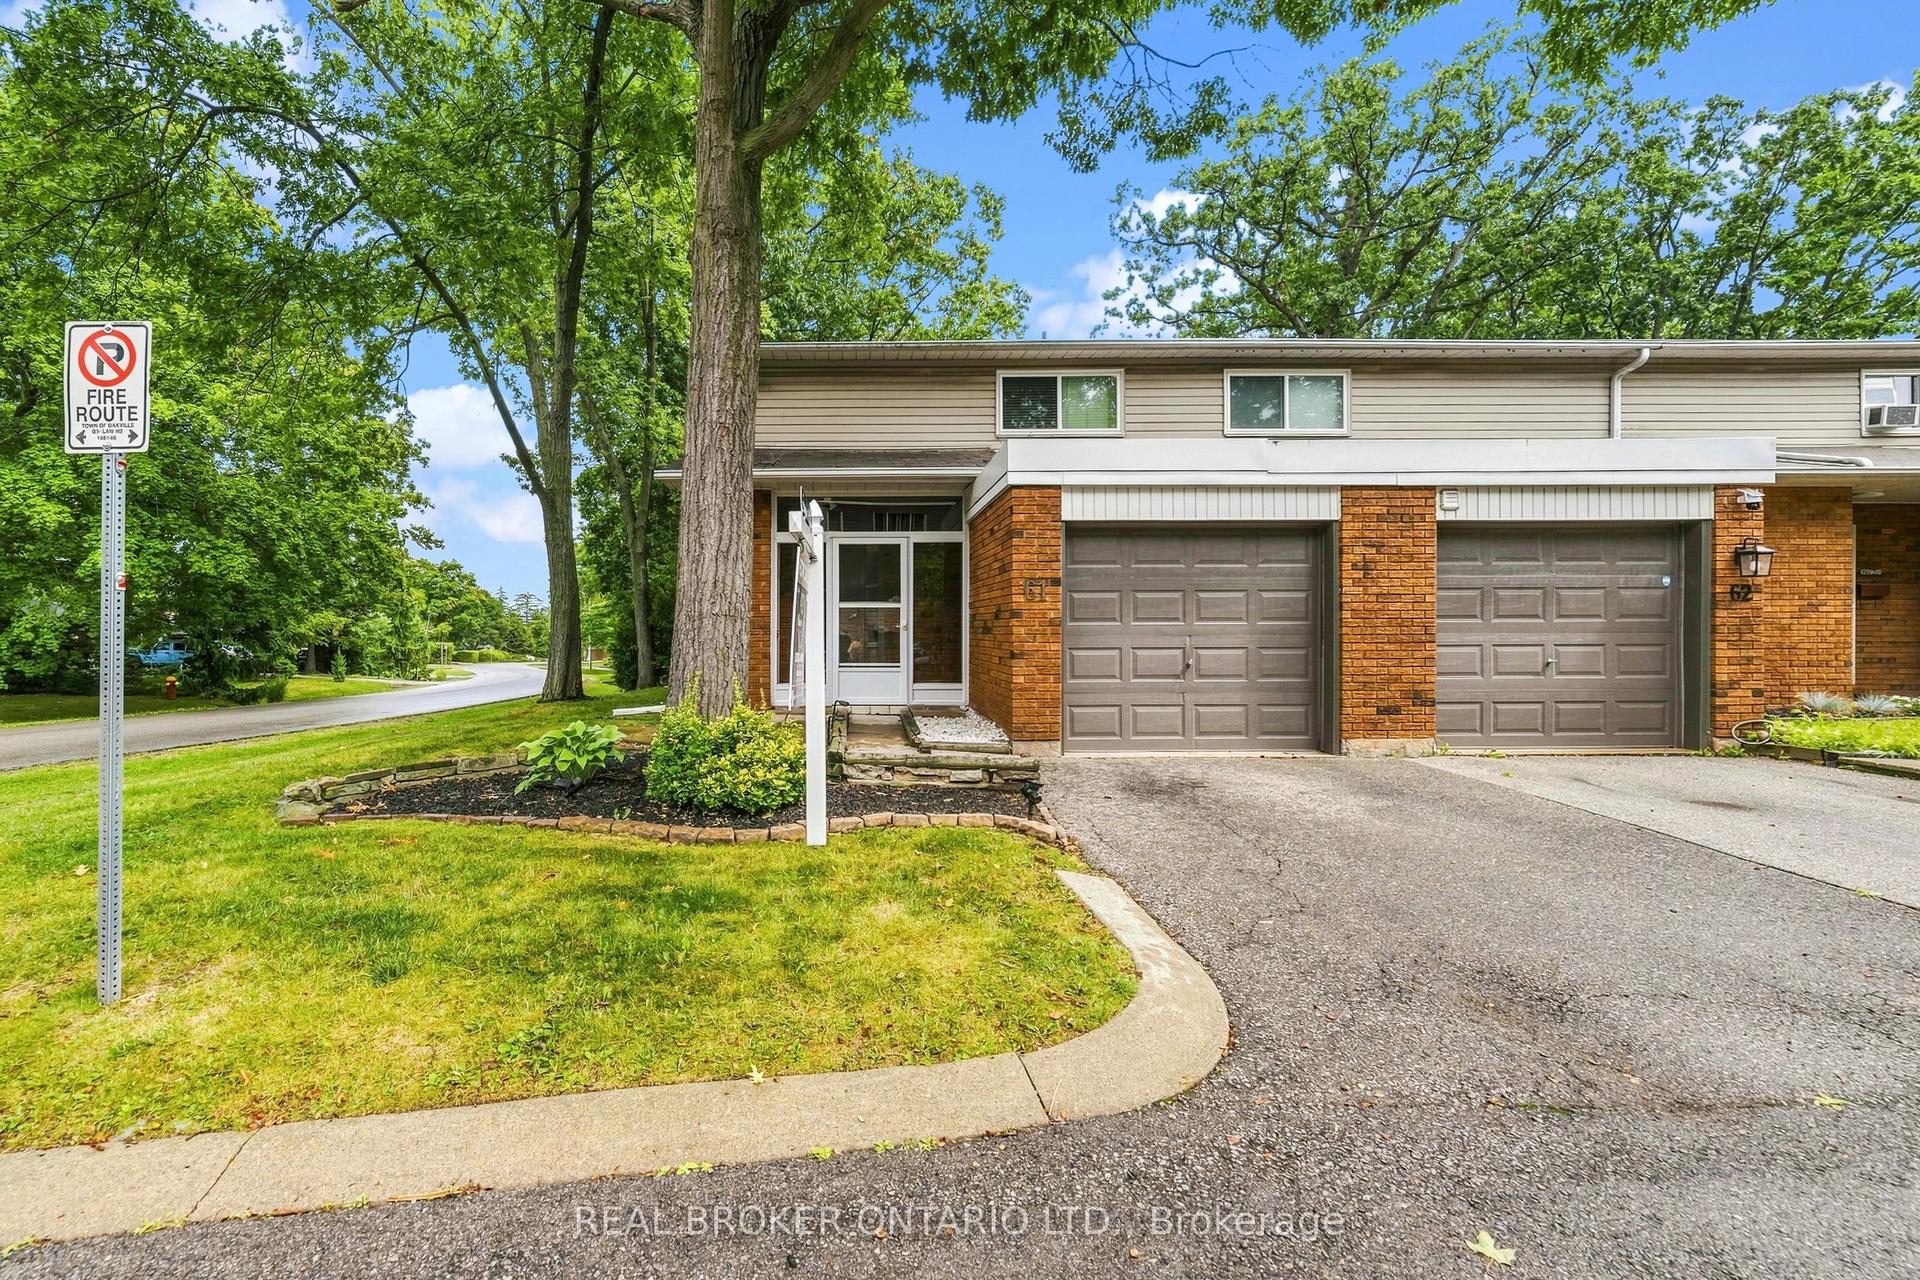
For Sale4 days ago
$699,900
Condo Town
est. $3,068/mo
1270 Gainsborough Drive 61 #61, 1005 - FA Falgarwood
Oakville, ON
3 bd
2 ba
1,300
2
MLS# W13717608Real Broker Ontario Ltd.
WhatsApp Aman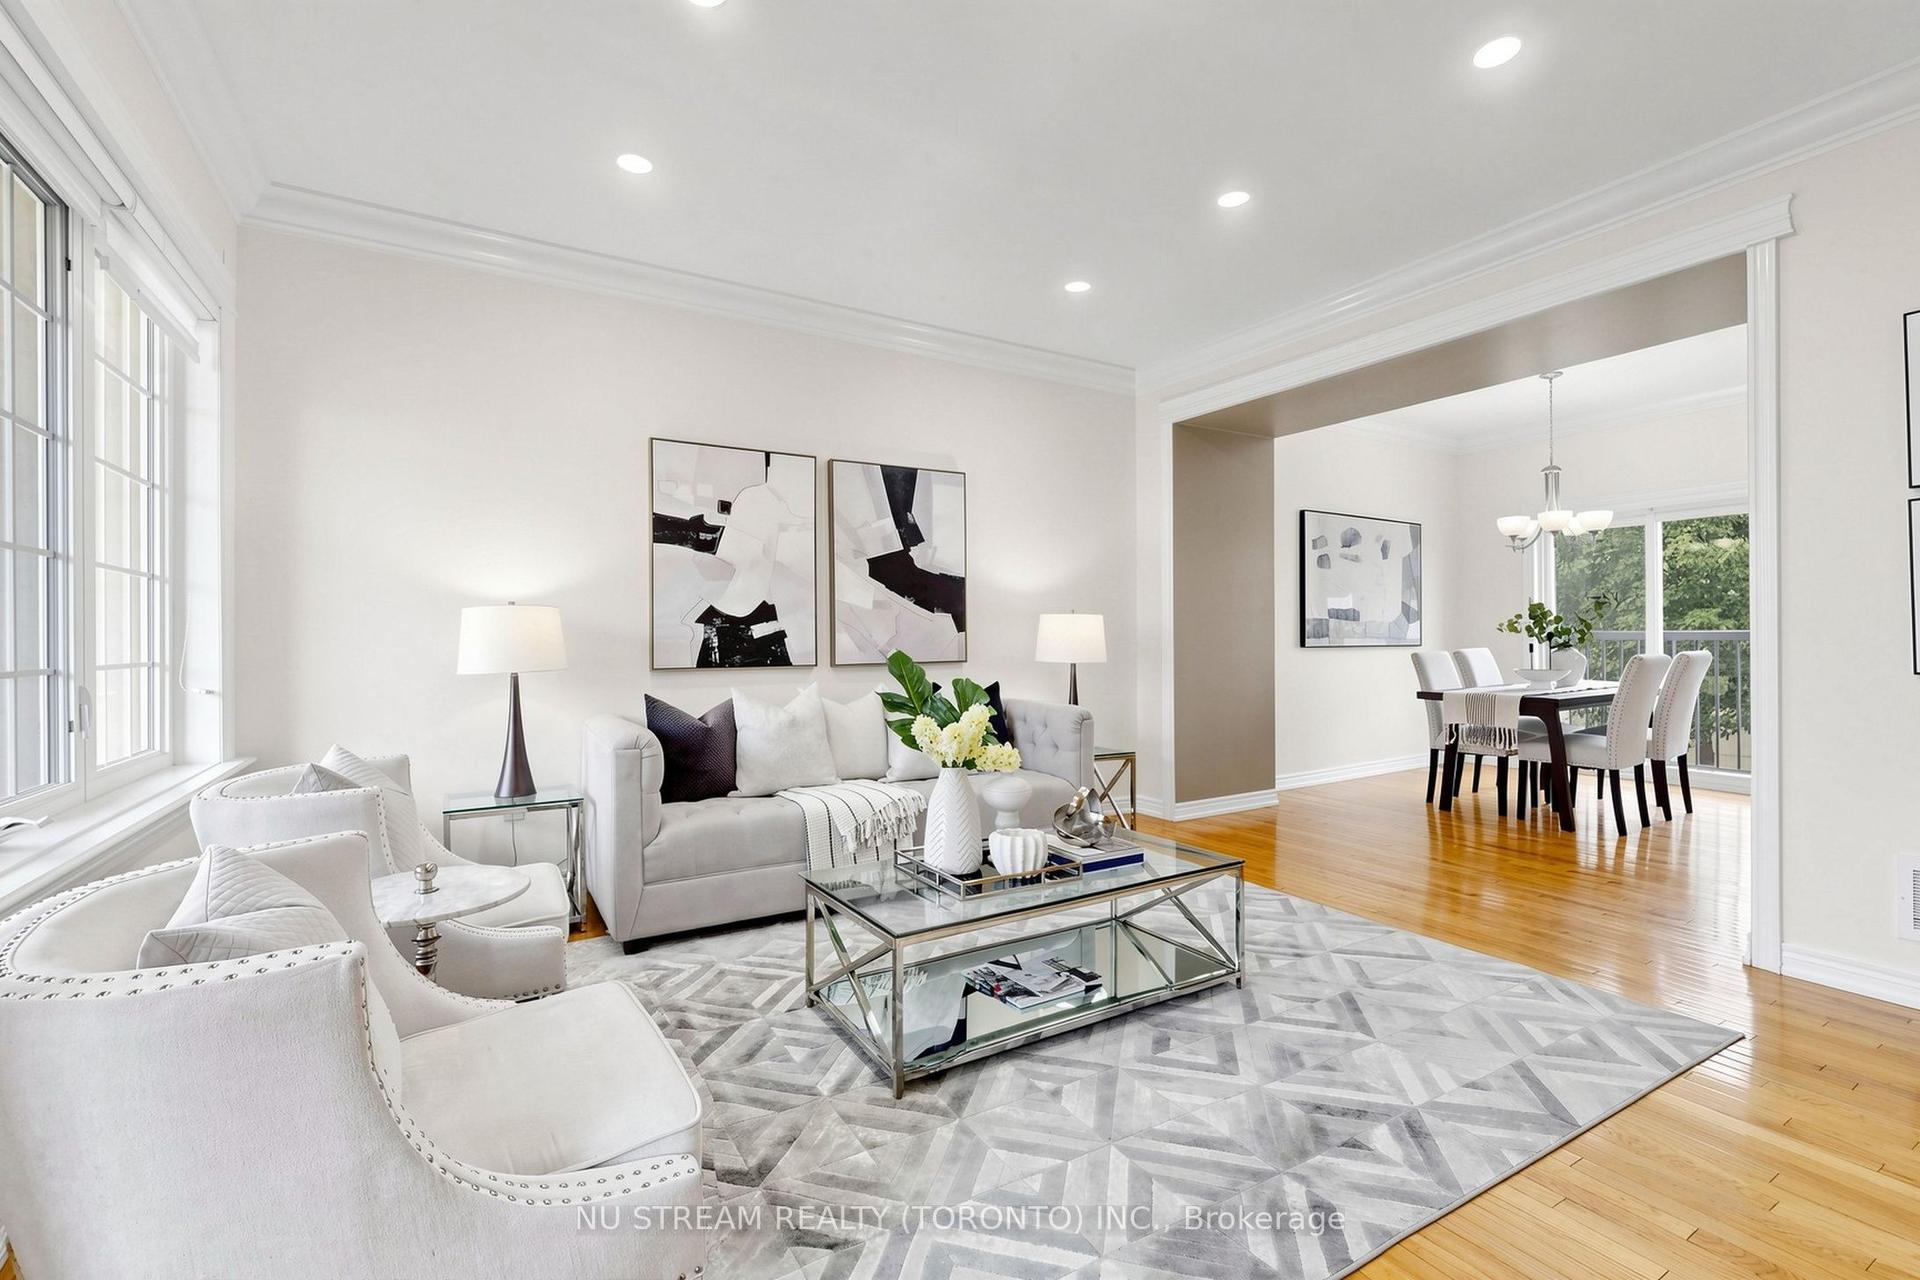
For Sale12 days ago
$750,000
Condo Town
est. $3,288/mo
123 Georgian Drive 15 #15, 1015 - RO River Oaks
Oakville, ON
3 bd
3 ba
1,300
2
MLS# W13693174Nu Stream Realty (Toronto) Inc.
WhatsApp Aman