For Sale
Just Listed
Open House Sun 17–20
1221 Rose Way S
1026 - CB Cobban, Milton, ON
$1,099,000
3Bd
3Ba
1,750+sqft
5Parking
36.09 x 88.58 ftlot
$628/sqft
DetachedMLS# W13715618Listed 2026-08-261 DOM
Heating
On Demand Water Heater
Cooling
Central Air
Basement
Unfinished
Just listed! New listings in Milton often receive offers within the first week.
About this home
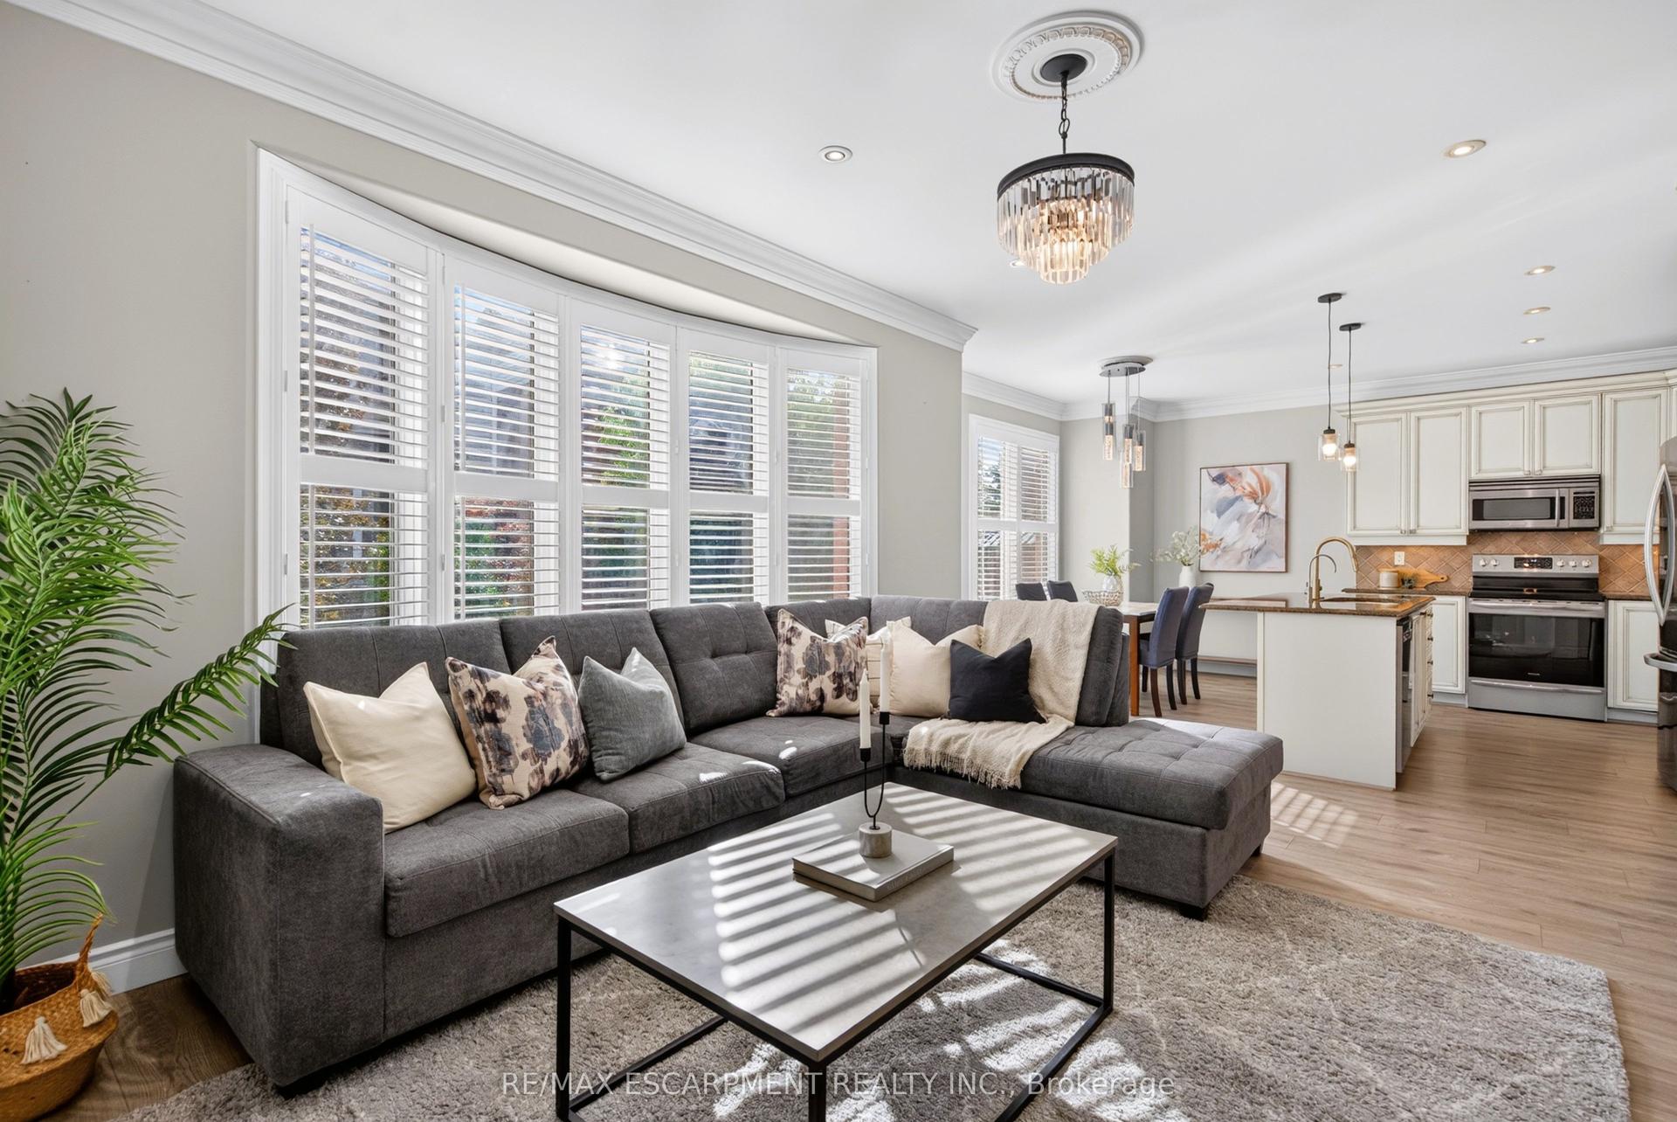
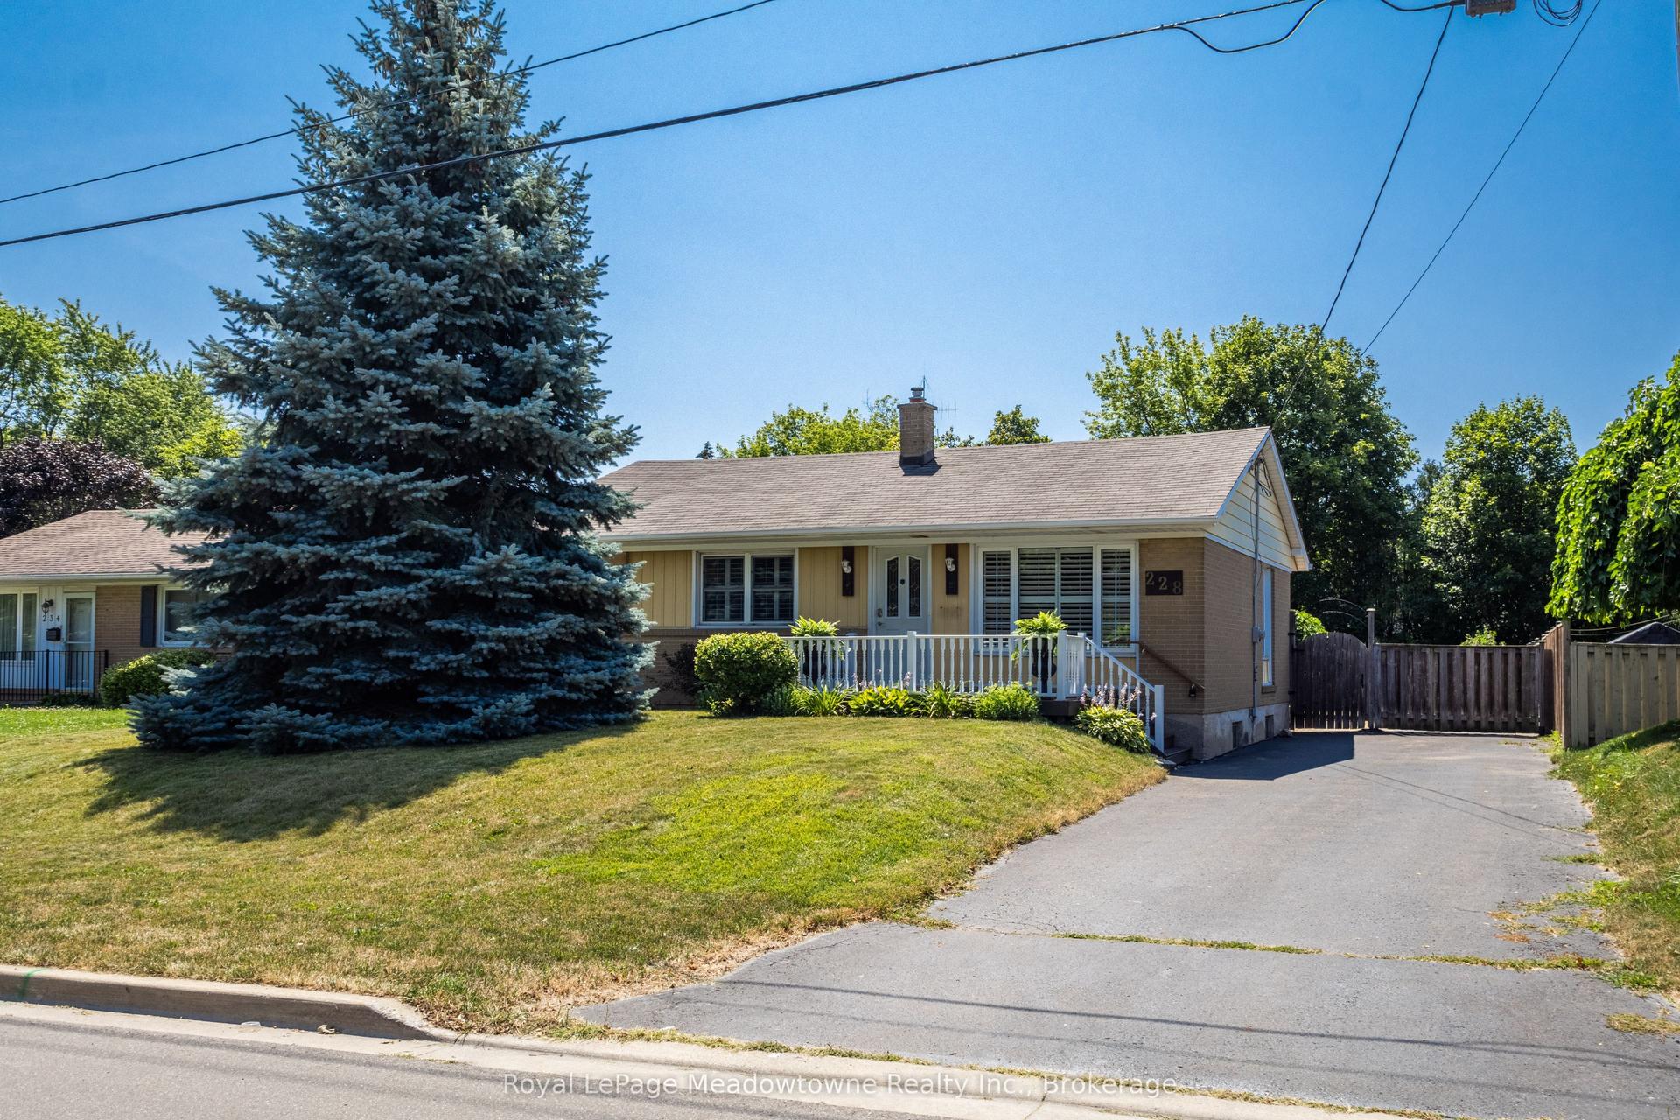
Situated in Milton's Cobban neighbourhood, this two-storey brick residence at 1221 Rose Way offers a thoughtfully designed layout with flexible living space throughout. The main floor features an open-concept design that naturally connects the kitchen, living, and dining areas, creating a functional setting for daily living and entertaining. Natural light enhances the main living spaces and creates an inviting atmosphere. Upstairs, the primary bedroom features a private ensuite and walk-in closet, complemented by two additional bedrooms. A versatile loft provides additional space for a family room, home office, or play area, with potential for conversion to a fourth bedroom, subject to applicable municipal approvals. The attached 2-car garage features an automatic garage door opener and is complemented by three driveway spaces, providing parking for five vehicles. Extensive stamped concrete continues around the exterior and into the backyard, creating an attractive, low-maintenance outdoor space for gatherings and relaxation. The home is equipped with central air conditioning, natural gas forced-air heating, and a tankless water heater. The location provides convenient access to Milton District Hospital, neighbourhood parks, playgrounds, schools, shopping, dining, and everyday amenities. A nearby Milton Transit stop provides connections to Milton GO Station, while convenient access to Highways 401 and 407 supports travel throughout Milton and the surrounding region. A well-planned home offering flexible living space, generous parking, outdoor functionality, and convenient access to everyday amenities.
Garage
Rooms
Main Floor
| Dining Room | 2.74 × 2.93 m | |
| Living Room | 3.96 × 4.88 m | Fireplace |
| Kitchen | 2.74 × 3.35 m | |
| Powder Room | 1.83 × 1.52 m | 3 Pc Bath |
Second Floor
| Loft | 3.96 × 3.35 m | |
| Primary Bedroom | 3.96 × 4.88 m | |
| Bedroom 2 | 3.20 × 4.27 m | |
| Bedroom 3 | 3.66 × 3.66 m | |
| Bathroom | 3.66 × 1.83 m | 3 Pc Bath |
| Bathroom | 2.44 × 1.83 m | 3 Pc Bath |
Features
- Auto Garage Door Remote
- ERV/HRV
- On Demand Water Heater
- Unfinished
- Central Air
- 2-Storey
Financials
Annual Taxes
$4,692
Estimated Rental Income
Entire property$3,200 – $4,800/mo
Rental yield3.5% – 5.2%
*Estimates based on comparable rentals in the area. Actual income may vary.
Market Data — Milton
Days on market1 days
Buyer's MarketSeller's Market
Based on active listings in Milton. Data updates daily.
Demographics — Milton
Population
132,979
Avg Household Income
$132,000
Age Distribution
0-19
26%
20-34
20%
35-49
26%
50-64
17%
65+
11%
Ownership87% own · 13% rent
EnglishUrduPunjabiArabicHindi
Getting around
How walkable, bikeable, and transit-friendly this neighbourhood is.
62
/ 100
Walk Score
Somewhat Walkable
37
/ 100
Transit Score
Some Transit
44
/ 100
Bike Score
Somewhat Bikeable
Scores are estimates based on neighbourhood data and are for informational purposes only.
MLS® data courtesy of the Toronto Regional Real Estate Board (TRREB).
The information provided herein must only be used by consumers that have a bona fide interest in the purchase, sale, or lease of real estate and may not be used for any commercial purpose or any other purpose. Listing information is deemed reliable but is not guaranteed accurate by the Toronto Regional Real Estate Board, the listing brokerage, or this website. The trademarks REALTOR®, REALTORS® and the REALTOR® logo are controlled by The Canadian Real Estate Association (CREA) and identify real estate professionals who are members of CREA. MLS®, Multiple Listing Service®, and the associated logos are owned by CREA. Not intended to solicit properties currently listed for sale or buyers under contract.
You may also like
More homes in Milton
Hand-picked listings with a similar price range and style.
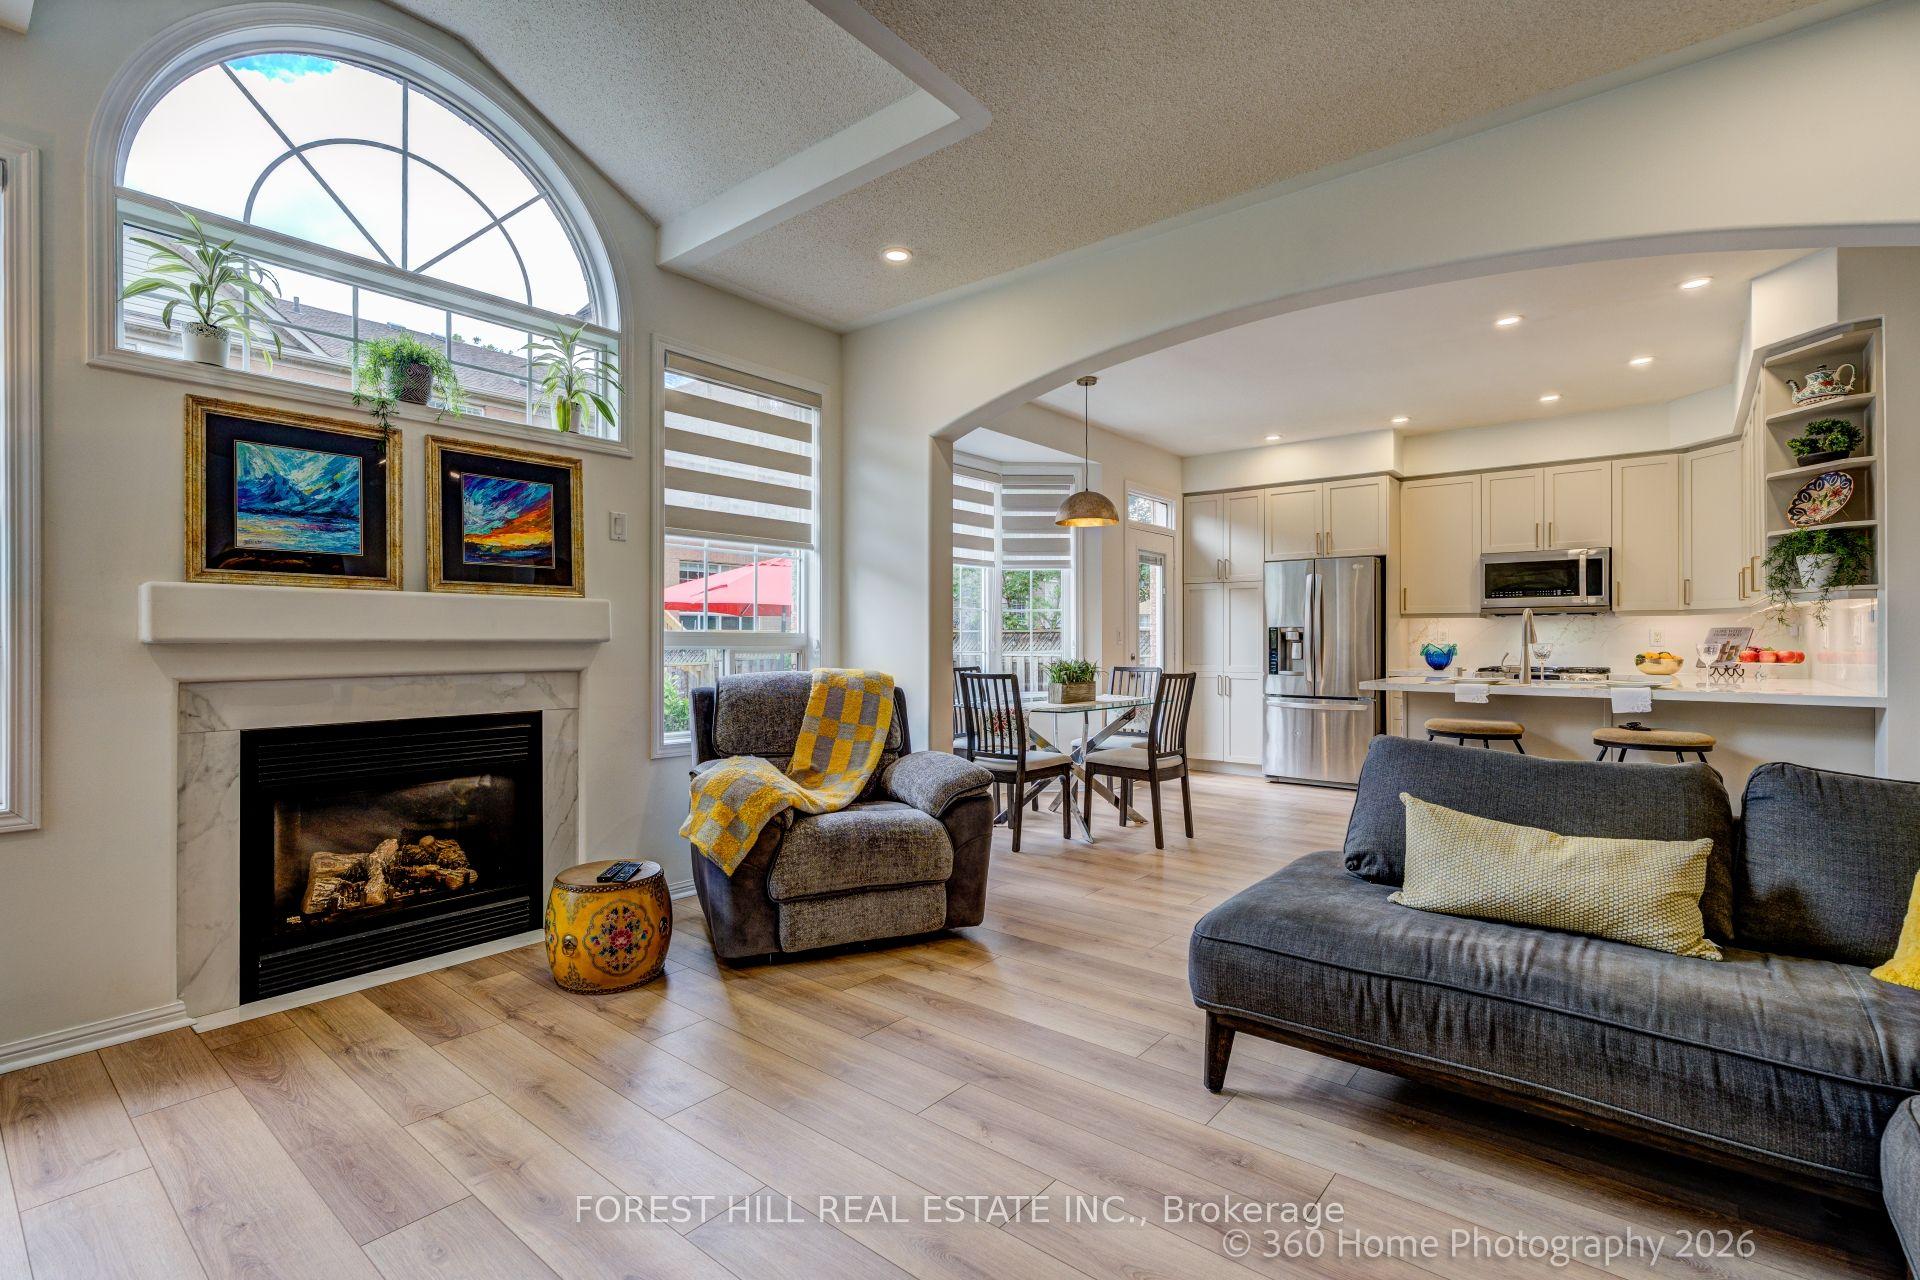
For Sale9 days ago
$1,005,000
Detached
est. $4,406/mo
1148 Barclay Circle, 1023 - BE Beaty
Milton, ON
3 bd
3 ba
1,750
2
MLS# W13691514Forest Hill Real Estate Inc.
WhatsApp Aman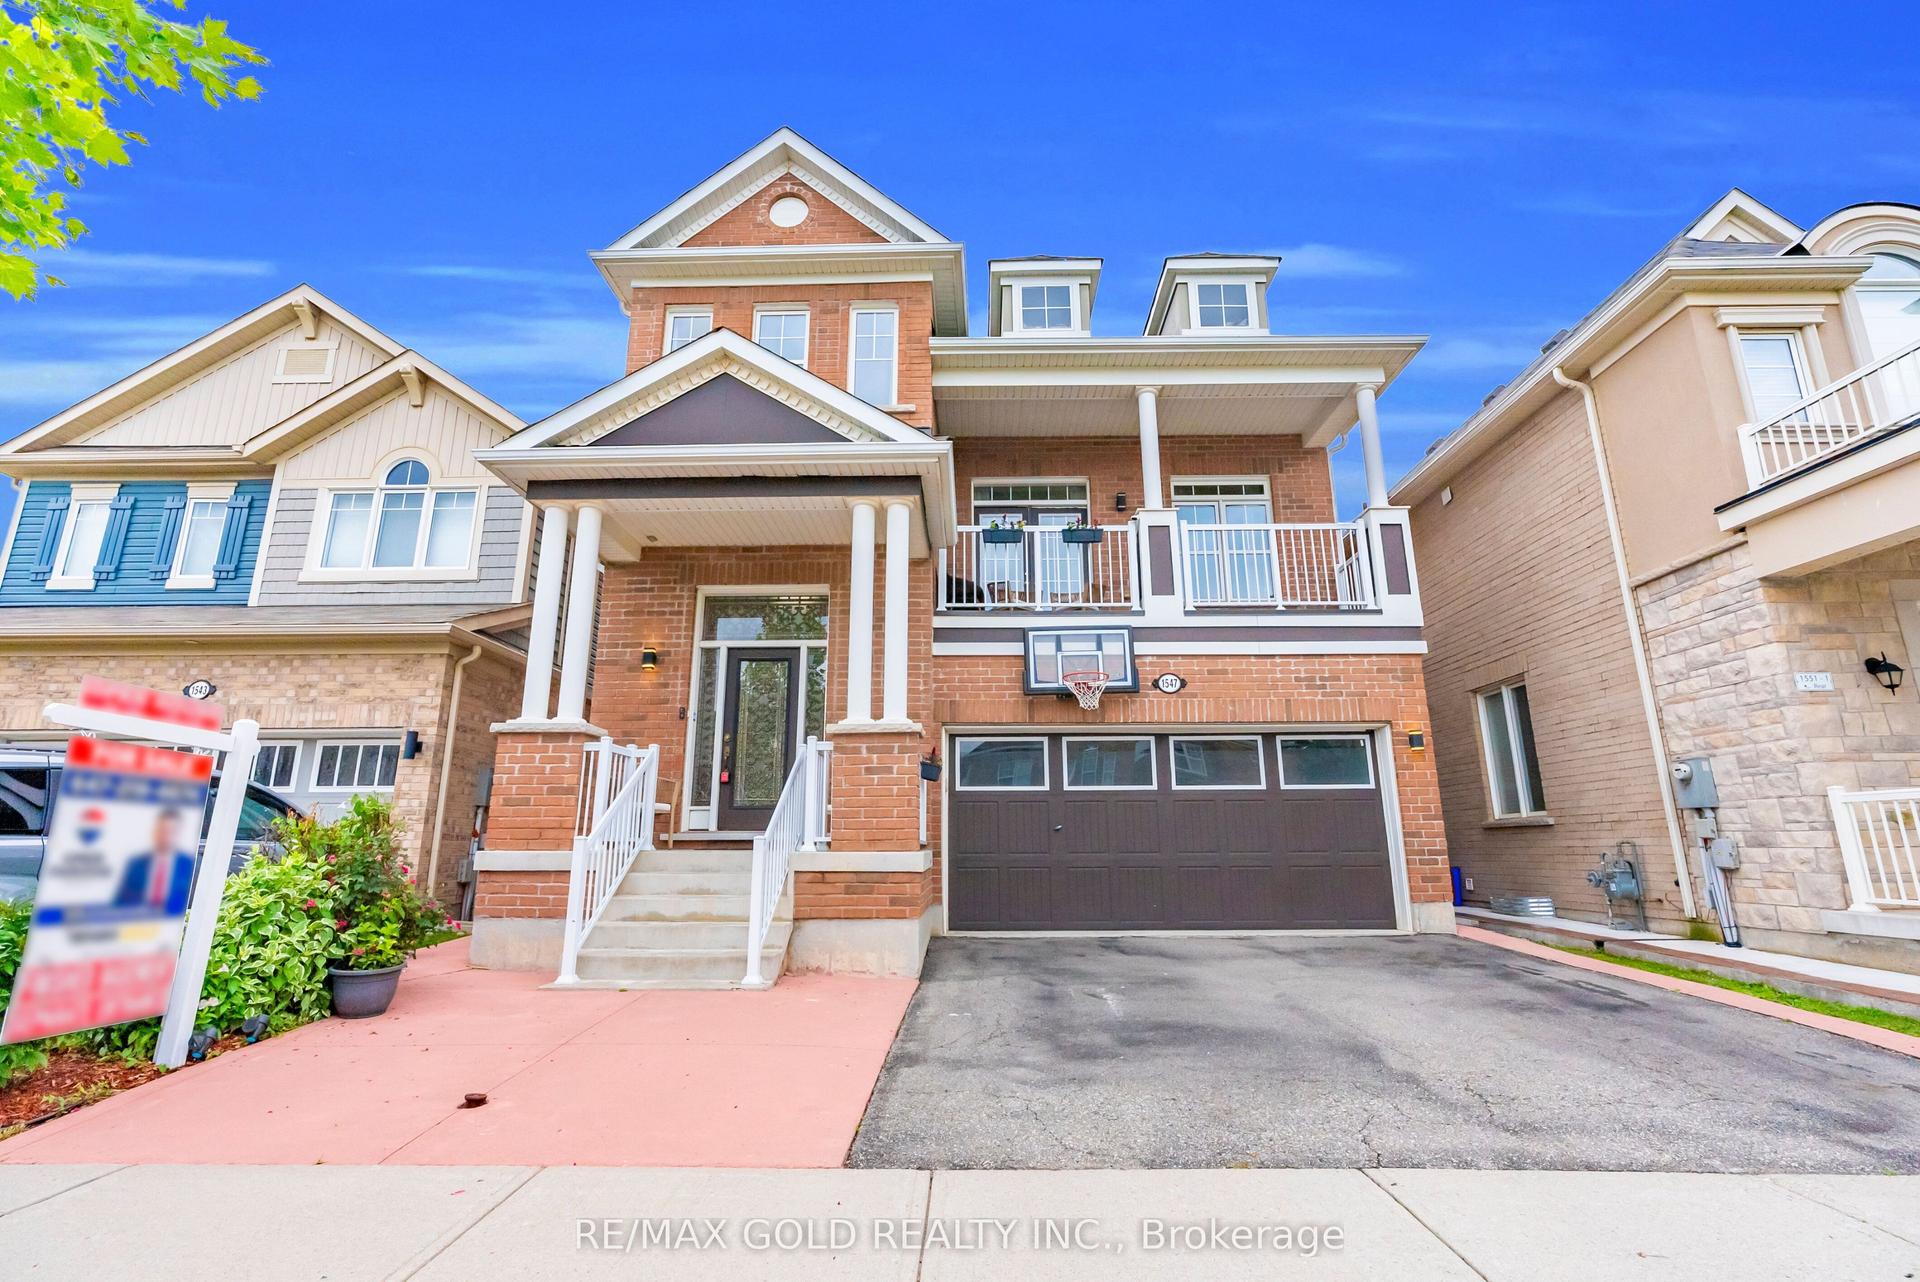
For Sale15 days ago
$1,280,000
Detached
est. $5,612/mo
1547 Farmstead Drive, 1032 - FO Ford
Milton, ON
4+2 bd
4 ba
2,250
4
MLS# W13669300Re/Max Gold Realty Inc.
WhatsApp Aman