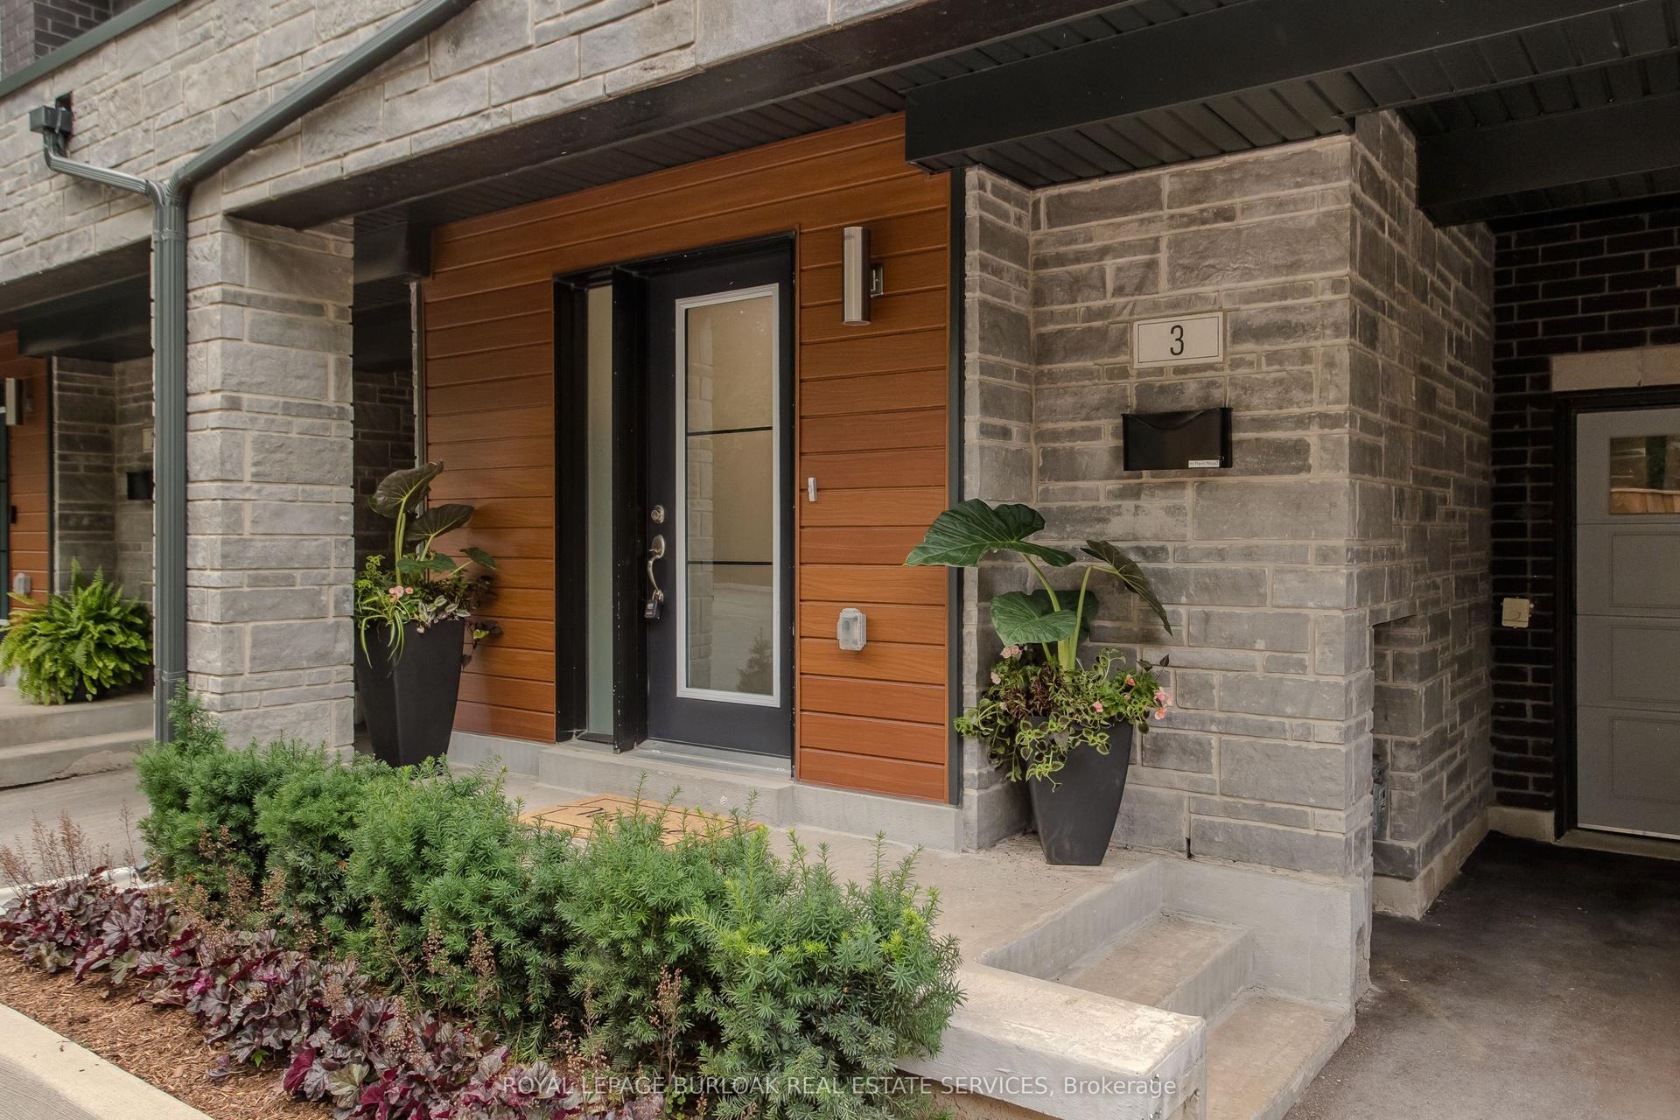
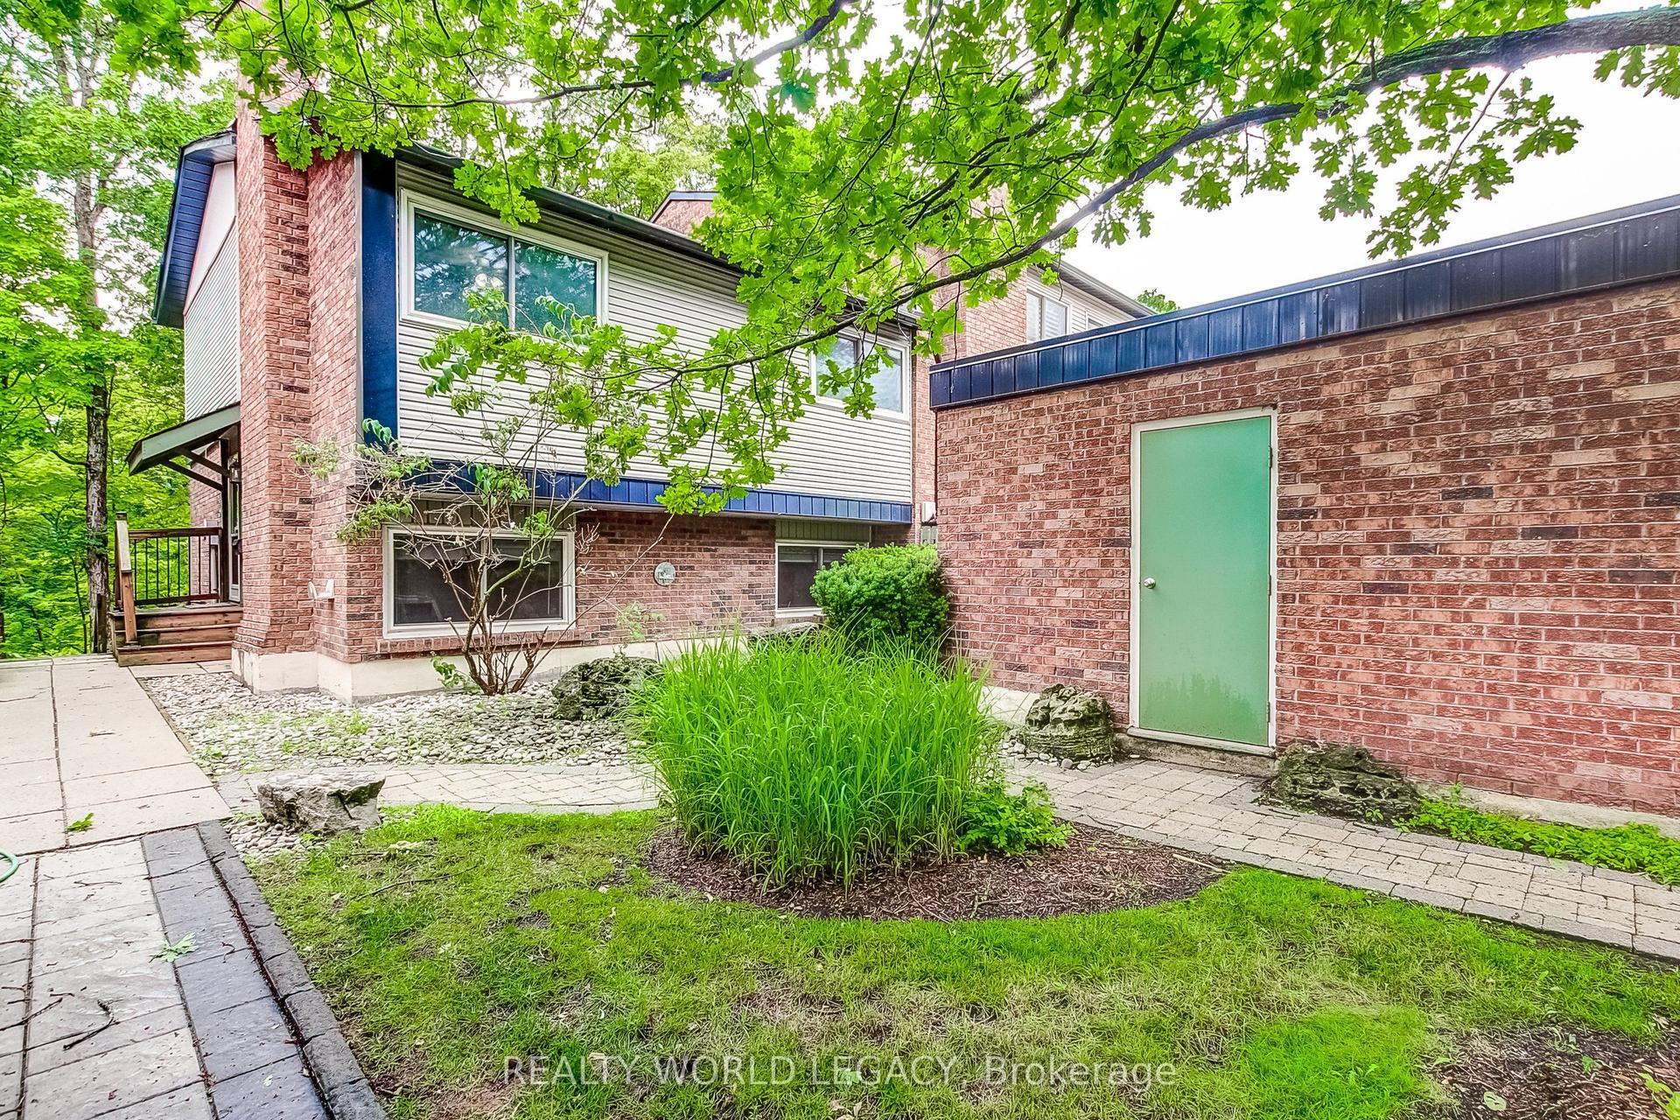
For Sale
Just Listed
Open House Sun 18–20
5095 Pinedale Avenue 106 #106
Appleby, Burlington, ON
$759,900
3Bd
3Ba
1,300+sqft
2Parking
$585/sqft
Condo TownMLS# W13715626Listed 2026-08-262 DOM
Heating
Water Heater
Basement
Finished
Just listed! New listings in Burlington often receive offers within the first week.
About this home
Welcome to Unit 106 at 5905 Pinedale Avenue! This exceptional home has been renovated from top to bottom, and no detail has been overlooked. The stunning main level features a gorgeous, contemporary custom kitchen complete with a pot filler, stainless steel appliances, large island and open-concept design. The spacious living room showcases a stylish shiplap feature wall, with ample room for dining and sliding doors leading to your private patio. Additional main-level highlights include direct garage access and an oversized 2-piece powder room. Upstairs, the generous primary bedroom offers double closets, complemented by a beautifully updated 4-piece bathroom and two additional well-sized bedrooms. The lower level provides plenty of flexible living space, perfect for relaxing or catching the game, with the option to create a fourth bedroom if desired. A 3-piece bathroom and functional laundry room complete this level. Extensive upgrades include two new heat pumps, updated exterior landscaping, and a complete electrical upgrade with ESA certification. The location within the complex is truly ideal, situated on the quiet side with fewer neighboring units, no homes directly in front, and plenty of visitor parking conveniently located right outside. A beautifully renovated home in a fantastic setting-this one is not to be missed!
GarageRenovated
Rooms
Main Floor
| Foyer | 3.00 × 1.46 m | |
| Kitchen | 3.43 × 2.36 m | |
| Living Room | 3.43 × 5.20 m | W/O To Patio Hardwood Floor |
| Dining Room | 2.84 × 2.36 m | Hardwood Floor |
| Room | 5.40 × 3.02 m | Gas Fireplace |
Second Floor
| Room | 3.04 × 1.72 m | |
| Primary Bedroom | 4.37 × 3.18 m | |
| Bedroom 2 | 2.52 × 4.37 m | |
| Bedroom | 3.70 × 3.02 m |
Lower
| Recreation | 5.13 × 5.46 m | |
| Laundry | 2.95 × 2.20 m | |
| Utility Room | 2.40 × 1.76 m |
Features
- Water Heater
- Auto Garage Door Remote
- Finished
- Other
- Wall Unit(s)
- 2-Storey
Financials
Annual Taxes
$3,116
Estimated Rental Income
Entire property$3,200 – $4,200/mo
Rental yield5.1% – 6.6%
*Estimates based on comparable rentals in the area. Actual income may vary.
Market Data — Burlington
Days on market2 days
Buyer's MarketSeller's Market
Based on active listings in Burlington. Data updates daily.
Demographics — Burlington
Population
186,948
Avg Household Income
$125,000
Age Distribution
0-19
20%
20-34
16%
35-49
19%
50-64
22%
65+
23%
Ownership74% own · 26% rent
EnglishFrenchArabicPolishTagalog
Getting around
How walkable, bikeable, and transit-friendly this neighbourhood is.
68
/ 100
Walk Score
Somewhat Walkable
59
/ 100
Transit Score
Good Transit
55
/ 100
Bike Score
Bikeable
Scores are estimates based on neighbourhood data and are for informational purposes only.
MLS® data courtesy of the Toronto Regional Real Estate Board (TRREB).
The information provided herein must only be used by consumers that have a bona fide interest in the purchase, sale, or lease of real estate and may not be used for any commercial purpose or any other purpose. Listing information is deemed reliable but is not guaranteed accurate by the Toronto Regional Real Estate Board, the listing brokerage, or this website. The trademarks REALTOR®, REALTORS® and the REALTOR® logo are controlled by The Canadian Real Estate Association (CREA) and identify real estate professionals who are members of CREA. MLS®, Multiple Listing Service®, and the associated logos are owned by CREA. Not intended to solicit properties currently listed for sale or buyers under contract.
You may also like
More homes in Burlington
Hand-picked listings with a similar price range and style.
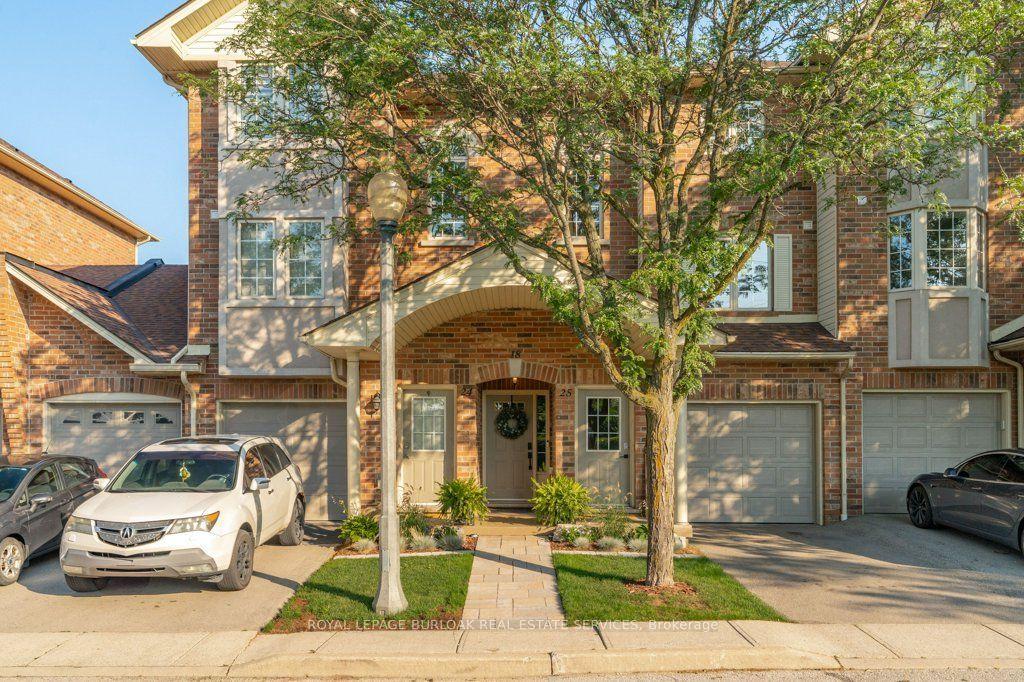
For Sale16 days ago
$699,900
Condo Town
est. $3,068/mo
4045 Upper Middle Road 25 #25, Rose
Burlington, ON
2 bd
3 ba
1,300
2
MLS# W13672642Royal Lepage Burloak Real Estate…
WhatsApp Aman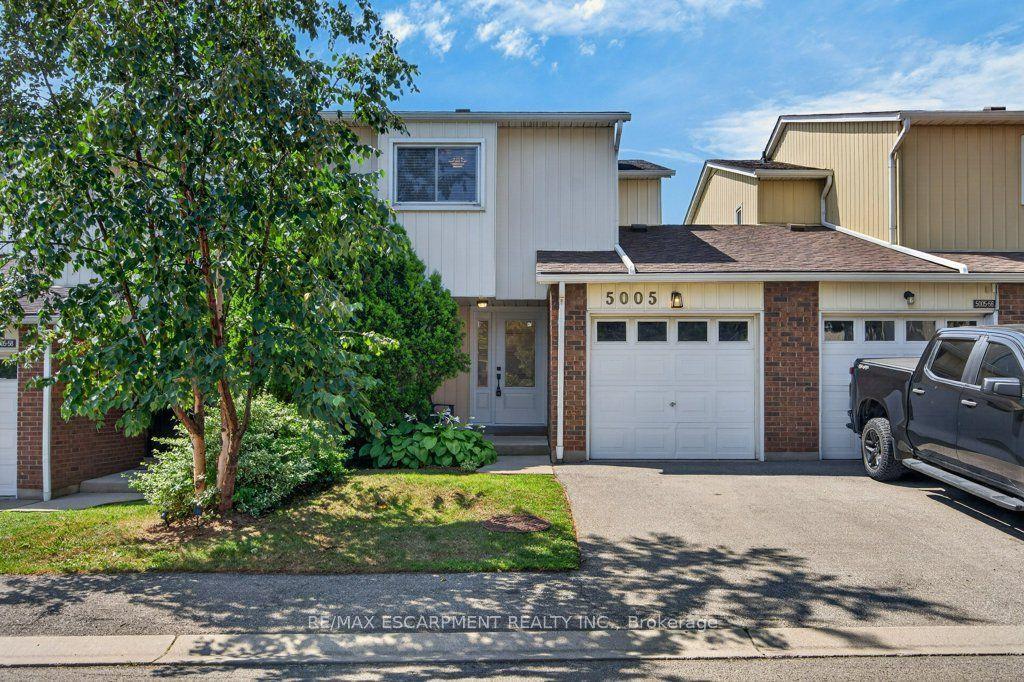
For Sale22 h ago
$799,900
Condo Town
est. $3,507/mo
5005 Pinedale Avenue 57 #57, Appleby
Burlington, ON
3 bd
3 ba
1,100
2
MLS# W13723838Re/Max Escarpment Realty Inc.
WhatsApp Aman