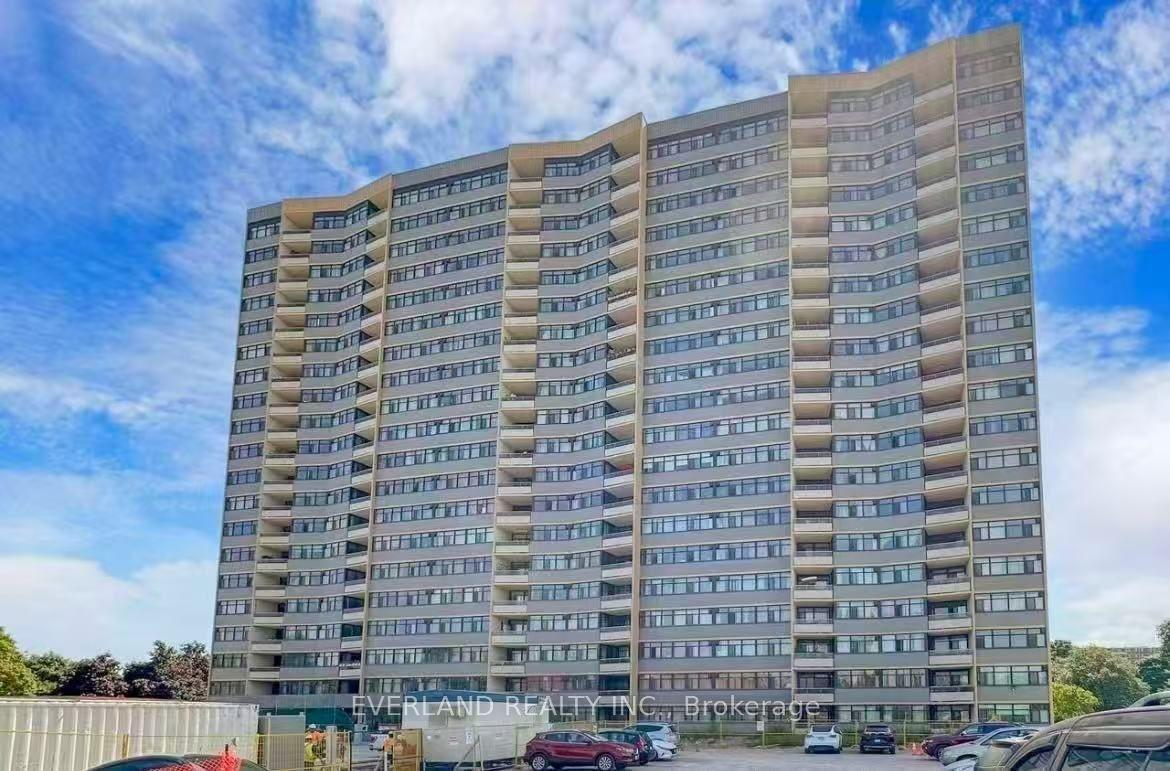
For Sale
Just Listed
296 Mill Road A12 #A12
Markland Wood, Toronto, ON
$597,000
2Bd
2Ba
1,100+sqft
1Parking
$543/sqft
CondoMLS# W13715646Listed 2026-08-260 DOM
Just listed! New listings in Toronto often receive offers within the first week.
About this home
Welcome to The Masters, an exceptional lifestyle community in Etobicoke's sought-after Markland Wood neighbourhood. This beautifully renovated 2-bedroom downsplit offers a bright, spacious floorplan with a rare combination of stunning golf course views, sunny west exposure & resort-style amenities. Step inside to a beautifully updated home featuring a bright open-concept living & dining area, spacious renovated kitchen w Ctr Island, stone counters, full-size SS appliances & modern cabinetry, plus light wood staircases & flooring throughout. Freshly painted & truly move-in ready, the spacious layout offers both comfortable everyday living & space for effortless entertaining in every season. Walk out to your private open balcony & enjoy peaceful views over the golf course & beautifully landscaped gardens, perfect for morning coffee, an evening sunset or summer BBQs with a view. The spacious primary retreat features a walk-in closet & renovated semi-ensuite bathroom, while the 2nd bedroom offers exceptional flexibility for family, guests or a dedicated home office. Two beautifully renovated modern bathrooms add style & convenience. Enjoy the added ease of all-inclusive maintenance fees, underground parking conveniently located steps from the elevator, ensuite laundry & abundant storage, including a rare in-suite locker w built-in shelving. Enjoy an impressive array of resort-style amenities, including indoor & outdoor pools, tennis, squash & basketball courts, fitness facilities, saunas, party rm, reno'd Clubhouse landscaped grounds & active community atmosphere w classes & social activities. Ideally located in central Etobicoke, close to major highways, TTC, Pearson Airport, Sherway Gardens, Golf courses & Centennial Park; this exceptional home offers a perfect blend of space, comfort, convenience & carefree resort-style living. Come for the views, stay for the lifestyle and welcoming feel of The Masters. You may have found home.
Renovated
Rooms
Main Floor
| Living Room | 5.56 × 3.56 m | Open Concept Combined w/Living Overlooks Ravine |
| Dining Room | 3.66 × 2.79 m | West View Overlook Golf Course W/O To Balcony |
| Kitchen | 5.33 × 2.79 m | Renovated Centre Island Stainless Steel Appl |
Upper
| Foyer | 1.19 × 2.77 m | Closet Overlooks Living |
Lower
| Primary Bedroom | 5.12 × 3.07 m | Hardwood Floor Walk-In Closet(s) 2 Pc Ensuite |
| Bedroom | 5.00 × 3.03 m | Hardwood Floor Double Closet Large Window |
| Other | 3.28 × 2.64 m | Tile Floor B/I Shelves Separate Room |
Features
- Storage
- Recreational Area
- None
- Wall Unit(s)
- Multi-Level
Financials
Annual Taxes
$2,938.8
Estimated Rental Income
Entire property$2,600 – $3,500/mo
Rental yield5.2% – 7.0%
*Estimates based on comparable rentals in the area. Actual income may vary.
Market Data — Toronto
Days on market0 days
Buyer's MarketSeller's Market
Based on active listings in Toronto. Data updates daily.
Demographics — Toronto
Population
2,794,356
Avg Household Income
$102,000
Age Distribution
0-19
19%
20-34
24%
35-49
21%
50-64
19%
65+
17%
Ownership53% own · 47% rent
EnglishMandarinCantoneseTagalogTamil
Getting around
How walkable, bikeable, and transit-friendly this neighbourhood is.
90
/ 100
Walk Score
Walker's Paradise
78
/ 100
Transit Score
Excellent Transit
73
/ 100
Bike Score
Very Bikeable
Scores are estimates based on neighbourhood data and are for informational purposes only.
MLS® data courtesy of the Toronto Regional Real Estate Board (TRREB).
The information provided herein must only be used by consumers that have a bona fide interest in the purchase, sale, or lease of real estate and may not be used for any commercial purpose or any other purpose. Listing information is deemed reliable but is not guaranteed accurate by the Toronto Regional Real Estate Board, the listing brokerage, or this website. The trademarks REALTOR®, REALTORS® and the REALTOR® logo are controlled by The Canadian Real Estate Association (CREA) and identify real estate professionals who are members of CREA. MLS®, Multiple Listing Service®, and the associated logos are owned by CREA. Not intended to solicit properties currently listed for sale or buyers under contract.
You may also like
More homes in Toronto
Hand-picked listings with a similar price range and style.
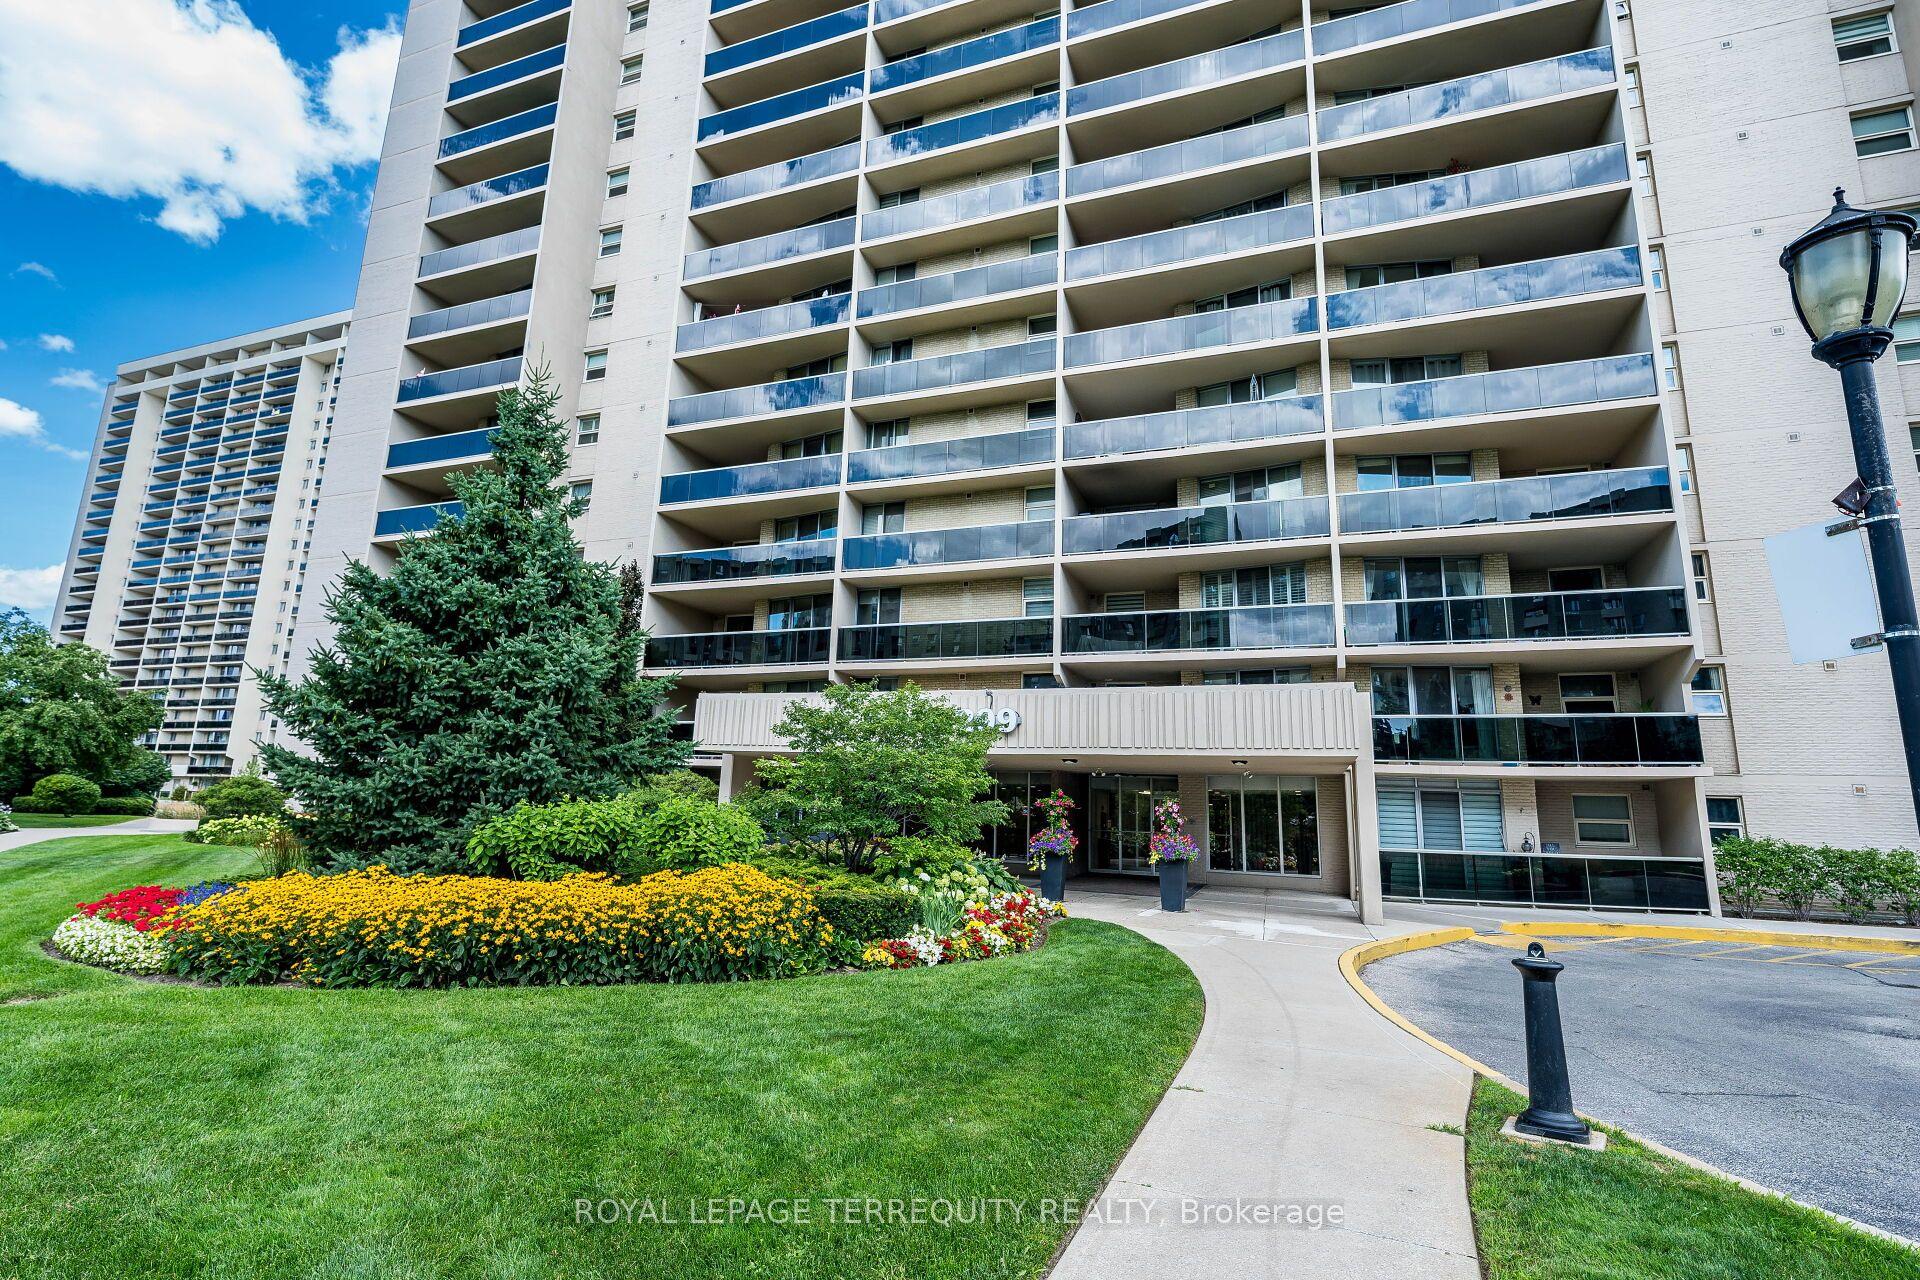
For Sale9 days ago
$589,900
Condo
est. $2,586/mo
299 Mill Road 210 #210, Markland Wood
Toronto, ON
3 bd
2 ba
1,300
1
MLS# W13687854Royal Lepage Terrequity Realty
WhatsApp Aman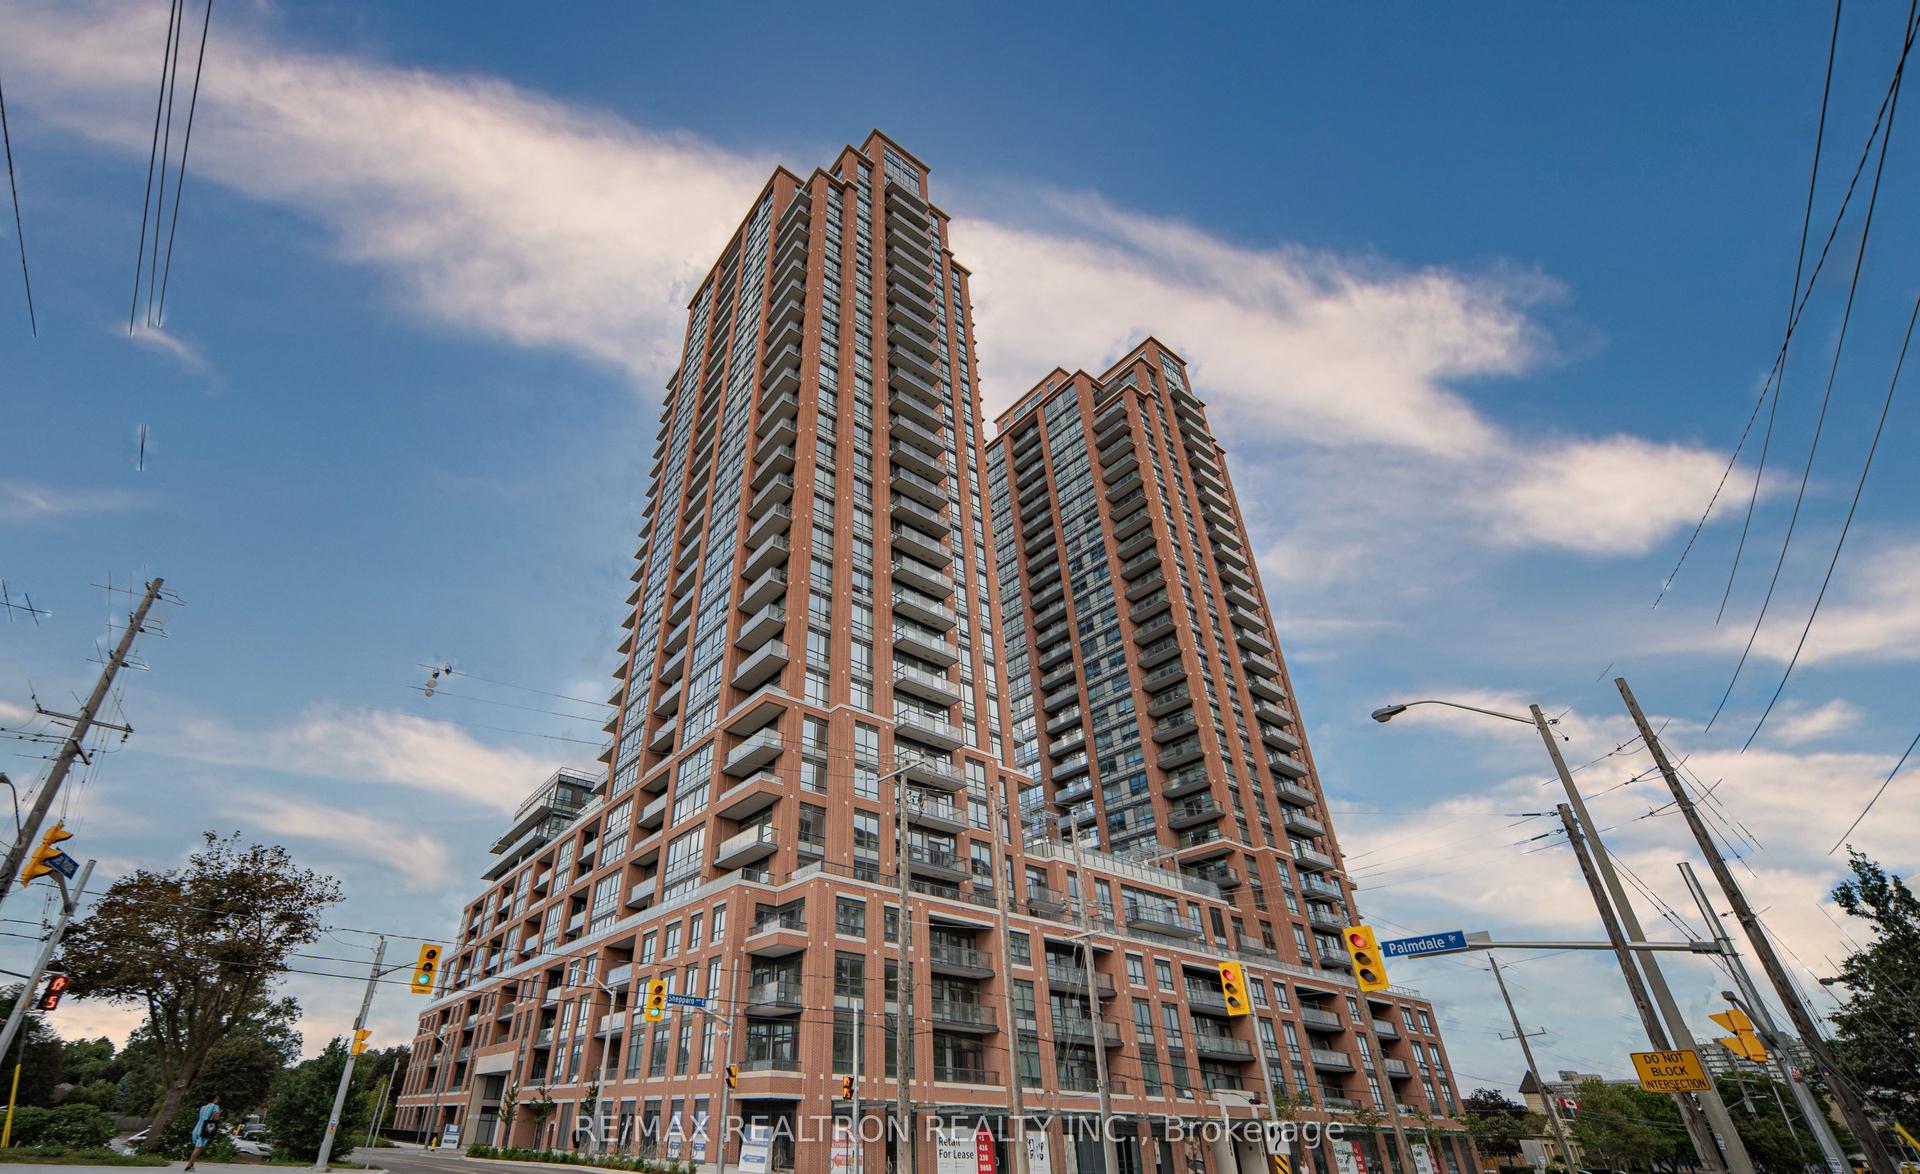
For SaleJust listed
$488,000
Condo
est. $2,139/mo
3260 SHEPPARD Avenue E 2203 #2203, Tam O'Shanter-Sullivan
Toronto, ON
1+1 bd
1 ba
650
0
MLS# E13716446Re/Max Realtron Realty Inc.
WhatsApp Aman