For Sale
4 Abelia Street
Sandringham-Wellington, Brampton, ON
$975,500
2+1Bd
3Ba
1,300+sqft
4Parking
$750/sqft
DetachedMLS# W13716074Listed 2026-08-2669 DOM
Heating
On Demand Water Heater
Cooling
Air Exchanger
Basement
Finished
On the market for 69 days — longer than average. The seller may be open to negotiation.
About this home
Welcome to Rosedale Village, a highly sought-after adult lifestyle gated community offering resort-style living. RARELY OFFERED! This Sabrina Model Bungalow is Fronting Onto Alfredo Park! This exceptional home features $150K+ in premium finishes & upgrades and an impressive open-concept layout designed for both everyday living and entertaining. The spacious ceramic floor foyer opens to a beautifully finished main level with hardwood flooring and 9' ceilings. The bright front bedroom features a large picture window & is conveniently located beside a stylish 4-piece bath with soaker tub, quartz vanity & designer sconces. The spectacular great room boasts a stunning coffered ceiling, statement circular iron chandelier & gas fireplace, with a walkout to a large wooden deck featuring metal railings & retractable awning. The entertainer's kitchen showcases an oversized centre island with seating for 6, quartz counters, extended wood cabinetry, large pantry & built-in drawer microwave, stainless-steel 5 Burner Gas Range with center cast iron grill. The generous primary suite offers a walk-in closet & beautifully appointed 3-piece ensuite with glass shower doors. The FULLY FINISHED basement with access from garage via laundry, features a gas fireplace, impressive wet bar with wine fridge & drawer dishwasher, additional bedroom, modern 3-piece bath & laminate flooring. Main level laundry room includes LG premium front-load washer/dryer, built-in sink, wall-to-wall quartz counter, extended cabinetry, hanging rack and full closet, with convenient garage access. Enjoy the carefree lifestyle of Rosedale Village, including lawn care and snow removal. Residents enjoy a state-of-the-art clubhouse with indoor pool, fitness room, sauna, auditorium and lounge, plus a 9-hole golf course, tennis, pickleball, bocce, shuffleboard, lawn bowling and more. A truly exceptional home offering luxury, lifestyle and location - just move in and enjoy! CHECK OUT THE FEATURE SHEET OF THIS HOME.
PoolGarageWalkoutHardwoodFireplace
Rooms
Main Floor
| Great Room | 4.75 × 4.60 m | Gas Fireplace Hardwood Floor Overlooks Backyard |
| Primary Bedroom | 3.78 × 4.82 m | Hardwood Floor Walk-In Closet(s) 3 Pc Ensuite |
| Kitchen | 4.94 × 3.44 m | Ceramic Floor Centre Island Stainless Steel Appl |
| Bedroom 2 | 3.35 × 3.05 m | Hardwood Floor Picture Window Closet |
Basement
| Family Room | 4.75 × 4.60 m | Laminate Gas Fireplace Window |
| Other | 3.78 × 4.82 m | Laminate Bar Sink B/I Dishwasher |
| Bedroom 3 | 3.35 × 3.05 m | Laminate Closet Window |
| Cold Room/Cantina | 3.35 × 1.25 m |
Features
- Air Exchanger
- Auto Garage Door Remote
- Bar Fridge
- Carpet Free
- Intercom
- On Demand Water Heater
- Primary Bedroom - Main Floor
- Awnings
- Landscaped
- Porch
- Security Gate
- Deck
- Finished
- Central Air
- Bungalow
Financials
Annual Taxes
$7,257.08
Estimated Rental Income
Entire property$2,600 – $3,800/mo
Basement apartment$1,800 – $2,500/mo
Rental yield3.2% – 4.7%
*Estimates based on comparable rentals in the area. Actual income may vary.
Market Data — Brampton
Days on market69 days
Buyer's MarketSeller's Market
Based on active listings in Brampton. Data updates daily.
Demographics — Brampton
Population
656,480
Avg Household Income
$98,000
Age Distribution
0-19
24%
20-34
22%
35-49
22%
50-64
19%
65+
13%
Ownership79% own · 21% rent
EnglishPunjabiHindiUrduGujarati
Getting around
How walkable, bikeable, and transit-friendly this neighbourhood is.
71
/ 100
Walk Score
Very Walkable
59
/ 100
Transit Score
Good Transit
63
/ 100
Bike Score
Bikeable
Scores are estimates based on neighbourhood data and are for informational purposes only.
MLS® data courtesy of the Toronto Regional Real Estate Board (TRREB).
The information provided herein must only be used by consumers that have a bona fide interest in the purchase, sale, or lease of real estate and may not be used for any commercial purpose or any other purpose. Listing information is deemed reliable but is not guaranteed accurate by the Toronto Regional Real Estate Board, the listing brokerage, or this website. The trademarks REALTOR®, REALTORS® and the REALTOR® logo are controlled by The Canadian Real Estate Association (CREA) and identify real estate professionals who are members of CREA. MLS®, Multiple Listing Service®, and the associated logos are owned by CREA. Not intended to solicit properties currently listed for sale or buyers under contract.
You may also like
More homes in Brampton
Hand-picked listings with a similar price range and style.
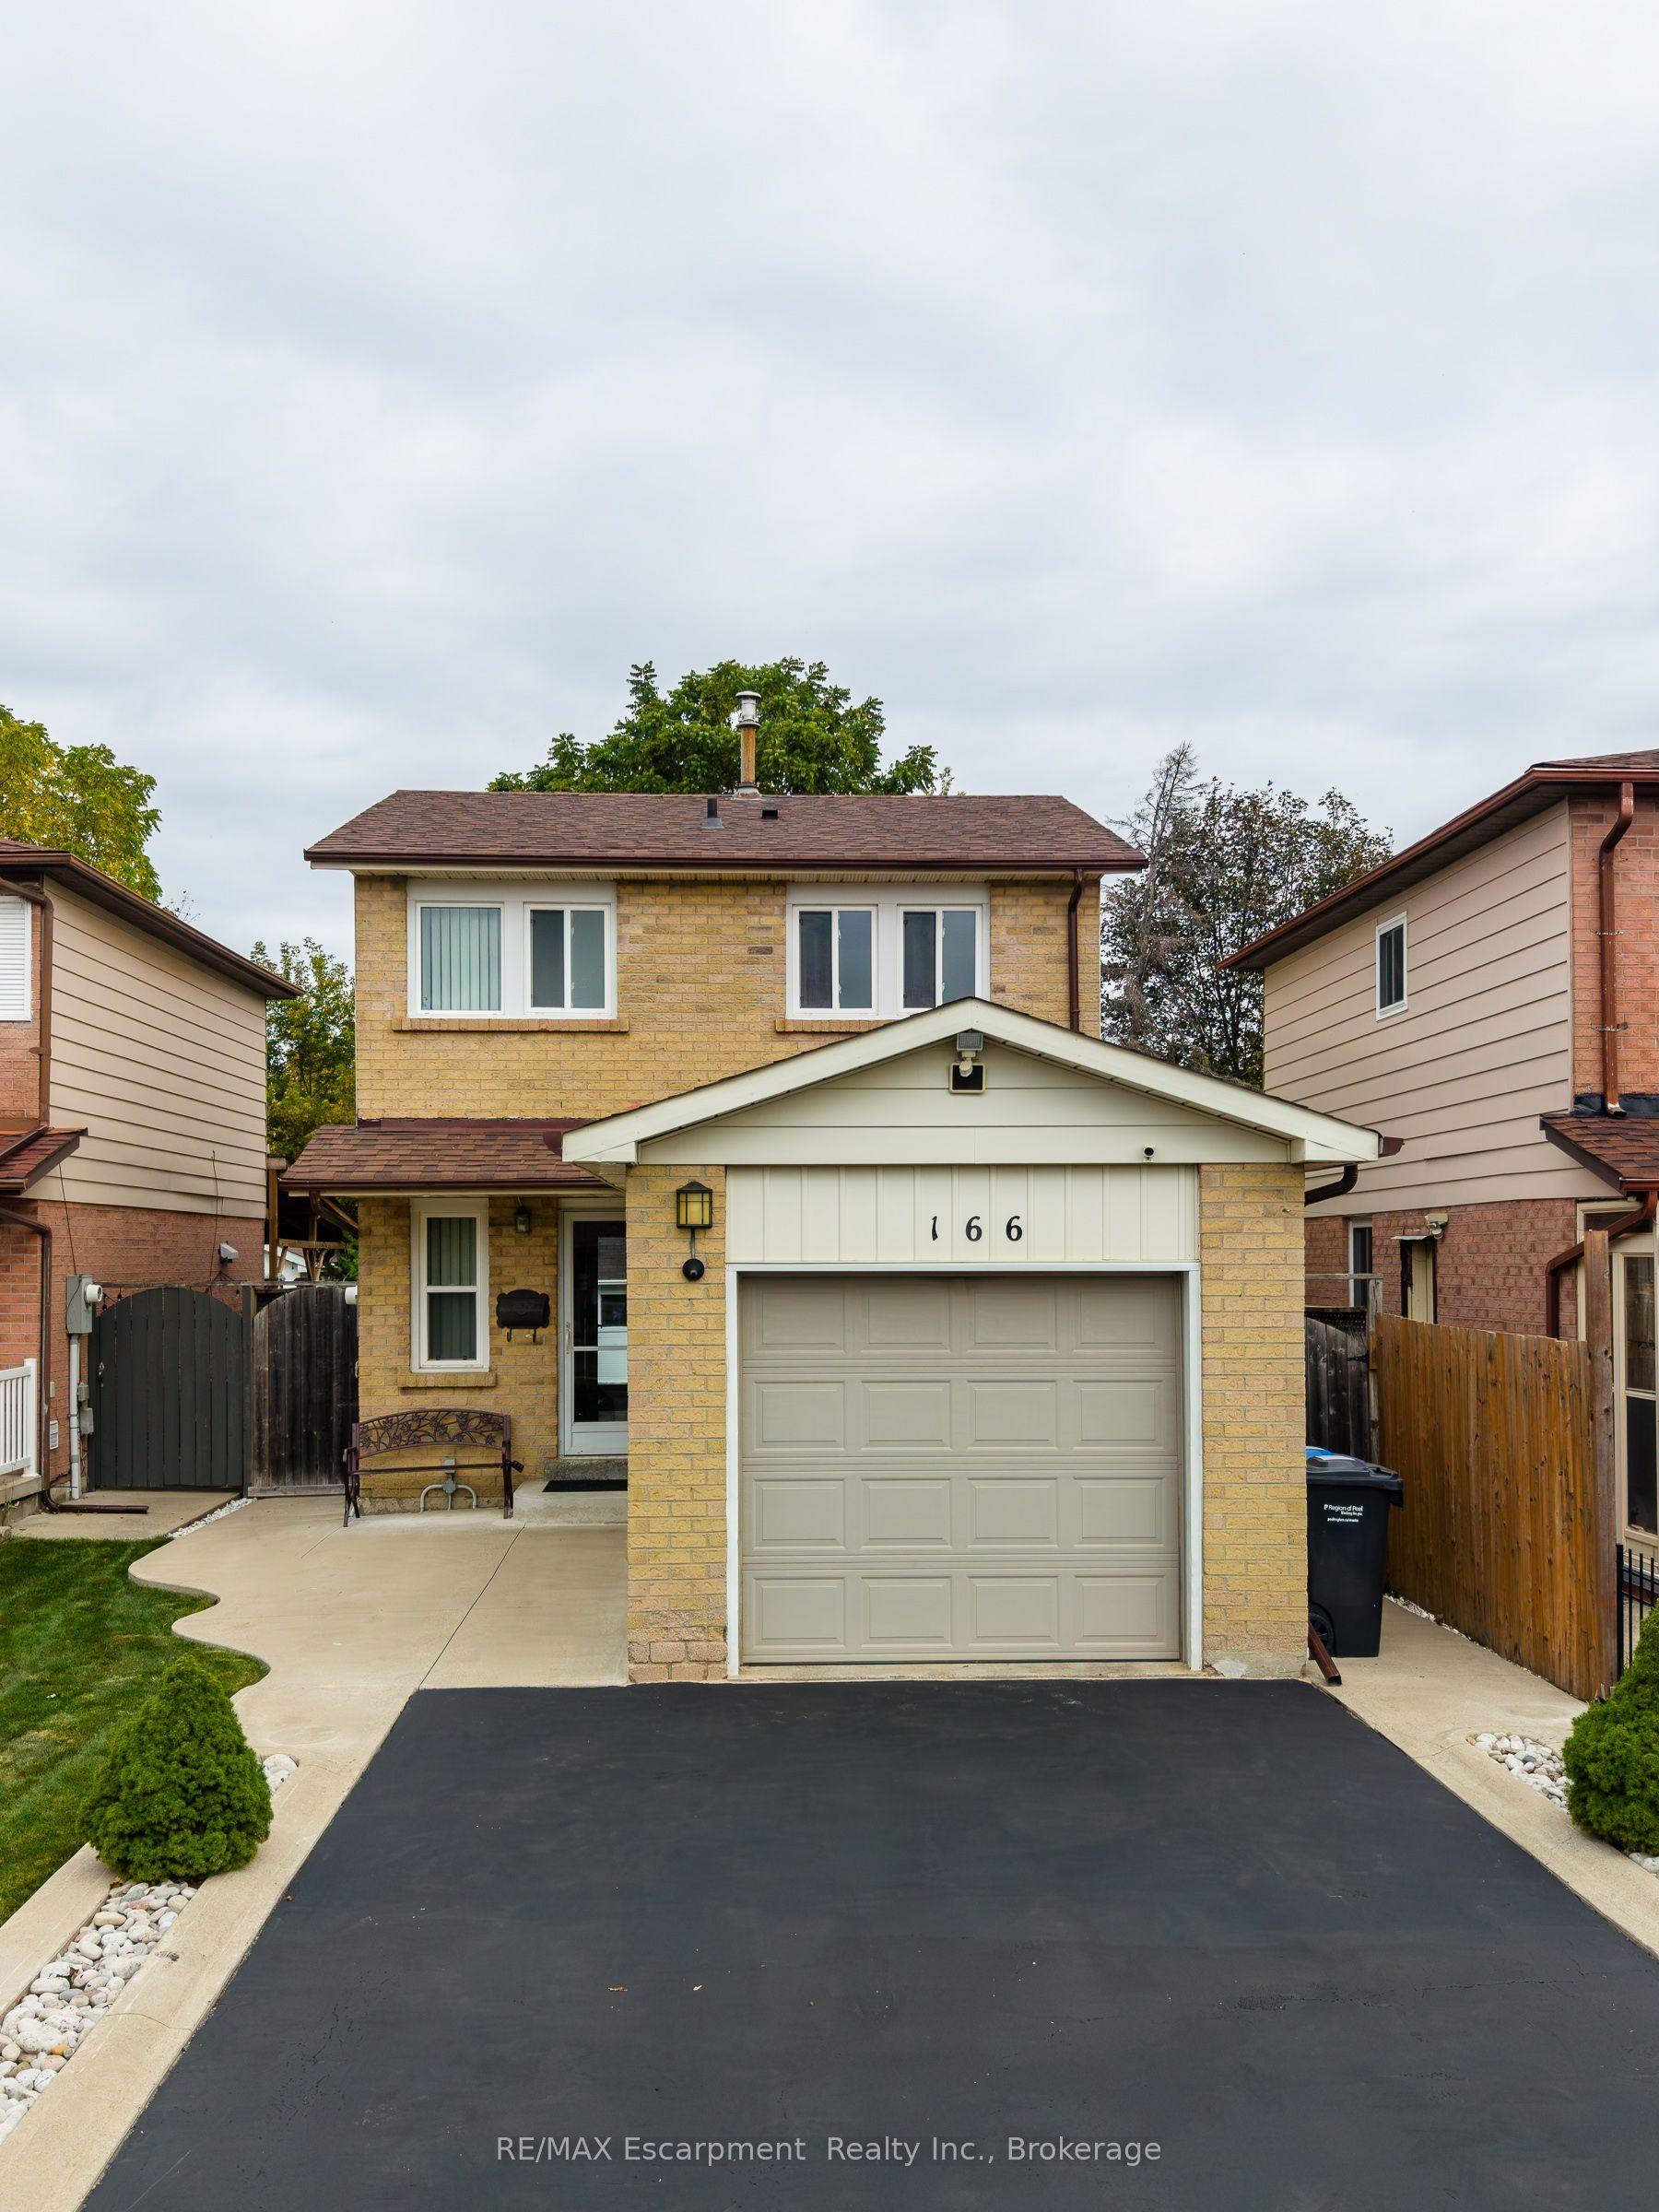
For Sale6 h ago
$749,900
Detached
est. $3,288/mo
166 Martindale Crescent, Brampton West
Brampton, ON
3 bd
2 ba
900
7
MLS# W14144518RE/MAX Escarpment Realty Inc., B…
WhatsApp Aman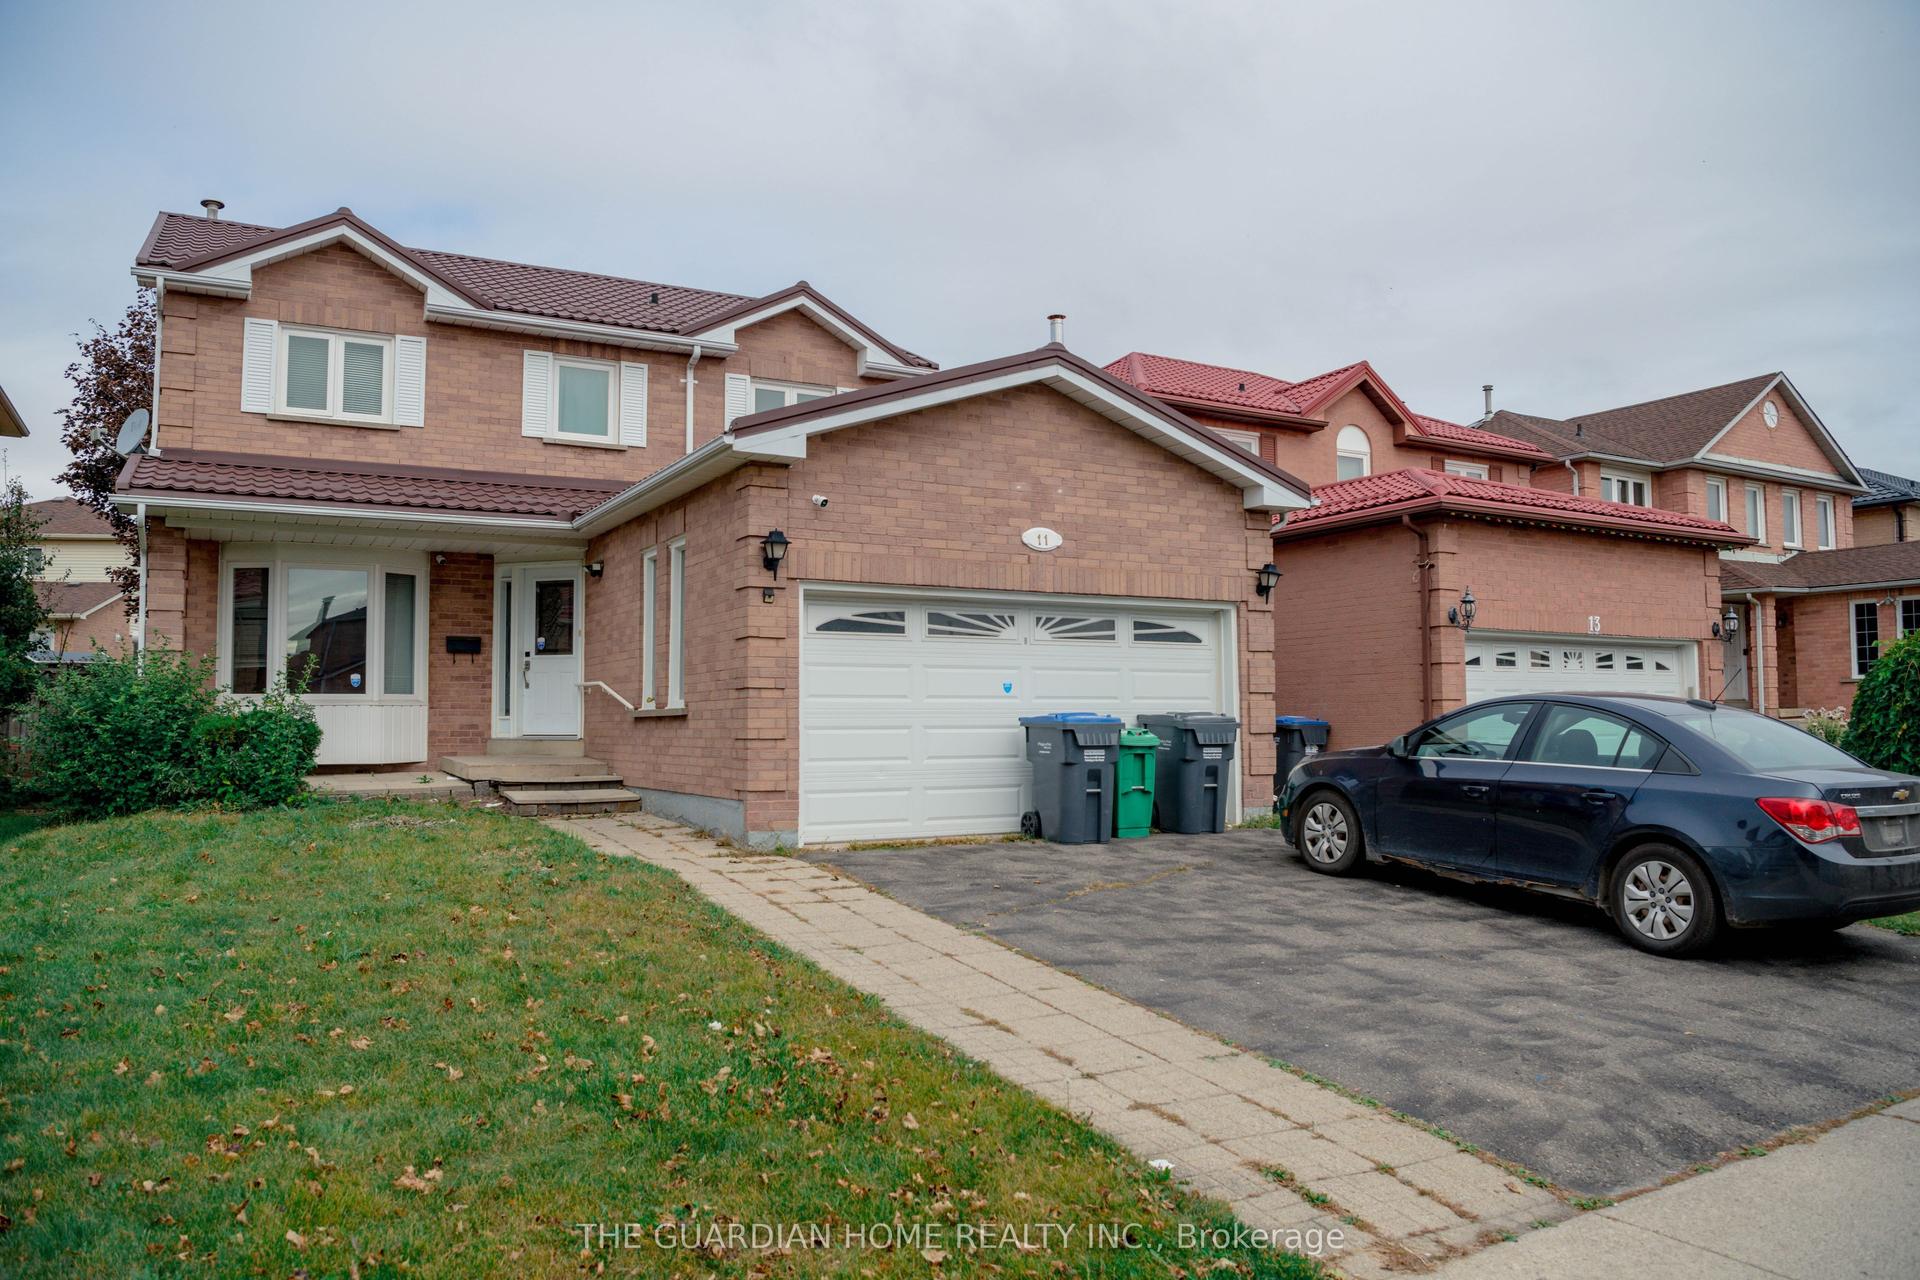
For Sale21 days ago
$974,900
Detached
est. $4,274/mo
11 Burnhope Drive, Brampton West
Brampton, ON
4+1 bd
4 ba
2,250
6
MLS# W14027692The Guardian Home Realty Inc.
WhatsApp Aman
