For Sale
Just Listed
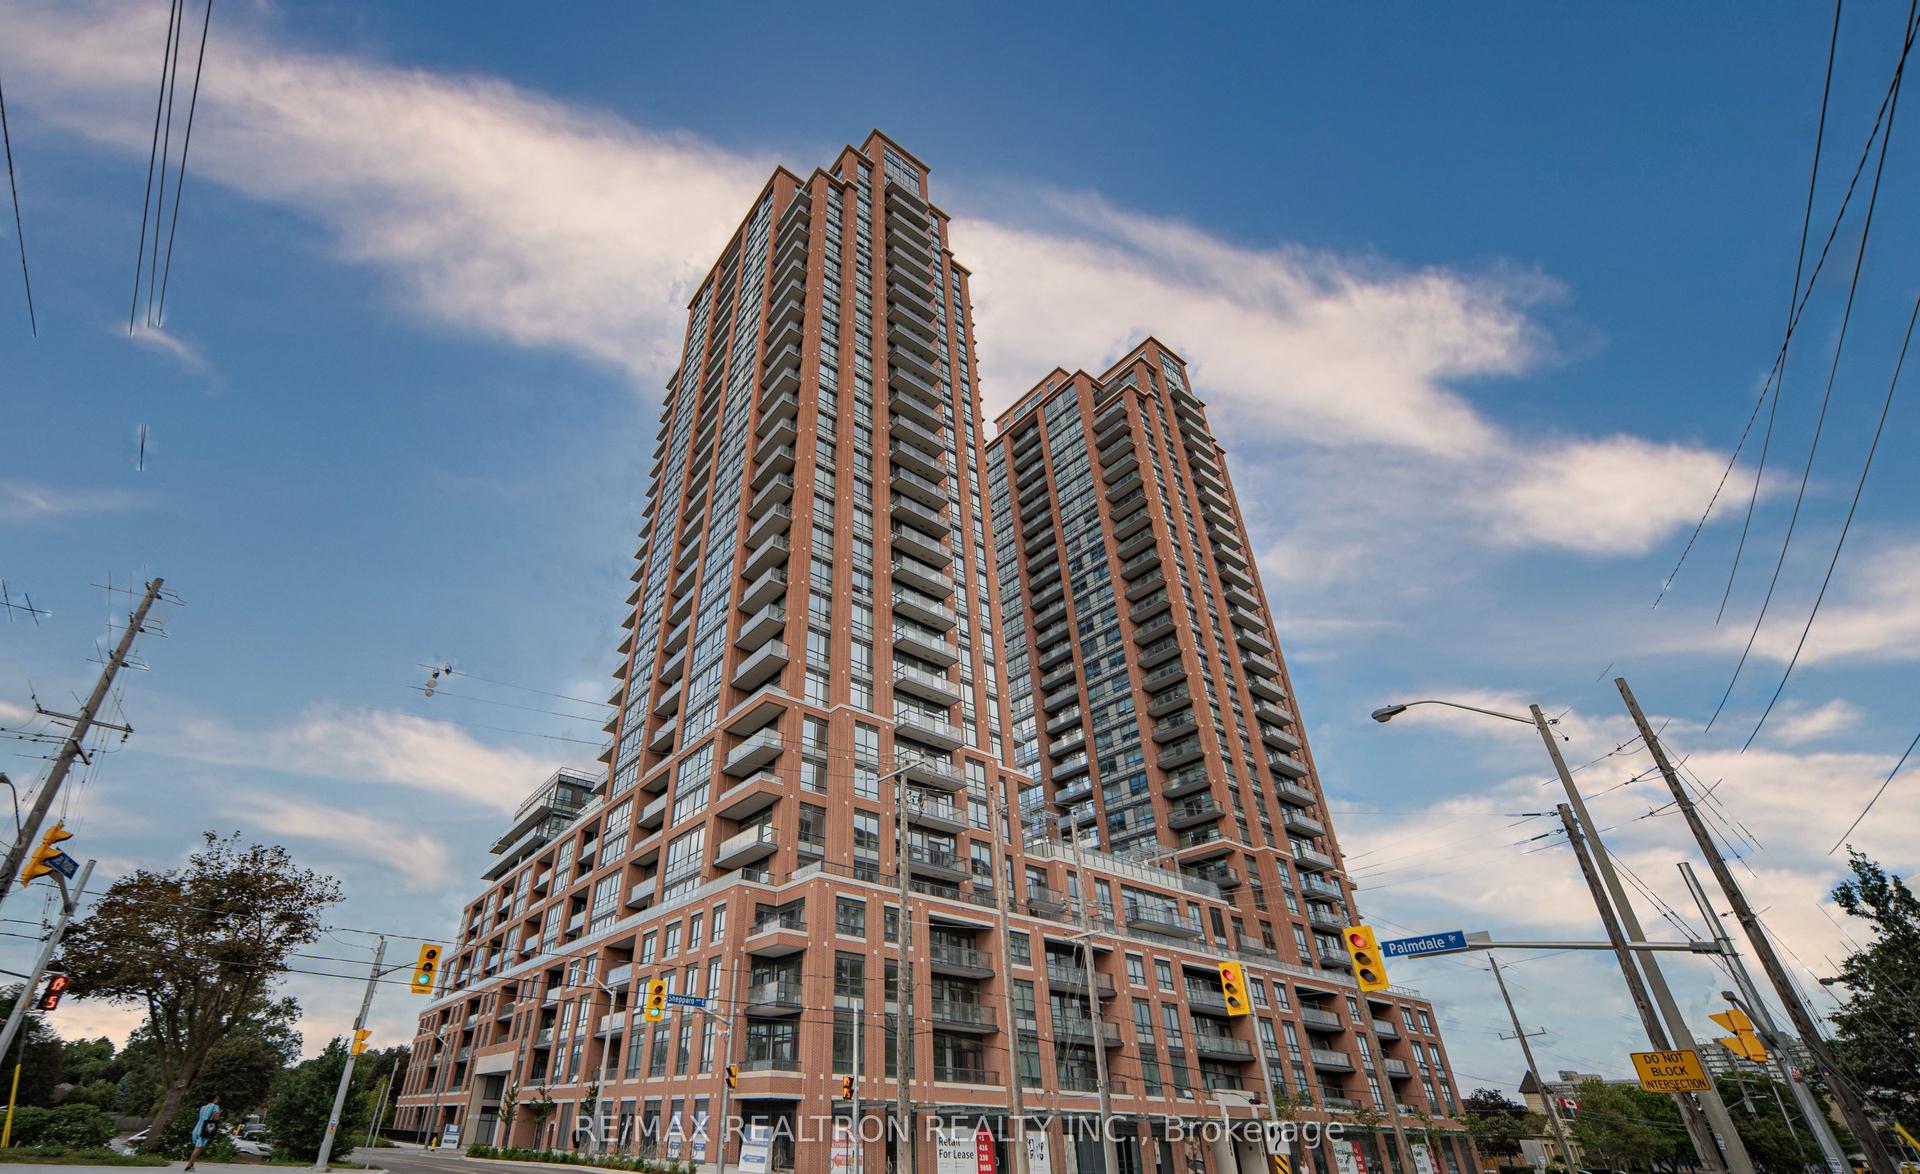
251 Manitoba Street 412 #412
Mimico, Toronto, ON
$619,000
2Bd
2Ba
750+sqft
1Parking
$825/sqft
CondoMLS# W13716092Listed 2026-08-260 DOM
Cooling
Central Air
Just listed! New listings in Toronto often receive offers within the first week.
About this home
Welcome home to this bright and well designed modern 2 bedroom 2 bathroom condo in the highly desirable Humber Bay Shores Community. This home comes with parking and same level locker as well as a large open balcony. The open living room and kitchen layout, equipped with stainless steel appliances with floor to ceiling windows, laminate flooring and neutral finishes creates a welcoming home. Excellent amenities including outdoor pool, sauna, gym, party and lounge room, 24 hour concierge and so much more! Situated close to the Lake, Transit, GO Station, and minutes to Metro grocery, restaurants and and many parks. Easy access to highway QEW / 427 / Gardiner and short drive to downtown. Come visit this home and make this yours! **EXTRAS** All light fixtures and window coverings and curtains, security alarm system, built in dishwasher, fridge, stove, microwave, washer, and dryer.
Pool
Rooms
Other
| Living Room | 6.07 × 2.95 m | Combined w/Kitchen W/O To Balcony Window Floor to Ceiling |
| Kitchen | 6.07 × 2.95 m | Combined w/Living Stainless Steel Appl Laminate |
| Primary Bedroom | 3.18 × 3.45 m | 4 Pc Ensuite Walk-In Closet(s) Laminate |
| Bedroom 2 | 2.74 × 2.59 m | Laminate Closet Sliding Doors |
Features
- Carpet Free
- None
- Central Air
- Apartment
Financials
Annual Taxes
$2,793.01
Estimated Rental Income
Entire property$2,600 – $3,500/mo
Rental yield5.0% – 6.8%
*Estimates based on comparable rentals in the area. Actual income may vary.
Market Data — Toronto
Days on market0 days
Buyer's MarketSeller's Market
Based on active listings in Toronto. Data updates daily.
Demographics — Toronto
Population
2,794,356
Avg Household Income
$102,000
Age Distribution
0-19
19%
20-34
24%
35-49
21%
50-64
19%
65+
17%
Ownership53% own · 47% rent
EnglishMandarinCantoneseTagalogTamil
Getting around
How walkable, bikeable, and transit-friendly this neighbourhood is.
88
/ 100
Walk Score
Very Walkable
76
/ 100
Transit Score
Excellent Transit
59
/ 100
Bike Score
Bikeable
Scores are estimates based on neighbourhood data and are for informational purposes only.
MLS® data courtesy of the Toronto Regional Real Estate Board (TRREB).
The information provided herein must only be used by consumers that have a bona fide interest in the purchase, sale, or lease of real estate and may not be used for any commercial purpose or any other purpose. Listing information is deemed reliable but is not guaranteed accurate by the Toronto Regional Real Estate Board, the listing brokerage, or this website. The trademarks REALTOR®, REALTORS® and the REALTOR® logo are controlled by The Canadian Real Estate Association (CREA) and identify real estate professionals who are members of CREA. MLS®, Multiple Listing Service®, and the associated logos are owned by CREA. Not intended to solicit properties currently listed for sale or buyers under contract.
You may also like
More homes in Toronto
Hand-picked listings with a similar price range and style.
For Sale9 days ago
$589,900
Condo
est. $2,586/mo
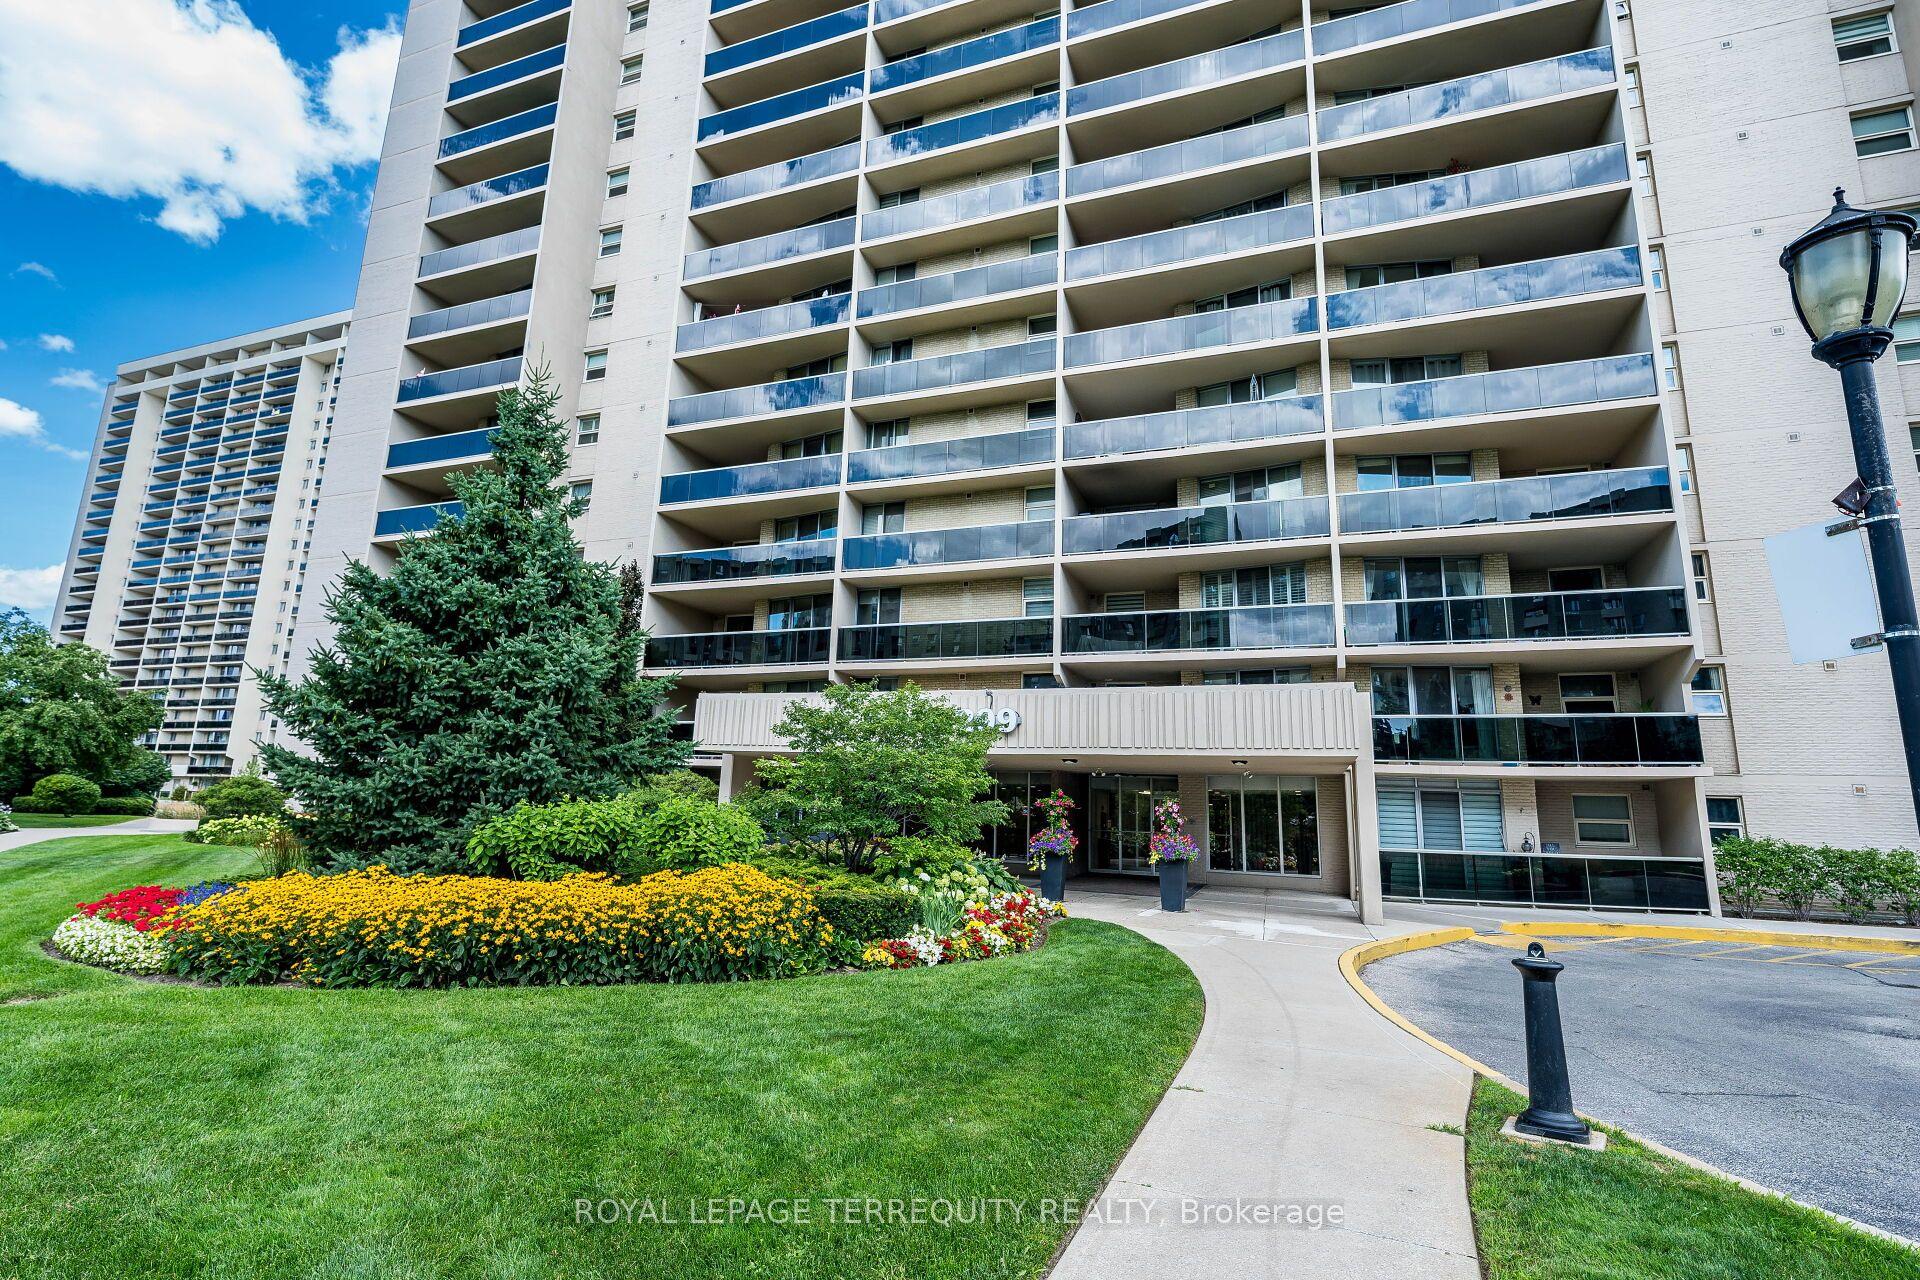
299 Mill Road 210 #210, Markland Wood
Toronto, ON
3 bd
2 ba
1,300
1
MLS# W13687854Royal Lepage Terrequity Realty
WhatsApp Aman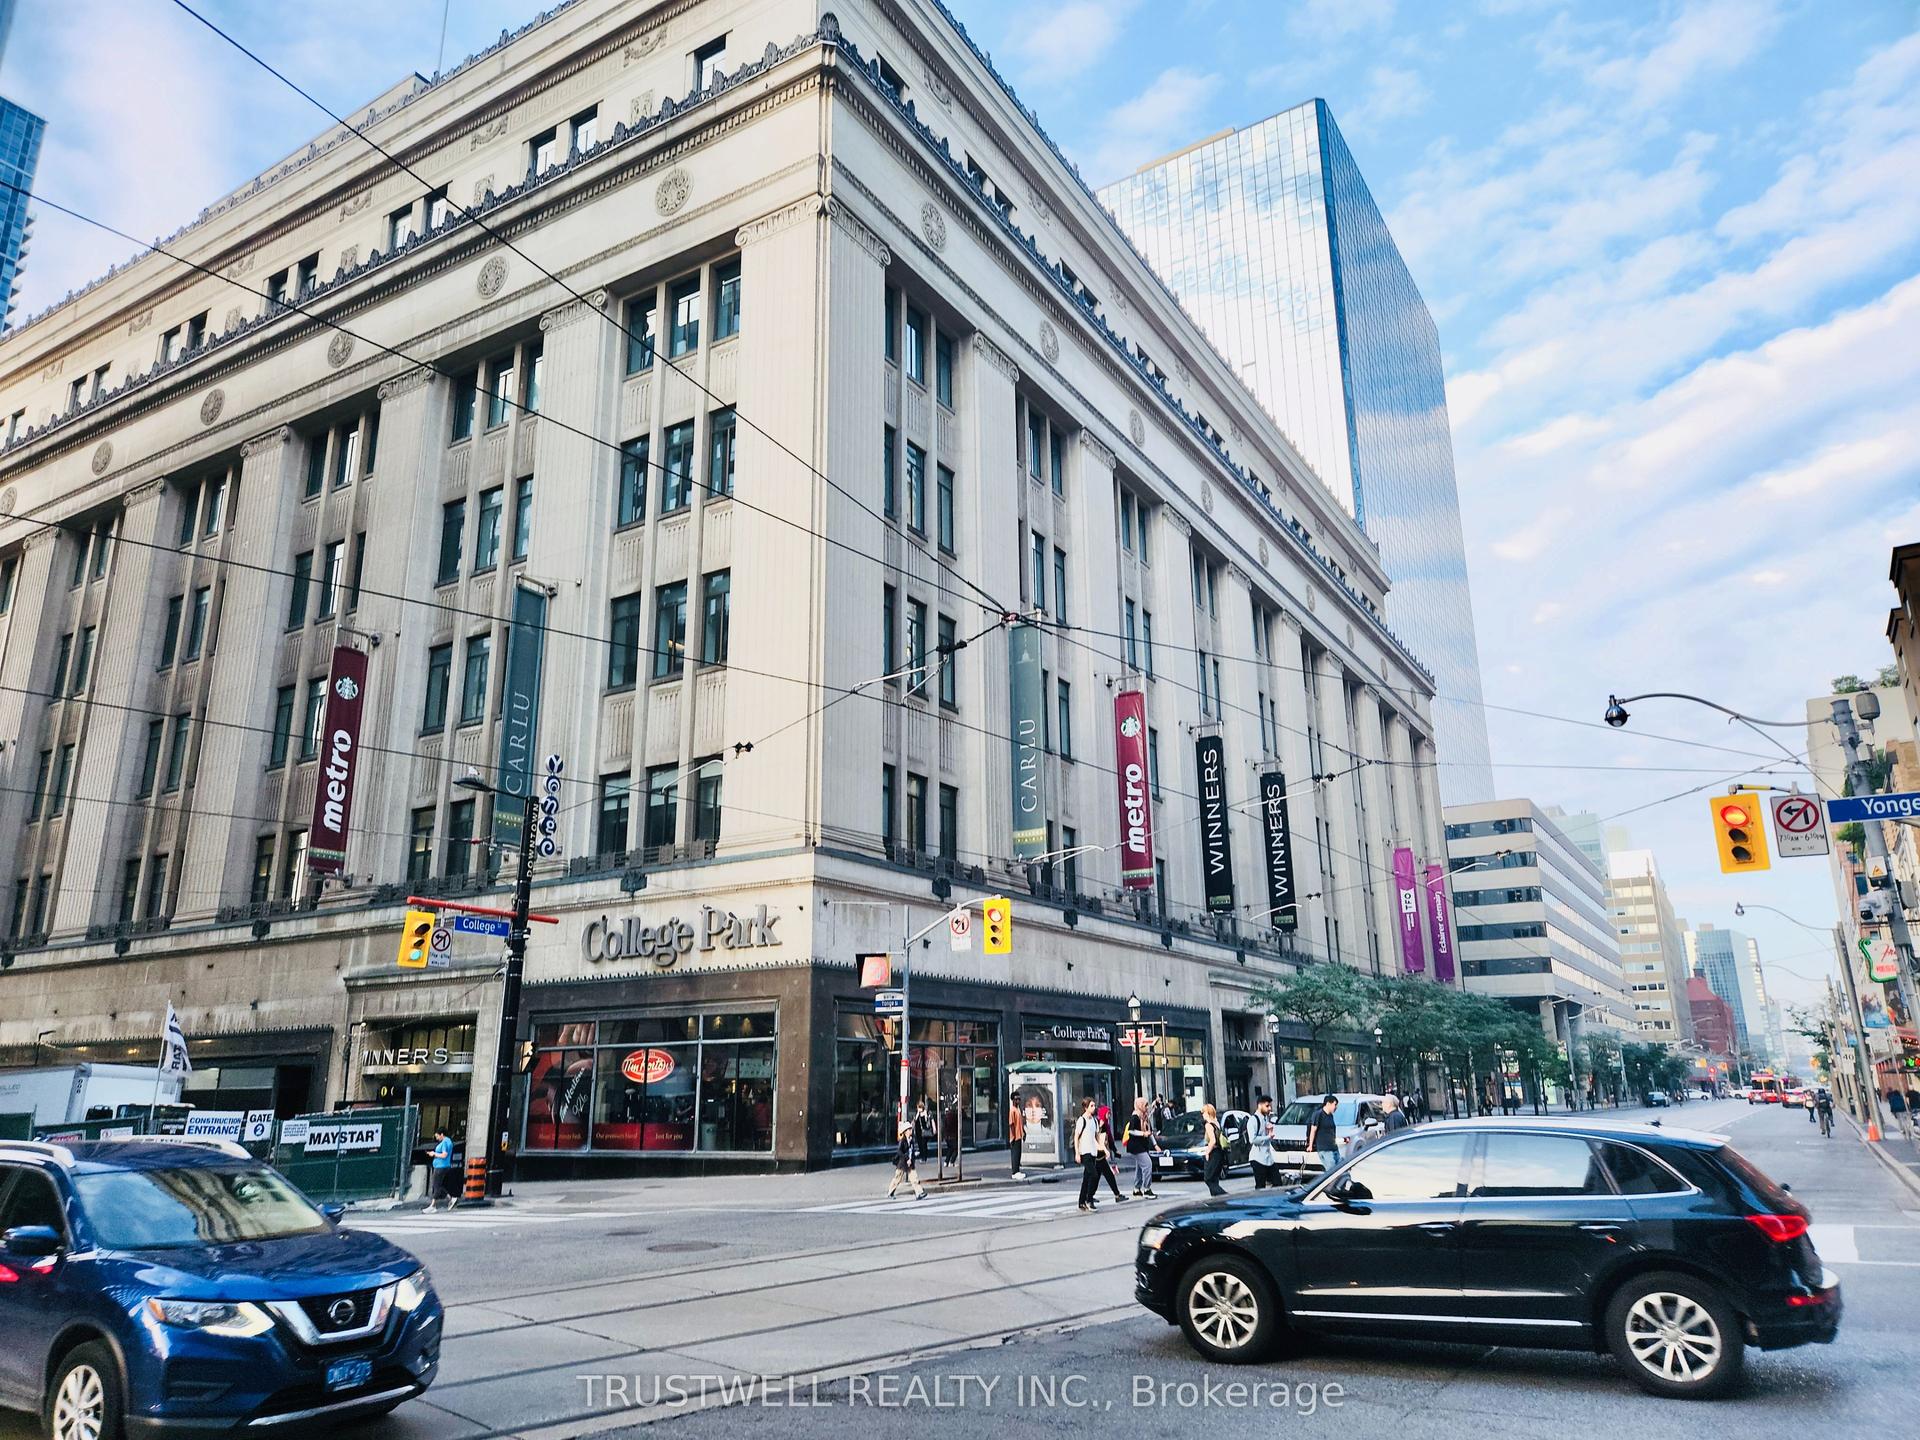
For Sale16 days ago
$759,990
Condo
est. $3,332/mo
38 Grenville Street 2601 #2601, Bay Street Corridor
Toronto, ON
2 bd
2 ba
750
1
MLS# C13664726Trustwell Realty Inc.
WhatsApp Aman