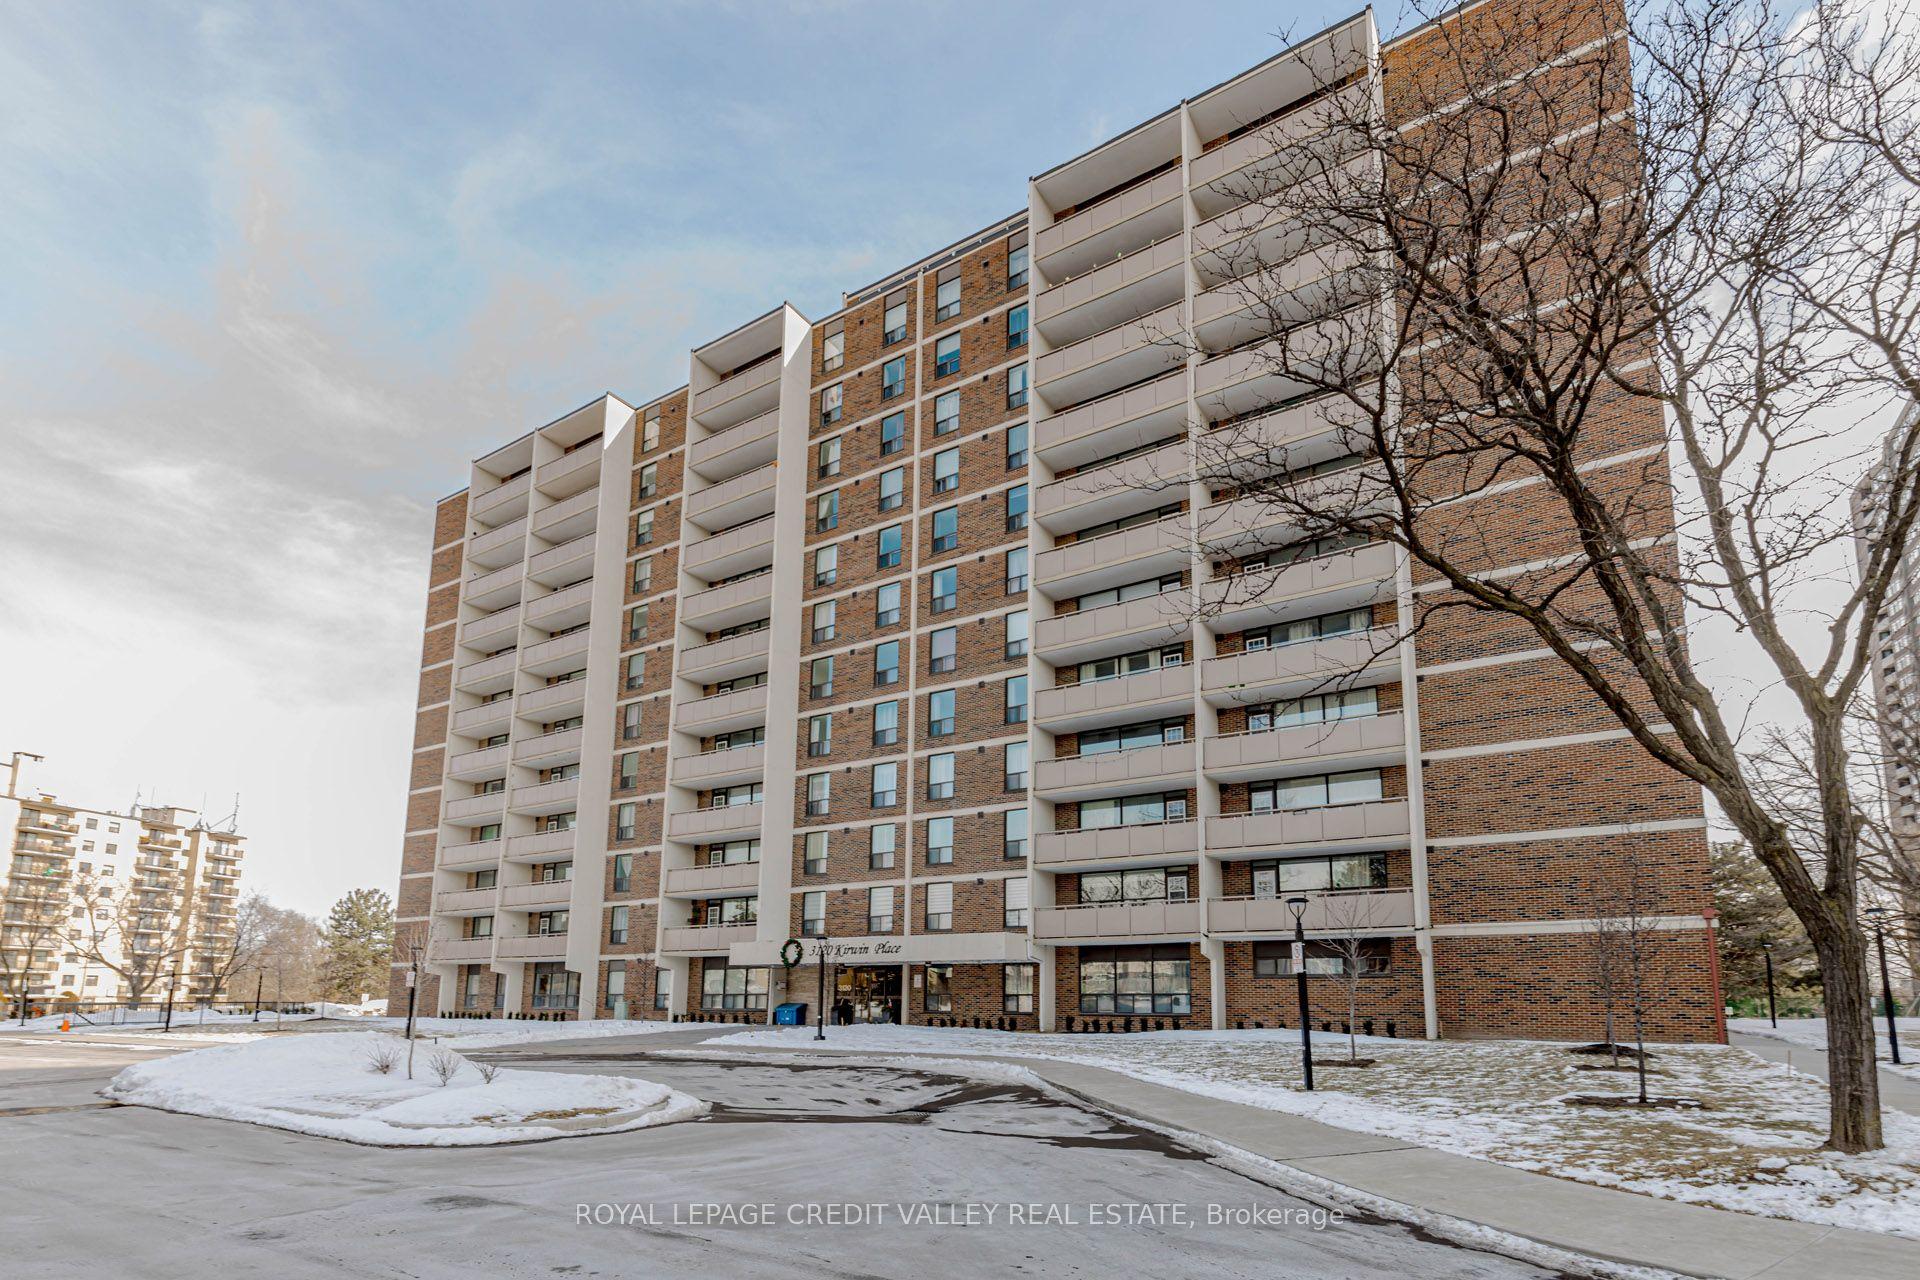
For Sale
Just Listed
3501 Glen Erin Drive 302 #302
Erin Mills, Mississauga, ON
$399,999
3Bd
1Ba
950+sqft
1Parking
$421/sqft
CondoMLS# W13716292Listed 2026-08-260 DOM
Just listed! New listings in Mississauga often receive offers within the first week.
About this home
Welcome to Unit 302 at 3501 Glen Erin Drive, a beautifully maintained and exceptionally private corner end unit quietly positioned at the back of the building. This spacious residence boasts a bright open concept layout featuring a generous living and dining area with seamless transitions out to an expansive private balcony overlooking the serene treed views of the adjacent park and trail system. The modernized kitchen comes equipped with contemporary cabinetry and sleek stainless steel appliances, flowing effortlessly into the main living spaces. Accommodation includes a large primary bedroom complete with a walk-in closet alongside two additional well proportioned bedrooms featuring quality finishes and ample storage. Situated in the highly desirable Erin Mills neighborhood, this property puts daily necessities right at your doorstep. Residents enjoy close proximity to South Common Centre, local grocery stores, shopping plazas, dining options, coffee shops, and healthcare services. Commuters will appreciate the convenience of being just minutes away from the South Common Centre Bus Terminal, providing seamless public transit connections across Mississauga, with quick access to major highways and local parks. Building amenities include secure underground parking, visitor parking, and a party room. Experience comfortable and connected living in a prime location
Rooms
Other
| Dining Room | 2.82 × 2.52 m | W/O To Balcony Laminate Open Concept |
| Bedroom 3 | 3.60 × 2.70 m | Mirrored Closet Laminate |
| Primary Bedroom | 5.20 × 3.03 m | Walk-In Closet(s) Laminate |
| Kitchen | 2.88 × 2.26 m | Renovated Stainless Steel Appl Laminate |
| Bedroom 2 | 3.60 × 3.39 m | Mirrored Closet Laminate |
| Other | 5.30 × 1.84 m | |
| Living Room | 5.77 × 2.94 m | W/O To Balcony Overlooks Park Open Concept |
Features
- Primary Bedroom - Main Floor
- None
- Apartment
Financials
Annual Taxes
$2,621.84
Estimated Rental Income
Entire property$3,200 – $4,200/mo
Rental yield9.6% – 12.6%
*Estimates based on comparable rentals in the area. Actual income may vary.
Market Data — Mississauga
Days on market0 days
Buyer's MarketSeller's Market
Based on active listings in Mississauga. Data updates daily.
Demographics — Mississauga
Population
717,961
Avg Household Income
$105,000
Age Distribution
0-19
21%
20-34
20%
35-49
21%
50-64
20%
65+
18%
Ownership71% own · 29% rent
EnglishUrduArabicPunjabiPolish
Getting around
How walkable, bikeable, and transit-friendly this neighbourhood is.
82
/ 100
Walk Score
Very Walkable
82
/ 100
Transit Score
Excellent Transit
63
/ 100
Bike Score
Bikeable
Scores are estimates based on neighbourhood data and are for informational purposes only.
MLS® data courtesy of the Toronto Regional Real Estate Board (TRREB).
The information provided herein must only be used by consumers that have a bona fide interest in the purchase, sale, or lease of real estate and may not be used for any commercial purpose or any other purpose. Listing information is deemed reliable but is not guaranteed accurate by the Toronto Regional Real Estate Board, the listing brokerage, or this website. The trademarks REALTOR®, REALTORS® and the REALTOR® logo are controlled by The Canadian Real Estate Association (CREA) and identify real estate professionals who are members of CREA. MLS®, Multiple Listing Service®, and the associated logos are owned by CREA. Not intended to solicit properties currently listed for sale or buyers under contract.
You may also like
More homes in Mississauga
Hand-picked listings with a similar price range and style.
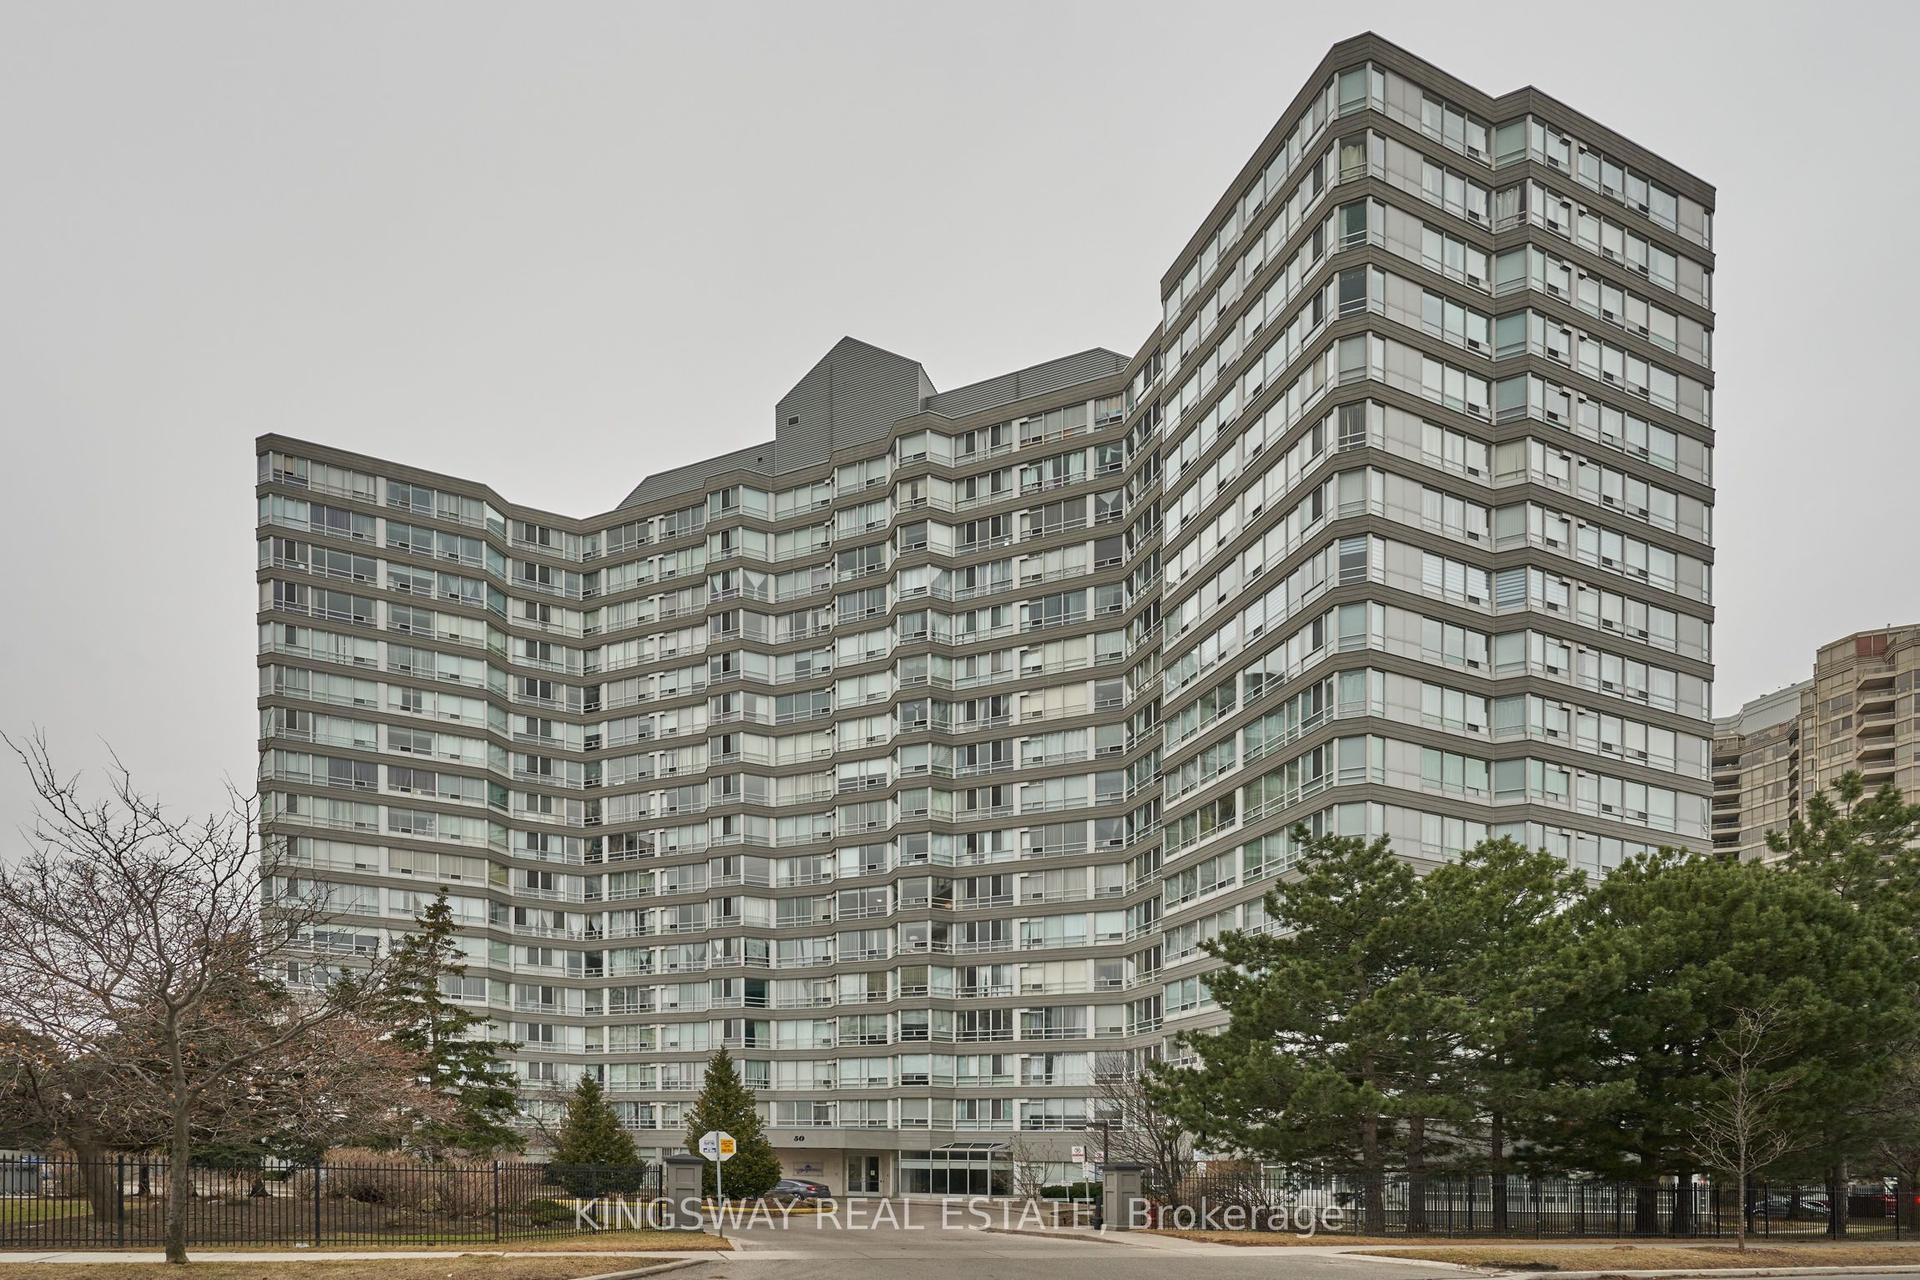
For Sale13 h ago
$399,999
Condo
est. $1,754/mo
50 Kingsbridge Garden Circle 510 #510, Hurontario
Mississauga, ON
2+1 bd
1 ba
950
2
MLS# W13716174Kingsway Real Estate
WhatsApp Aman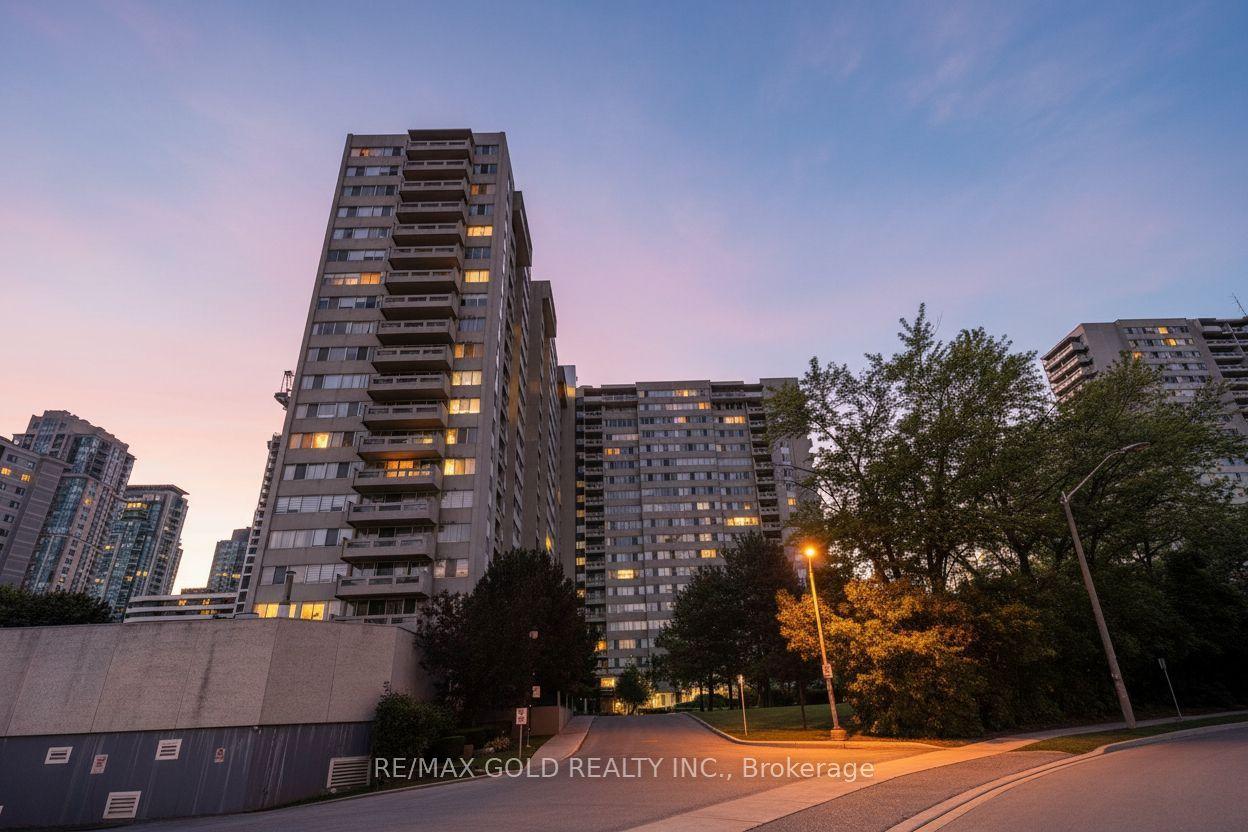
For Sale20 days ago
$399,999
Condo
est. $1,754/mo
3590 Kaneff Crescent 1913 #1913, Mississauga Valleys
Mississauga, ON
2+1 bd
1 ba
1,100
2
MLS# W13651836Re/Max Gold Realty Inc.
WhatsApp Aman