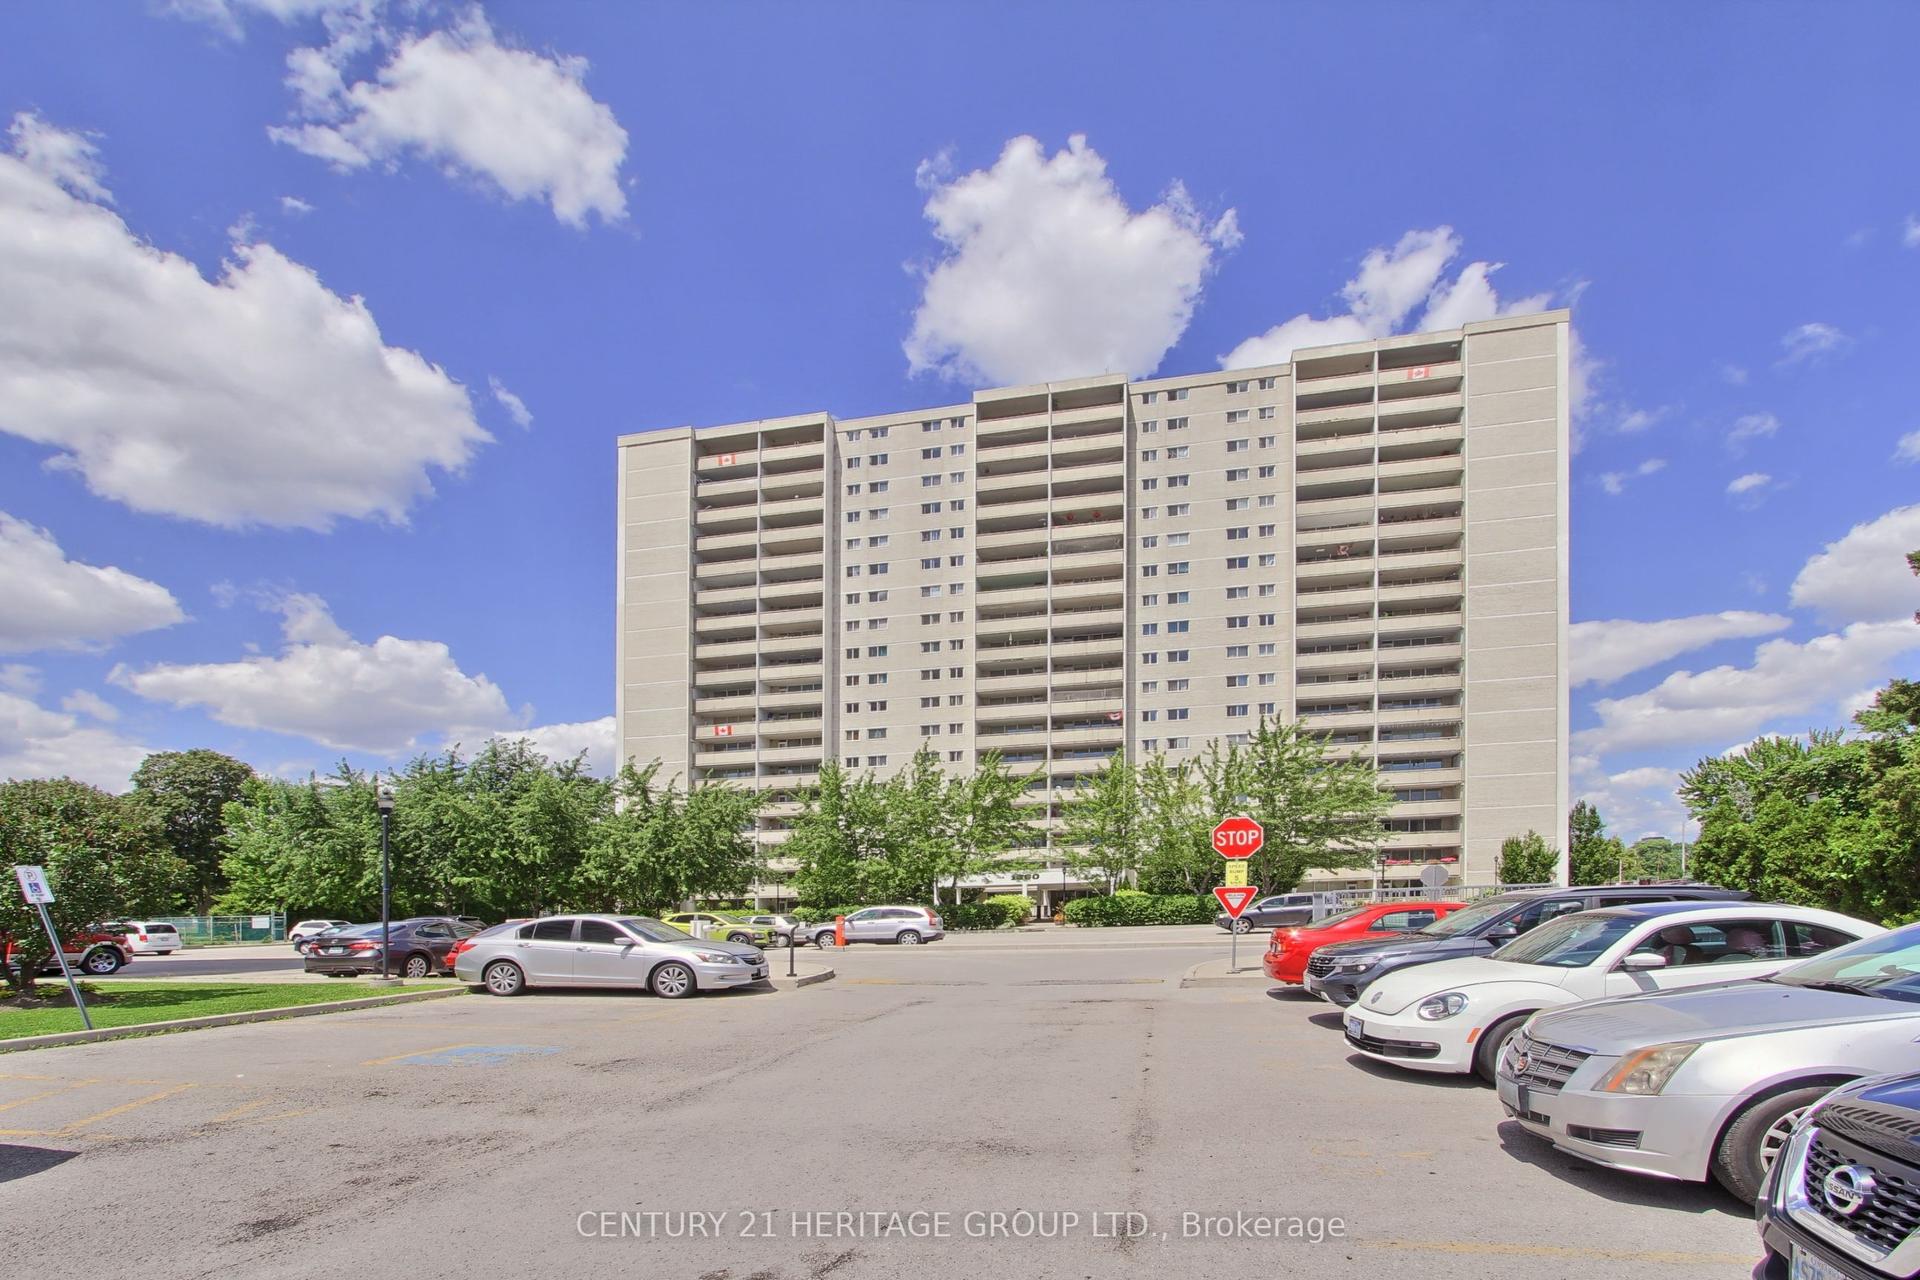
For Sale
Just Listed
2835 Islington Avenue 206 #206
Humber Summit, Toronto, ON
$474,900
2Bd
2Ba
950+sqft
2Parking
$500/sqft
CondoMLS# W13716800Listed 2026-08-271 DOM
Just listed! New listings in Toronto often receive offers within the first week.
About this home
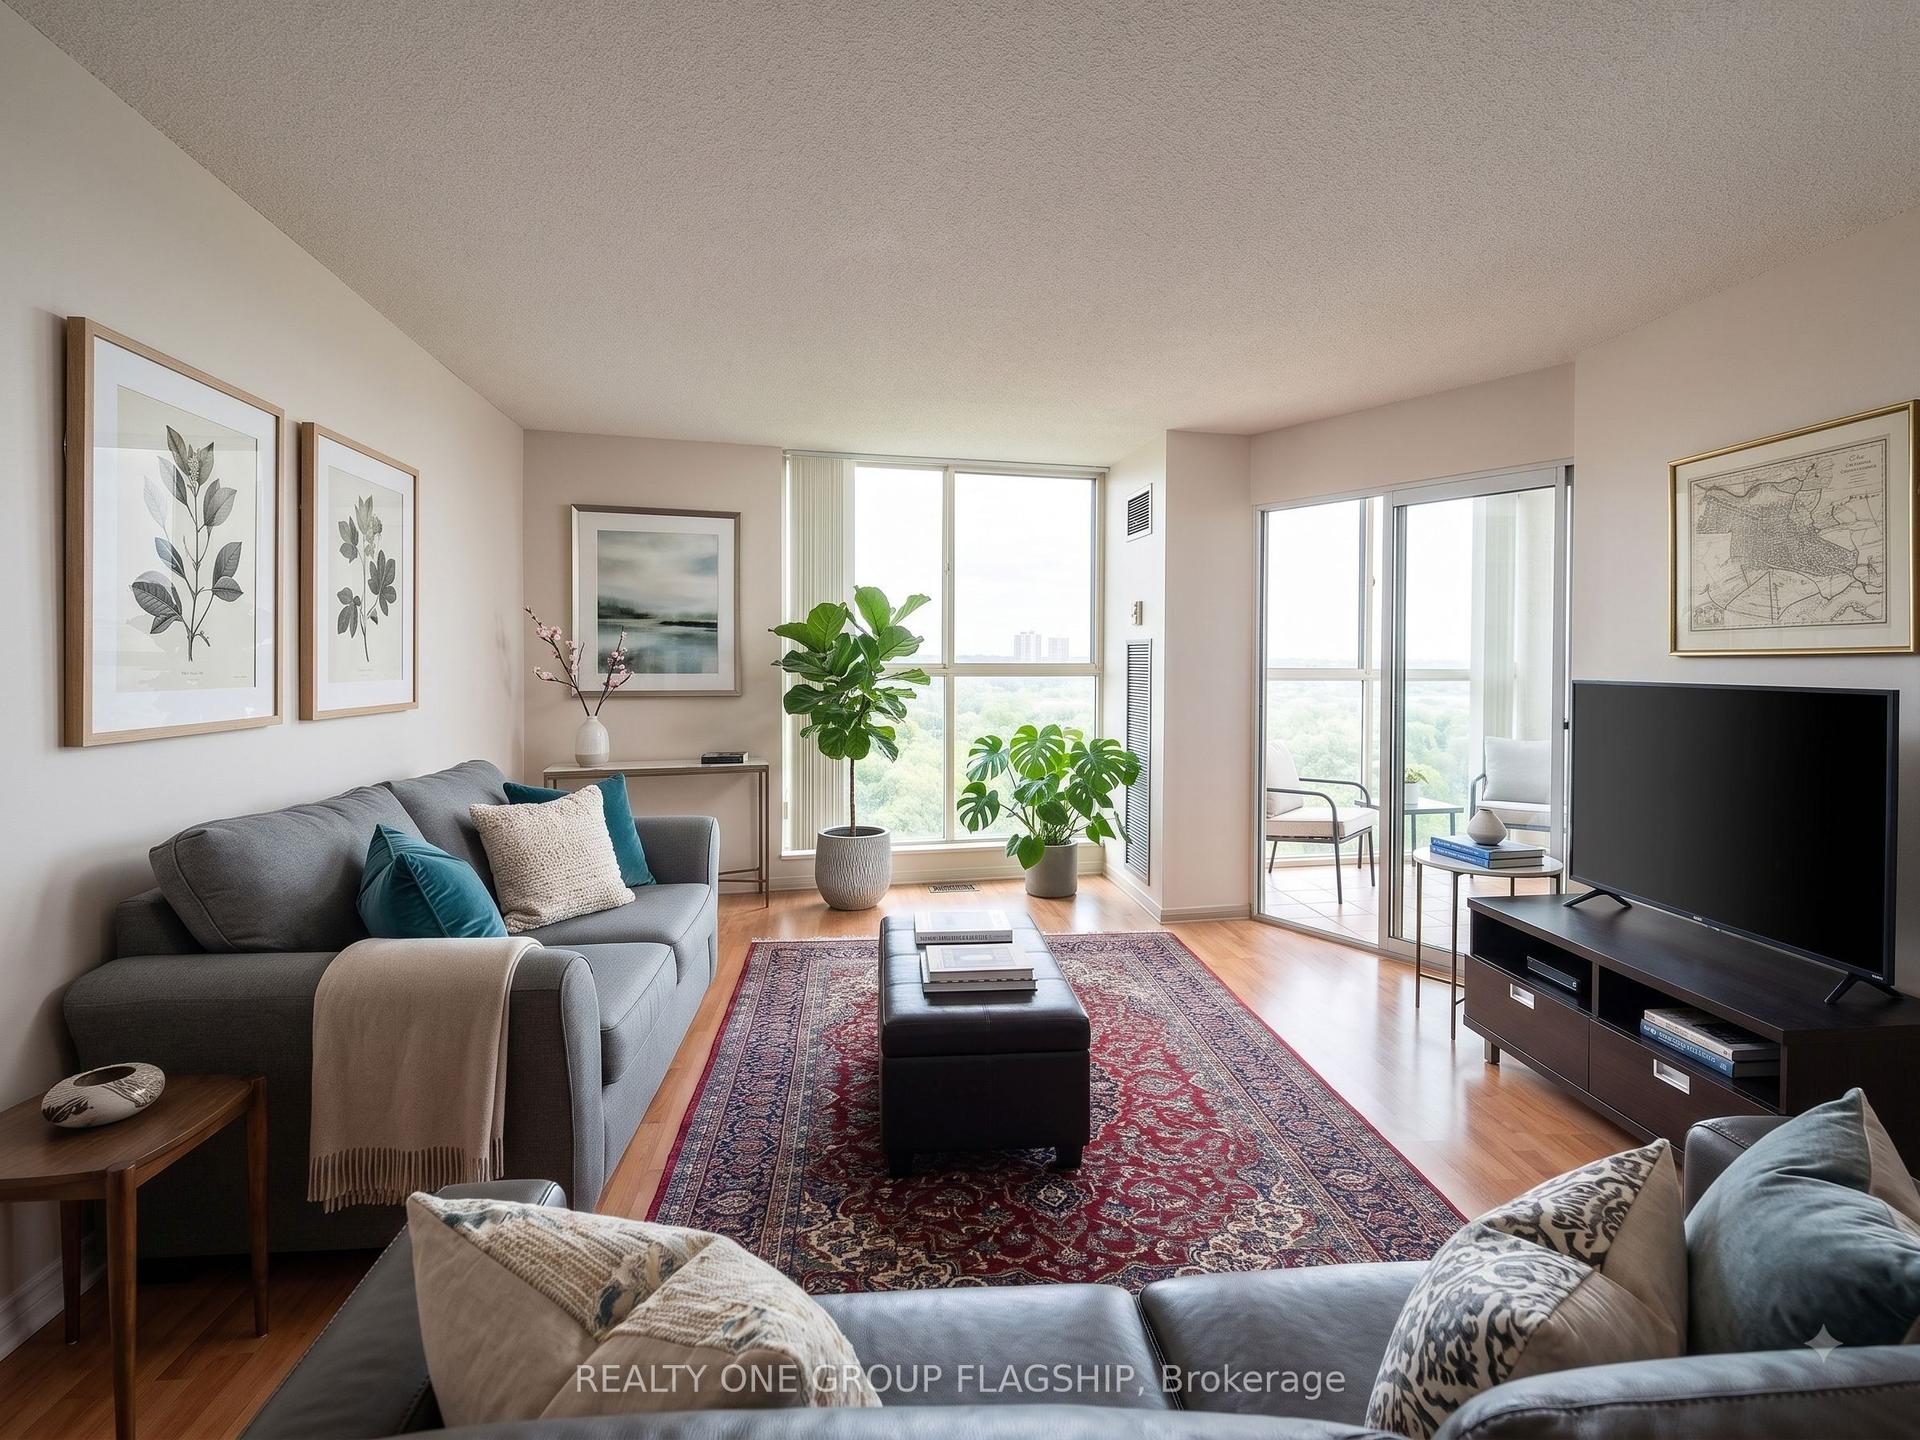
Bright and spacious, beautifully renovated 2-bedroom condo offering approximately 958 sq. ft. at 2835 Islington Avenue. The open-concept layout features generous living space, a large primary bedroom, a spacious second bedroom, and a private balcony-perfect for relaxing after a long day. The Newer and Modern kitchen showcases a waterfall quartz island, stainless steel appliances, and soft-close cabinetry. Additional upgrades include pot lights throughout, newer floor, elegant high baseboards, a new balcony railing, and two newly installed wall-mounted heat pump (2023) for reliable heating and cooling. Ideal for first-time buyers, downsizers, young families, or investors. This well-managed building offers excellent amenities, including a sauna, games room, billiards and recreation area, plus underground parking. Internet and Cable TV included in the Condo Fee. Enjoy TTC service at your doorstep and convenient access to the Finch West LRT. Located minutes from Highways 400, 401, 407, and 427, as well as Humber College, York University, Etobicoke General Hospital, schools, shopping, parks, walking trails, and Rowntree Mills Park.
Renovated
Rooms
Other
| Living Room | 5.40 × 3.53 m | Vinyl Floor Open Concept Large Window |
| Dining Room | 3.09 × 2.74 m | Vinyl Floor Open Concept W/O To Balcony |
| Kitchen | 4.08 × 2.80 m | Porcelain Floor Centre Island Quartz Counter |
| Primary Bedroom | 4.61 × 3.31 m | Vinyl Floor His and Hers Closets 2 Pc Ensuite |
| Bedroom 2 | 3.72 × 2.94 m | Vinyl Floor Closet Pot Lights |
| Locker | 2.73 × 1.85 m | Ceramic Floor Combined w/Laundry |
| Locker | 2.90 × 1.95 m |
Features
- Primary Bedroom - Main Floor
- None
- Wall Unit(s)
- Apartment
Financials
Annual Taxes
$1,150.96
Estimated Rental Income
Entire property$2,600 – $3,500/mo
Rental yield6.6% – 8.8%
*Estimates based on comparable rentals in the area. Actual income may vary.
Market Data — Toronto
Days on market1 days
Buyer's MarketSeller's Market
Based on active listings in Toronto. Data updates daily.
Demographics — Toronto
Population
2,794,356
Avg Household Income
$102,000
Age Distribution
0-19
19%
20-34
24%
35-49
21%
50-64
19%
65+
17%
Ownership53% own · 47% rent
EnglishMandarinCantoneseTagalogTamil
Getting around
How walkable, bikeable, and transit-friendly this neighbourhood is.
81
/ 100
Walk Score
Very Walkable
75
/ 100
Transit Score
Excellent Transit
66
/ 100
Bike Score
Bikeable
Scores are estimates based on neighbourhood data and are for informational purposes only.
MLS® data courtesy of the Toronto Regional Real Estate Board (TRREB).
The information provided herein must only be used by consumers that have a bona fide interest in the purchase, sale, or lease of real estate and may not be used for any commercial purpose or any other purpose. Listing information is deemed reliable but is not guaranteed accurate by the Toronto Regional Real Estate Board, the listing brokerage, or this website. The trademarks REALTOR®, REALTORS® and the REALTOR® logo are controlled by The Canadian Real Estate Association (CREA) and identify real estate professionals who are members of CREA. MLS®, Multiple Listing Service®, and the associated logos are owned by CREA. Not intended to solicit properties currently listed for sale or buyers under contract.
You may also like
More homes in Toronto
Hand-picked listings with a similar price range and style.
For Sale11 h ago
$539,900
Condo
est. $2,367/mo
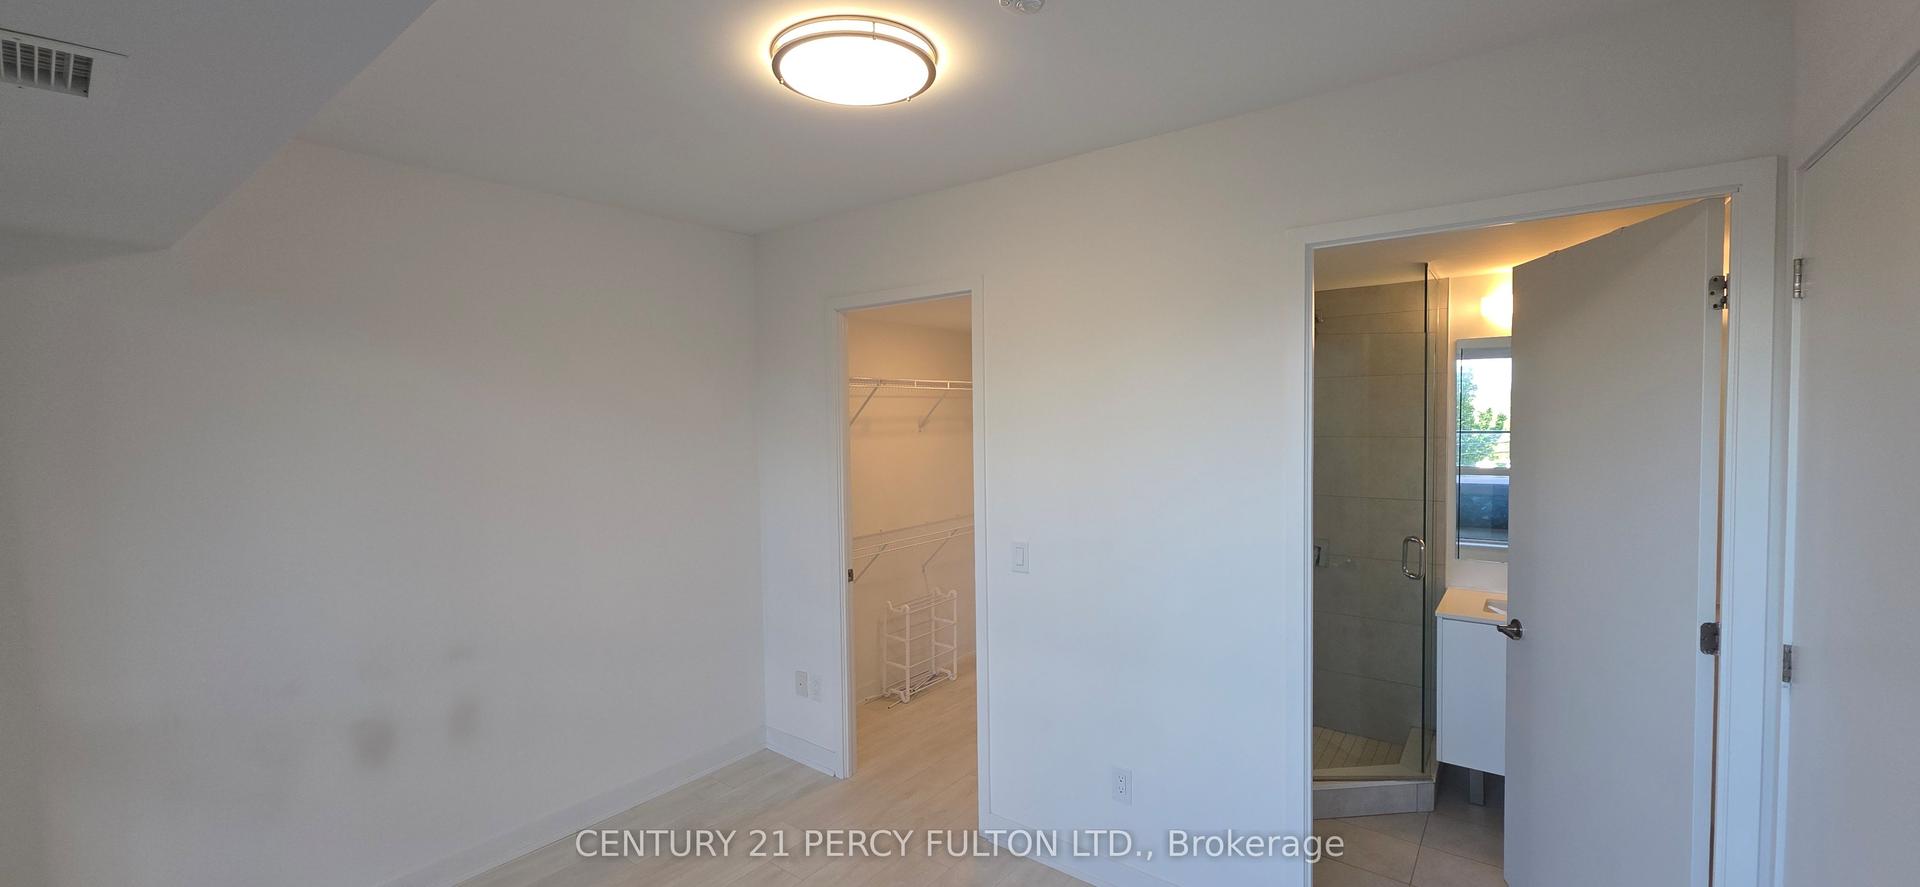
8 Tippett Road 309 #309, Clanton Park
Toronto, ON
2+1 bd
2 ba
850
0
MLS# C13724210Century 21 Percy Fulton Ltd.
WhatsApp Aman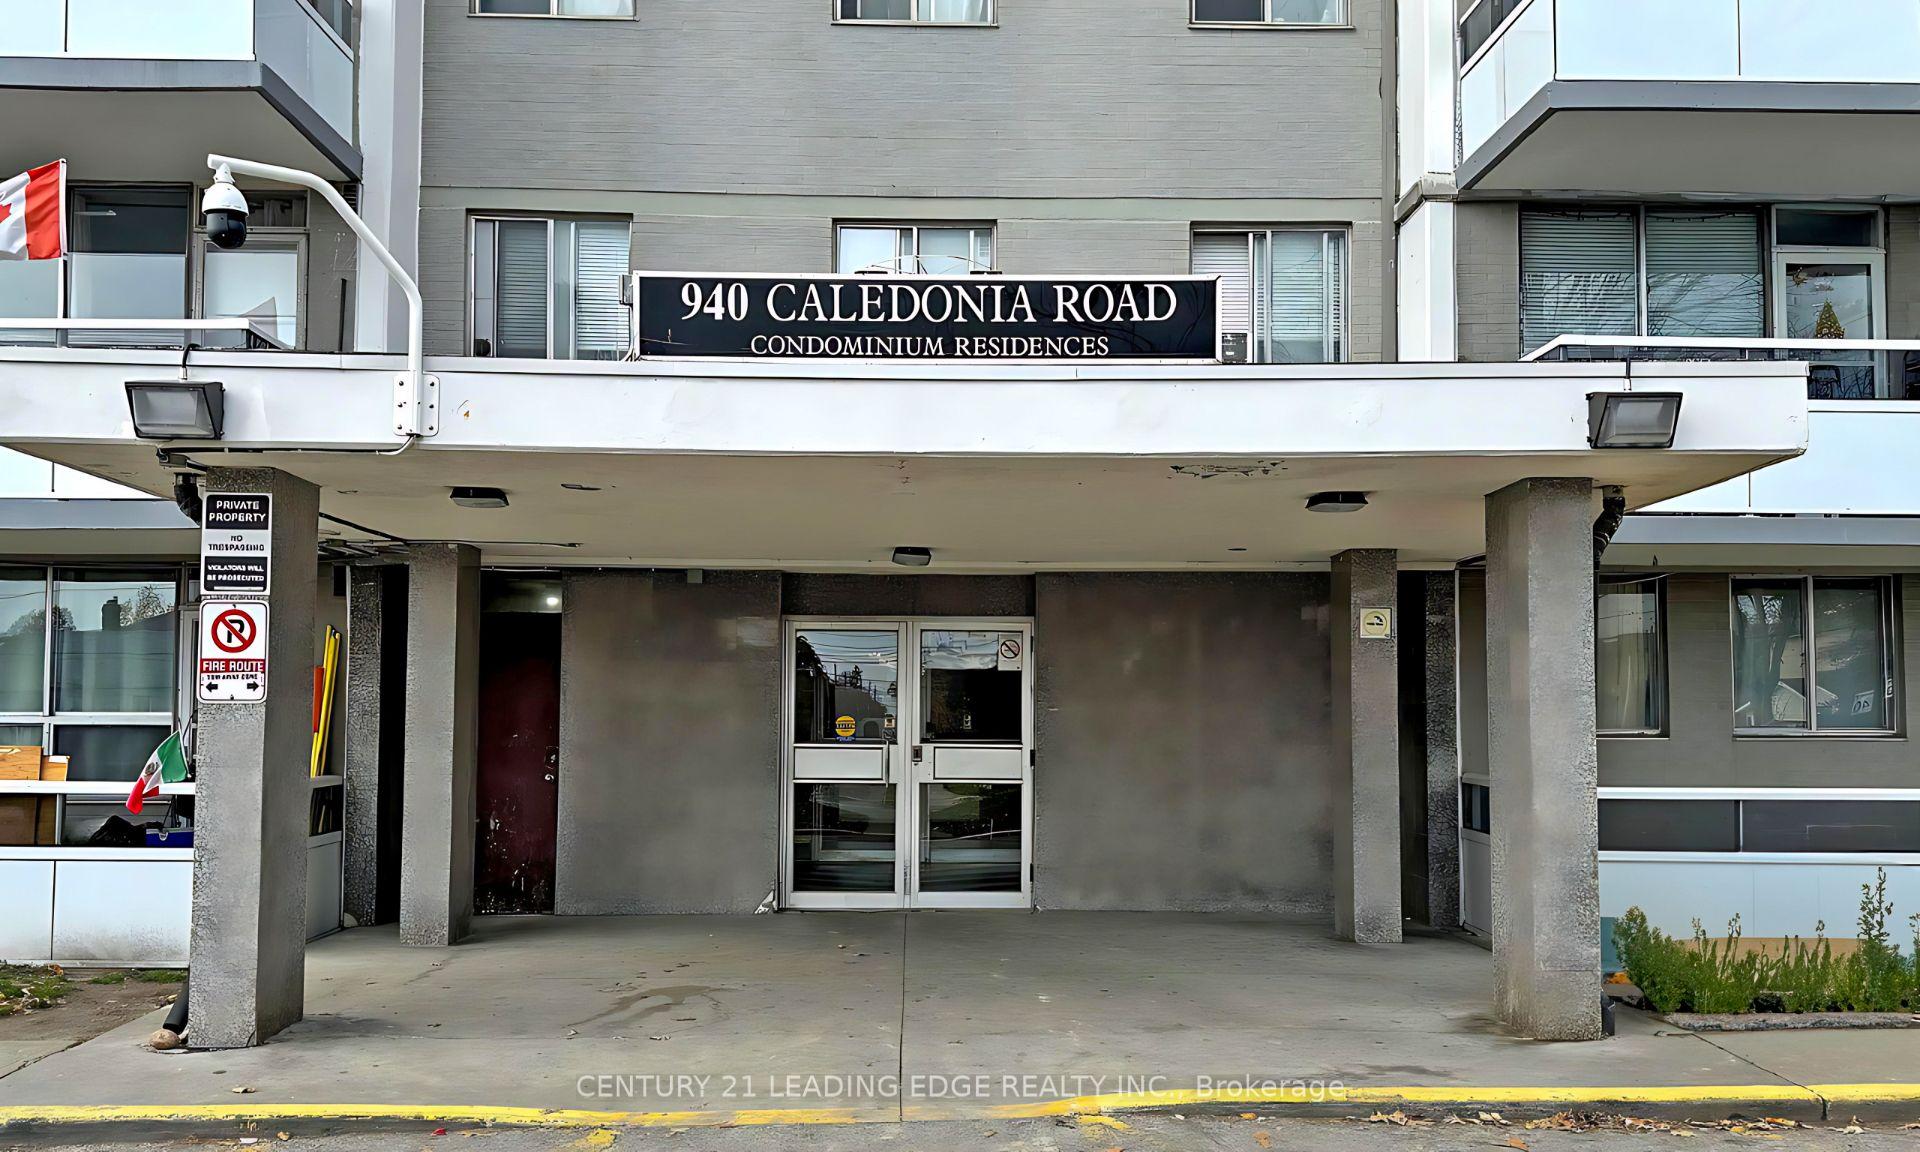
For Sale13 days ago
$359,000
Condo
est. $1,574/mo
940 Caledonia Road 611 #611, Yorkdale-Glen Park
Toronto, ON
2 bd
1 ba
650
1
MLS# W13679610Century 21 Leading Edge Realty In…
WhatsApp Aman