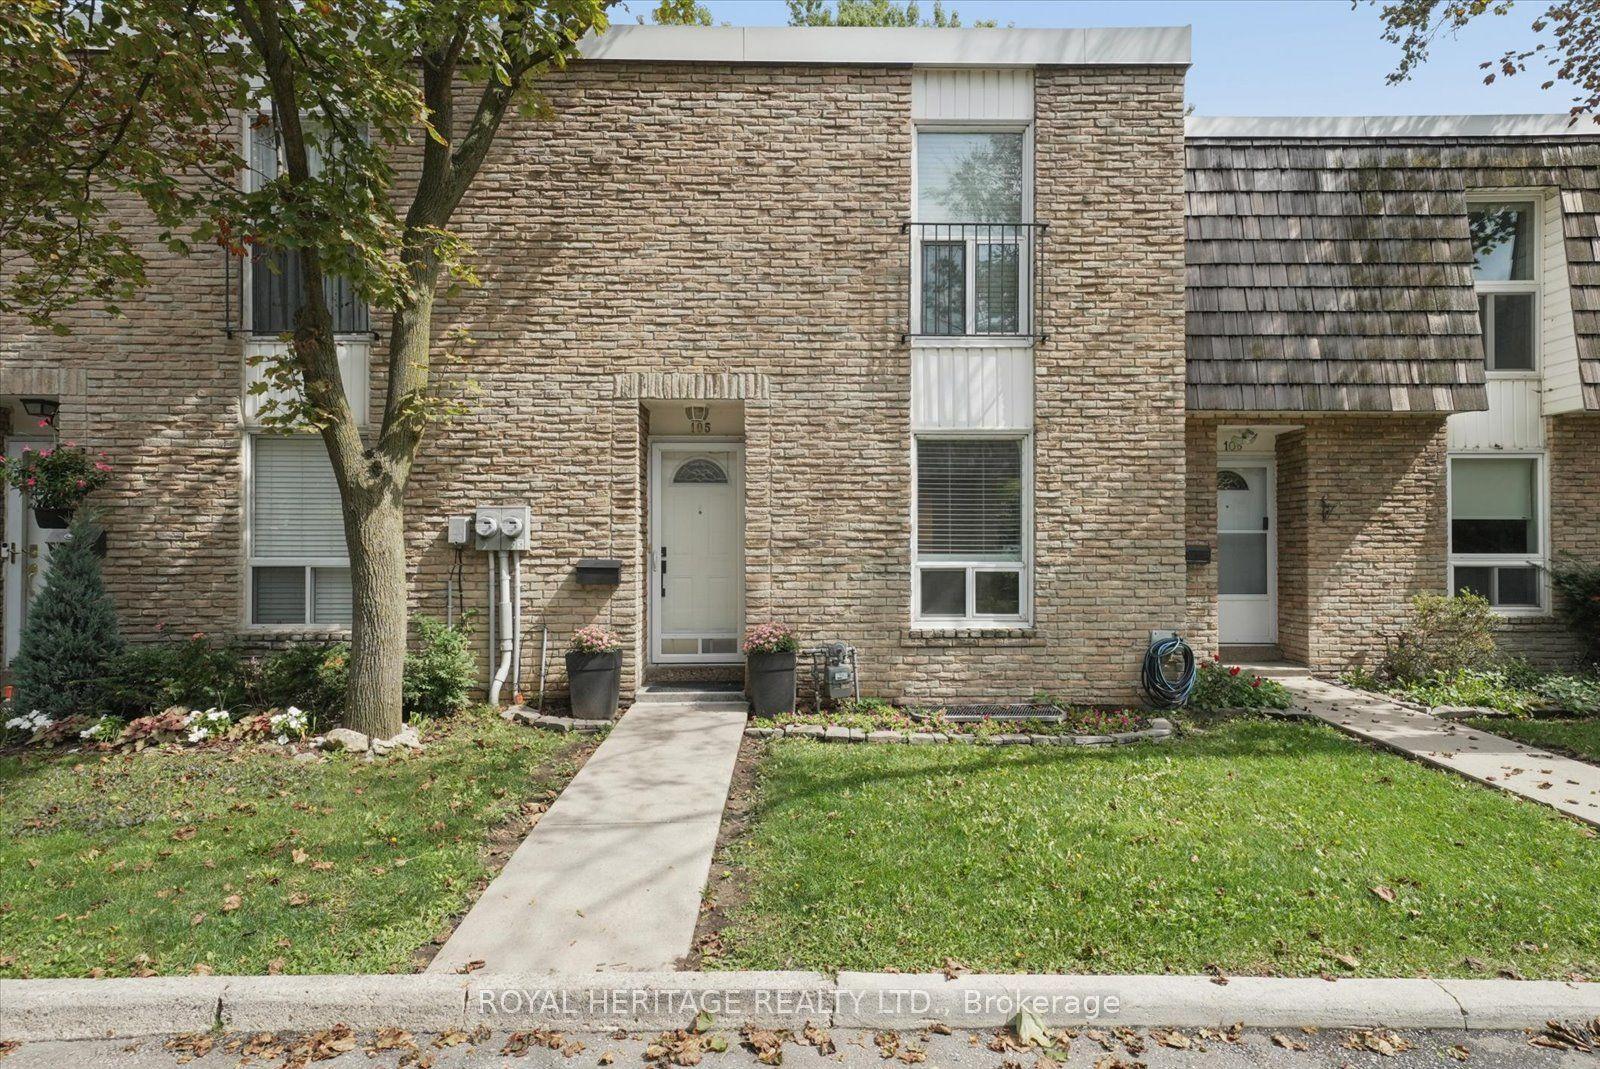
For Sale
28 Sebastian Cabot Way 43 #43
Glenfield-Jane Heights, Toronto, ON
$680,000
4Bd
3Ba
1,500+sqft
2Parking
$453/sqft
Condo TownMLS# W13717930Listed 2026-08-2767 DOM
Basement
Finished
On the market for 67 days — longer than average. The seller may be open to negotiation.
About this home
Welcome to a bright and spacious home designed for comfortable family living and entertaining. The high-ceiling living room features large windows that fill the space with natural sunlight, while the dining room overlooks the living area, creating an open and inviting atmosphere. The updated kitchen features new porcelain tiles, a large 8' x 3' pantry, and new stainless steel appliances, offering both style and everyday convenience. The home has been upgraded to a 200-amp electrical panel, providing added capacity and making it EV-charging ready for today's modern lifestyle. Enjoy the convenience of an attached garage, visitor parking, and access to the community's heated outdoor pool-perfect for relaxing and enjoying summer days. Recent community improvements include new fencing and updated streetlights. Location is a standout: minutes to Hwy 400 & Hwy 401, TTC transit, schools, parks, grocery stores, Humber River Hospital, York University, Yorkdale Mall, Downsview Park, and Finch West Subway Station. Yorkdale Mall is approximately 11 minutes away, Downsview Park 8 minutes, and Finch West Subway Station about 10 minutes. Pets are welcome, making this an excellent opportunity for families, first-time buyers, or anyone looking for more space without giving up the convenience of city living. A home with room to live, gather, and grow-right in the city.
PoolGarage
Rooms
Main Floor
| Living Room | 5.79 × 4.34 m | |
| Kitchen | 3.91 × 3.48 m | Porcelain Sink Pantry |
| Dining Room | 3.84 × 3.05 m | Overlooks Living |
Second Floor
| Primary Bedroom | 4.09 × 2.79 m | Laminate |
| Bedroom 2 | 4.09 × 2.79 m | Laminate |
| Bedroom 3 | 3.38 × 2.79 m | Laminate |
| Bedroom 4 | 3.38 × 2.79 m | Laminate |
Basement
| Laundry | 4.78 × 3.00 m | Ceramic Floor |
Other
| Recreation | 5.69 × 3.35 m | W/O To Yard Parquet |
Features
- None
- Finished
- Window Unit(s)
- 3-Storey
Financials
Annual Taxes
$2,447.72
Estimated Rental Income
Entire property$3,200 – $4,200/mo
Rental yield5.6% – 7.4%
*Estimates based on comparable rentals in the area. Actual income may vary.
Market Data — Toronto
Days on market67 days
Buyer's MarketSeller's Market
Based on active listings in Toronto. Data updates daily.
Demographics — Toronto
Population
2,794,356
Avg Household Income
$102,000
Age Distribution
0-19
19%
20-34
24%
35-49
21%
50-64
19%
65+
17%
Ownership53% own · 47% rent
EnglishMandarinCantoneseTagalogTamil
Getting around
How walkable, bikeable, and transit-friendly this neighbourhood is.
86
/ 100
Walk Score
Very Walkable
86
/ 100
Transit Score
Excellent Transit
71
/ 100
Bike Score
Very Bikeable
Scores are estimates based on neighbourhood data and are for informational purposes only.
MLS® data courtesy of the Toronto Regional Real Estate Board (TRREB).
The information provided herein must only be used by consumers that have a bona fide interest in the purchase, sale, or lease of real estate and may not be used for any commercial purpose or any other purpose. Listing information is deemed reliable but is not guaranteed accurate by the Toronto Regional Real Estate Board, the listing brokerage, or this website. The trademarks REALTOR®, REALTORS® and the REALTOR® logo are controlled by The Canadian Real Estate Association (CREA) and identify real estate professionals who are members of CREA. MLS®, Multiple Listing Service®, and the associated logos are owned by CREA. Not intended to solicit properties currently listed for sale or buyers under contract.
You may also like
More homes in Toronto
Hand-picked listings with a similar price range and style.
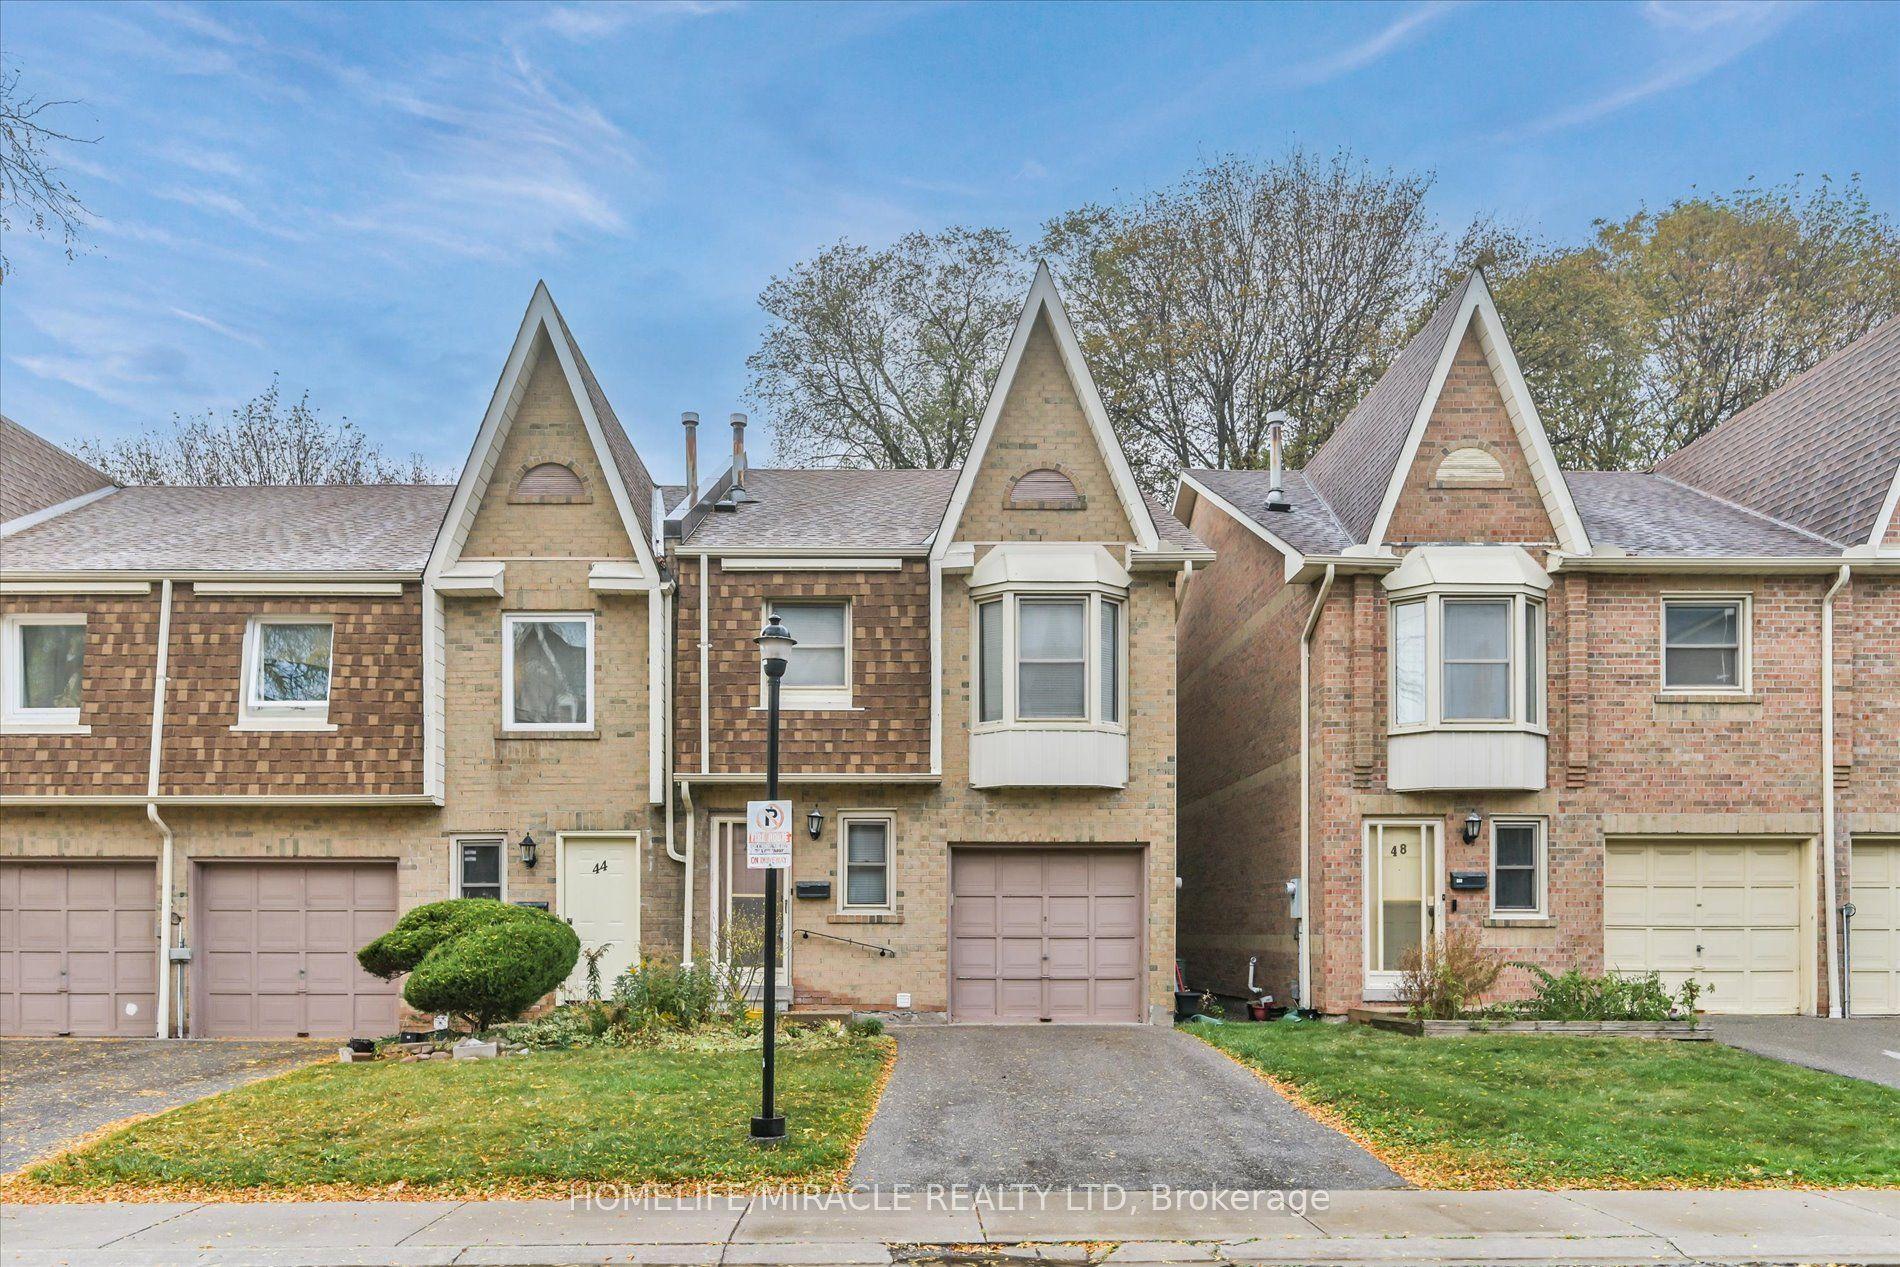
For Sale3 days ago
$829,000
Condo Town
est. $3,634/mo
10 Cardwell Avenue 46 #46, Agincourt South-Malvern West
Toronto, ON
3+2 bd
4 ba
1,700
2
MLS# E14130986Homelife/Miracle Realty Ltd
WhatsApp Aman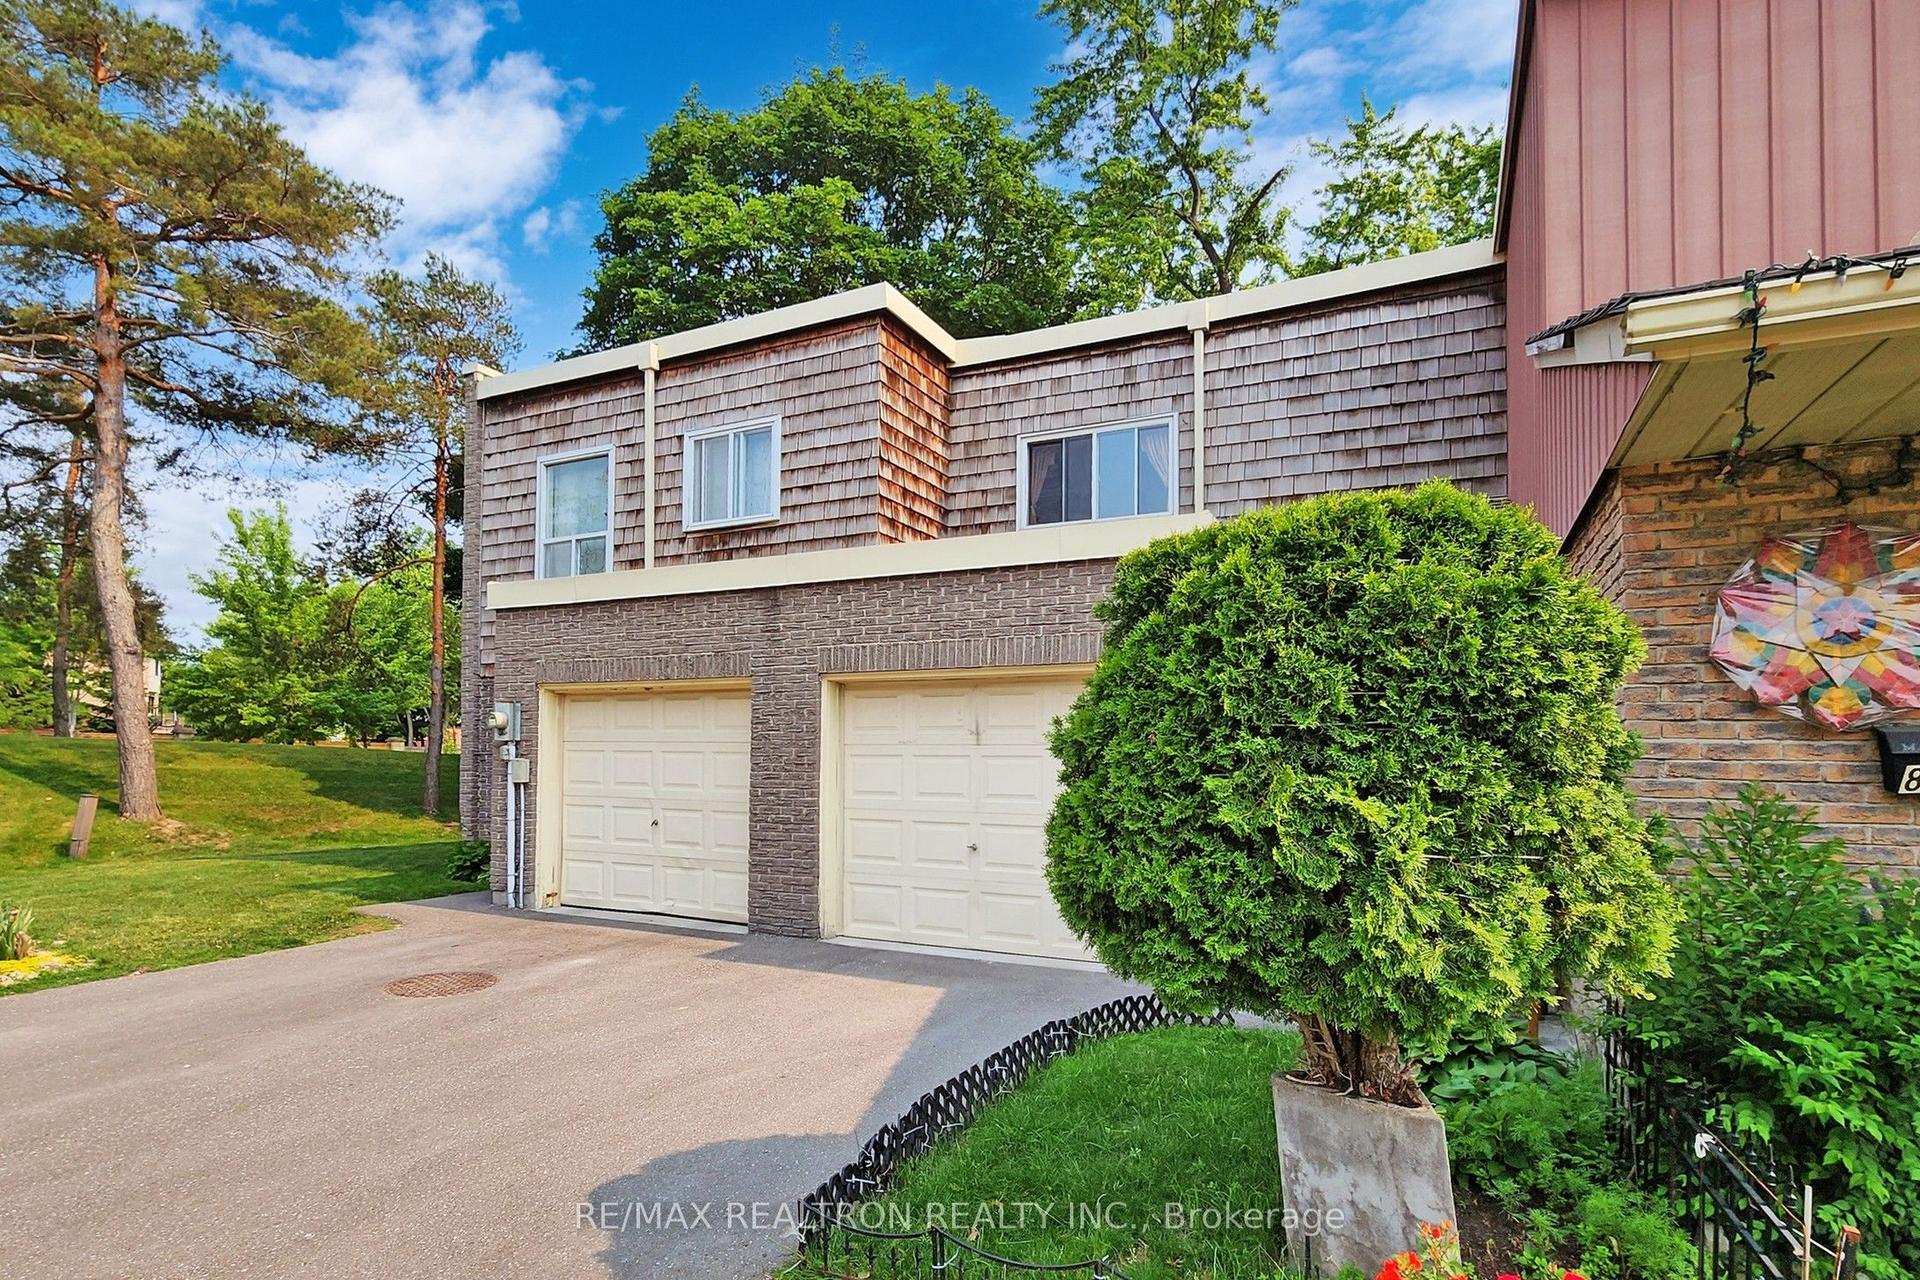
For Sale20 days ago
$693,000
Condo Town
est. $3,038/mo
83 Thorny Vine Way, Bayview Village
Toronto, ON
3+1 bd
3 ba
1,100
2
MLS# C13999714Re/Max Realtron Realty Inc.
WhatsApp Aman