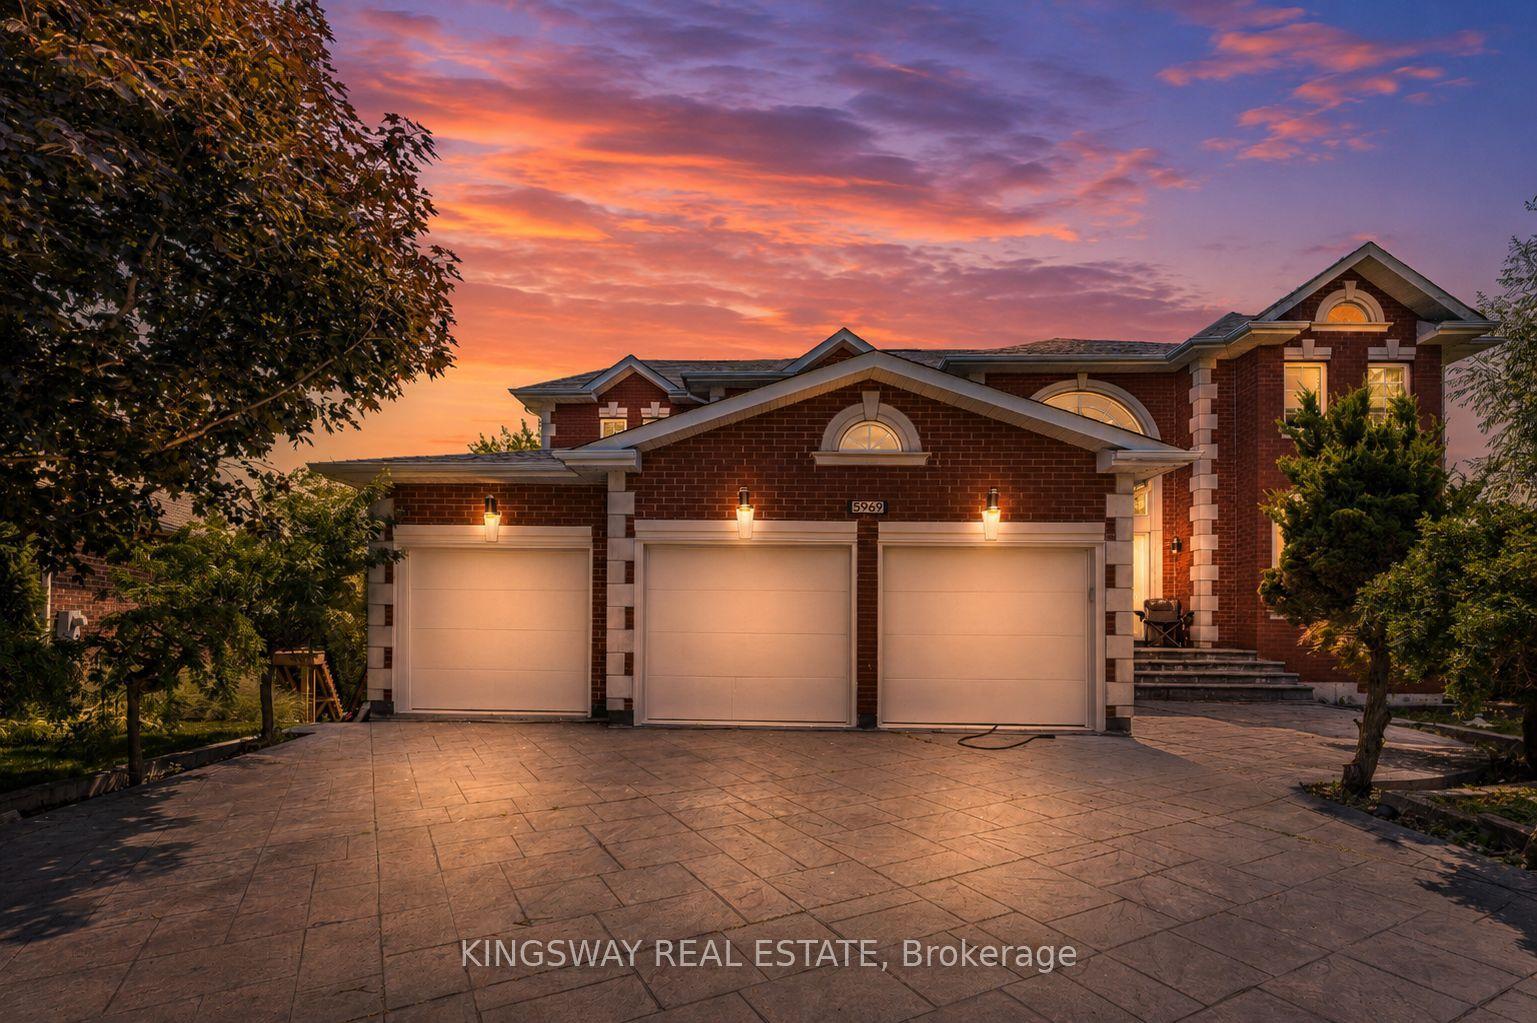
For Sale
Just Listed
Open House Sat 18–20
63 Troy Street
Mineola, Mississauga, ON
$1,849,800
3+1Bd
4Ba
2,250+sqft
3Parking
28.5 x 132 ftlot
$822/sqft
DetachedMLS# W13718160Listed 2026-08-276 DOM
Cooling
Central Vacuum
Basement
Finished
About this home
The House of Troy. Rebuilt from the ground up and reimagined for modern living, this Mineola masterpiece blends smart home innovation with timeless design. Featuring 10' ceilings, elegant oak flooring, and a seamless indoor-outdoor connection to its 132' deep lot. Every detail reflects craftsmanship and intention, where technology, comfort, and contemporary style come together in one of South Mississauga's most admired communities. Known for its mature trees, boutique amenities, and top-rated schools, Mineola remains one of South Mississauga's most desirable enclaves, a place where lifestyle and location align perfectly.
Rooms
Main Floor
| Living Room | 5.71 × 4.46 m | Hardwood Floor W/O To Yard Fireplace |
| Dining Room | 5.71 × 2.61 m | Hardwood Floor Open Concept Combined w/Living |
| Kitchen | 4.55 × 4.83 m | Hardwood Floor B/I Appliances Centre Island |
Upper
| Primary Bedroom | 5.71 × 6.44 m | Hardwood Floor 5 Pc Ensuite Walk-In Closet(s) |
| Bedroom 2 | 2.99 × 4.24 m | Hardwood Floor Closet Window |
| Bedroom 3 | 2.62 × 4.25 m | Hardwood Floor Walk-In Closet(s) Window |
Lower
| Family Room | 5.25 × 7.17 m | Hardwood Floor Fireplace Heated Floor |
| Bedroom 4 | 2.78 × 3.97 m | Hardwood Floor Closet Above Grade Window |
Features
- Central Vacuum
- Full
- Finished
- Central Air
- 2-Storey
Financials
Annual Taxes
$11,694.94
Estimated Rental Income
Entire property$3,200 – $4,800/mo
Rental yield2.1% – 3.1%
*Estimates based on comparable rentals in the area. Actual income may vary.
Market Data — Mississauga
Days on market6 days
Buyer's MarketSeller's Market
Based on active listings in Mississauga. Data updates daily.
Demographics — Mississauga
Population
717,961
Avg Household Income
$105,000
Age Distribution
0-19
21%
20-34
20%
35-49
21%
50-64
20%
65+
18%
Ownership71% own · 29% rent
EnglishUrduArabicPunjabiPolish
Getting around
How walkable, bikeable, and transit-friendly this neighbourhood is.
65
/ 100
Walk Score
Somewhat Walkable
71
/ 100
Transit Score
Excellent Transit
61
/ 100
Bike Score
Bikeable
Scores are estimates based on neighbourhood data and are for informational purposes only.
MLS® data courtesy of the Toronto Regional Real Estate Board (TRREB).
The information provided herein must only be used by consumers that have a bona fide interest in the purchase, sale, or lease of real estate and may not be used for any commercial purpose or any other purpose. Listing information is deemed reliable but is not guaranteed accurate by the Toronto Regional Real Estate Board, the listing brokerage, or this website. The trademarks REALTOR®, REALTORS® and the REALTOR® logo are controlled by The Canadian Real Estate Association (CREA) and identify real estate professionals who are members of CREA. MLS®, Multiple Listing Service®, and the associated logos are owned by CREA. Not intended to solicit properties currently listed for sale or buyers under contract.
You may also like
More homes in Mississauga
Hand-picked listings with a similar price range and style.
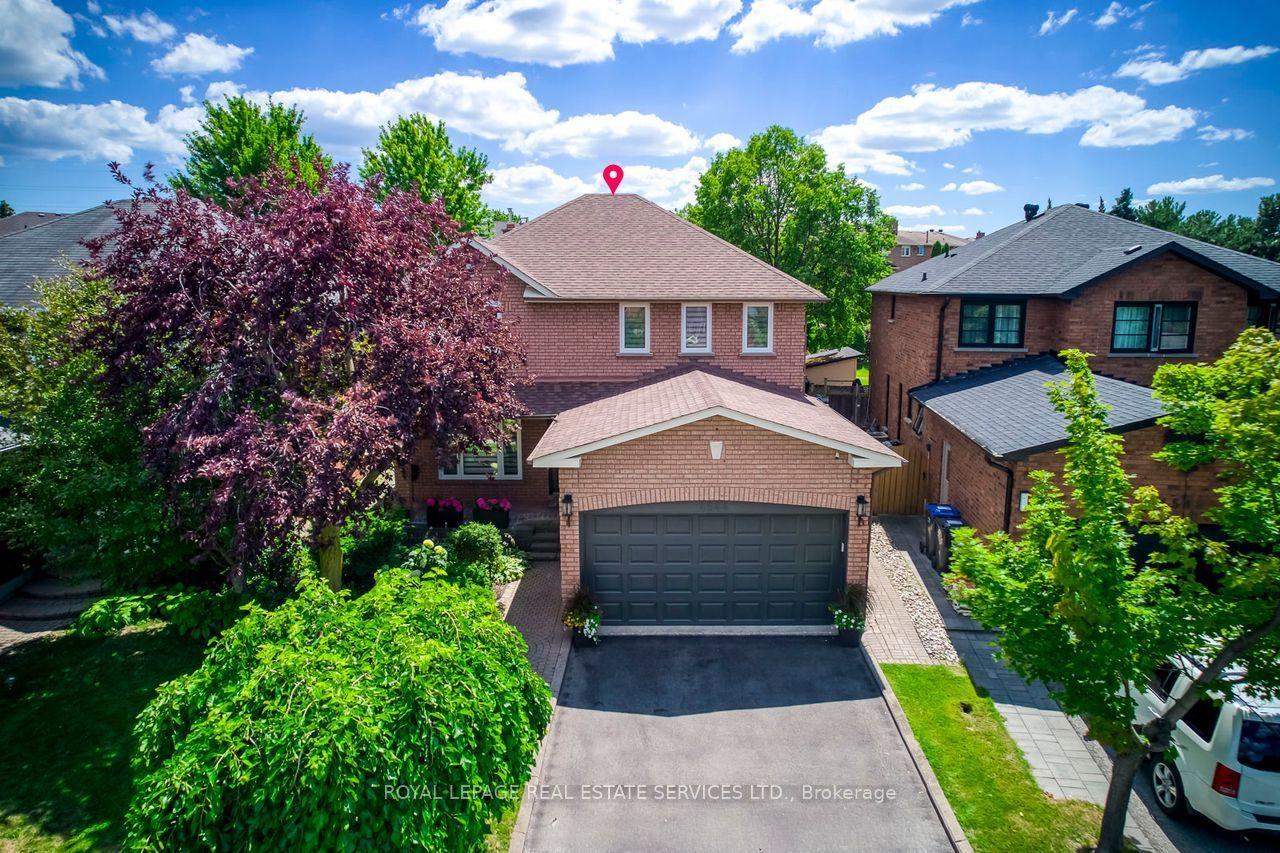
For Sale30 days ago
$1,488,900
Detached
est. $6,527/mo
4544 The Gallops, Central Erin Mills
Mississauga, ON
4+1 bd
4 ba
2,250
4
MLS# W13635302Royal Lepage Real Estate Services…
WhatsApp Aman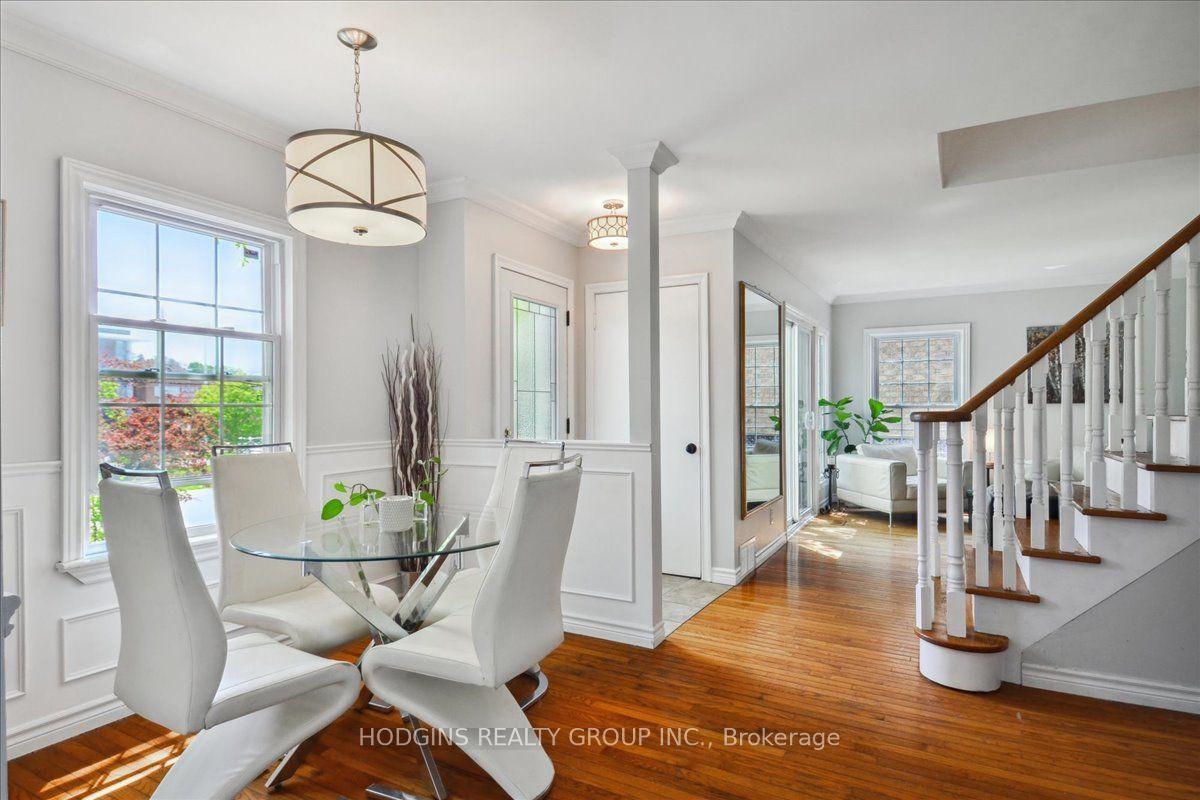
For Sale1 month ago
$1,699,000
Detached
est. $7,448/mo
65 Mineola Road E, Mineola
Mississauga, ON
4+1 bd
3 ba
1,750
4
MLS# W13588916Hodgins Realty Group Inc.
WhatsApp Aman