For Lease
Just Listed
115 Nipissing Road 621A #621A
1037 - TM Timberlea, Milton, ON
$2,500
2Bd
2Ba
650+sqft
1Parking
$4/sqft
Condo TownMLS# W13718176Listed 2026-08-271 DOM
Cooling
Central Air
Just listed! New listings in Milton often receive offers within the first week.
About this home
Be the very first to occupy this spectacular, brand-new 2-bedroom, 2-bathroom residence, perfectly situated in one of Milton's most connected luxury hubs. Designed for those who appreciate modern refinement, the suite features a sun-drenched, open-concept layout framed by expansive architectural windows. Contemporary finishes elevate every corner, from the spacious primary retreat to the functional in-suite laundry. For added practicality, the lease includes a dedicated underground parking space and fitness centre, yoga studio, or the glittering outdoor pool and sun deck. Host effortlessly utilizing the elegant party rooms, games lounge, or the private dining room complete with a chef's catering kitchen. Remote professionals will thrive in the dedicated co-working lounge, featuring private offices and a boardroom. Complete with a 24-hour concierge and automated parcel lockers, this property delivers an unparalleled lifestyle near Milton's best parks, trails, schools, and hospitals. Turn-key and ready for you to move in!
Pool
Rooms
Main Floor
| Dining Room | 3.61 × 3.38 m | Laminate Combined w/Living |
| Kitchen | 3.61 × 3.40 m | Laminate Quartz Counter Stainless Steel Appl |
| Living Room | 3.61 × 3.38 m | Laminate Combined w/Dining |
| Primary Bedroom | 2.79 × 3.73 m | Laminate Window Floor to Ceiling |
| Bedroom 2 | 2.61 × 2.87 m | Laminate |
| Laundry | 1.83 × 1.12 m |
Features
- Built-In Oven
- Carpet Free
- None
- Central Air
- Stacked Townhouse
Financials
Estimated Rental Income
Entire property$2,600 – $3,500/mo
Rental yield1248.0% – 1680.0%
*Estimates based on comparable rentals in the area. Actual income may vary.
Market Data — Milton
Days on market1 days
Buyer's MarketSeller's Market
Based on active listings in Milton. Data updates daily.
Demographics — Milton
Population
132,979
Avg Household Income
$132,000
Age Distribution
0-19
26%
20-34
20%
35-49
26%
50-64
17%
65+
11%
Ownership87% own · 13% rent
EnglishUrduPunjabiArabicHindi
Other rentals like this
Similar rentals in Milton
Same property type, similar price, similar size — currently for rent.
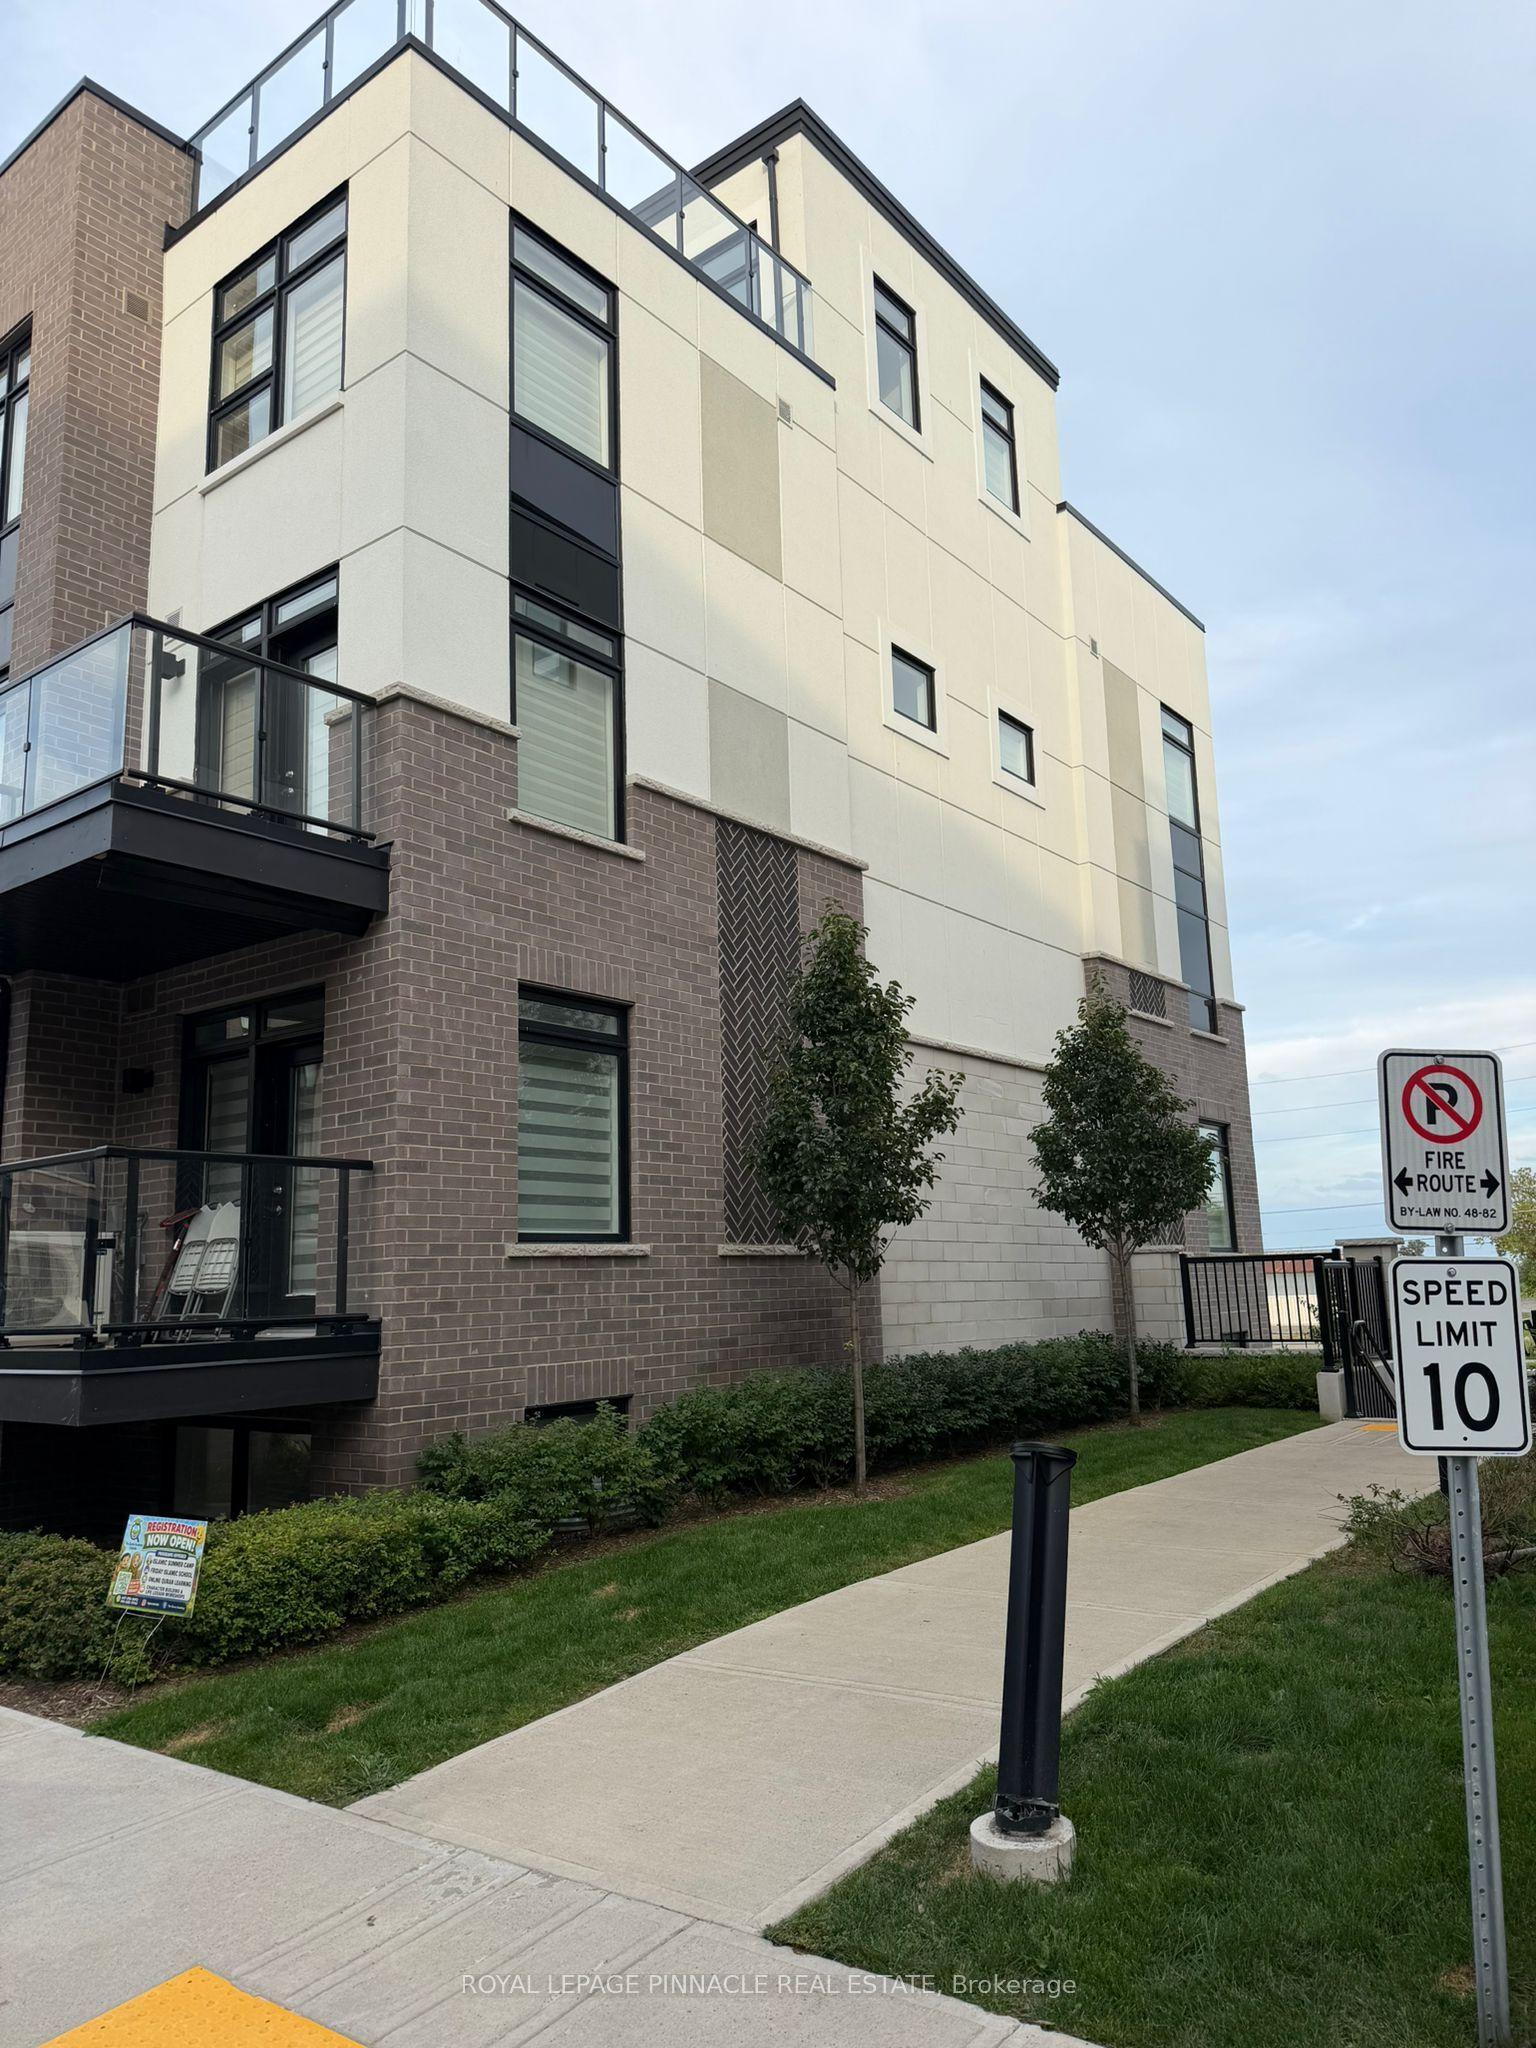
For LeaseJust listed
$2,999
Condo Town
1581 Rose Way 123 #123, 1026 - CB Cobban
Milton, ON
3 bd
2 ba
1,300
2
MLS# W13724444Royal Lepage Pinnacle Real Estate
WhatsApp Aman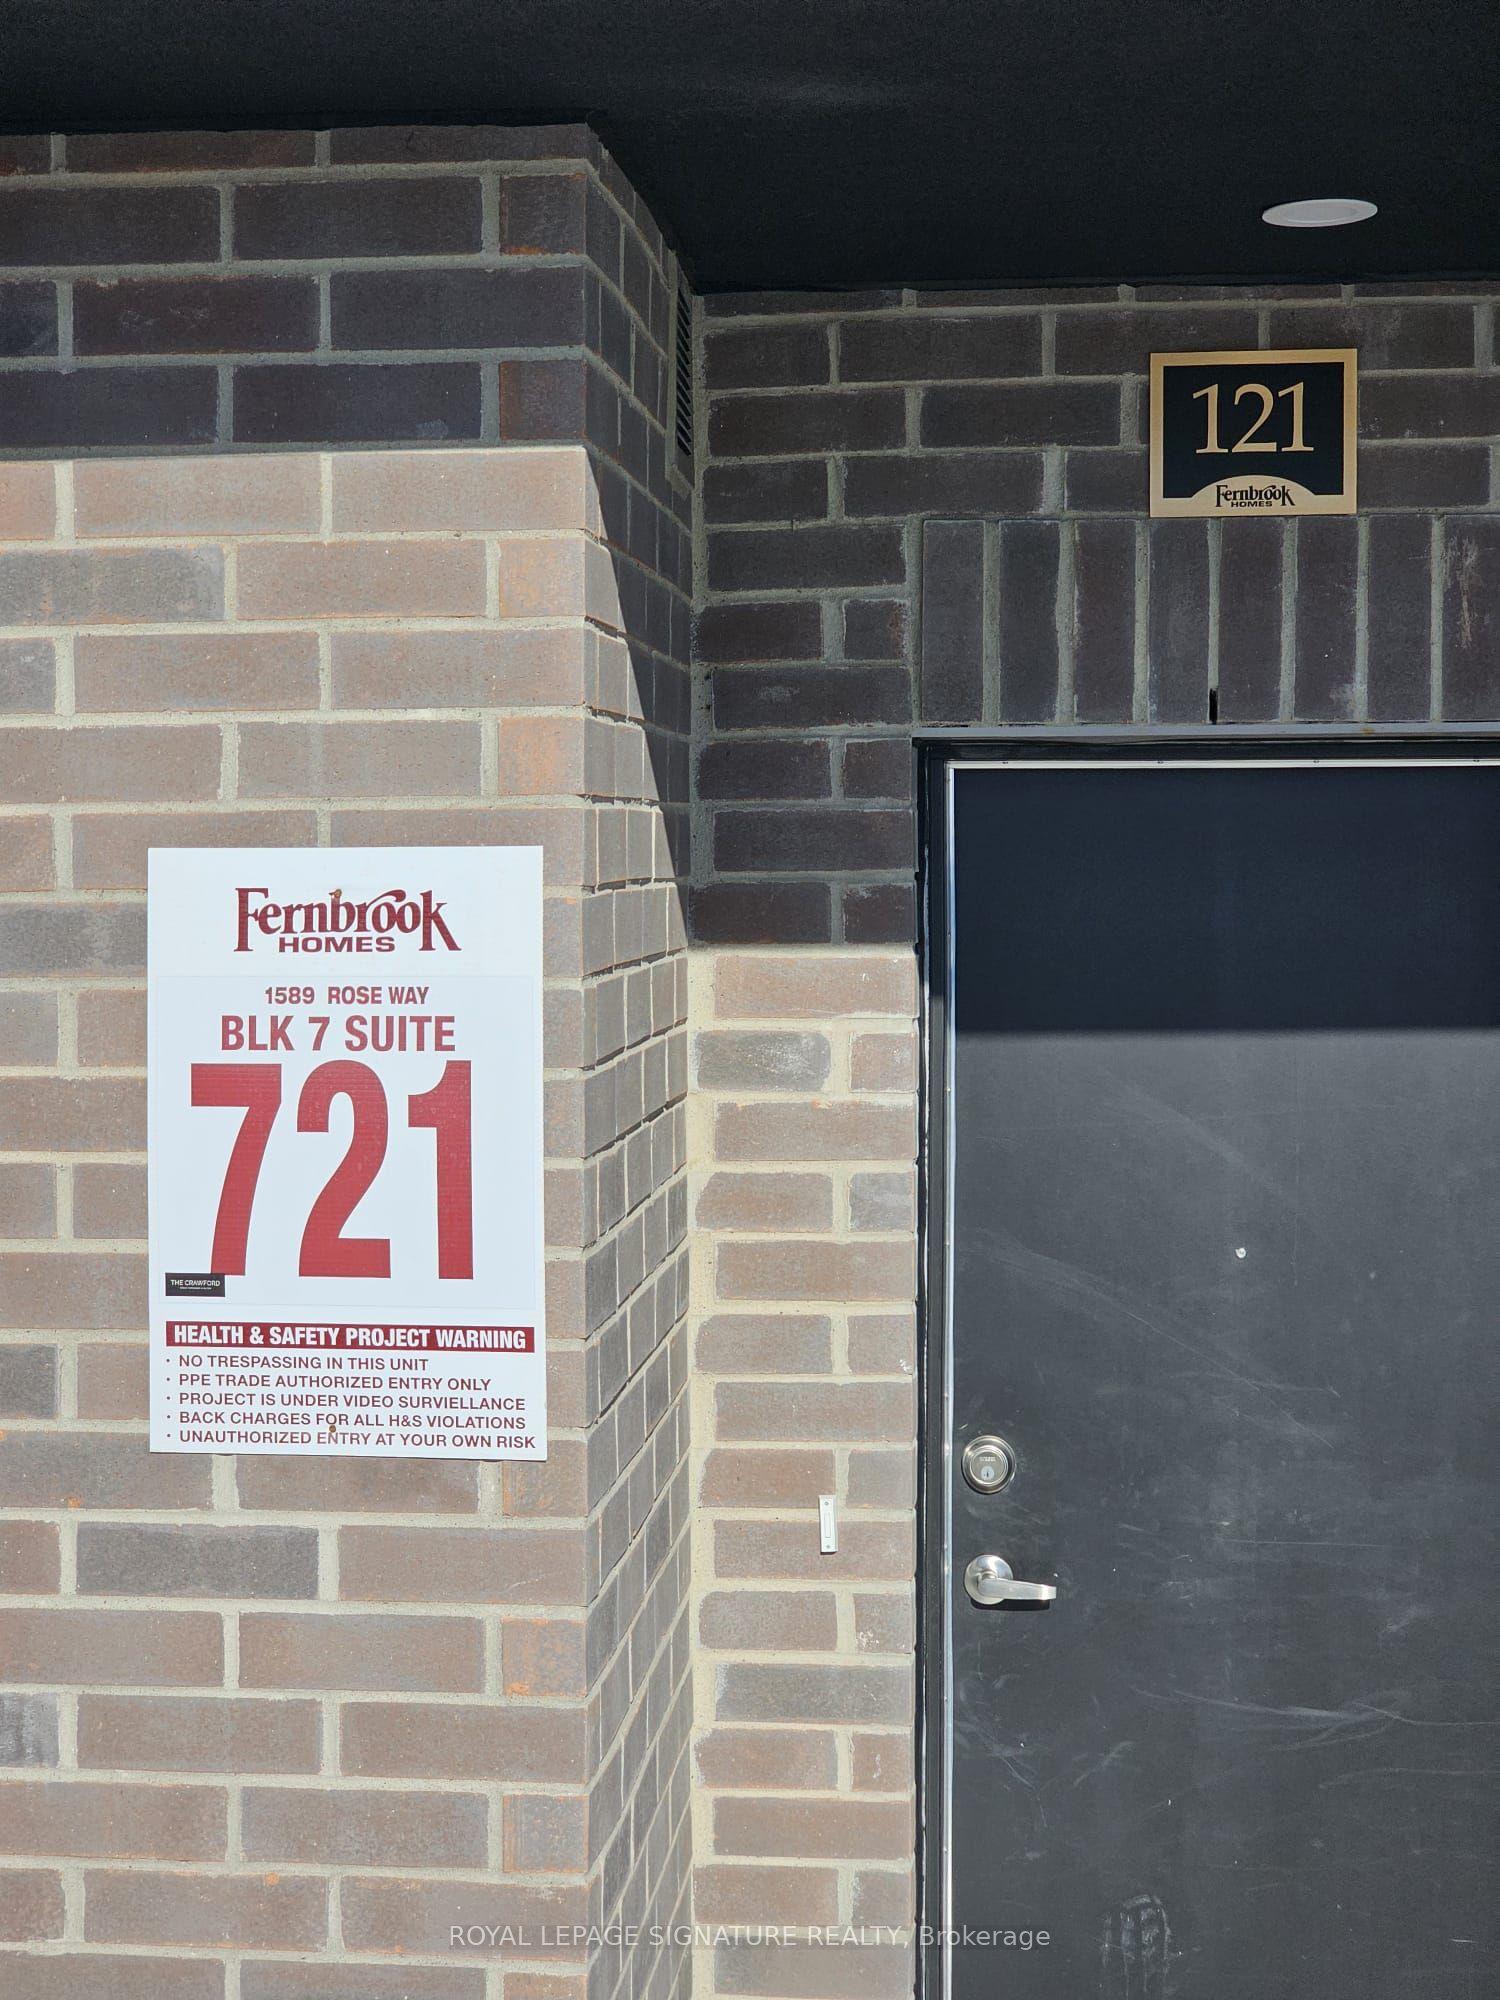
For Lease4 days ago
$2,800
Condo Town
1589 Rose Way 121 #121, 1026 - CB Cobban
Milton, ON
2 bd
2 ba
1,100
1
MLS# W13709370Royal Lepage Signature Realty
WhatsApp Aman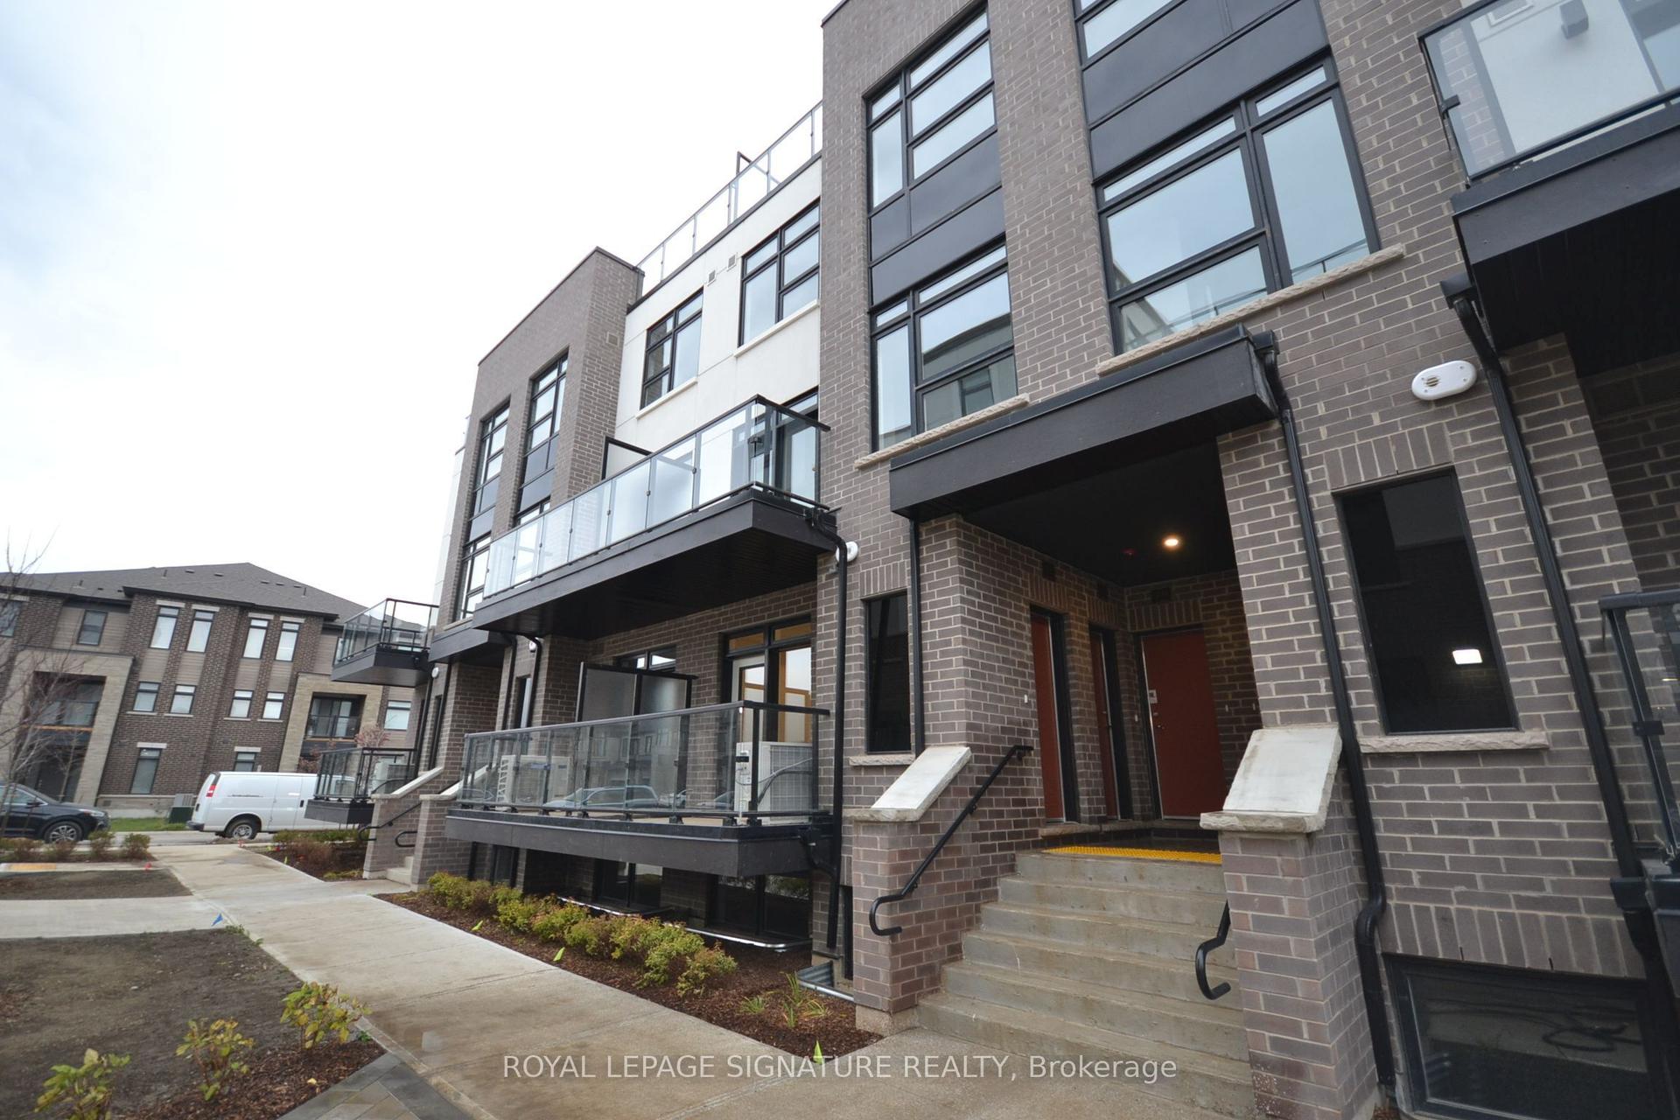
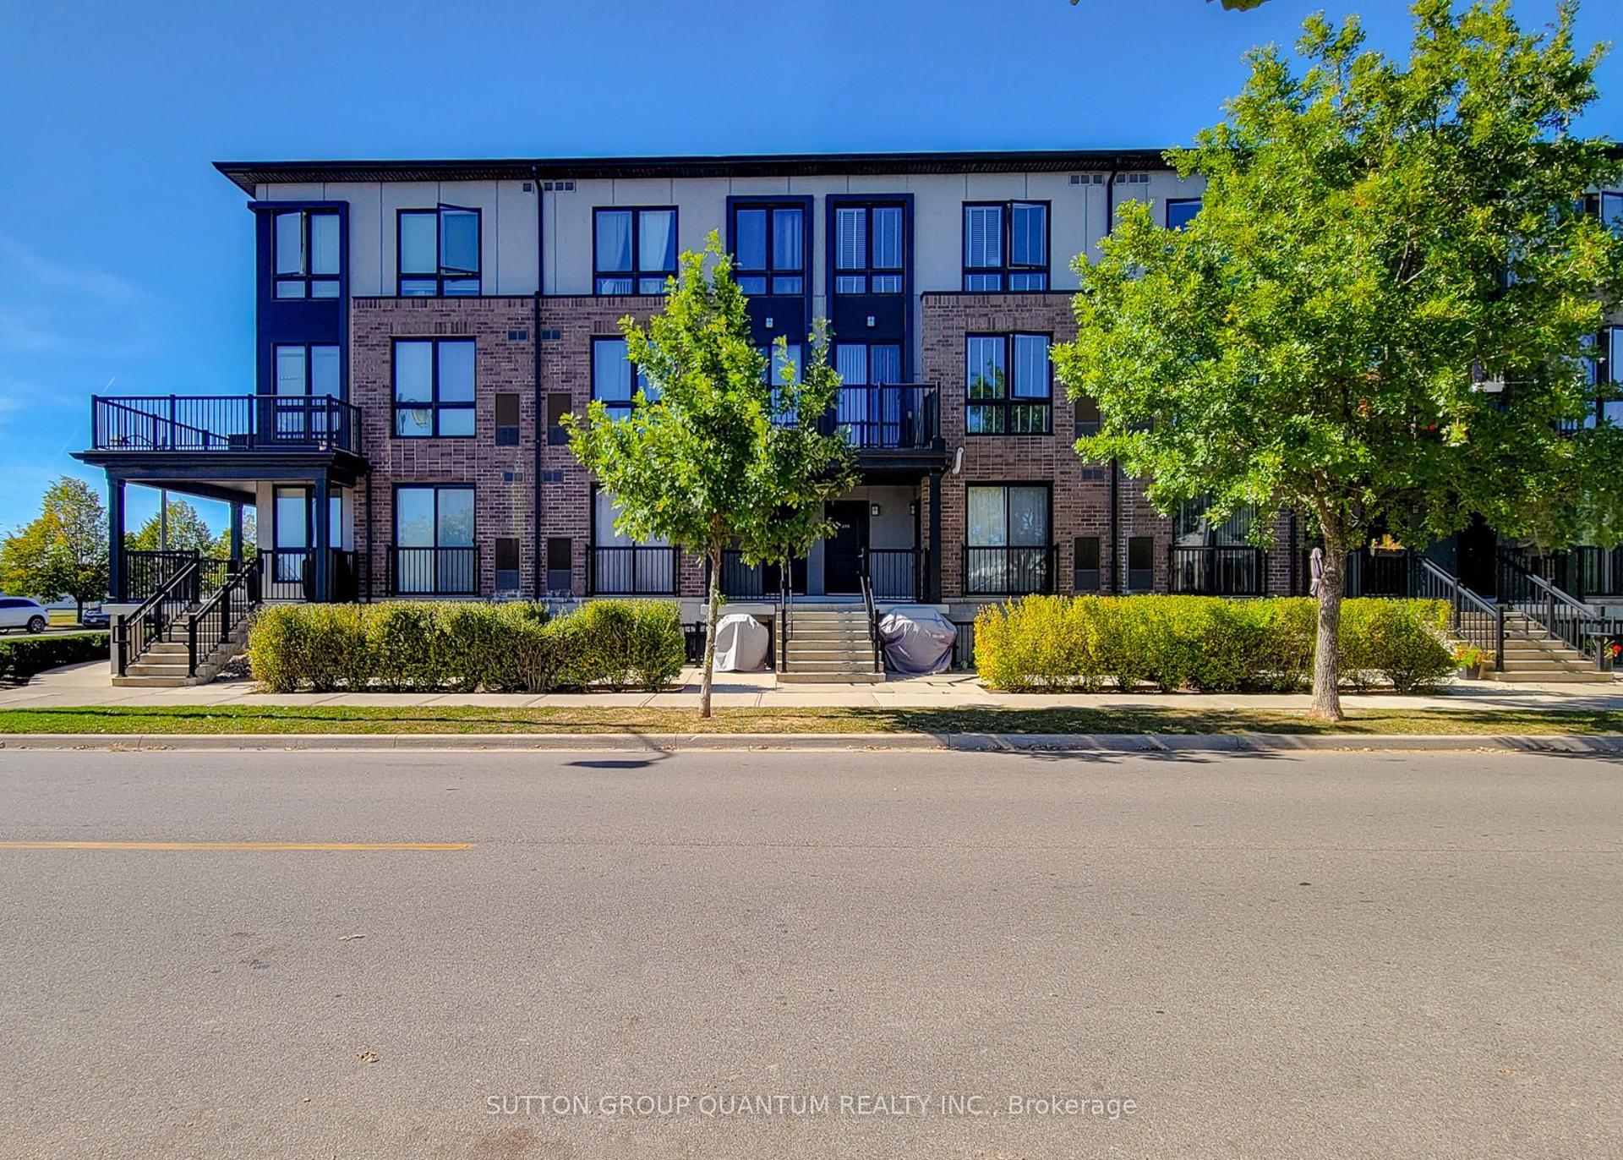
Getting around
How walkable, bikeable, and transit-friendly this neighbourhood is.
69
/ 100
Walk Score
Somewhat Walkable
54
/ 100
Transit Score
Good Transit
52
/ 100
Bike Score
Bikeable
Scores are estimates based on neighbourhood data and are for informational purposes only.
MLS® data courtesy of the Toronto Regional Real Estate Board (TRREB).
The information provided herein must only be used by consumers that have a bona fide interest in the purchase, sale, or lease of real estate and may not be used for any commercial purpose or any other purpose. Listing information is deemed reliable but is not guaranteed accurate by the Toronto Regional Real Estate Board, the listing brokerage, or this website. The trademarks REALTOR®, REALTORS® and the REALTOR® logo are controlled by The Canadian Real Estate Association (CREA) and identify real estate professionals who are members of CREA. MLS®, Multiple Listing Service®, and the associated logos are owned by CREA. Not intended to solicit properties currently listed for sale or buyers under contract.