For Sale
1472 Livery Lane
1007 - GA Glen Abbey, Oakville, ON
$1,799,900
4+1Bd
4Ba
3,250+sqft
4Parking
49.21 x 131.23 ftlot
$554/sqft
DetachedMLS# W13718266Listed 2026-08-2752 DOM
Heating
Water Heater Owned
Cooling
Central Air
Basement
Finished
On the market for 52 days — longer than average. The seller may be open to negotiation.
About this home
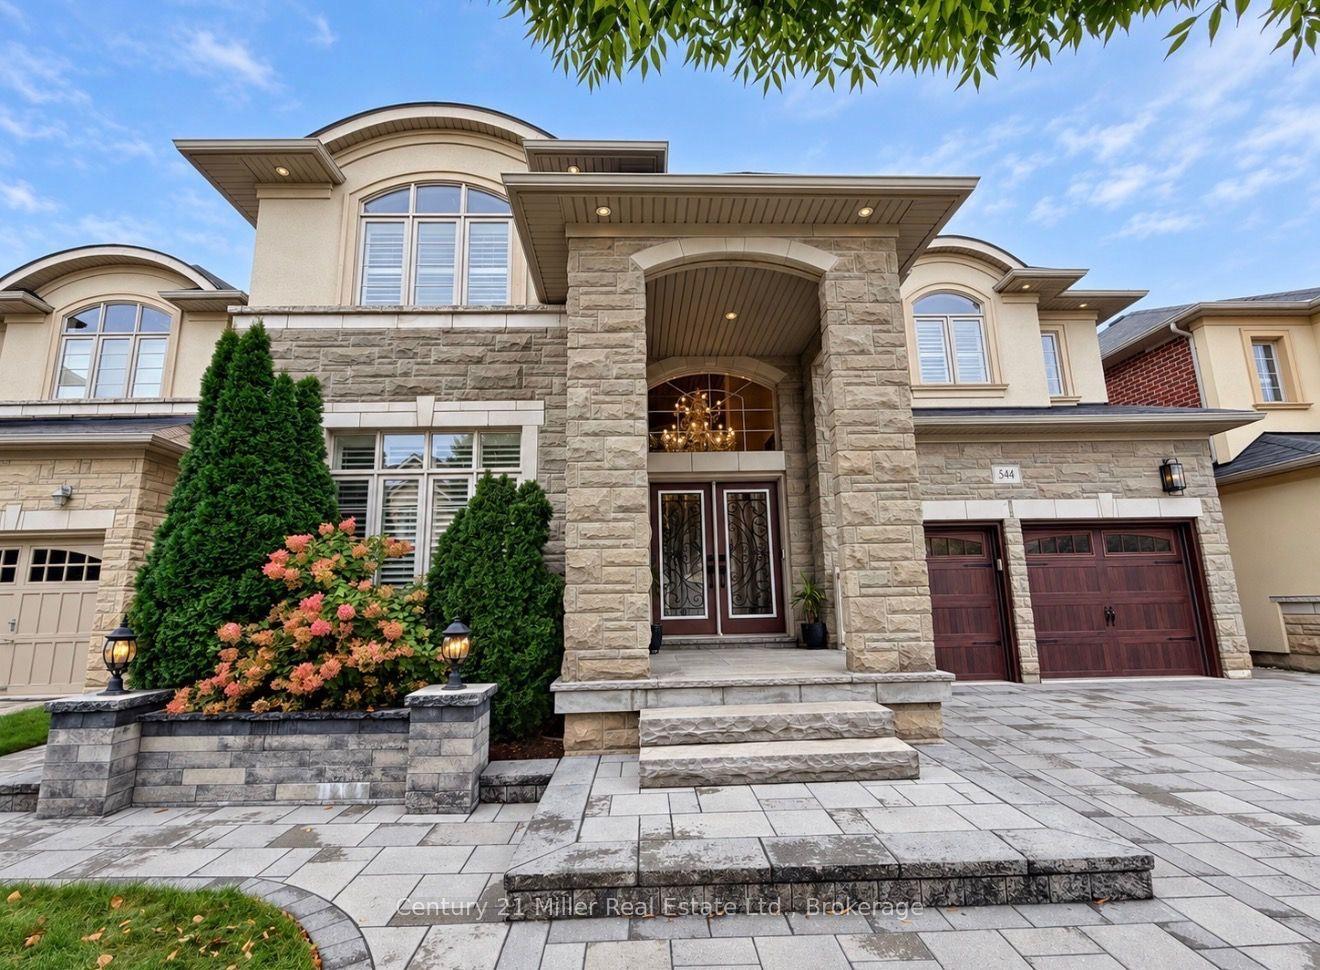
Exquisite 3,164 sq ft brick residence. 4+1 bedrooms, 3.5 baths. Updated gourmet kitchen with double built-in ovens and gas stovetop, flowing seamlessly to the open family/dining area. Dedicated main floor office. Massive primary bedroom with a magazine-worthy ensuite. 1400+ sq ft professionally finished basement features a wet bar, rec room, extra bedroom, full bath, workshop and storage. Mature landscaping frames a tranquil front patio. The south-facing backyard is built for entertainment and relaxation with a multi-tiered deck, oversized retractable awning, BBQ gas hook-up, and multi-purpose shed. Two-car garage with inside entry to laundry/mudroom. Move-in ready perfection!
Garage
Rooms
Main Floor
| Foyer | 4.46 × 1.88 m | Tile Floor Large Closet |
| Living Room | 5.32 × 3.40 m | Bay Window French Doors Crown Moulding |
| Dining Room | 3.84 × 3.39 m | Hardwood Floor Crown Moulding French Doors |
| Kitchen | 3.51 × 3.35 m | B/I Appliances Granite Counters |
| Breakfast | 3.62 × 3.58 m | Sliding Doors W/O To Deck |
| Family Room | 5.35 × 3.89 m | Gas Fireplace Carpet Free Wainscoting |
| Office | 4.70 × 2.76 m | Hardwood Floor |
| Bathroom | 1.56 × 1.46 m | 2 Pc Bath Tile Floor |
| Laundry | 3.04 × 2.53 m | Tile Floor Access To Garage Walk-Out |
Second Floor
| Primary Bedroom | 9.32 × 5.91 m | Electric Fireplace Double Doors |
| Bathroom | 4.68 × 3.41 m | 5 Pc Ensuite Separate Shower Soaking Tub |
| Bedroom 2 | 4.90 × 3.67 m | |
| Bedroom 3 | 4.69 × 3.85 m | |
| Bedroom 4 | 3.99 × 3.35 m | |
| Bathroom | 2.96 × 2.60 m | 5 Pc Bath |
Basement
| Recreation | 7.46 × 7.26 m | B/I Bookcase Gas Fireplace |
| Recreation | 4.69 × 3.82 m | Wet Bar |
| Bedroom 5 | 4.12 × 3.23 m | Closet Window |
| Bathroom | 2.58 × 1.93 m | 3 Pc Bath |
| Workshop | 3.27 × 3.07 m | |
| Utility Room | 4.63 × 3.27 m | |
| Other | 3.80 × 2.36 m |
Features
- Built-In Oven
- Countertop Range
- Storage
- Water Heater Owned
- Water Softener
- Bar Fridge
- Awnings
- Deck
- Patio
- Landscaped
- Full
- Finished
- Central Air
- 2-Storey
Financials
Annual Taxes
$7,785
Estimated Rental Income
Entire property$4,000 – $6,500/mo
Basement apartment$1,800 – $2,500/mo
Rental yield2.7% – 4.3%
*Estimates based on comparable rentals in the area. Actual income may vary.
Market Data — Oakville
Days on market52 days
Buyer's MarketSeller's Market
Based on active listings in Oakville. Data updates daily.
Demographics — Oakville
Population
213,759
Avg Household Income
$152,000
Age Distribution
0-19
22%
20-34
16%
35-49
21%
50-64
22%
65+
19%
Ownership78% own · 22% rent
EnglishMandarinUrduArabicFrench
Getting around
How walkable, bikeable, and transit-friendly this neighbourhood is.
60
/ 100
Walk Score
Somewhat Walkable
45
/ 100
Transit Score
Some Transit
40
/ 100
Bike Score
Somewhat Bikeable
Scores are estimates based on neighbourhood data and are for informational purposes only.
MLS® data courtesy of the Toronto Regional Real Estate Board (TRREB).
The information provided herein must only be used by consumers that have a bona fide interest in the purchase, sale, or lease of real estate and may not be used for any commercial purpose or any other purpose. Listing information is deemed reliable but is not guaranteed accurate by the Toronto Regional Real Estate Board, the listing brokerage, or this website. The trademarks REALTOR®, REALTORS® and the REALTOR® logo are controlled by The Canadian Real Estate Association (CREA) and identify real estate professionals who are members of CREA. MLS®, Multiple Listing Service®, and the associated logos are owned by CREA. Not intended to solicit properties currently listed for sale or buyers under contract.
You may also like
More homes in Oakville
Hand-picked listings with a similar price range and style.
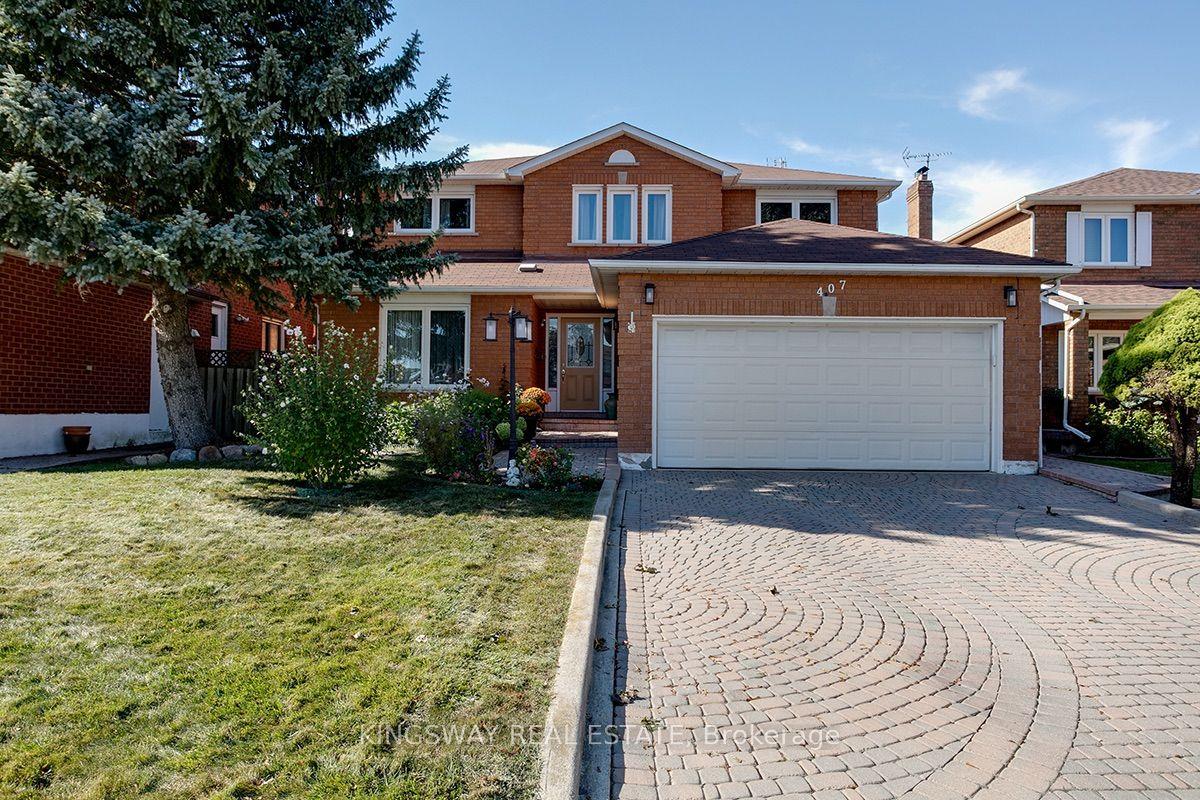
For Sale19 days ago
$1,549,000
Detached
est. $6,791/mo
407 Glenashton Drive, 1018 - WC Wedgewood Creek
Oakville, ON
4 bd
4 ba
2,750
4
MLS# W13837682Kingsway Real Estate
WhatsApp Aman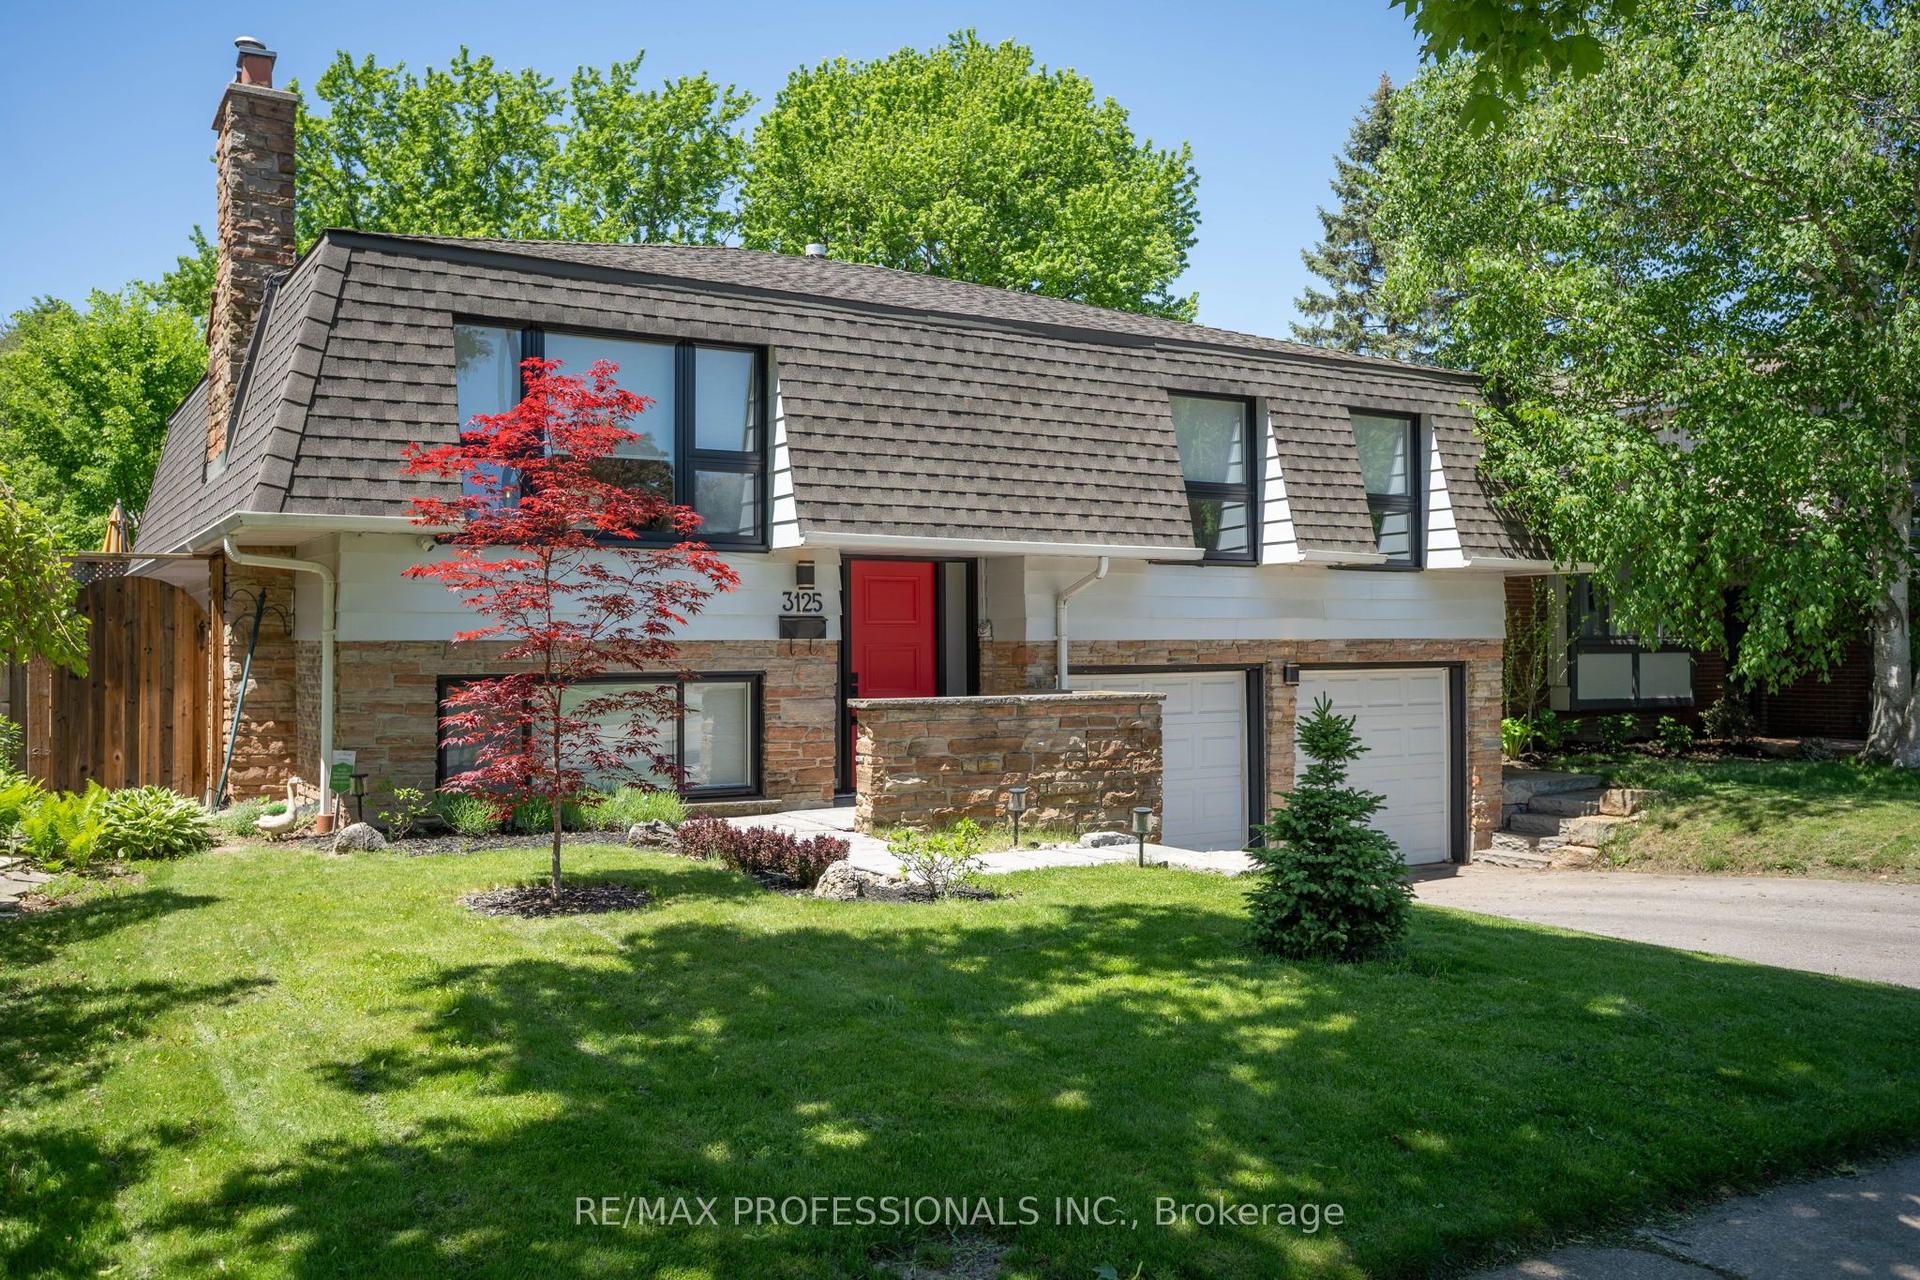
For Sale1 month ago
$1,469,999
Detached
est. $6,445/mo
3125 Riverview Street, 1001 - BR Bronte
Oakville, ON
3+1 bd
2 ba
1,300
4
MLS# W13755226Re/Max Professionals Inc.
WhatsApp Aman