For Lease
Just Listed
3014 Pendleton Road
Meadowvale, Mississauga, ON
$3,600
3Bd
3Ba
1,300+sqft
3Parking
23.67 x 112.4 ftlot
$3/sqft
Semi-DetachedMLS# W13718298Listed 2026-08-271 DOM
Cooling
Central Air
Basement
Finished
Just listed! New listings in Mississauga often receive offers within the first week.
About this home
Beautifully maintained semi-detached home in the sought-after Meadowvale neighborhood, nestled on a charming, tree-lined street. Functional layout featuring 3 bedrooms, renovated bathrooms, and a finished basement. Stylish open-concept kitchen with quartz countertops, center island, and a layout designed for entertaining. Elegant double front doors and a dropped ceiling with pot lights and ambient LED lighting. Situated On An Embracing Pie-Shaped Lot (Rear Width Nearly 28'). Elegant double front doors and a dropped ceiling with pot lights and ambient LED lighting. Open Concept Entertainment Kitchen W/Centre Island & Quartz Counters, Updated Ensuite, New 2-Tier Deck & More! Partition Wall Added In Garage For Extra Storage. Top-rated schools nearby, including Plum Tree Park Public School ideal for families. Just 5 minutes from Meadowvale GO Station, Walmart, Marshalls, Asian grocery stores, and other shopping centers. Renovated backyard oasis with a private fenced yard, spacious deck, cherry tree, and blooming rose tree perfect for outdoor relaxation. Smart thermostat and WiFi-enabled light switches for enhanced comfort and energy efficiency. Appliances including washer, dryer, fridge, and dishwasher are in excellent condition.
GarageRenovated
Rooms
Second Floor
| Primary Bedroom | 5.49 × 4.41 m | 3 Pc Ensuite Closet |
| Bedroom 2 | 4.05 × 2.34 m | Laminate Closet |
| Bedroom 3 | 3.06 × 2.97 m | Laminate Closet |
Basement
| Recreation | 5.47 × 3.49 m | Laminate Open Concept |
Other
| Living Room | 6.09 × 3.05 m | Combined w/Dining Hardwood Floor |
| Dining Room | 6.09 × 3.05 m | Combined w/Living Hardwood Floor |
| Kitchen | 6.81 × 2.51 m | Stainless Steel Appl Hardwood Floor |
Features
- Other
- Finished
- Central Air
- 2-Storey
Financials
Estimated Rental Income
Entire property$3,200 – $4,800/mo
Basement apartment$1,800 – $2,500/mo
Rental yield1066.7% – 1600.0%
*Estimates based on comparable rentals in the area. Actual income may vary.
Market Data — Mississauga
Days on market1 days
Buyer's MarketSeller's Market
Based on active listings in Mississauga. Data updates daily.
Demographics — Mississauga
Population
717,961
Avg Household Income
$105,000
Age Distribution
0-19
21%
20-34
20%
35-49
21%
50-64
20%
65+
18%
Ownership71% own · 29% rent
EnglishUrduArabicPunjabiPolish
Other rentals like this
Similar rentals in Mississauga
Same property type, similar price, similar size — currently for rent.
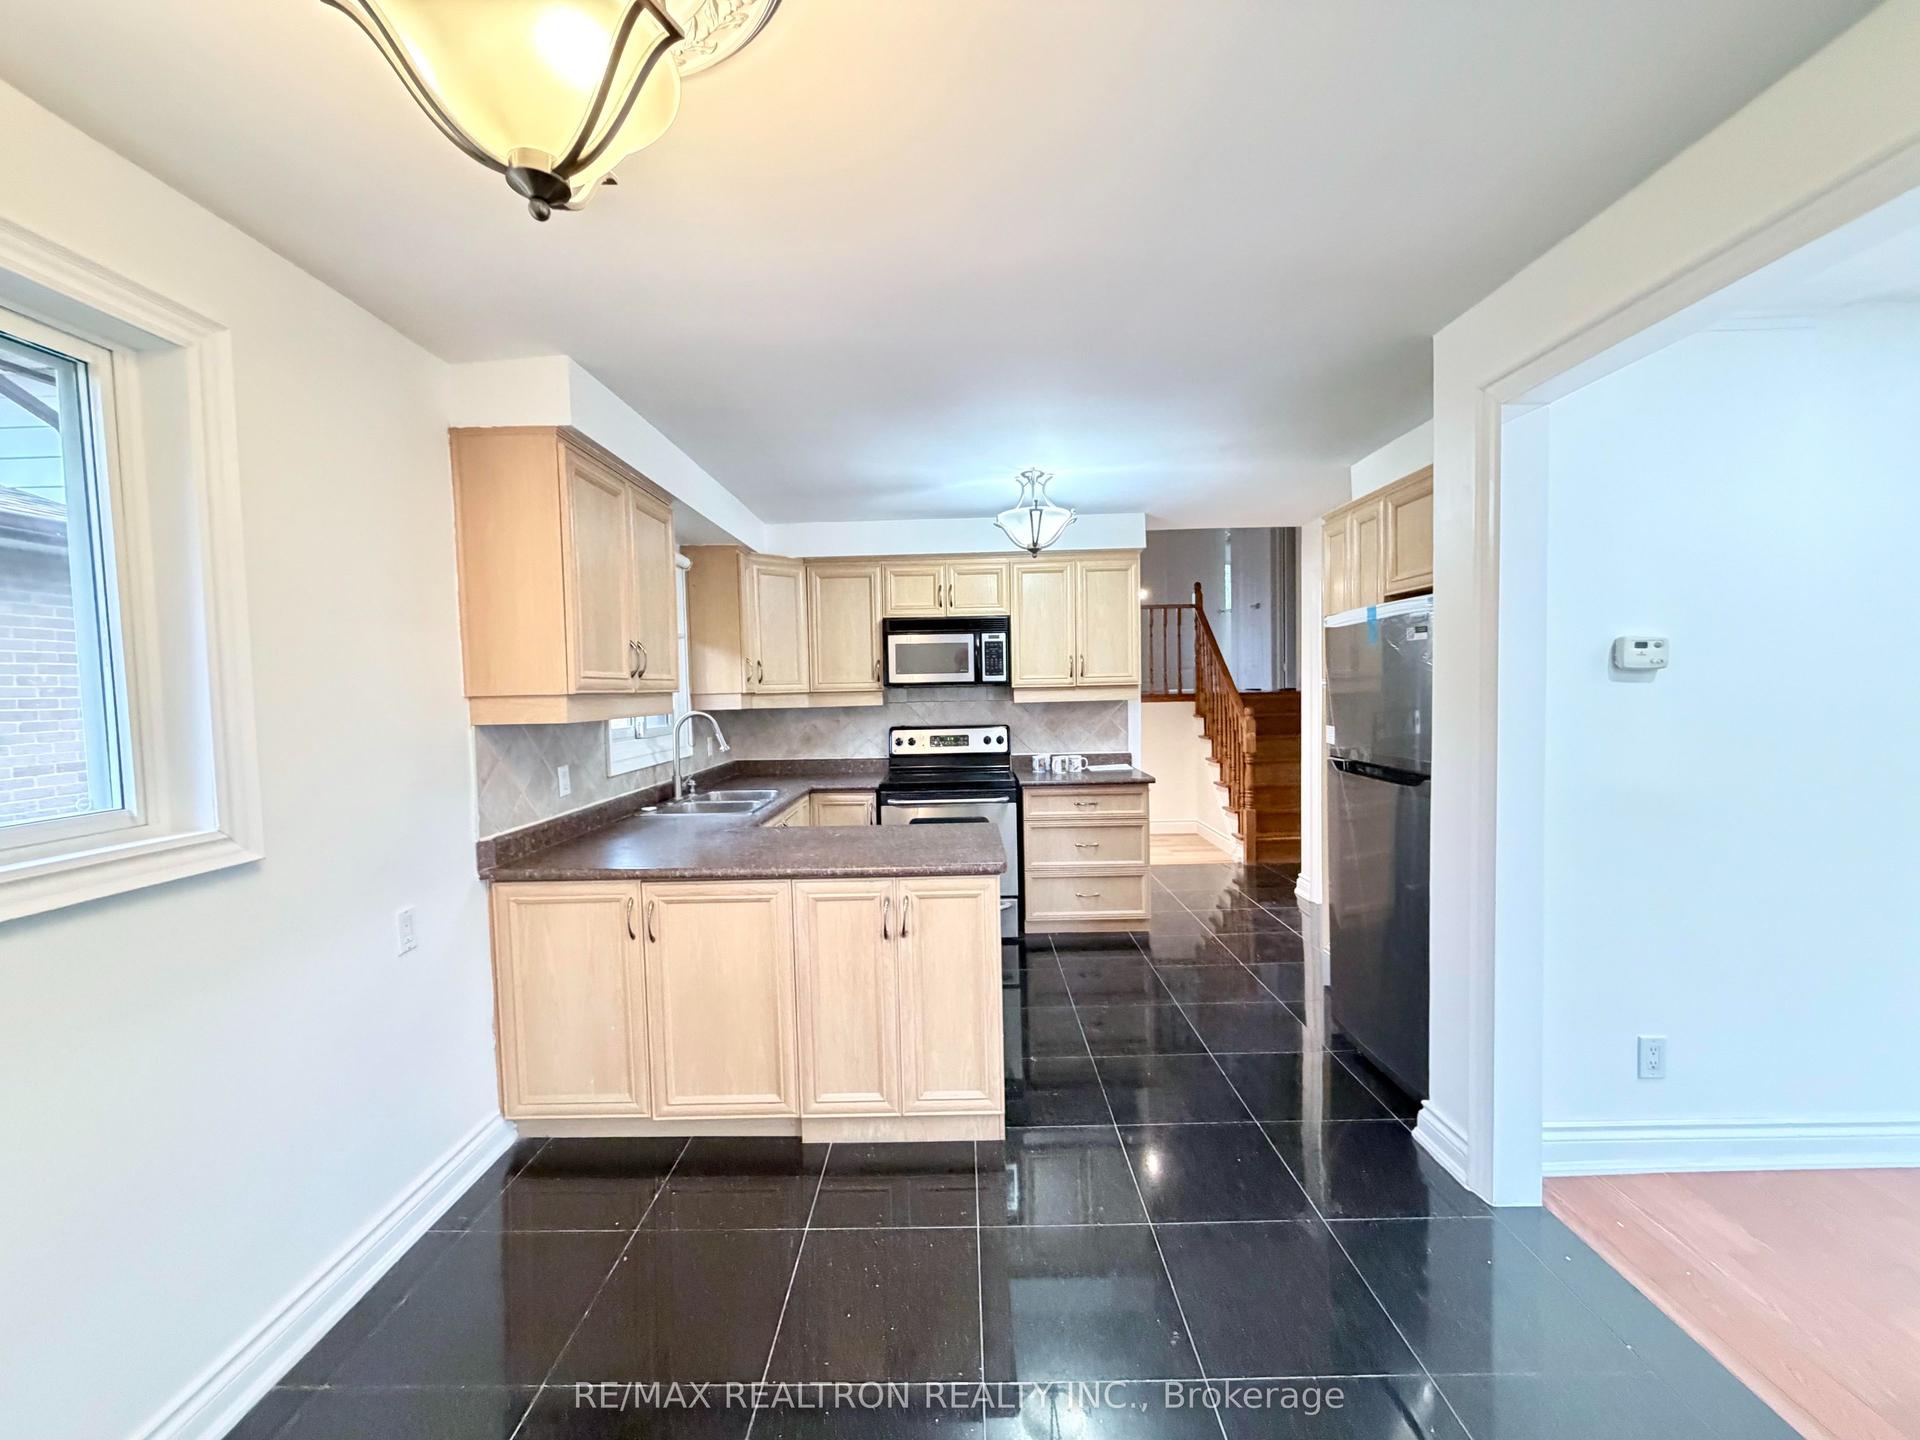
For Lease23 h ago
$3,200
Semi-Detached
3948 Midhurst Lane Main Floor #Main Floor, Rathwood
Mississauga, ON
3 bd
2 ba
1,300
2
MLS# W13723810Re/Max Realtron Realty Inc.
WhatsApp Aman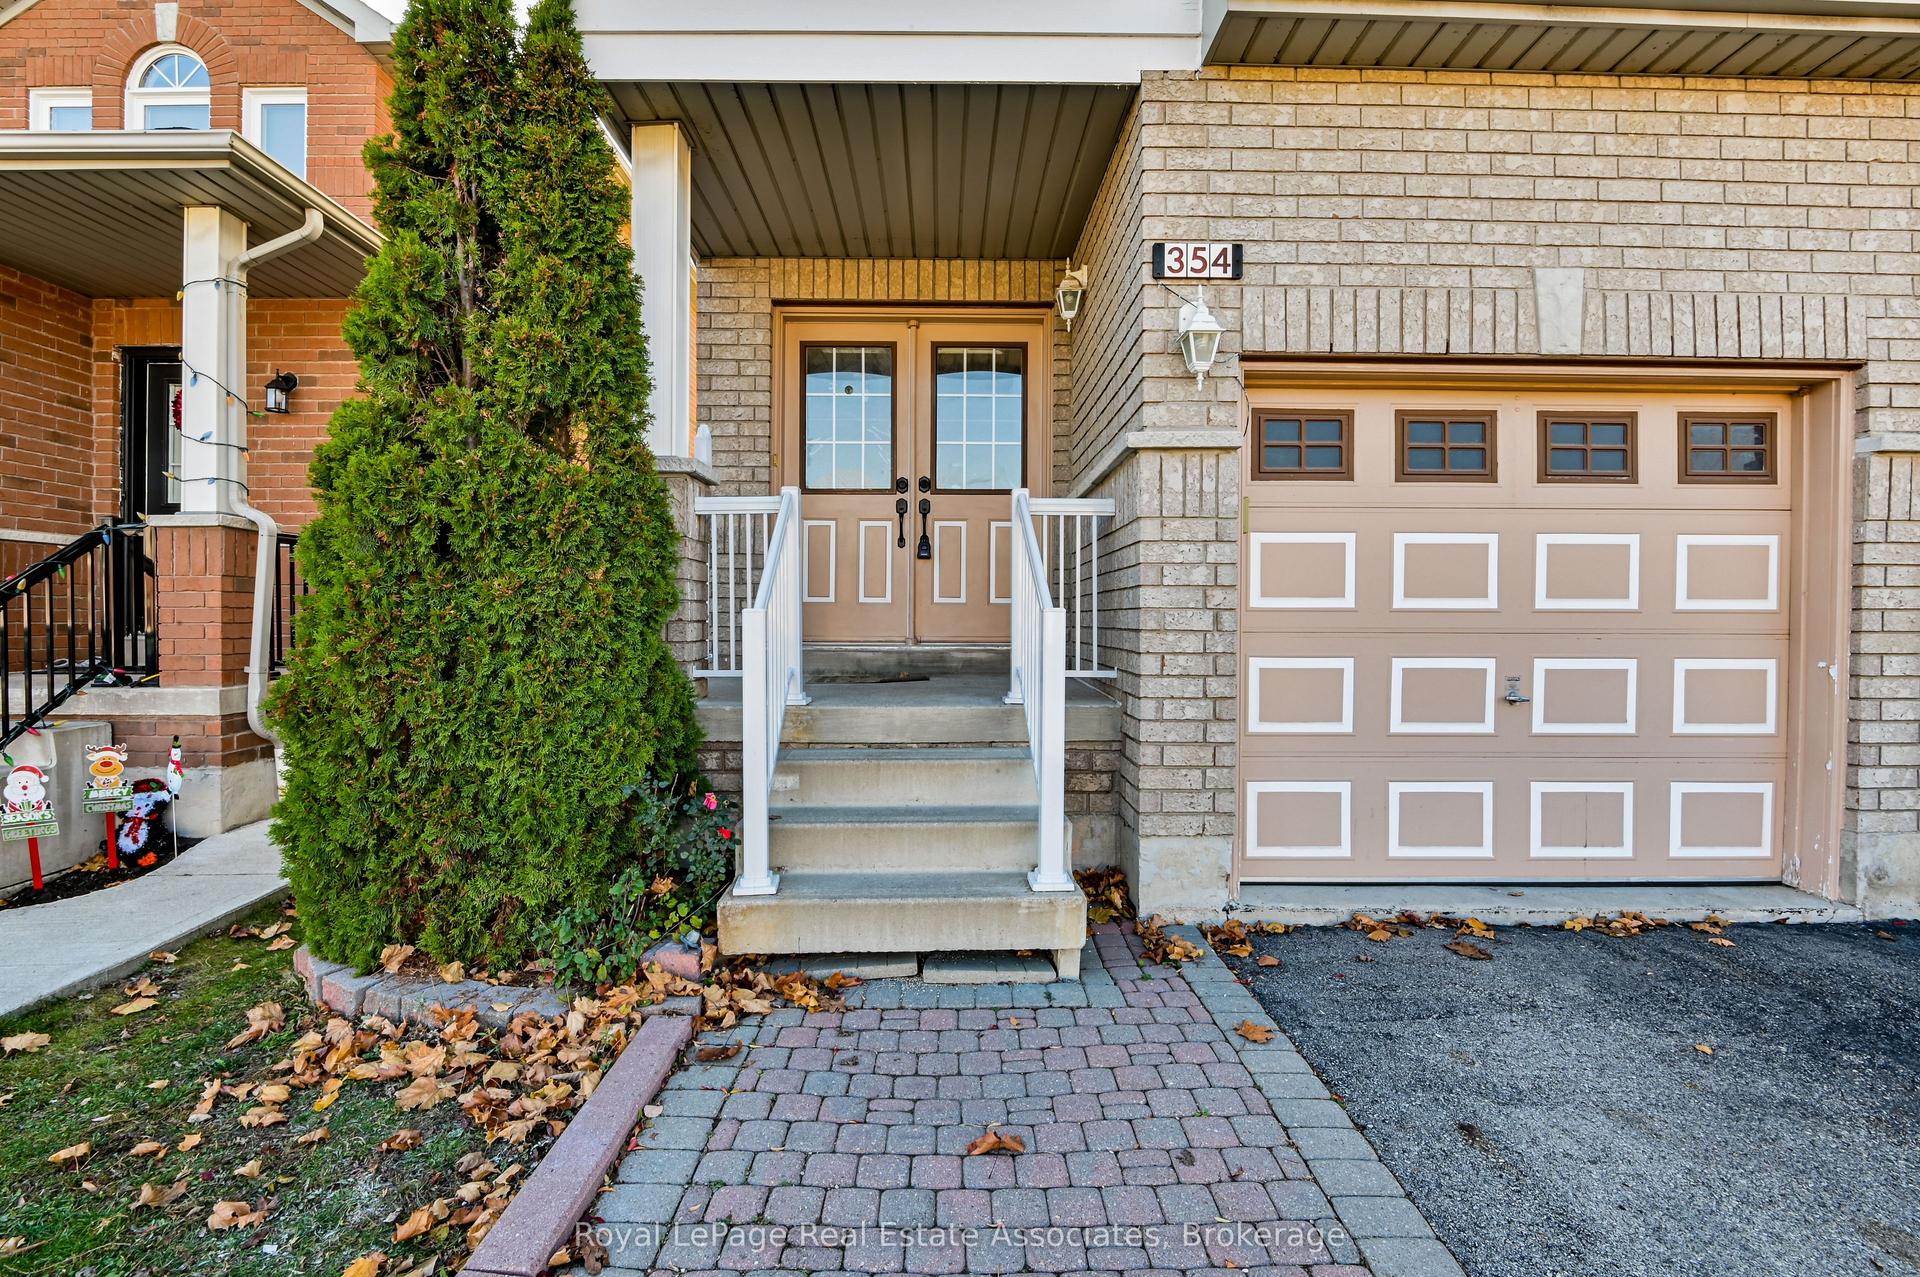
For Lease2 days ago
$2,900
Semi-Detached
354 Oaktree Circle, Meadowvale Village
Mississauga, ON
3 bd
3 ba
1,300
2
MLS# W13720394Royal LePage Real Estate Associat…
WhatsApp Aman
Getting around
How walkable, bikeable, and transit-friendly this neighbourhood is.
71
/ 100
Walk Score
Very Walkable
71
/ 100
Transit Score
Excellent Transit
69
/ 100
Bike Score
Bikeable
Scores are estimates based on neighbourhood data and are for informational purposes only.
MLS® data courtesy of the Toronto Regional Real Estate Board (TRREB).
The information provided herein must only be used by consumers that have a bona fide interest in the purchase, sale, or lease of real estate and may not be used for any commercial purpose or any other purpose. Listing information is deemed reliable but is not guaranteed accurate by the Toronto Regional Real Estate Board, the listing brokerage, or this website. The trademarks REALTOR®, REALTORS® and the REALTOR® logo are controlled by The Canadian Real Estate Association (CREA) and identify real estate professionals who are members of CREA. MLS®, Multiple Listing Service®, and the associated logos are owned by CREA. Not intended to solicit properties currently listed for sale or buyers under contract.