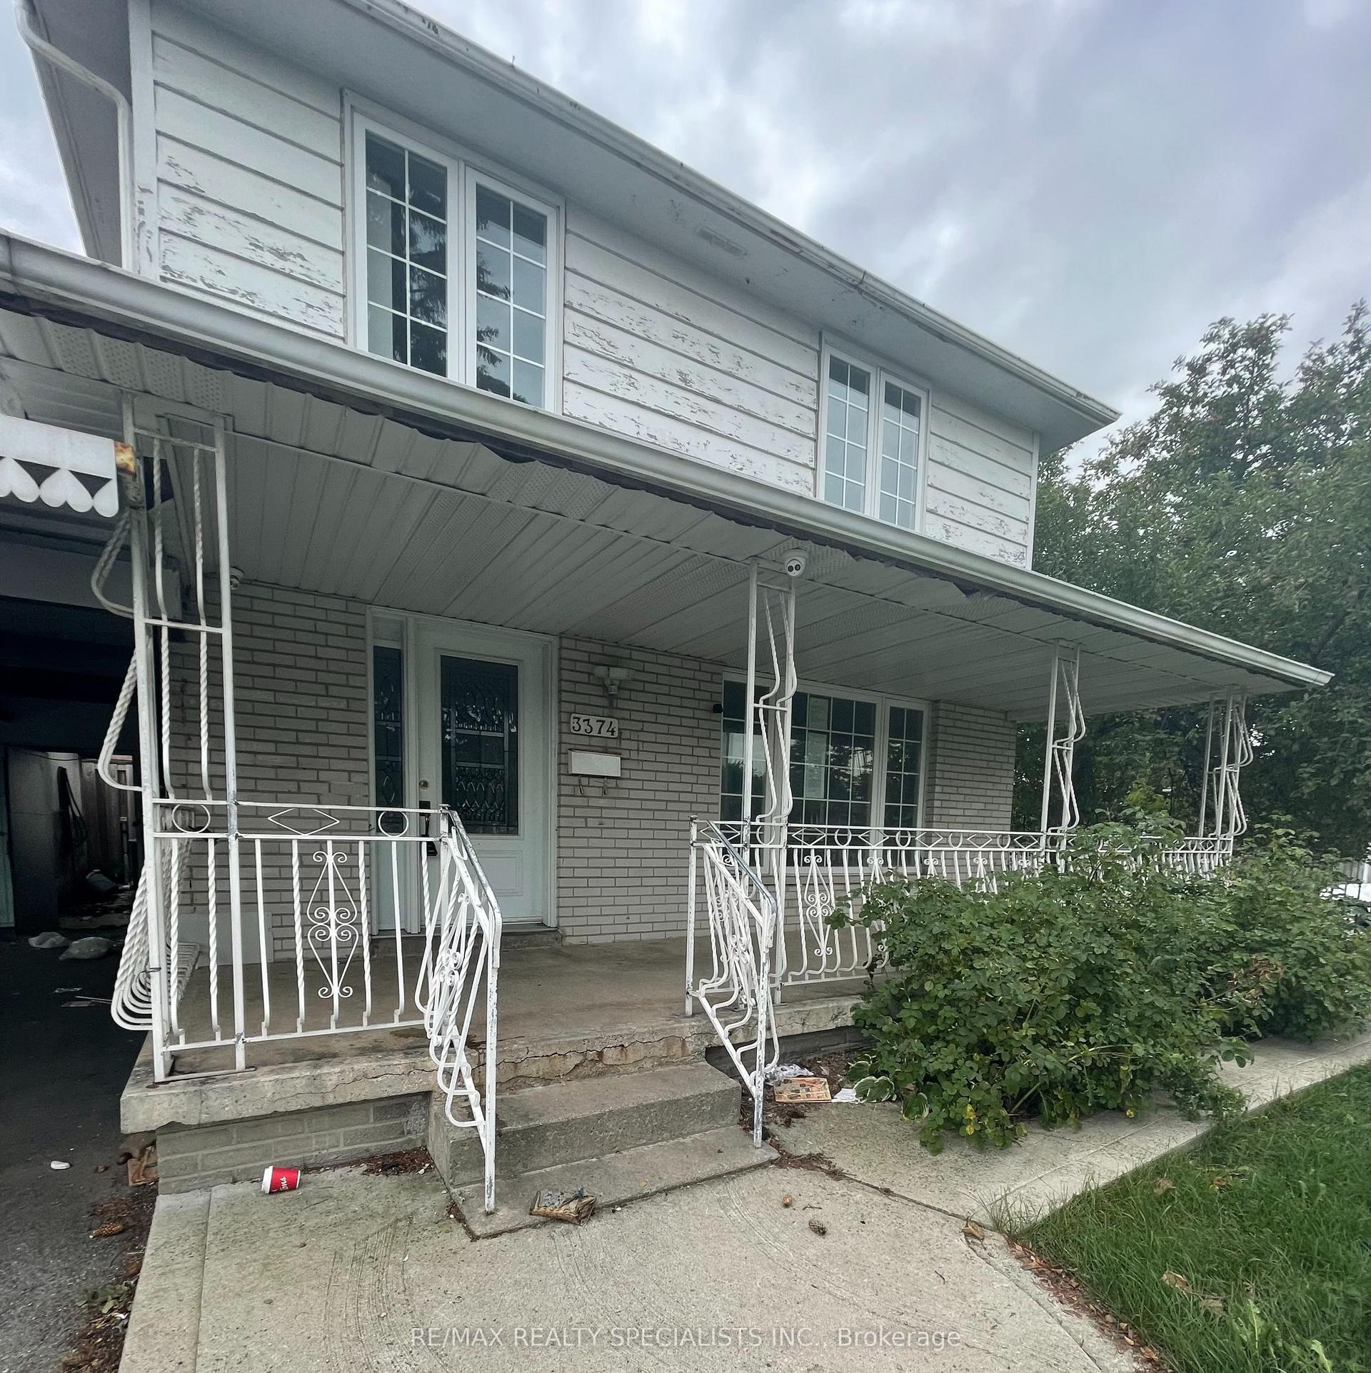
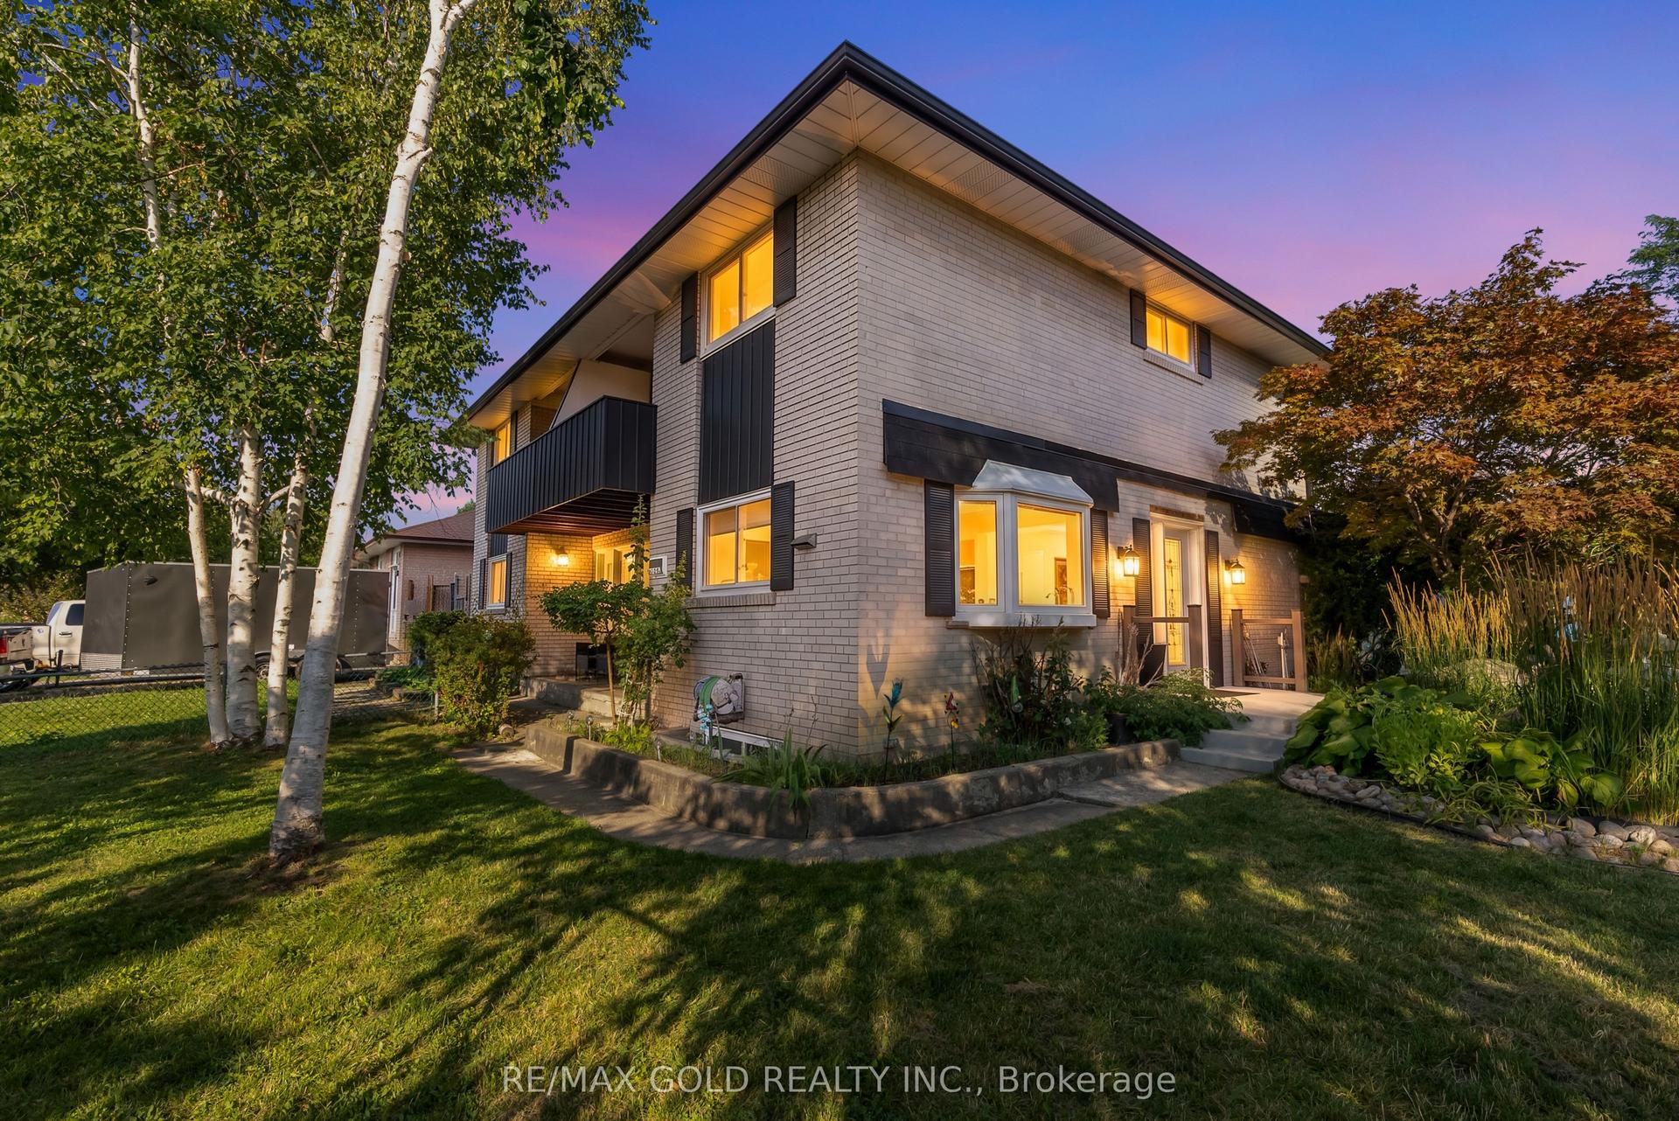
For Sale
7259 Sills Road
Malton, Mississauga, ON
$729,990
4+1Bd
3Ba
1,300+sqft
2Parking
30.4 x 125.15 ftlot
$562/sqft
Semi-DetachedMLS# W13718306Listed 2026-08-2726 DOM
Heating
Water Heater
Cooling
Central Air
About this home
Situated on a quiet lot in Mississauga's Malton community, this 2-storey semi-detached home offers four bedrooms, two bathrooms on the upper two levels and approximately 1,500 square feet of living space. The home is Perfect for a growing family or additional income to assist with mortgage payments if needed and comes with Hardwood flooring extends throughout the main and upper levels. Walk into an open-concept living and dining room combination and walk-out to the great sized backyard. Enjoy entertaining in the new Modern kitchen with beautiful Stainless Steel appliances (fridge, stove, dishwasher). The upper level hosts four well-proportioned bedrooms, providing comfortable accommodation for a growing family. The home is perfect for a growing family with a separate entrance and an in-law suite situated in the basement that includes a new modern kitchen with Stainless Steel appliances, a large bedroom and a separate laundry. The property includes a side entrance and a private driveway with parking for two vehicles. The location provides walking access to schools, restaurants, places of worship, retail, Malton GO Station, and multiple parks, and driving proximity to Pearson Airport and Highways 427, 407, 401, and 410; a well-served, transit-accessible neighbourhood with strong rental demand and appreciation potential. HWT (24), AC (24), Furnace (21).
HardwoodIn-law Suite
Rooms
Main Floor
| Living Room | 5.66 × 3.45 m | |
| Dining Room | 2.53 × 2.06 m | Open Concept Combined w/Living W/O To Yard |
| Kitchen | 3.91 × 2.78 m |
Second Floor
| Primary Bedroom | 3.28 × 3.78 m | Double Closet Window Hardwood Floor |
| Bedroom 2 | 3.55 × 3.25 m | Window Overlooks Frontyard |
| Bedroom 3 | 3.27 × 3.50 m | Window Closet |
| Bedroom 4 | 2.87 × 2.70 m | Window Closet Hardwood Floor |
Basement
| Kitchen | 3.01 × 2.54 m | Modern Kitchen Stainless Steel Appl |
| Bedroom | 2.64 × 3.41 m | Large Window Closet |
| Living Room | 2.64 × 3.46 m |
Features
- In-Law Suite
- Water Heater
- Apartment
- Separate Entrance
- Central Air
- 2-Storey
Financials
Annual Taxes
$4,187.14
Estimated Rental Income
Entire property$4,000 – $6,500/mo
Basement apartment$1,800 – $2,500/mo
Rental yield6.6% – 10.7%
*Estimates based on comparable rentals in the area. Actual income may vary.
Market Data — Mississauga
Days on market26 days
Buyer's MarketSeller's Market
Based on active listings in Mississauga. Data updates daily.
Demographics — Mississauga
Population
717,961
Avg Household Income
$105,000
Age Distribution
0-19
21%
20-34
20%
35-49
21%
50-64
20%
65+
18%
Ownership71% own · 29% rent
EnglishUrduArabicPunjabiPolish
Getting around
How walkable, bikeable, and transit-friendly this neighbourhood is.
69
/ 100
Walk Score
Somewhat Walkable
69
/ 100
Transit Score
Good Transit
67
/ 100
Bike Score
Bikeable
Scores are estimates based on neighbourhood data and are for informational purposes only.
MLS® data courtesy of the Toronto Regional Real Estate Board (TRREB).
The information provided herein must only be used by consumers that have a bona fide interest in the purchase, sale, or lease of real estate and may not be used for any commercial purpose or any other purpose. Listing information is deemed reliable but is not guaranteed accurate by the Toronto Regional Real Estate Board, the listing brokerage, or this website. The trademarks REALTOR®, REALTORS® and the REALTOR® logo are controlled by The Canadian Real Estate Association (CREA) and identify real estate professionals who are members of CREA. MLS®, Multiple Listing Service®, and the associated logos are owned by CREA. Not intended to solicit properties currently listed for sale or buyers under contract.
You may also like
More homes in Mississauga
Hand-picked listings with a similar price range and style.
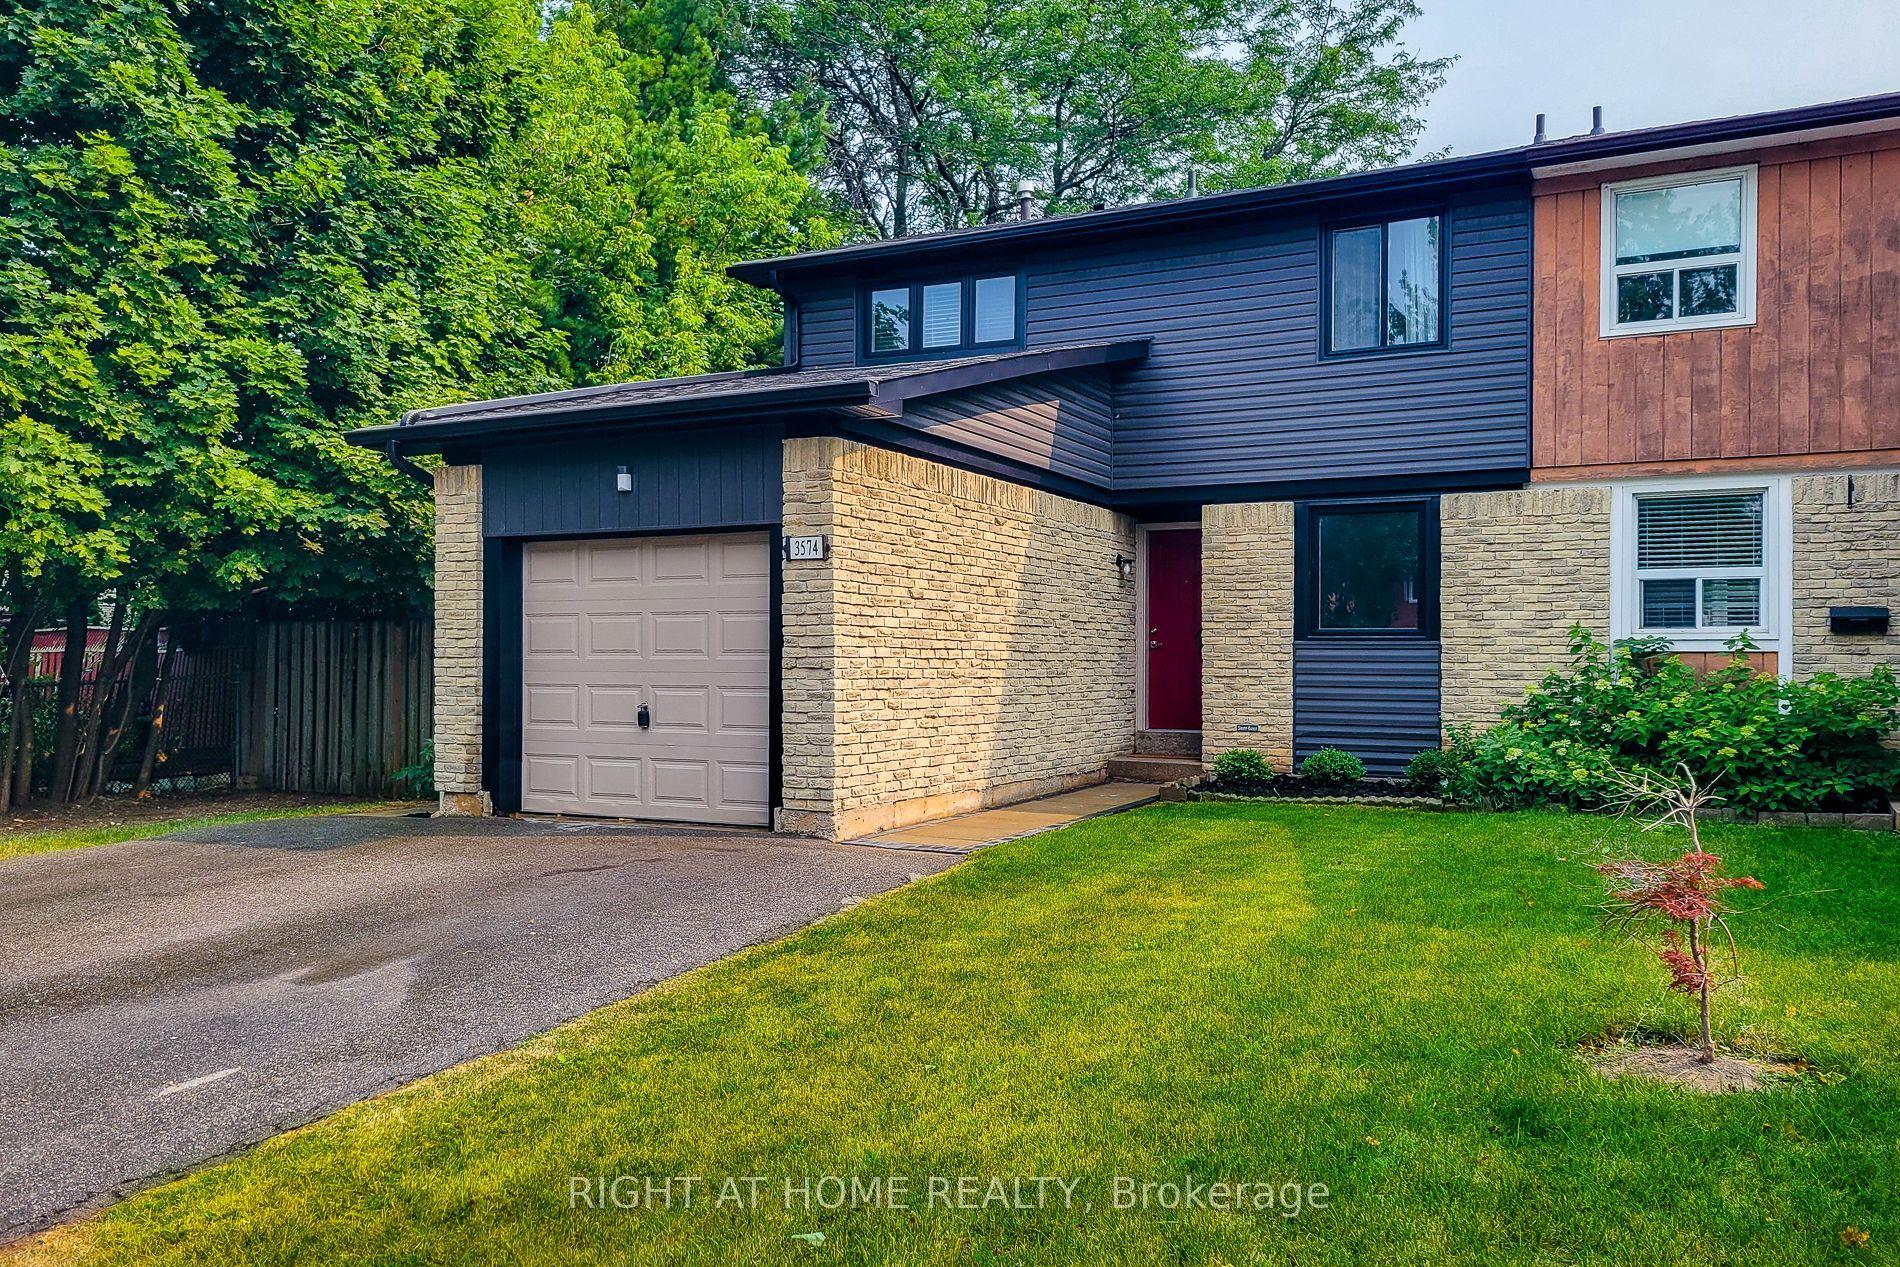
For Sale14 days ago
$899,999
Semi-Detached
est. $3,946/mo
3574 Autumnleaf Crescent, Erin Mills
Mississauga, ON
4+1 bd
2 ba
1,750
3
MLS# W13754528Right At Home Realty
WhatsApp Aman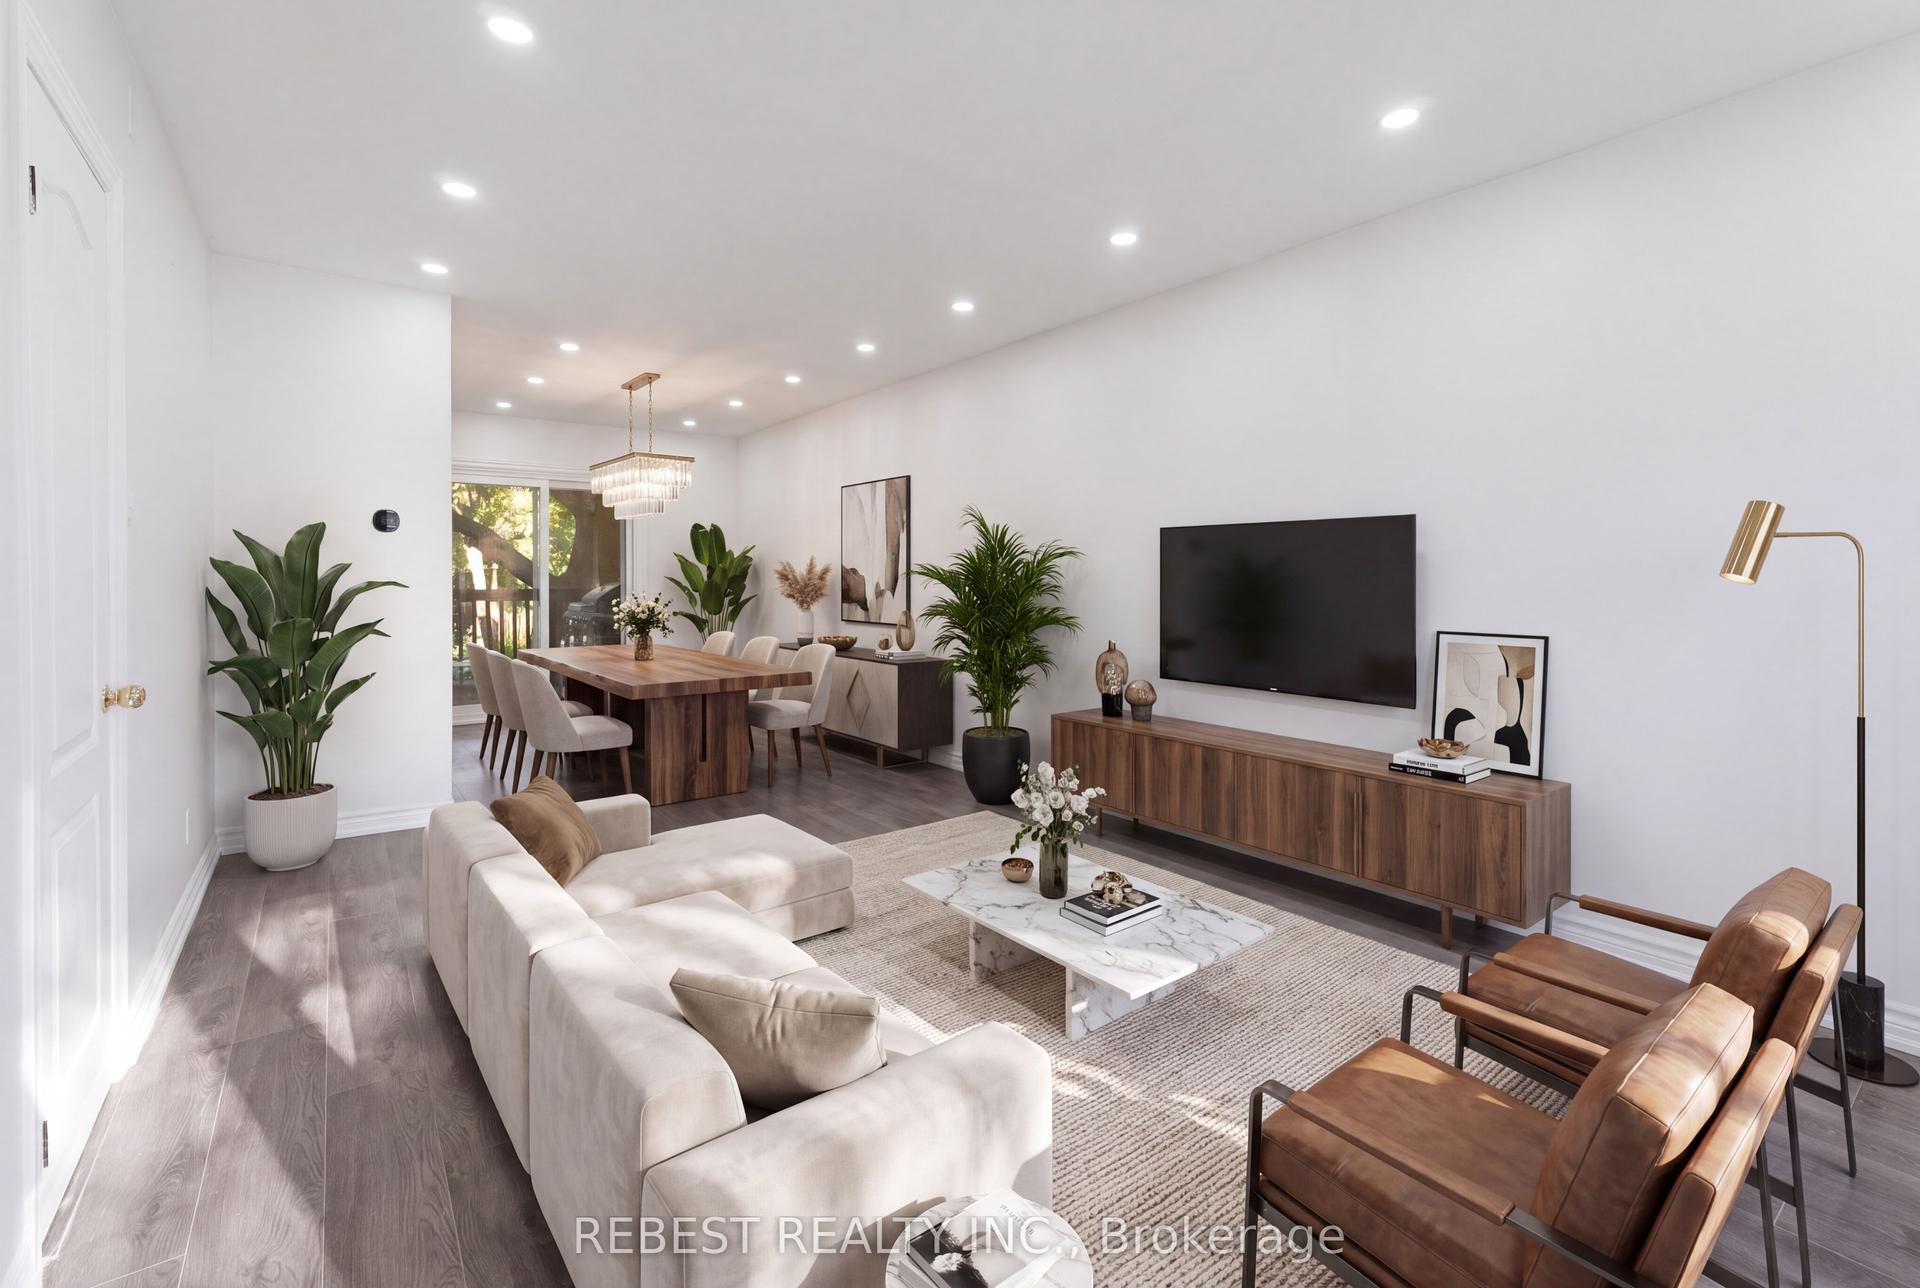
For Sale20 days ago
$899,999
Semi-Detached
est. $3,946/mo
2181 Wiseman Court, Clarkson
Mississauga, ON
3+1 bd
3 ba
1,300
3
MLS# W13735444Rebest Realty Inc.
WhatsApp Aman