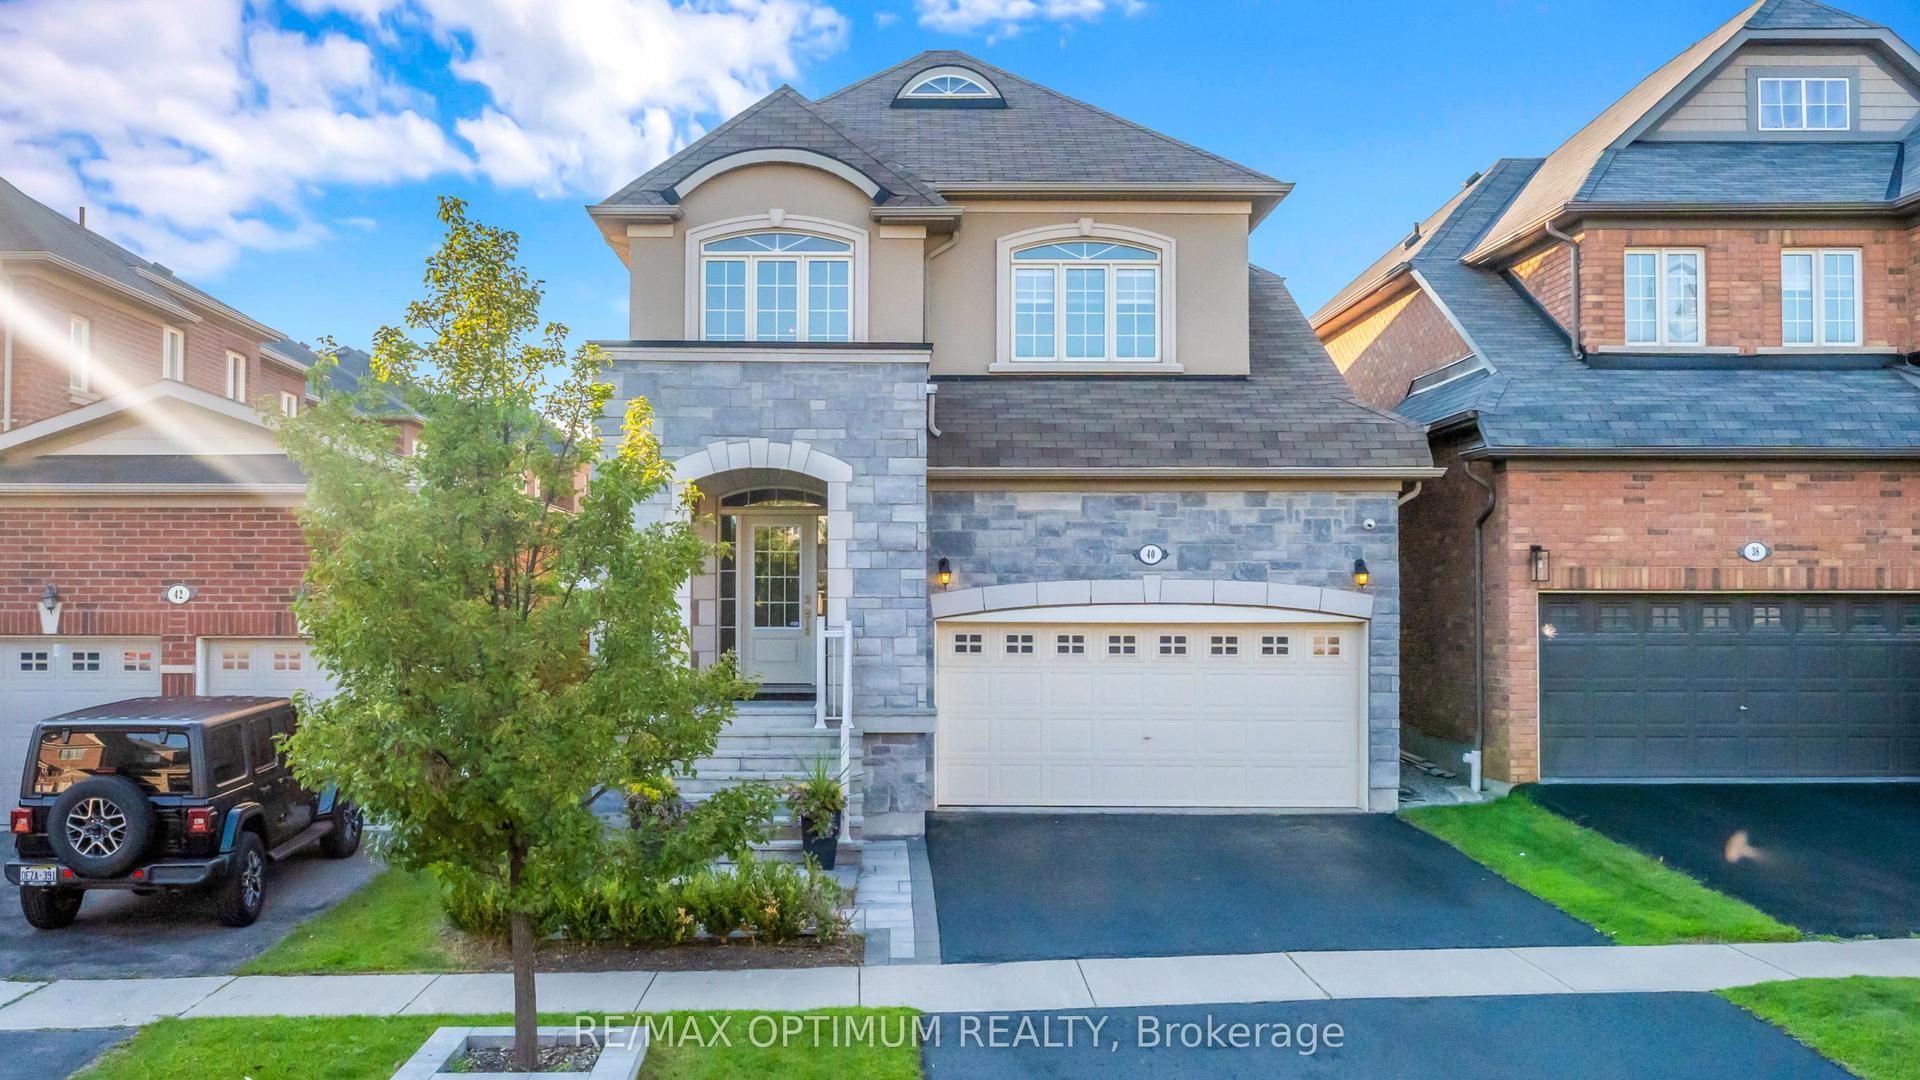
For Sale
15 Eaglesprings Crescent
Bram East, Brampton, ON
$899,000
2+2Bd
3Ba
1,750+sqft
4Parking
50 x 109.91 ftlot
$514/sqft
DetachedMLS# W13718574Listed 2026-08-278 DOM
Cooling
Central Air
Basement
Finished
About this home
Step Inside To This Rare, Spacious Bungalow Backing Onto A Pond & Ravine, Tucked Away In A Sought-After, Tranquil Neighbourhood. This Beautifully Maintained 2+2 Bdrm Home Offers The Perfect Blend Of Comfort, Functionality & Nature, Just Minutes From All Amenities. Soaring Vaulted & 9 Foot Ceilings Highlight The Open Concept Living & Dining Area, Along With A Generous Eat-In Kitchen W/ Breakfast Nook. A Spacious Foyer Offers Convenient Inside Access To The Double Garage & Main Floor Laundry. The Primary Suite Overlooks The Backyard & Features A Walk-In Closet & Private 4-Piece Ensuite, While The Second Main Floor Bdrm Is Also Generously Sized. The Lower Level Includes A Separate Entrance, New 2nd Kitchen W/ 2024 Appliances, 2 Additional Bdrms, Lrg Rec Room, 2nd Laundry Area & Ample Storage, Perfect For Extended Family Or An In-Law Suite. Enjoy Outdoor Living On The Expansive Deck While Taking In The Beautiful Views Of The Pond, Ravine & Mature Trees. Recent Updates Include Roof (Approx. 2023), Upgraded Insulation, Heat Pump (2023), Newer Windows In Both Main Floor Bdrms & New Basement Kitchen & Appliances (2024). A Fantastic Opportunity To Own A Spacious Bungalow In A High-Demand Location.
GarageRavineIn-law Suite
Rooms
Main Floor
| Great Room | 3.75 × 3.40 m | Hardwood Floor Vaulted Ceiling(s) Large Window |
| Dining Room | 3.20 × 3.18 m | Hardwood Floor Combined w/Great Rm Large Window |
| Kitchen | 3.46 × 3.19 m | Tile Floor Granite Counters Stainless Steel Appl |
| Breakfast | 4.34 × 1.84 m | Tile Floor Combined w/Kitchen W/O To Deck |
| Primary Bedroom | 4.93 × 4.67 m | 4 Pc Ensuite Walk-In Closet(s) Overlooks Backyard |
| Bedroom 2 | 3.04 × 2.99 m | Overlooks Backyard Large Window Large Closet |
Basement
| Kitchen | 3.46 × 3.19 m | Quartz Counter Pot Lights Open Concept |
| Recreation | 9.73 × 4.79 m | Laminate Open Concept Large Window |
| Bedroom 3 | 5.37 × 5.18 m | Laminate His and Hers Closets Large Window |
| Bedroom 4 | 4.63 × 3.32 m | Laminate Window |
Other
| Foyer | 3.98 × 2.93 m | Tile Floor Double Closet Access To Garage |
Features
- Auto Garage Door Remote
- Upgraded Insulation
- Deck
- Separate Entrance
- Finished
- Central Air
- Bungalow-Raised
Financials
Annual Taxes
$8,999.27
Estimated Rental Income
Entire property$2,600 – $3,800/mo
Basement apartment$1,800 – $2,500/mo
Rental yield3.5% – 5.1%
*Estimates based on comparable rentals in the area. Actual income may vary.
Market Data — Brampton
Days on market8 days
Buyer's MarketSeller's Market
Based on active listings in Brampton. Data updates daily.
Demographics — Brampton
Population
656,480
Avg Household Income
$98,000
Age Distribution
0-19
24%
20-34
22%
35-49
22%
50-64
19%
65+
13%
Ownership79% own · 21% rent
EnglishPunjabiHindiUrduGujarati
Getting around
How walkable, bikeable, and transit-friendly this neighbourhood is.
68
/ 100
Walk Score
Somewhat Walkable
68
/ 100
Transit Score
Good Transit
64
/ 100
Bike Score
Bikeable
Scores are estimates based on neighbourhood data and are for informational purposes only.
MLS® data courtesy of the Toronto Regional Real Estate Board (TRREB).
The information provided herein must only be used by consumers that have a bona fide interest in the purchase, sale, or lease of real estate and may not be used for any commercial purpose or any other purpose. Listing information is deemed reliable but is not guaranteed accurate by the Toronto Regional Real Estate Board, the listing brokerage, or this website. The trademarks REALTOR®, REALTORS® and the REALTOR® logo are controlled by The Canadian Real Estate Association (CREA) and identify real estate professionals who are members of CREA. MLS®, Multiple Listing Service®, and the associated logos are owned by CREA. Not intended to solicit properties currently listed for sale or buyers under contract.
You may also like
More homes in Brampton
Hand-picked listings with a similar price range and style.
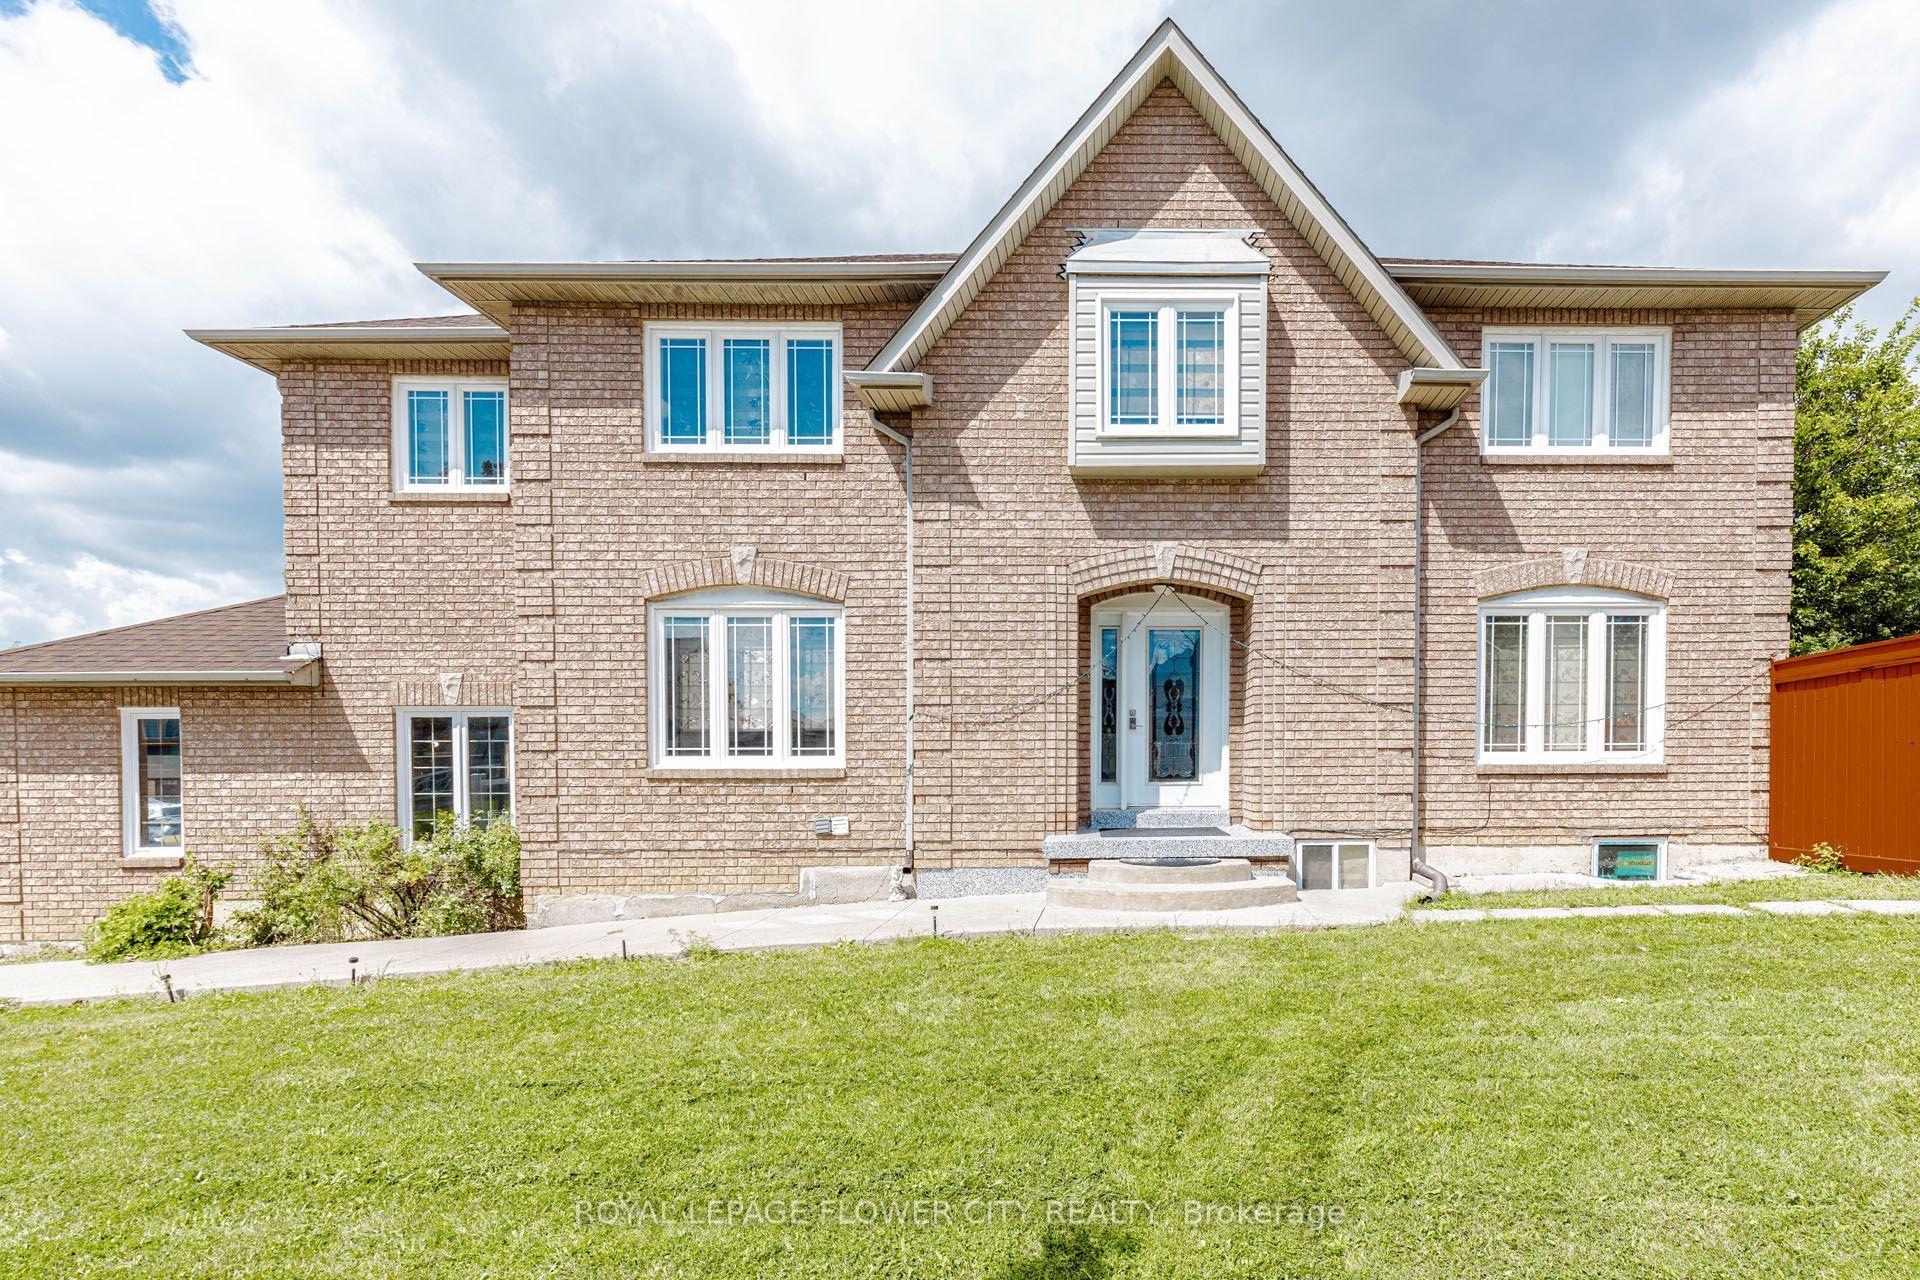
For Sale8 days ago
$1,099,000
Detached
est. $4,818/mo
14 Canarvan Court, Fletcher's Creek Village
Brampton, ON
4+2 bd
5 ba
2,250
6
MLS# W13723234Royal Lepage Flower City Realty
WhatsApp Aman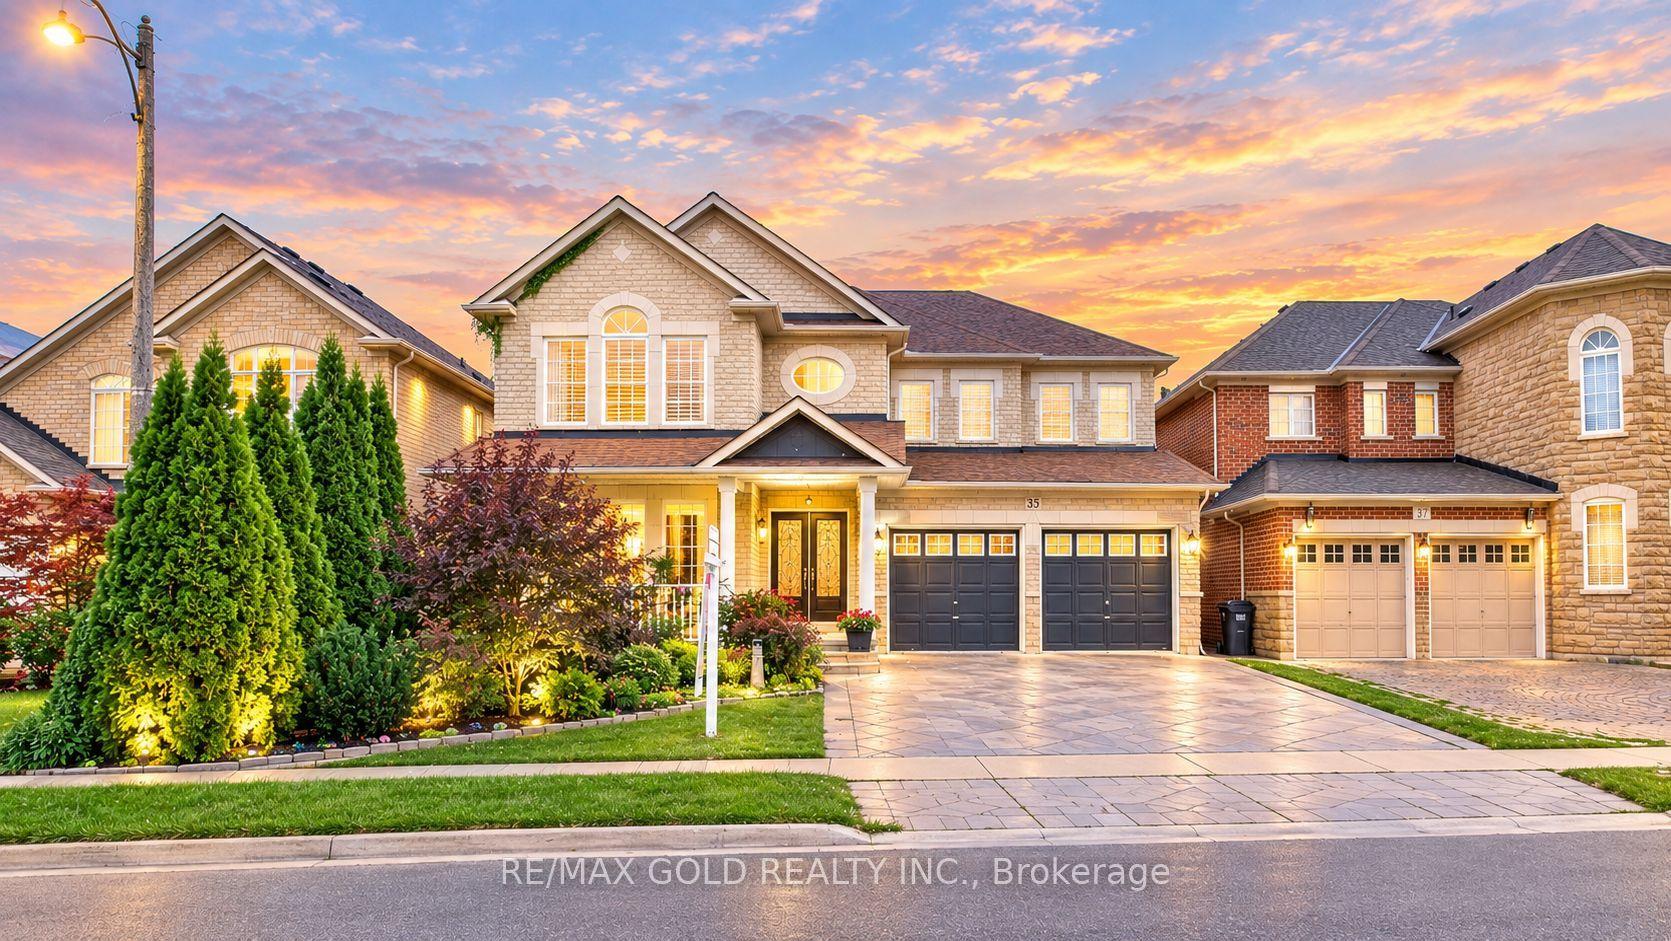
For Sale16 h ago
$1,049,000
Detached
est. $4,599/mo
35 Duffield Road, Fletcher's Meadow
Brampton, ON
4+1 bd
4 ba
2,750
6
MLS# W13747080Re/Max Gold Realty Inc.
WhatsApp Aman