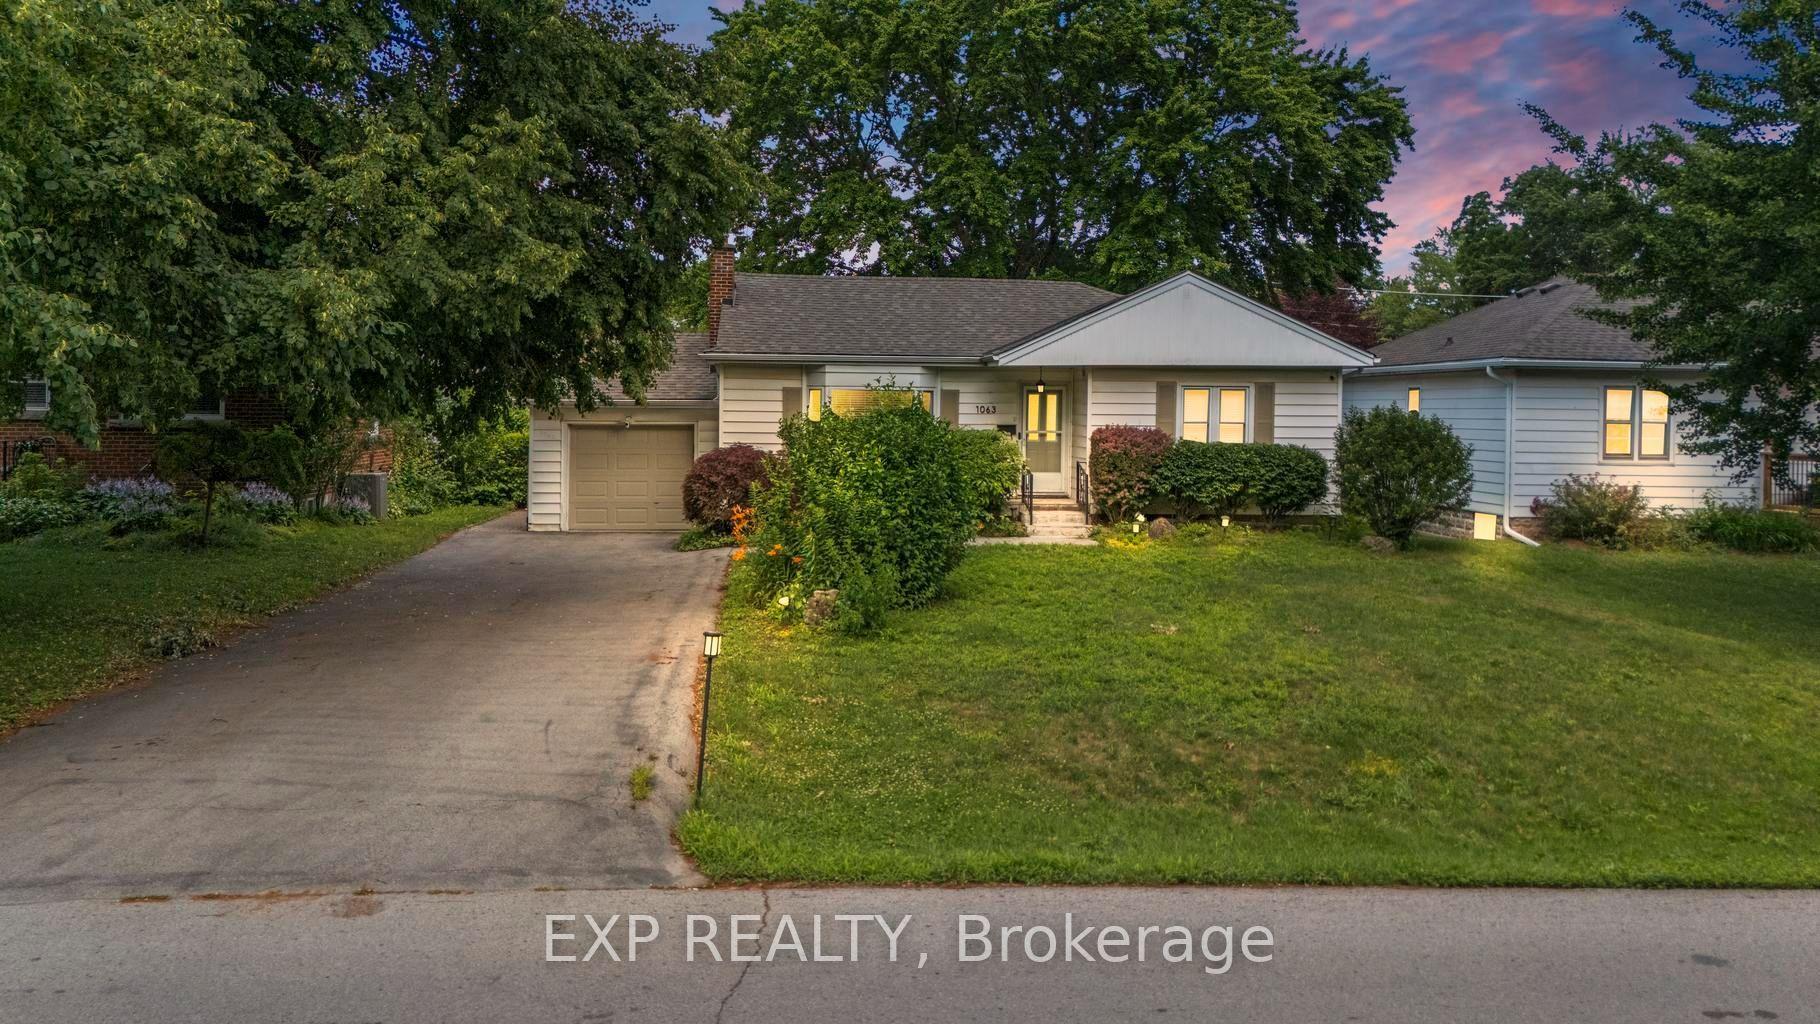
For Sale
Just Listed
Open House Sun 18–20
2294 Seton Crescent
Orchard, Burlington, ON
$1,194,900
3+1Bd
3Ba
1,750+sqft
2Parking
31 x 85.3 ftlot
$683/sqft
DetachedMLS# W13718864Listed 2026-08-277 DOM
Cooling
Central Air
Basement
Finished
About this home
Welcome to 2294 Seton Crescent, Burlington-a beautifully transformed 3+1 bedroom, 3 bathroom, two-storey family home offering over 2,500 sq. ft. of living space. Proudly owned by the original owners since new, this much-loved home has been completely renovated from top to bottom in 2026, offering the feel and finishes of a brand-new home in the highly desirable, family-friendly Orchard neighbourhood.Step inside to discover brand-new luxury vinyl plank flooring throughout, all-new windows, interior and exterior doors, and completely renewed walls and ceilings, creating a bright, fresh and contemporary interior. A natural gas fireplace adds warmth and an inviting focal point to the main living space, making it the perfect place to gather with family and friends.At the heart of the home is the stunning designer kitchen, featuring beautiful cabinetry, elegant quartz countertops and brand-new stainless steel appliances-an impressive space designed for both everyday family living and entertaining. All bathrooms have been completely renovated with stylish, modern finishes.Upstairs features 3 spacious bedrooms, including a beautiful primary retreat with a luxurious 3-piece ensuite and extra-large walk-in closet, providing plenty of comfort and storage.The fully finished lower level adds exceptional versatility with a spacious recreation room, additional bedroom, new laundry room and bathroom rough-in-ideal for a growing family, overnight guests, home office, gym or additional living space.Outside, enjoy the private backyard with a fabulous exposed aggregate patio, creating the perfect setting for summer barbecues, entertaining friends or simply relaxing outdoors.Ideally located close to excellent schools, shopping, parks and fantastic local amenities, with convenient access to major highways and the GO Station for commuters.Original owners. Completely renovated. Beautifully finished. Ideally located. Welcome home to 2294 Seton Crescent!
RenovatedFireplace
Rooms
Main Floor
| Living Room | 5.87 × 3.42 m | |
| Room | 5.28 × 3.28 m | |
| Dining Room | 3.65 × 3.92 m | |
| Bathroom | 1.36 × 1.50 m | 2 Pc Bath |
Second Floor
| Primary Bedroom | 4.36 × 3.82 m | 3 Pc Ensuite |
| Bedroom 2 | 5.95 × 3.53 m | |
| Bedroom 3 | 3.42 × 2.88 m | |
| Bathroom | 2.53 × 2.33 m | 4 Pc Bath |
| Bathroom | 3.04 × 2.60 m | 3 Pc Ensuite |
Features
- Auto Garage Door Remote
- Storage
- Deck
- Finished
- Central Air
- 2-Storey
Financials
Annual Taxes
$5,441
Estimated Rental Income
Entire property$3,200 – $4,800/mo
Rental yield3.2% – 4.8%
*Estimates based on comparable rentals in the area. Actual income may vary.
Market Data — Burlington
Days on market7 days
Buyer's MarketSeller's Market
Based on active listings in Burlington. Data updates daily.
Demographics — Burlington
Population
186,948
Avg Household Income
$125,000
Age Distribution
0-19
20%
20-34
16%
35-49
19%
50-64
22%
65+
23%
Ownership74% own · 26% rent
EnglishFrenchArabicPolishTagalog
Getting around
How walkable, bikeable, and transit-friendly this neighbourhood is.
54
/ 100
Walk Score
Somewhat Walkable
43
/ 100
Transit Score
Some Transit
42
/ 100
Bike Score
Somewhat Bikeable
Scores are estimates based on neighbourhood data and are for informational purposes only.
MLS® data courtesy of the Toronto Regional Real Estate Board (TRREB).
The information provided herein must only be used by consumers that have a bona fide interest in the purchase, sale, or lease of real estate and may not be used for any commercial purpose or any other purpose. Listing information is deemed reliable but is not guaranteed accurate by the Toronto Regional Real Estate Board, the listing brokerage, or this website. The trademarks REALTOR®, REALTORS® and the REALTOR® logo are controlled by The Canadian Real Estate Association (CREA) and identify real estate professionals who are members of CREA. MLS®, Multiple Listing Service®, and the associated logos are owned by CREA. Not intended to solicit properties currently listed for sale or buyers under contract.
You may also like
More homes in Burlington
Hand-picked listings with a similar price range and style.
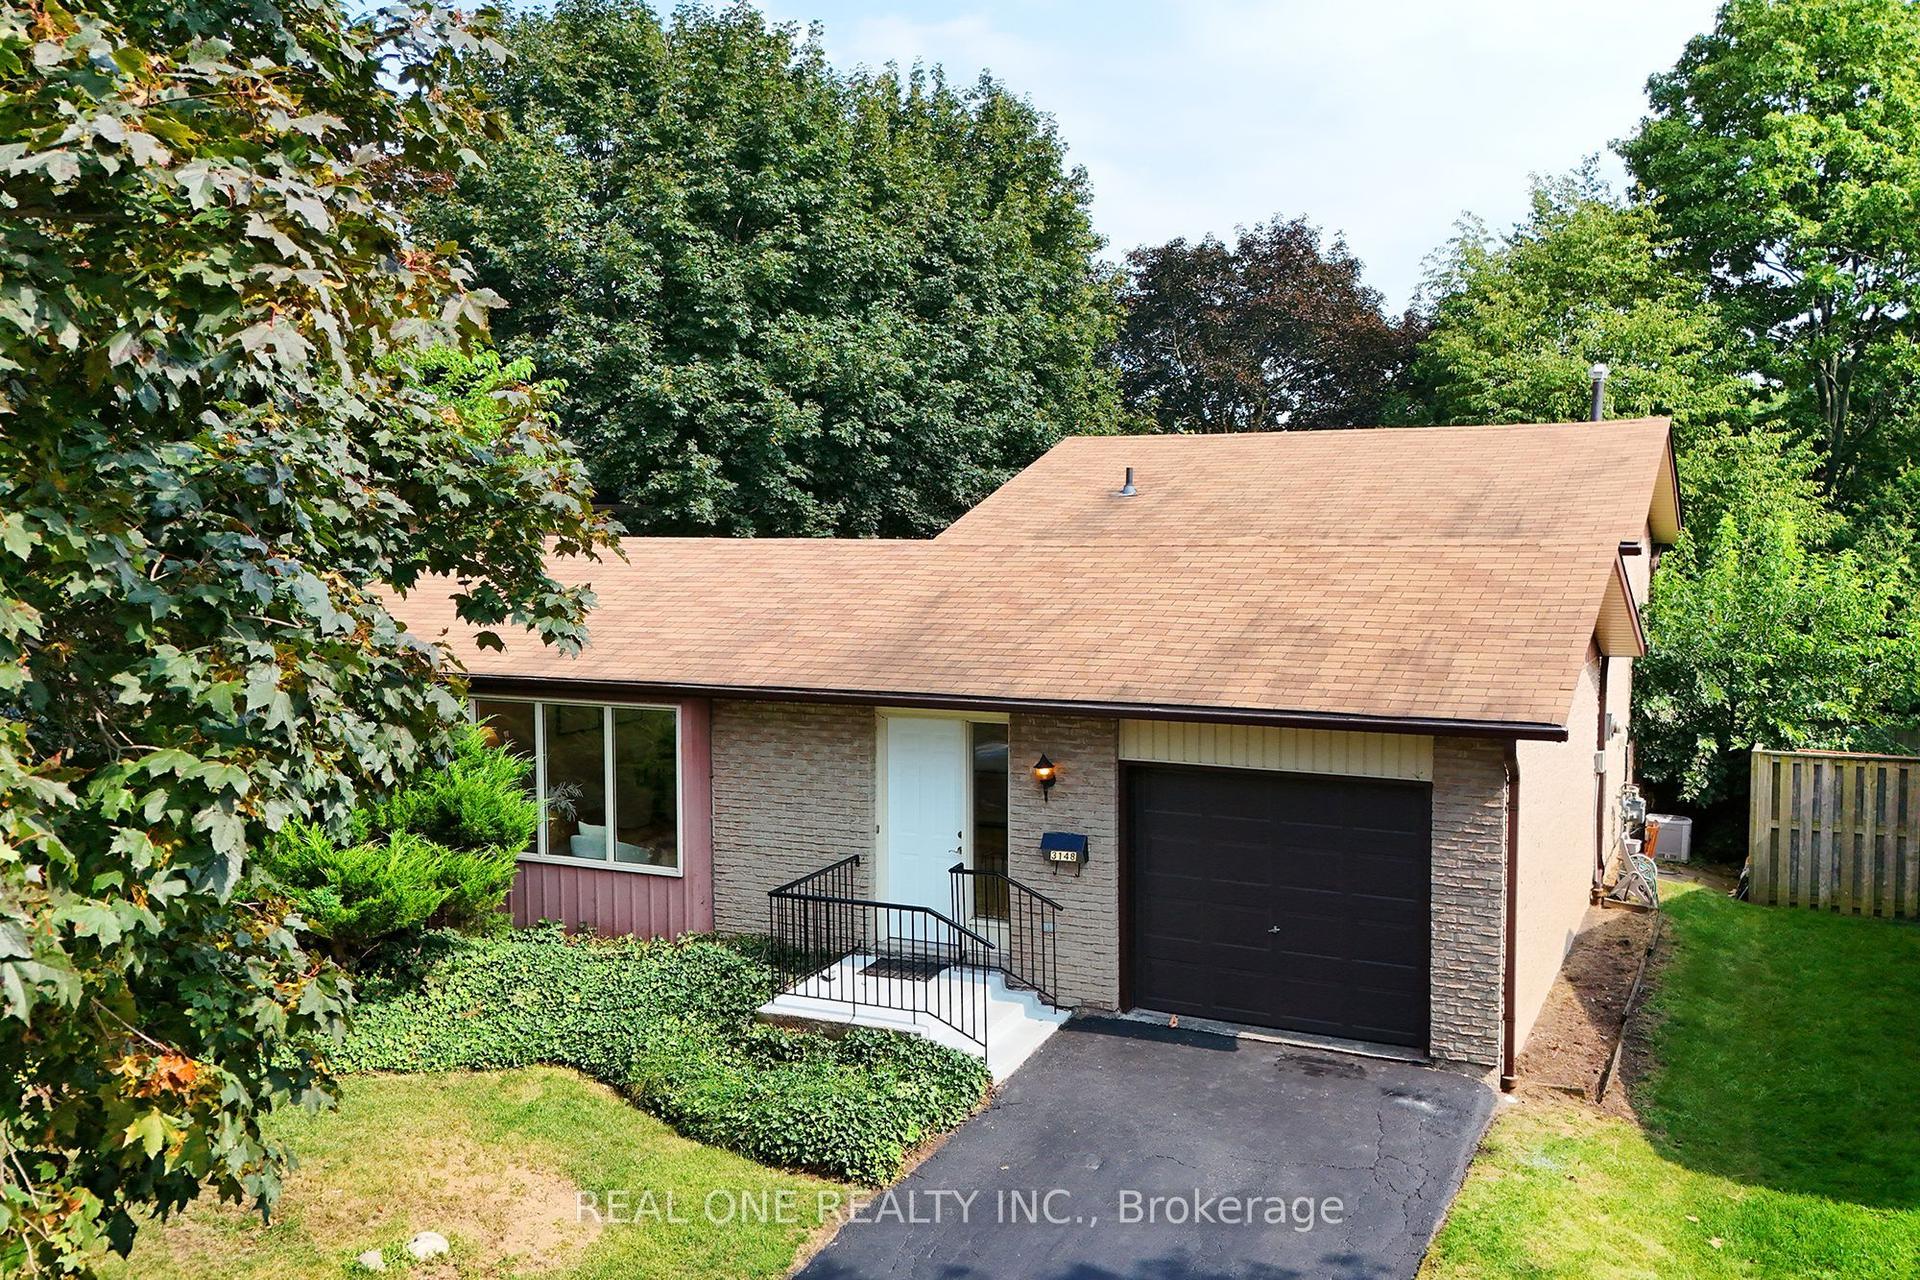
For SaleJust listed
$999,999
Detached
est. $4,384/mo
3148 Bentworth Drive, Palmer
Burlington, ON
3+1 bd
2 ba
1,300
5
MLS# W13739360Real One Realty Inc.
WhatsApp Aman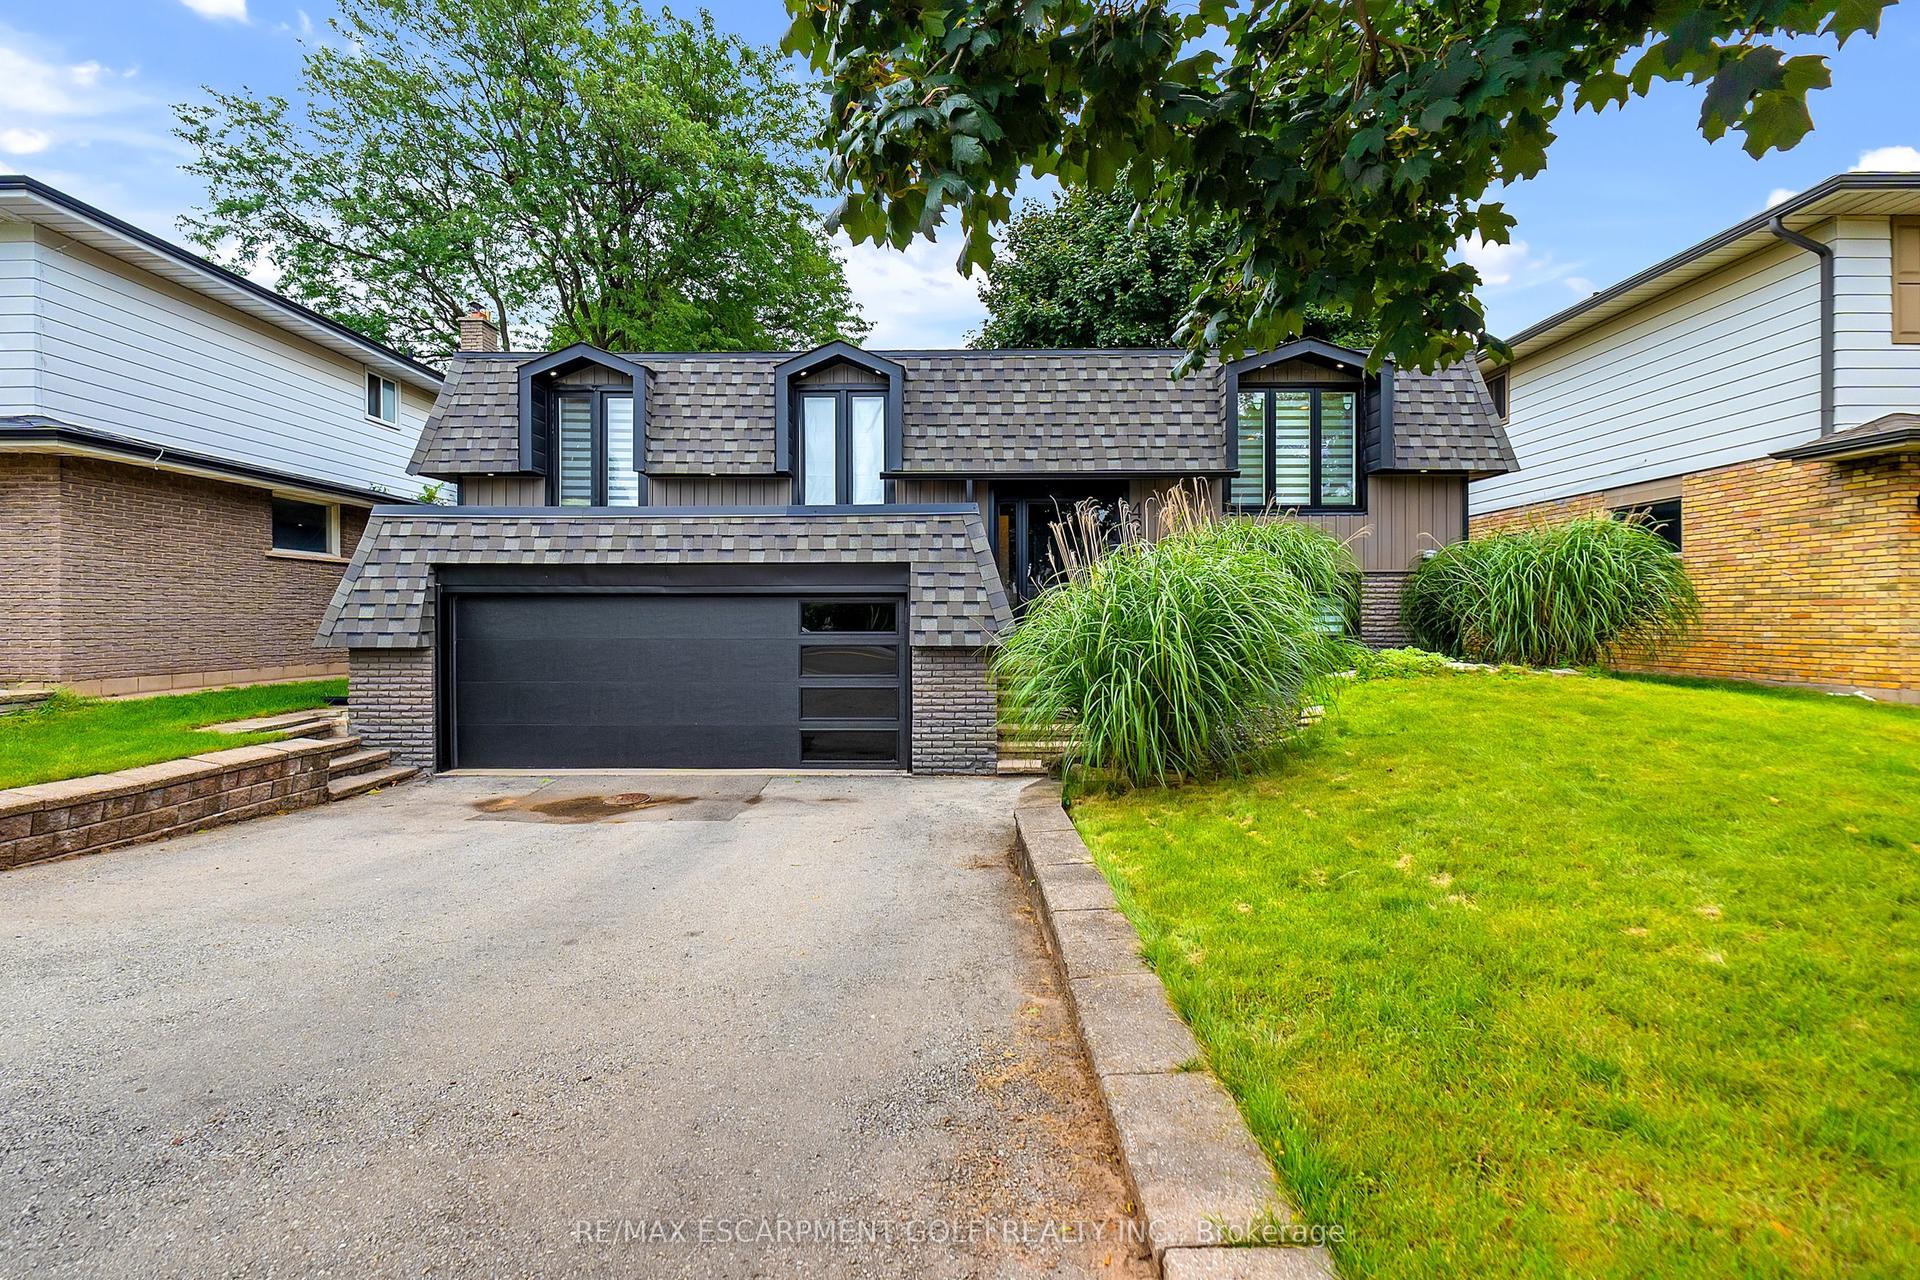
For Sale1 day ago
$1,189,000
Detached
est. $5,213/mo
4236 LONGMOOR Drive, Shoreacres
Burlington, ON
4 bd
2 ba
1,300
4
MLS# W13738026Re/Max Escarpment Golfi Realty In…
WhatsApp Aman