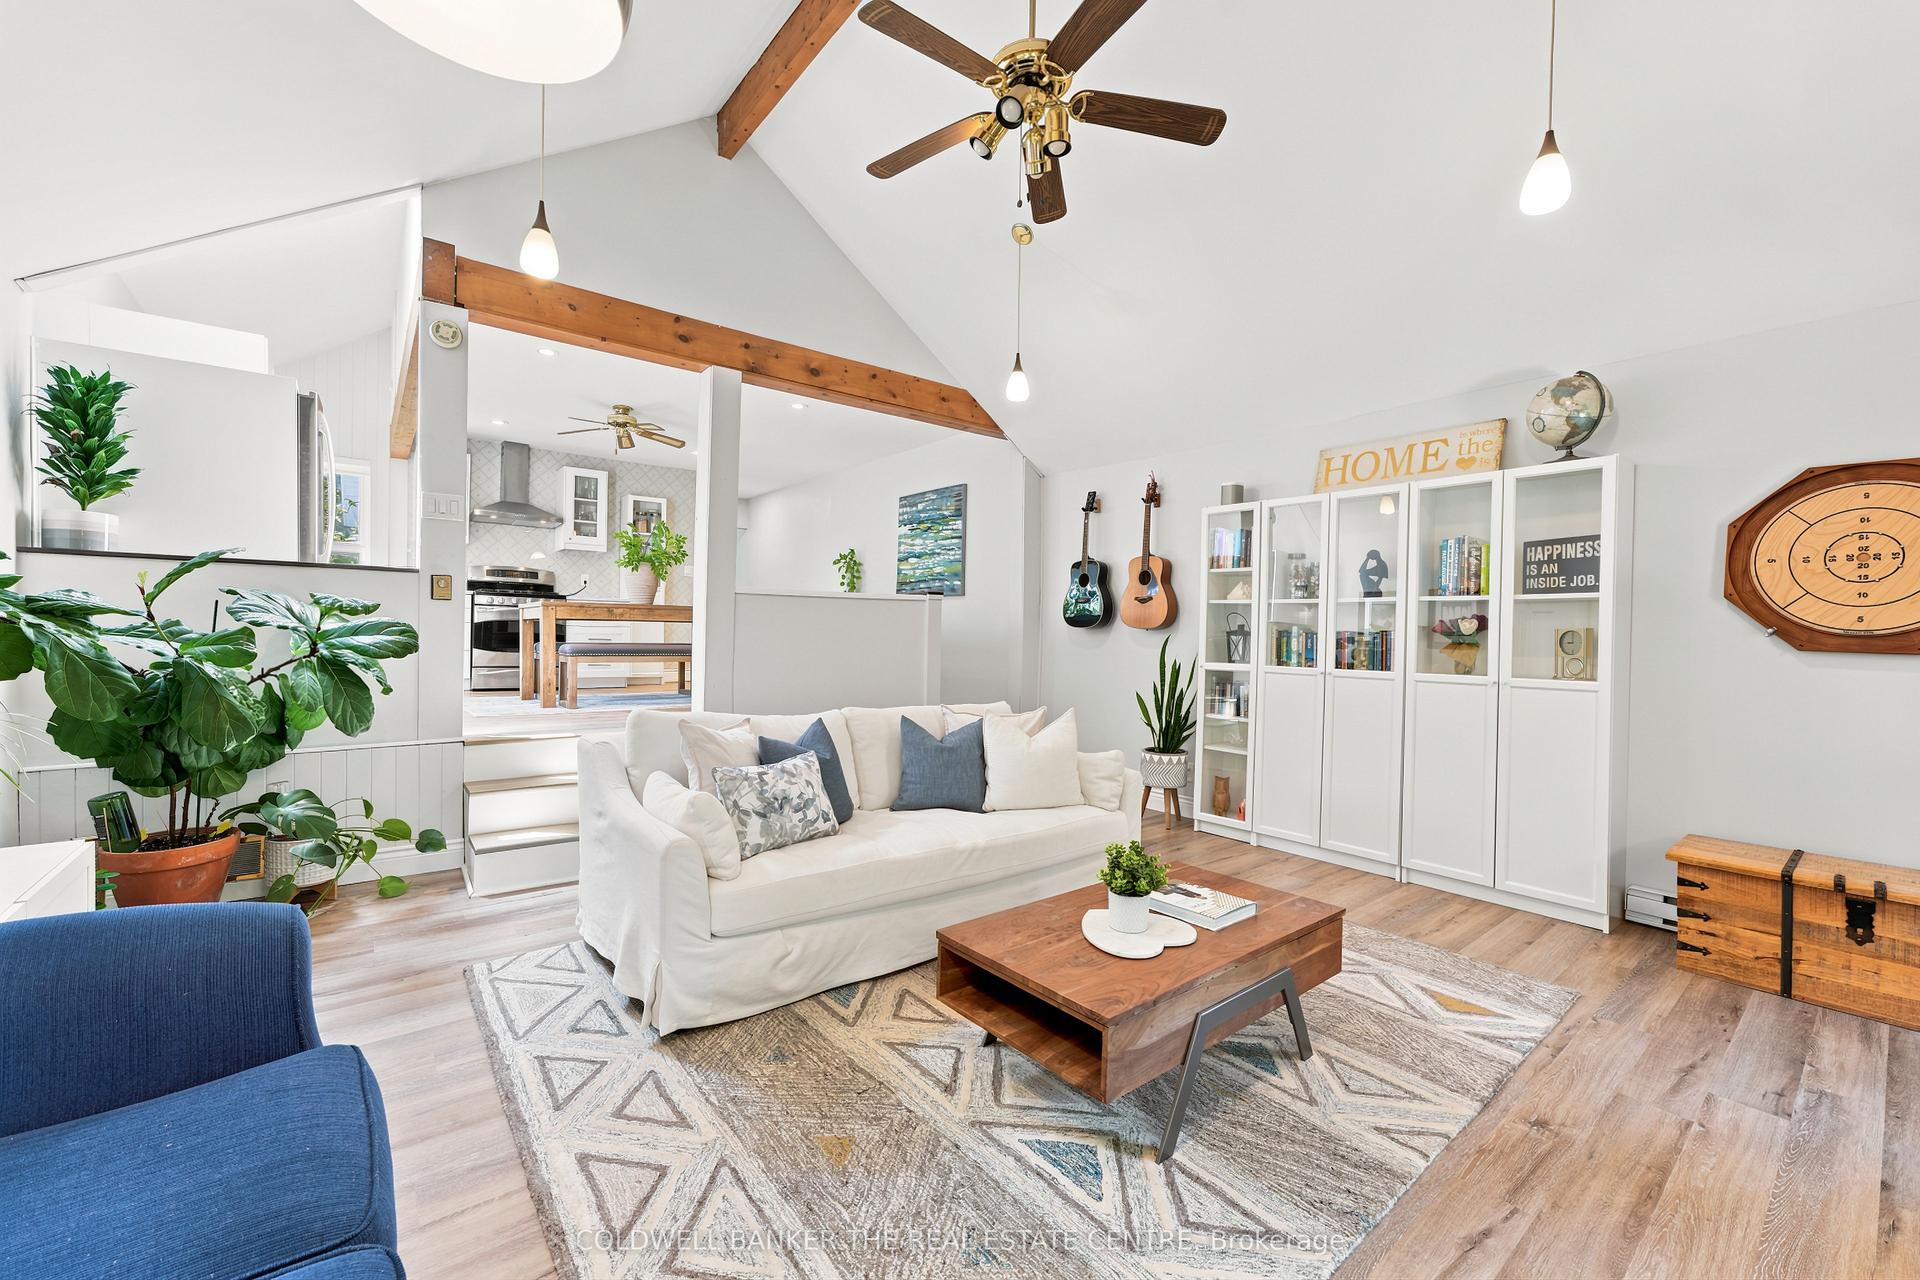
For Sale
Just Listed
15 Haverson Boulevard
Keelesdale-Eglinton West, Toronto, ON
$695,000
2+1Bd
2Ba
900+sqft
2Parking
20.01 x 118.65 ftlot
$772/sqft
DetachedMLS# W13719000Listed 2026-08-270 DOM
Cooling
Central Air
Basement
Finished
Just listed! New listings in Toronto often receive offers within the first week.
About this home
Opportunity knocks in this trending, family-friendly neighborhood, offering a rare chance to own a Detached home in an area seeing significant redevelopment. Ideal for end users, builders, and investors alike. The possibilities are endless with a generous 20-ft frontage and 118-ft deep lot - renovate to your taste, move in, or build new. Enjoy exceptional walkability to parks, schools, and a wide range of amenities, including diverse dining options and convenient transit. The Eglinton LRT is imminent and Caledonia GO Station on the Barrie Line is directly integrated with the LRT offering further conveniences. Perfectly situated with easy access to the Stockyards, St Clair West, Caledonia Design District and Highways via Black Creek Drive. Experience the vibrancy of the neighborhood with a short stroll to one of the city's best pizzerias- North of Brooklyn Pizza, renowned Portuguese churrasqueiras, cafes, food shops, and everyday amenities. A prime location offering outstanding upside. New Steel Roof (2024).
Rooms
Main Floor
| Kitchen | 165.00 × 172.00 m | |
| Den | 99.00 × 90.00 m | |
| Bathroom | 120.00 × 50.00 m | 3 Pc Bath |
| Living Room | 134.00 × 198.00 m | |
| Bedroom 2 | 145.00 × 96.00 m | |
| Bedroom | 108.00 × 144.00 m |
Basement
| Bathroom | 60.00 × 96.00 m | 3 Pc Bath |
| Recreation | 190.00 × 148.00 m | |
| Laundry | 155.00 × 72.00 m |
Features
- Other
- Finished
- Central Air
- Bungalow-Raised
Financials
Annual Taxes
$3,460.57
Estimated Rental Income
Entire property$2,600 – $3,800/mo
Basement apartment$1,800 – $2,500/mo
Rental yield4.5% – 6.6%
*Estimates based on comparable rentals in the area. Actual income may vary.
Market Data — Toronto
Days on market0 days
Buyer's MarketSeller's Market
Based on active listings in Toronto. Data updates daily.
Demographics — Toronto
Population
2,794,356
Avg Household Income
$102,000
Age Distribution
0-19
19%
20-34
24%
35-49
21%
50-64
19%
65+
17%
Ownership53% own · 47% rent
EnglishMandarinCantoneseTagalogTamil
Getting around
How walkable, bikeable, and transit-friendly this neighbourhood is.
69
/ 100
Walk Score
Somewhat Walkable
71
/ 100
Transit Score
Excellent Transit
69
/ 100
Bike Score
Bikeable
Scores are estimates based on neighbourhood data and are for informational purposes only.
MLS® data courtesy of the Toronto Regional Real Estate Board (TRREB).
The information provided herein must only be used by consumers that have a bona fide interest in the purchase, sale, or lease of real estate and may not be used for any commercial purpose or any other purpose. Listing information is deemed reliable but is not guaranteed accurate by the Toronto Regional Real Estate Board, the listing brokerage, or this website. The trademarks REALTOR®, REALTORS® and the REALTOR® logo are controlled by The Canadian Real Estate Association (CREA) and identify real estate professionals who are members of CREA. MLS®, Multiple Listing Service®, and the associated logos are owned by CREA. Not intended to solicit properties currently listed for sale or buyers under contract.
You may also like
More homes in Toronto
Hand-picked listings with a similar price range and style.
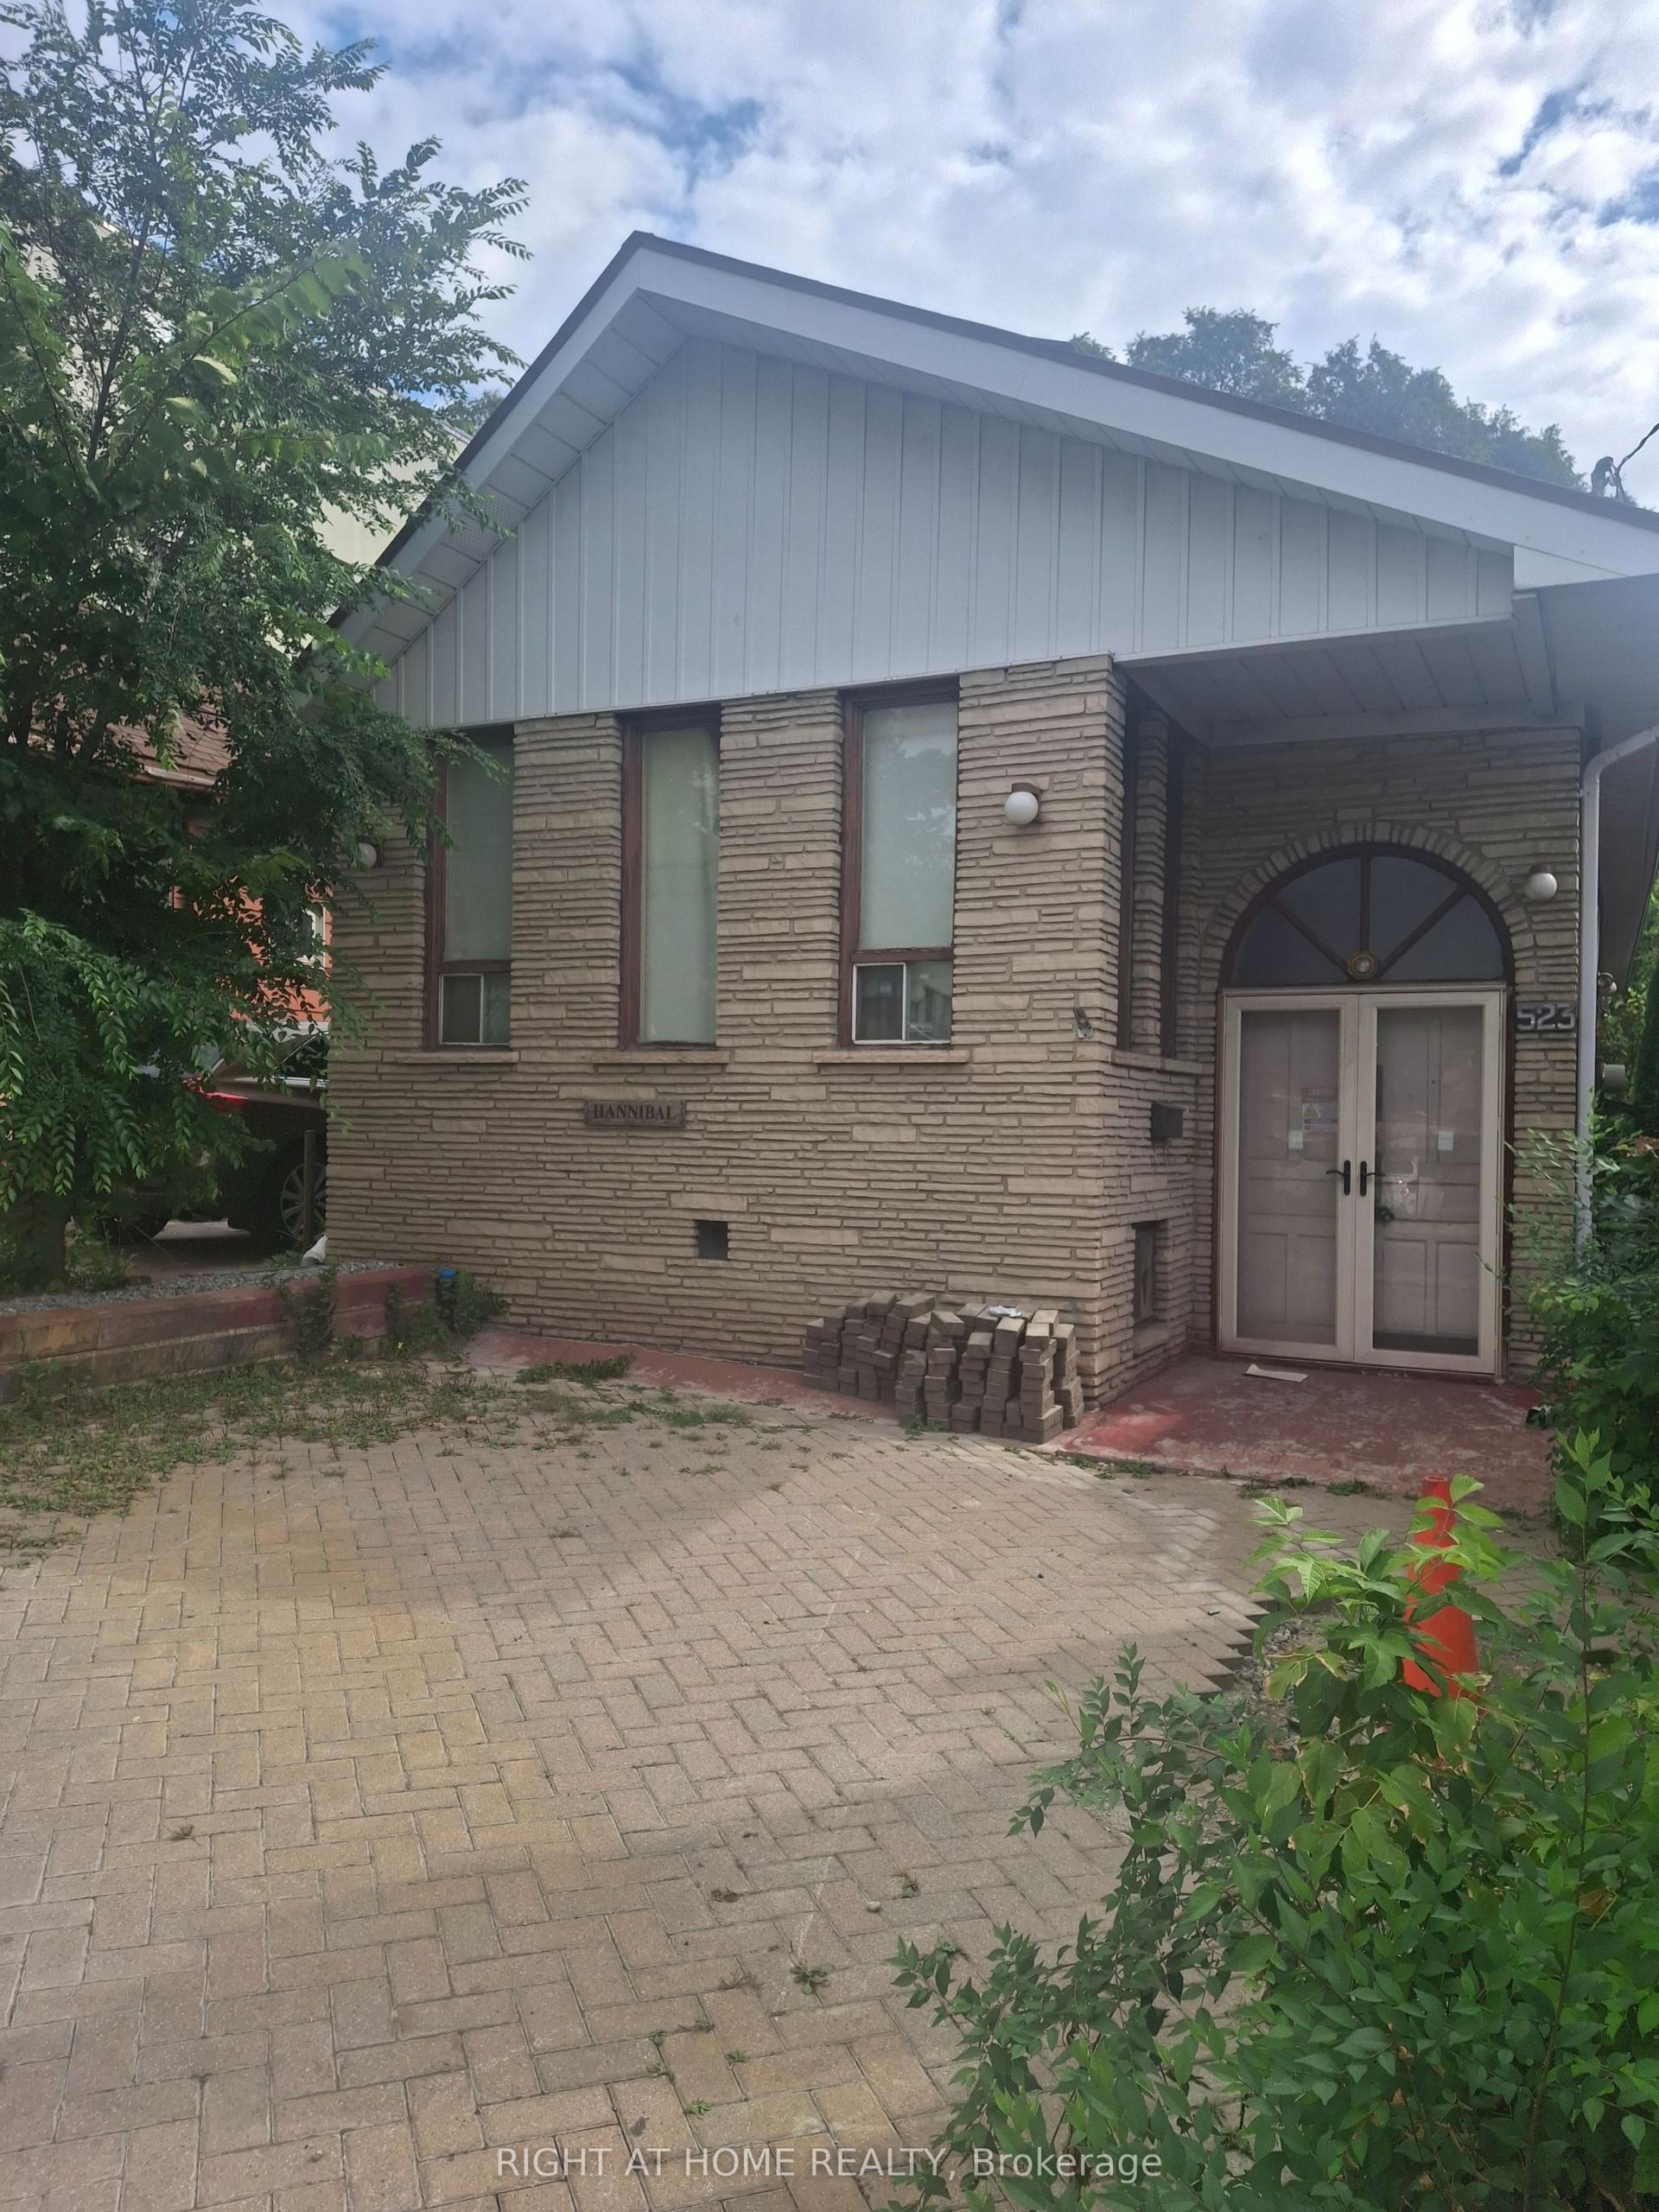
For SaleJust listed
$599,900
Detached
est. $2,630/mo
523 Caledonia Road, Caledonia-Fairbank
Toronto, ON
3+1 bd
2 ba
1,300
2
MLS# W13720780Right At Home Realty
WhatsApp Aman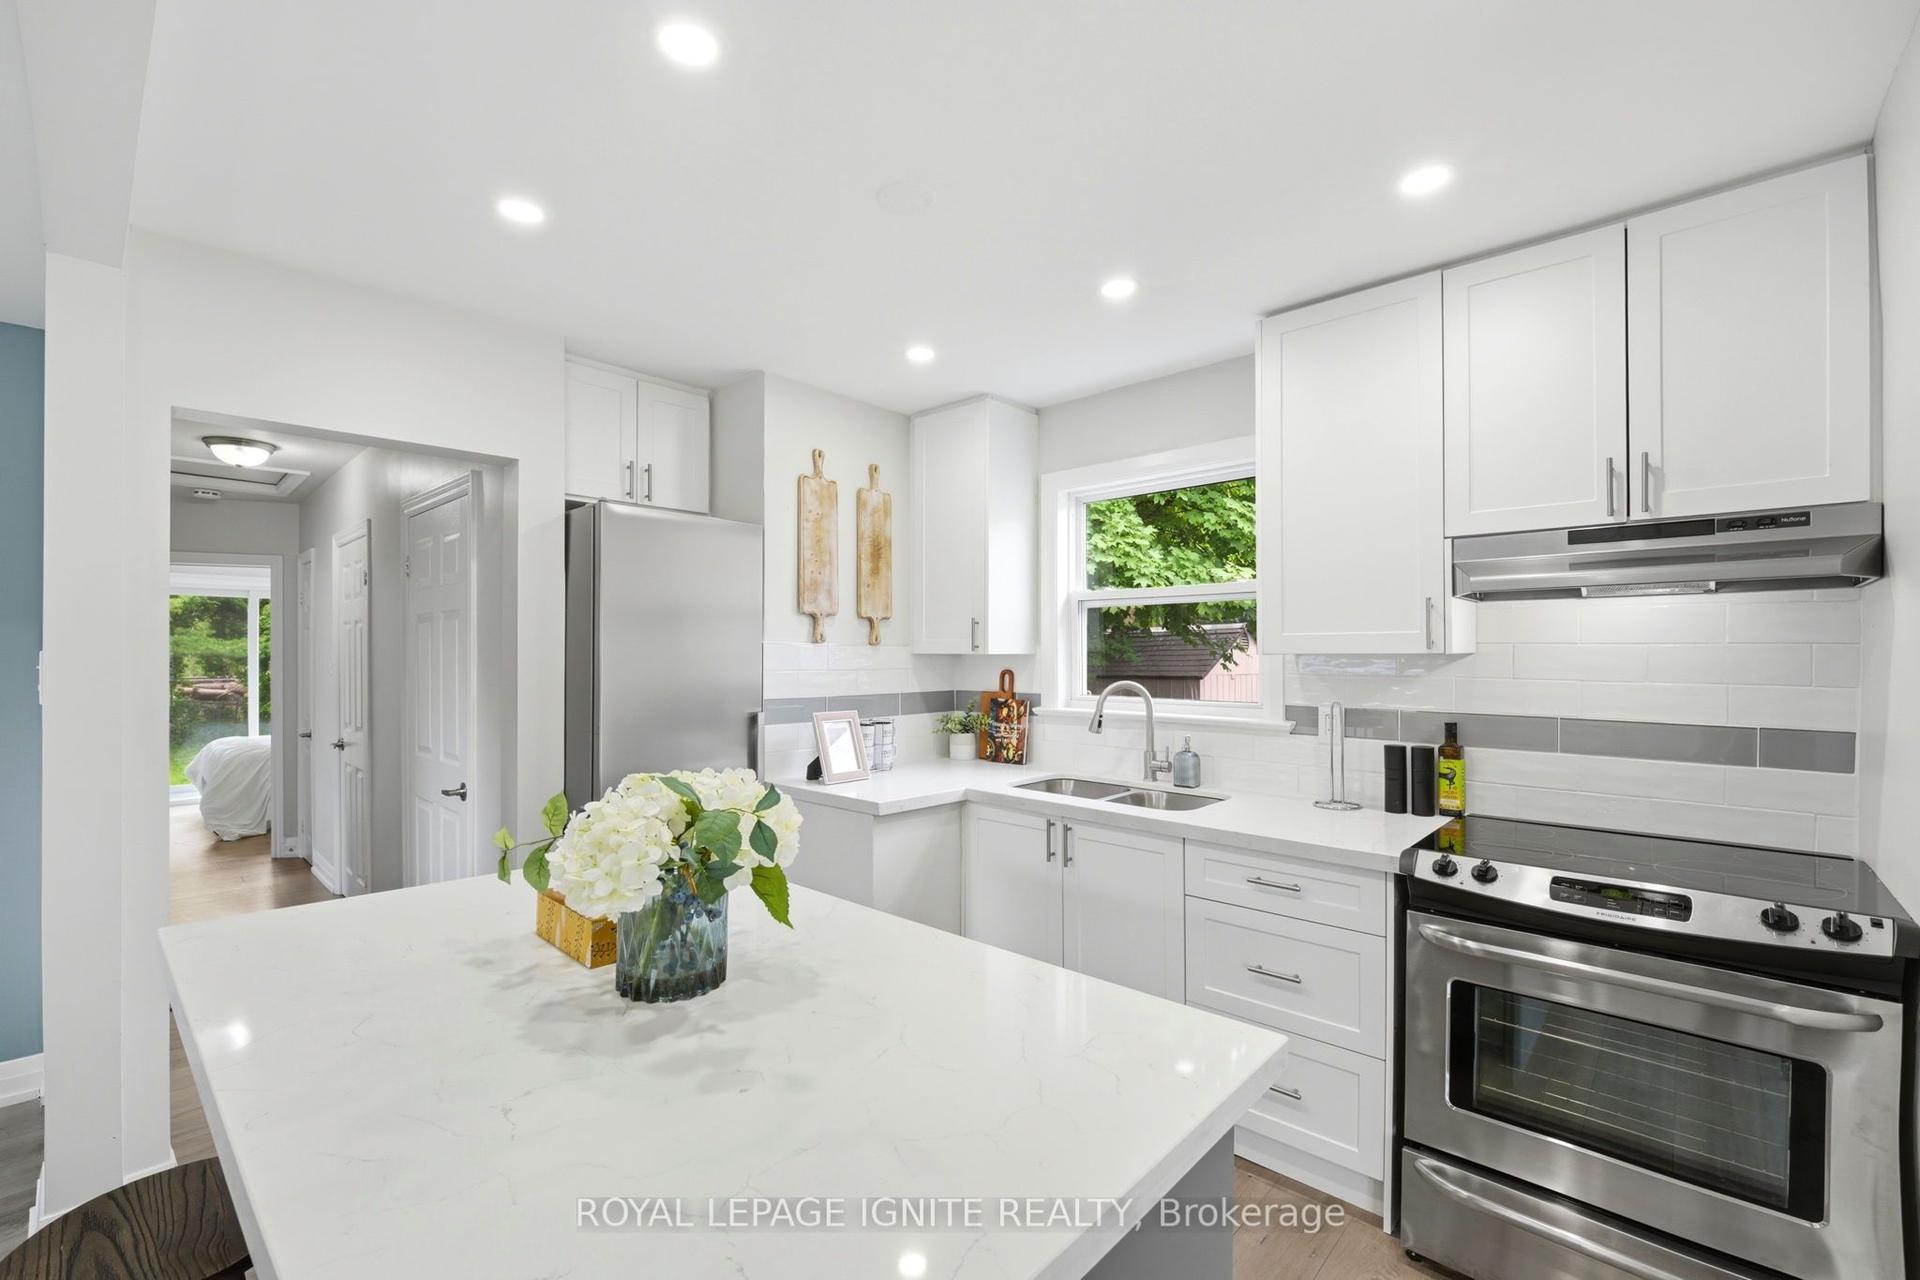
For SaleJust listed
$788,800
Detached
est. $3,458/mo
89 Darlingside Drive, West Hill
Toronto, ON
3+2 bd
2 ba
900
4
MLS# E13720576Royal Lepage Ignite Realty
WhatsApp Aman