For Sale
Just Listed
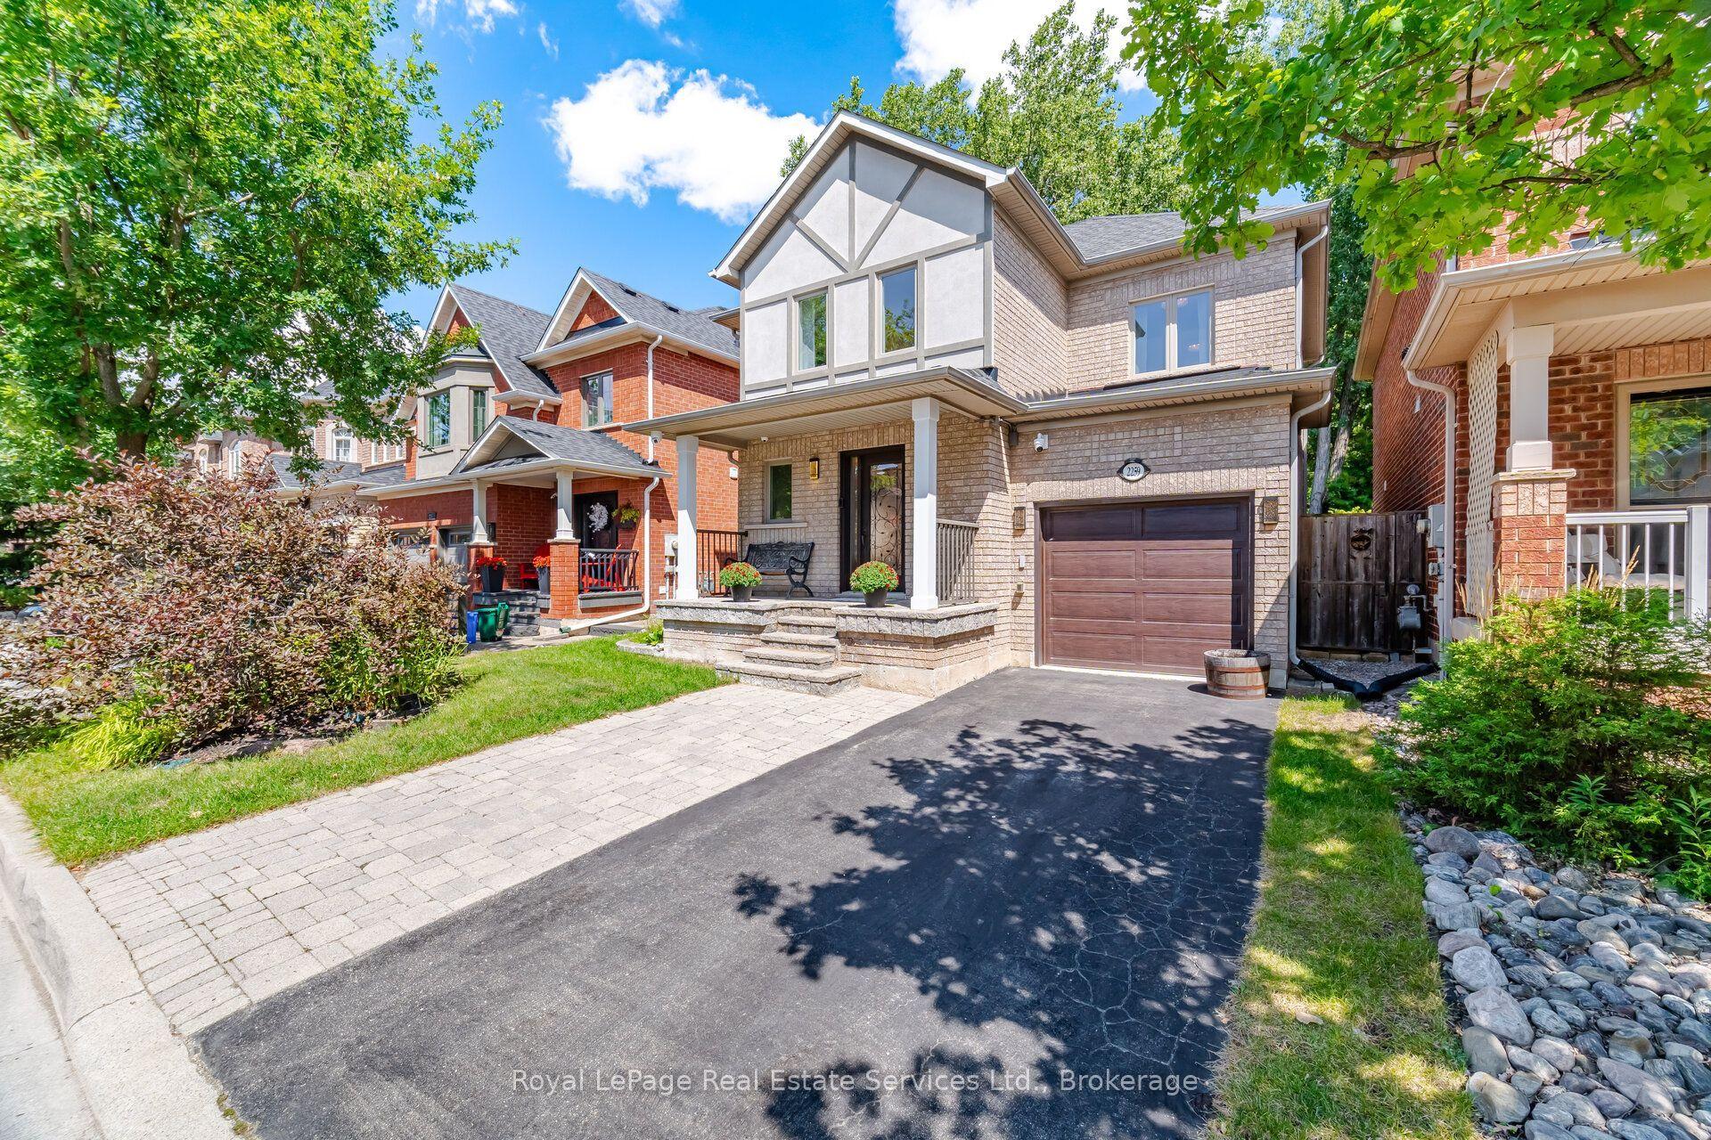
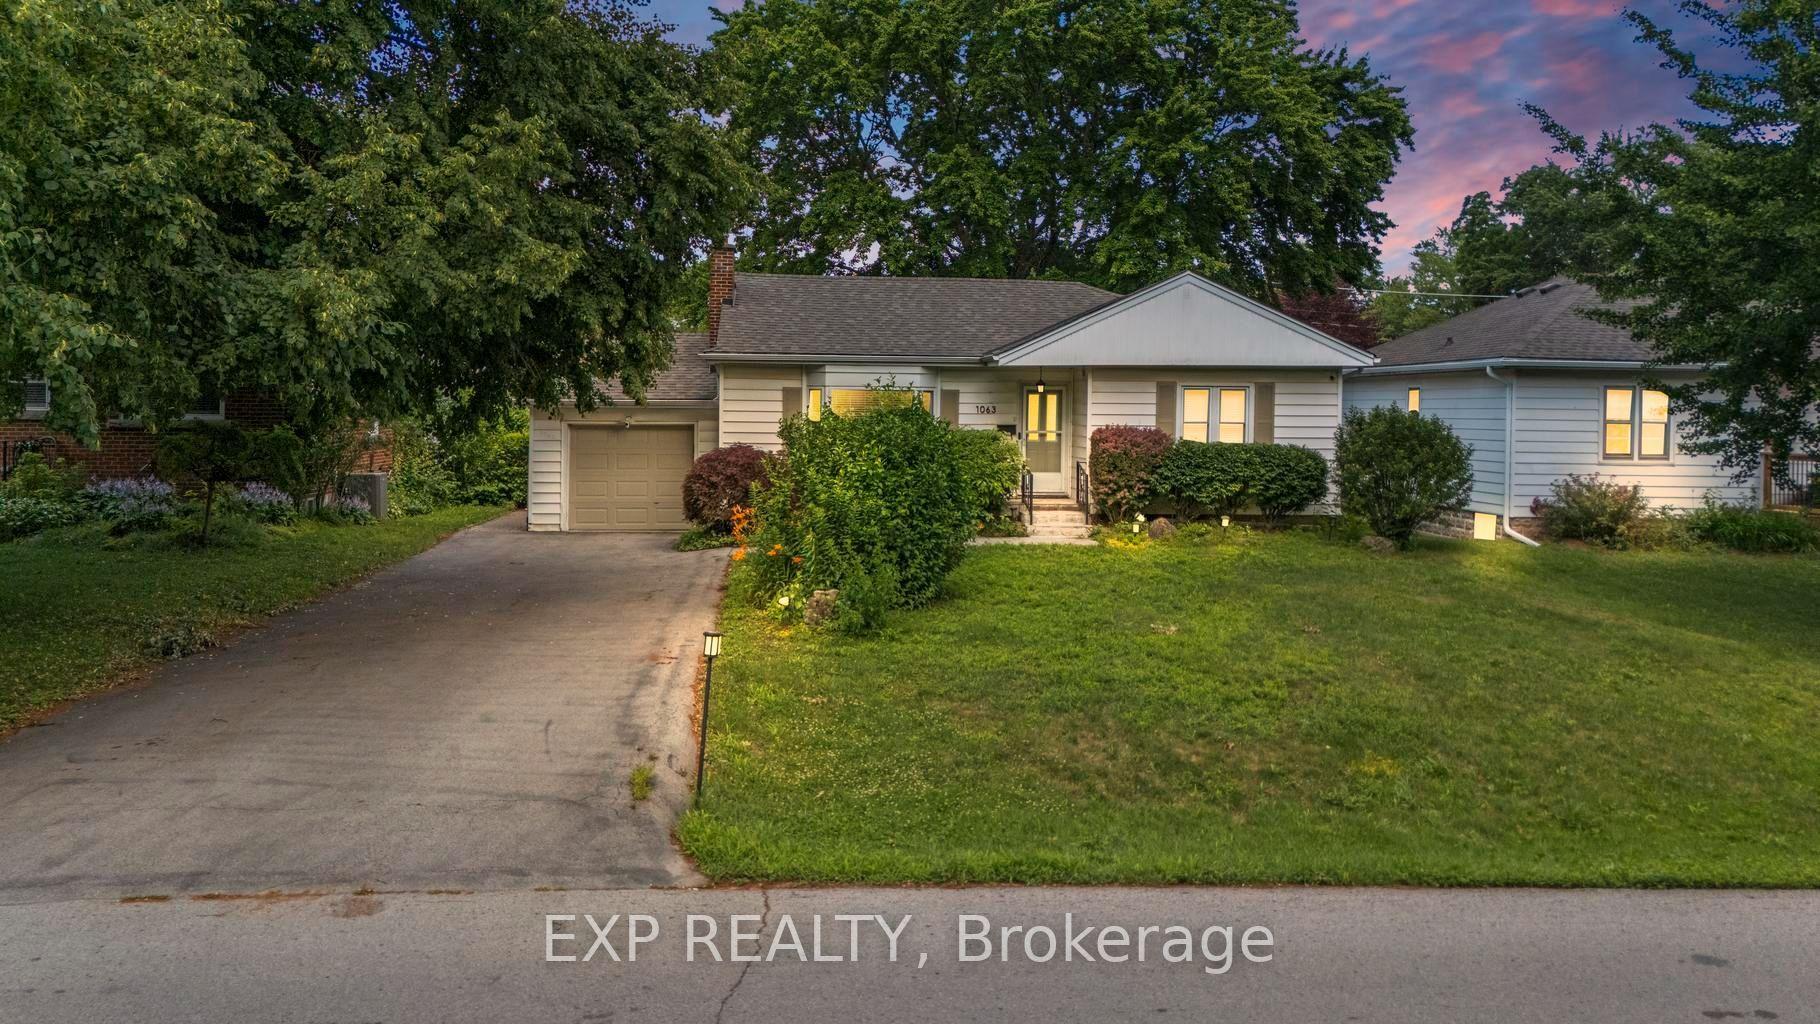
936 Boothman Avenue
Bayview, Burlington, ON
$1,199,000
2+2Bd
2Ba
1,300+sqft
3Parking
75 x 106 ftlot
$922/sqft
DetachedMLS# W13719152Listed 2026-08-271 DOM
Cooling
Central Air
Basement
Finished
Just listed! New listings in Burlington often receive offers within the first week.
About this home
Nestled on quiet, tree-lined streets in a highly sought-after neighborhood, this home sits on a beautifully landscaped, gated 75' x 105' lot with a private backyard oasis. With mature greenery and a strong community spirit surrounding it, this South Burlington Gem offers many warm inviting features. The main floor offers 2 bedrooms, a 4 piece bath and cozy living and dining spaces. The true highlights are the serene solarium, ideal for curling up with a book and the bright Breakfast Area/Sun Room off the kitchen, where morning coffee feels like a retreat among the trees. Downstairs, you'll find two more bedrooms, a 3 piece bath and a warm recreation room with a cozy fireplace, perfect for movie nights or guests. The spacious laundry room comes with a laundry chute making chores easier and adding that charming old-school practicality. The property also includes a closed in mudroom and an attached single car garage with inside access and parking for 3+ vehicles. Close to all amenities with only 5 minute drive to Go Station and Major Highways
GarageFireplace
Rooms
Main Floor
| Living Room | 4.83 × 3.99 m | Hardwood Floor |
| Dining Room | 3.73 × 2.69 m | Hardwood Floor |
| Kitchen | 3.89 × 2.72 m | |
| Breakfast | 3.43 × 2.92 m | Breakfast Area |
| Solarium | 2.36 × 2.26 m | W/O To Deck |
| Primary Bedroom | 3.73 × 3.38 m | Hardwood Floor |
| Bedroom 2 | 3.28 × 2.77 m | Hardwood Floor |
| Bathroom | 2.74 × 1.91 m | 4 Pc Bath |
| Mud Room | 3.66 × 3.00 m |
Basement
| Recreation | 6.30 × 5.54 m | Fireplace |
| Bedroom 3 | 4.32 × 3.40 m | Walk-In Closet(s) |
| Bedroom 4 | 3.81 × 2.92 m | Access To Garage |
| Bathroom | 2.69 × 2.24 m | 3 Pc Bath |
| Laundry | — | |
| Laundry | 2.72 × 2.54 m |
Features
- Auto Garage Door Remote
- Finished
- Central Air
- Bungalow
Financials
Annual Taxes
$5,309.92
Estimated Rental Income
Entire property$2,600 – $3,800/mo
Basement apartment$1,800 – $2,500/mo
Rental yield2.6% – 3.8%
*Estimates based on comparable rentals in the area. Actual income may vary.
Market Data — Burlington
Days on market1 days
Buyer's MarketSeller's Market
Based on active listings in Burlington. Data updates daily.
Demographics — Burlington
Population
186,948
Avg Household Income
$125,000
Age Distribution
0-19
20%
20-34
16%
35-49
19%
50-64
22%
65+
23%
Ownership74% own · 26% rent
EnglishFrenchArabicPolishTagalog
Getting around
How walkable, bikeable, and transit-friendly this neighbourhood is.
55
/ 100
Walk Score
Somewhat Walkable
38
/ 100
Transit Score
Some Transit
53
/ 100
Bike Score
Bikeable
Scores are estimates based on neighbourhood data and are for informational purposes only.
MLS® data courtesy of the Toronto Regional Real Estate Board (TRREB).
The information provided herein must only be used by consumers that have a bona fide interest in the purchase, sale, or lease of real estate and may not be used for any commercial purpose or any other purpose. Listing information is deemed reliable but is not guaranteed accurate by the Toronto Regional Real Estate Board, the listing brokerage, or this website. The trademarks REALTOR®, REALTORS® and the REALTOR® logo are controlled by The Canadian Real Estate Association (CREA) and identify real estate professionals who are members of CREA. MLS®, Multiple Listing Service®, and the associated logos are owned by CREA. Not intended to solicit properties currently listed for sale or buyers under contract.
You may also like
More homes in Burlington
Hand-picked listings with a similar price range and style.
For Sale5 days ago
$1,250,000
Detached
est. $5,480/mo
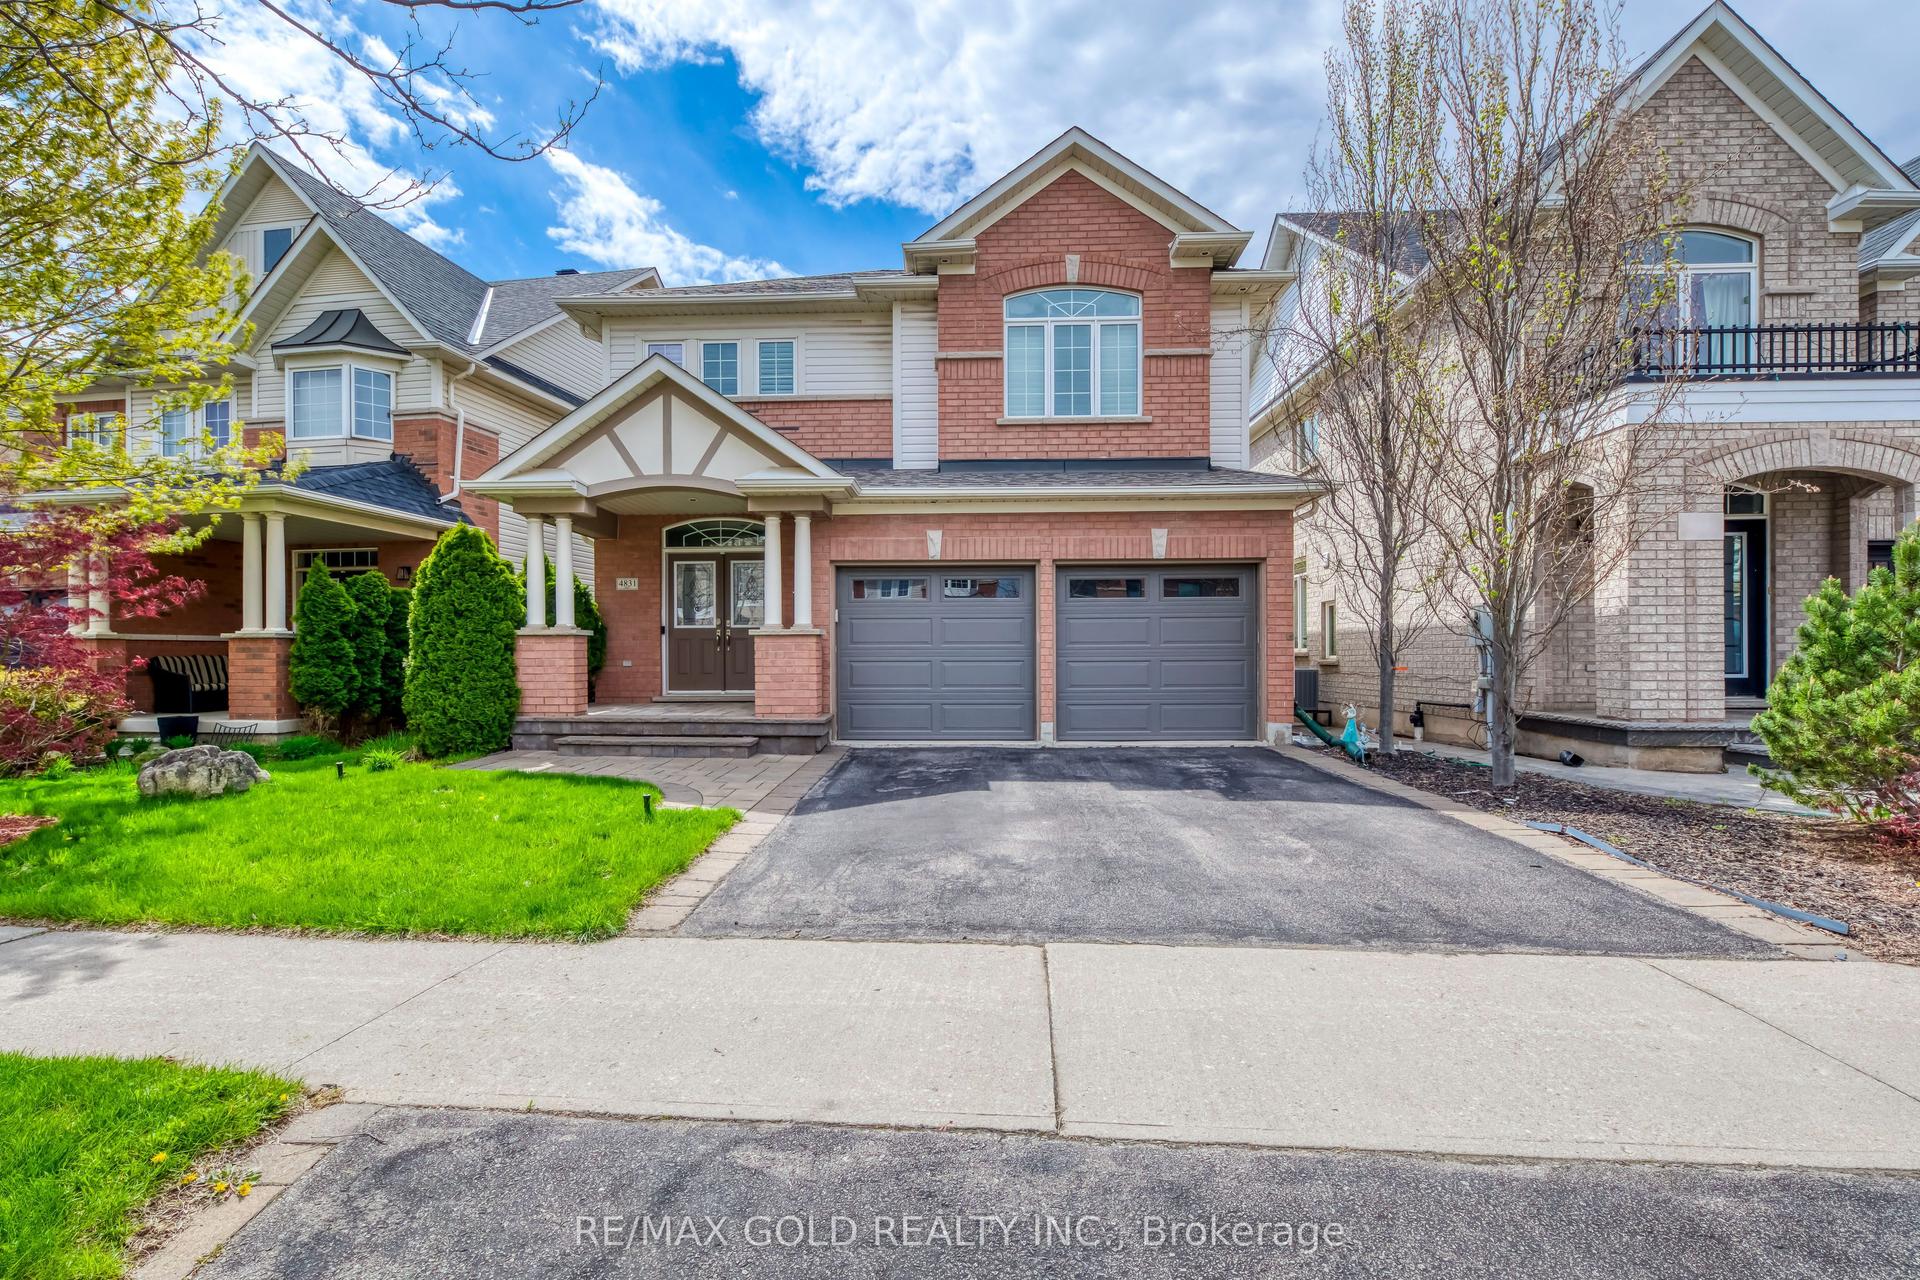
4831 Columbus Drive, Alton
Burlington, ON
3 bd
3 ba
2,250
4
MLS# W13705250Re/Max Gold Realty Inc.
WhatsApp Aman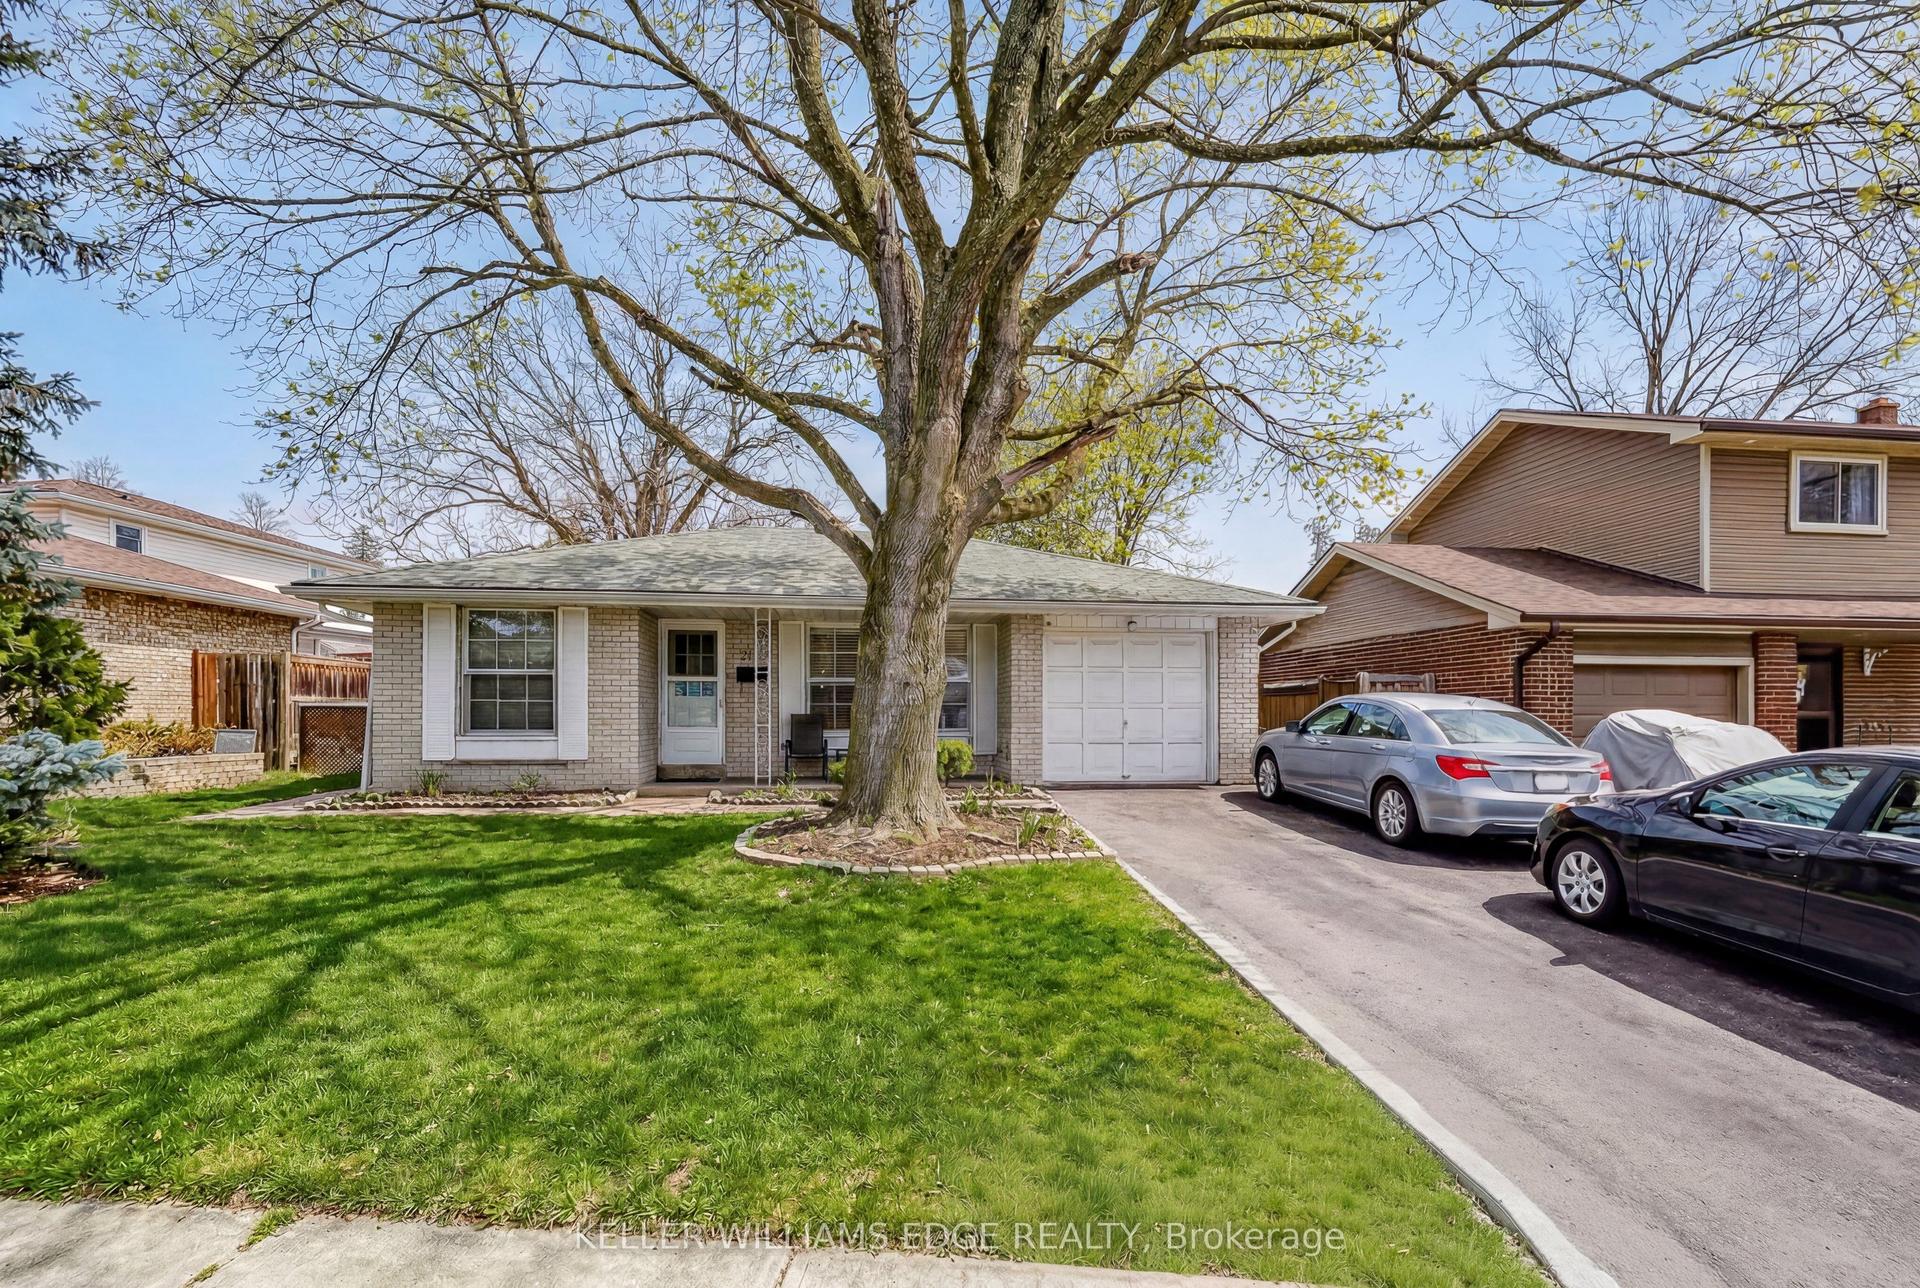
For Sale20 h ago
$999,900
Detached
est. $4,384/mo
2145 Sandringham Drive, Brant Hills
Burlington, ON
3 bd
2 ba
1,300
5
MLS# W13724042Keller Williams Edge Realty
WhatsApp Aman