For Lease
4010 Eglinton Avenue W 1619 #1619
Humber Heights, Toronto, ON
$3,200
2Bd
2Ba
950+sqft
1Parking
$3/sqft
CondoMLS# W13719240Listed 2026-08-2726 DOM
Cooling
Central Air
About this home
Welcome to Notting Hill Condominiums in Etobicoke! Be the First to Live in this Brand-New Spacious, Natural Light 2 Bedrooms Apartment with the Spectacular Views. You Will Enjoy Panoramic North & West Views from your Wrap-Around Private Balcony. The Open-Concept Layout Features w/modern kitchen creating a stylish and functional space for everyday living. You also have an extra space for the Office Desk or Closet. La Rose Plaza overlooking from the North side of your Balcony w/variety of stores, coffee shops, Banks, Pharmacy & more. Bus Stops at your Doorstep. Variety of Groceries Stores, Banks, Eateries, Shops around. Royal York Medical Centre. Top-Rated High Schools, Catholic Elementary and Public Schools in the Area.This Place ideally situated for commuters and convenient access to HWYs 401/427/Pearson Airport. Shuttle from Notting Hills Complex to Mount Dennis Station (October 2026). Building Offers 2 Gyms, Yoga Room, Outside Pool, Indoor Pool (to be completed), Sauna, Coffee/ Co-working Wi-Fi Lounge, Child Area, Billiards Room, Biking Storage. Pet Spa. Live in this Green Area near James Gardens Park surrounded by parks w/bike trails and walking paths. Live a Comfortable Everyday in this Spacious Place and Enjoy Your Favorite Lifestyle in a Pleasant Area of Etobicoke.
Pool
Rooms
Other
| Living Room | 5.46 × 5.13 m | Large Window Combined w/Dining W/O To Balcony |
| Dining Room | 5.46 × 5.13 m | Combined w/Living Open Concept W/O To Balcony |
| Kitchen | 5.46 × 5.13 m | Stainless Steel Appl Modern Kitchen Overlooks Dining |
| Primary Bedroom | 3.66 × 3.45 m | Large Closet Ensuite Bath |
| Bedroom | 3.66 × 2.74 m | B/I Closet Large Window |
Features
- Other
- Apartment
- Central Air
Financials
Estimated Rental Income
Entire property$2,600 – $3,500/mo
Rental yield975.0% – 1312.5%
*Estimates based on comparable rentals in the area. Actual income may vary.
Market Data — Toronto
Days on market26 days
Buyer's MarketSeller's Market
Based on active listings in Toronto. Data updates daily.
Demographics — Toronto
Population
2,794,356
Avg Household Income
$102,000
Age Distribution
0-19
19%
20-34
24%
35-49
21%
50-64
19%
65+
17%
Ownership53% own · 47% rent
EnglishMandarinCantoneseTagalogTamil
Other rentals like this
Similar rentals in Toronto
Same property type, similar price, similar size — currently for rent.
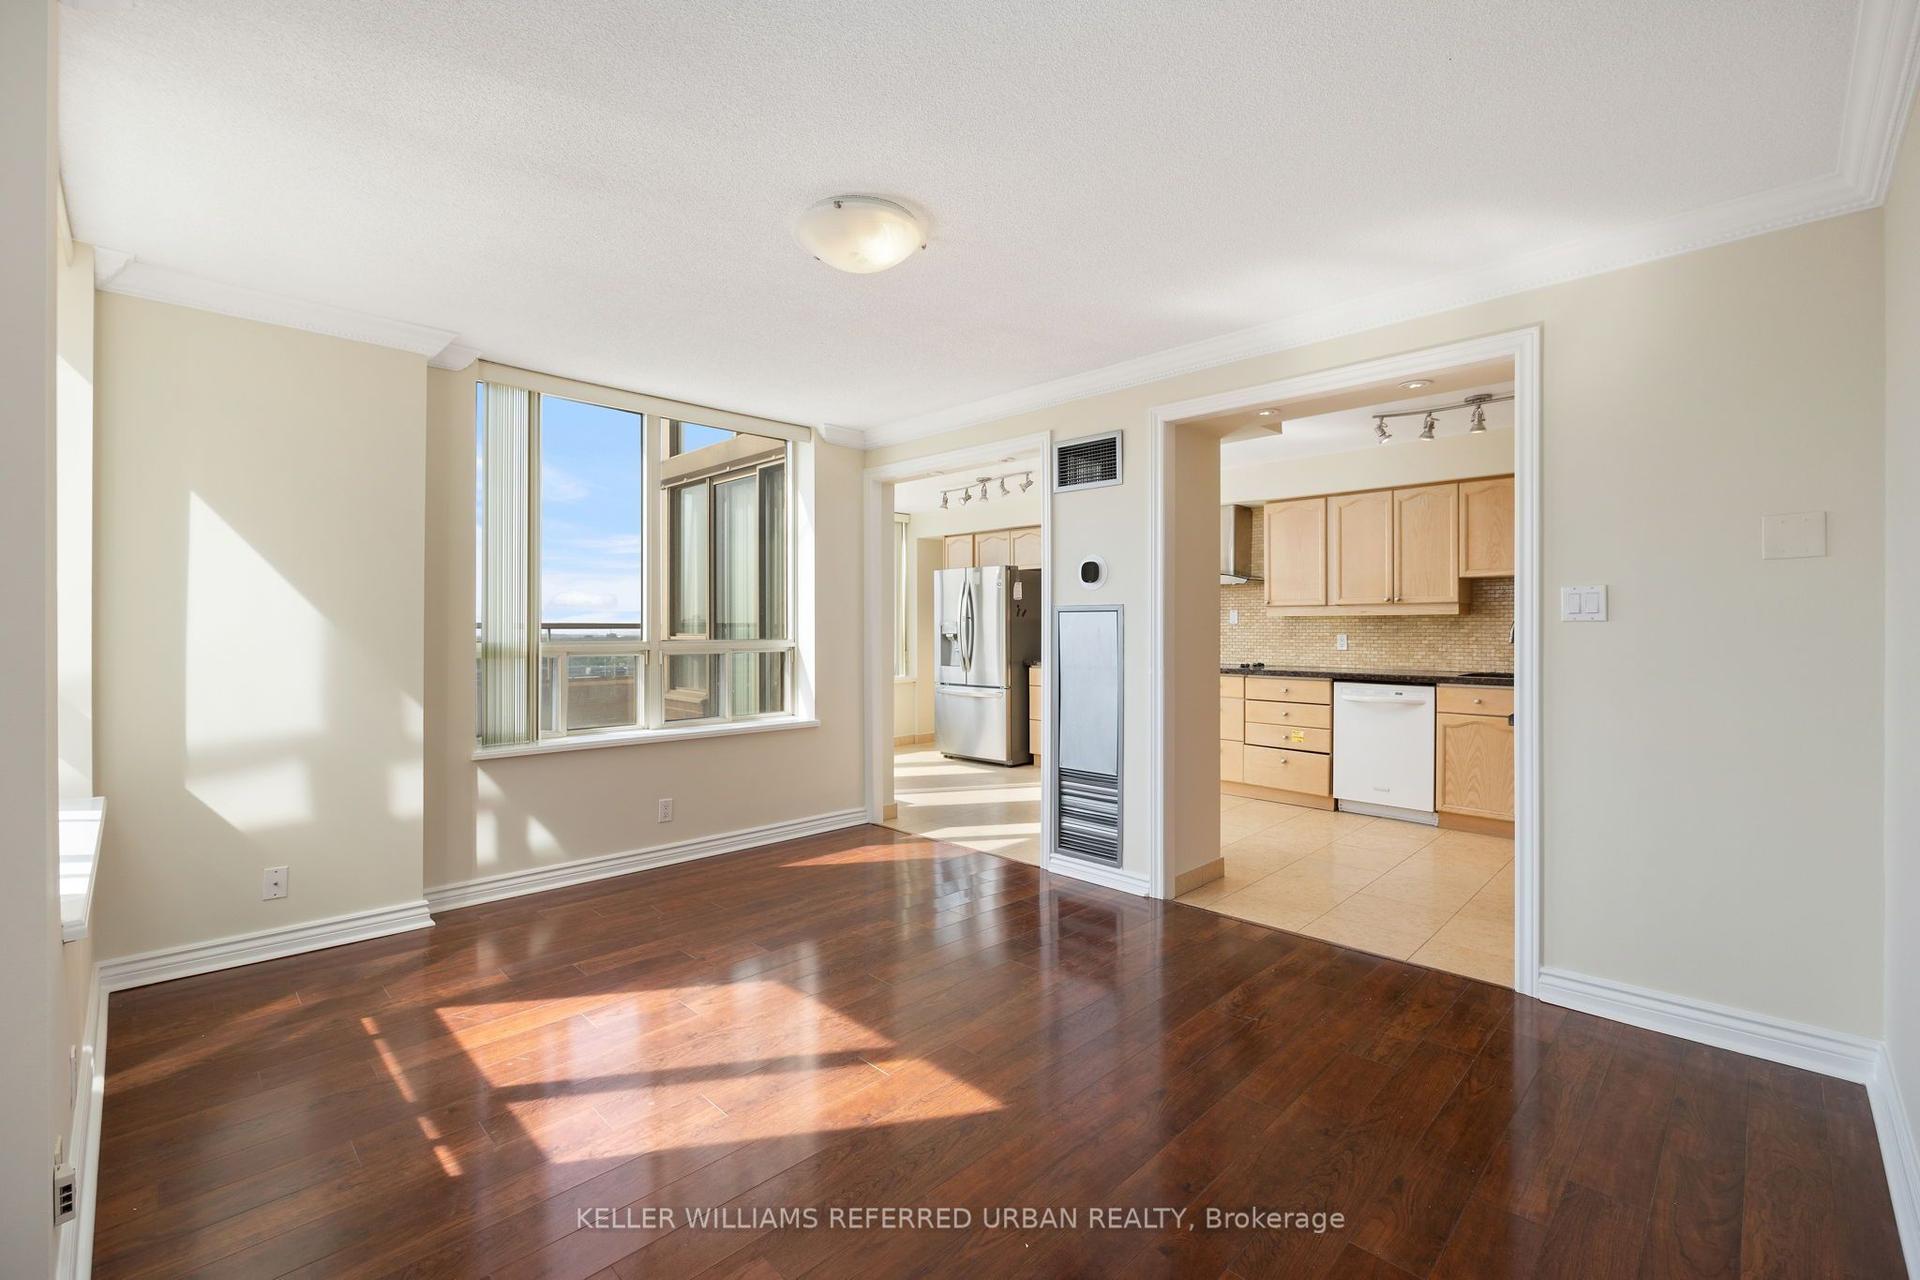
For Lease13 h ago
$3,850
Condo
205 Wynford Drive S 2903 #2903, Flemingdon Park
Toronto, ON
2 bd
2 ba
1,700
2
MLS# C13816846Keller Williams Referred Urban Re…
WhatsApp Aman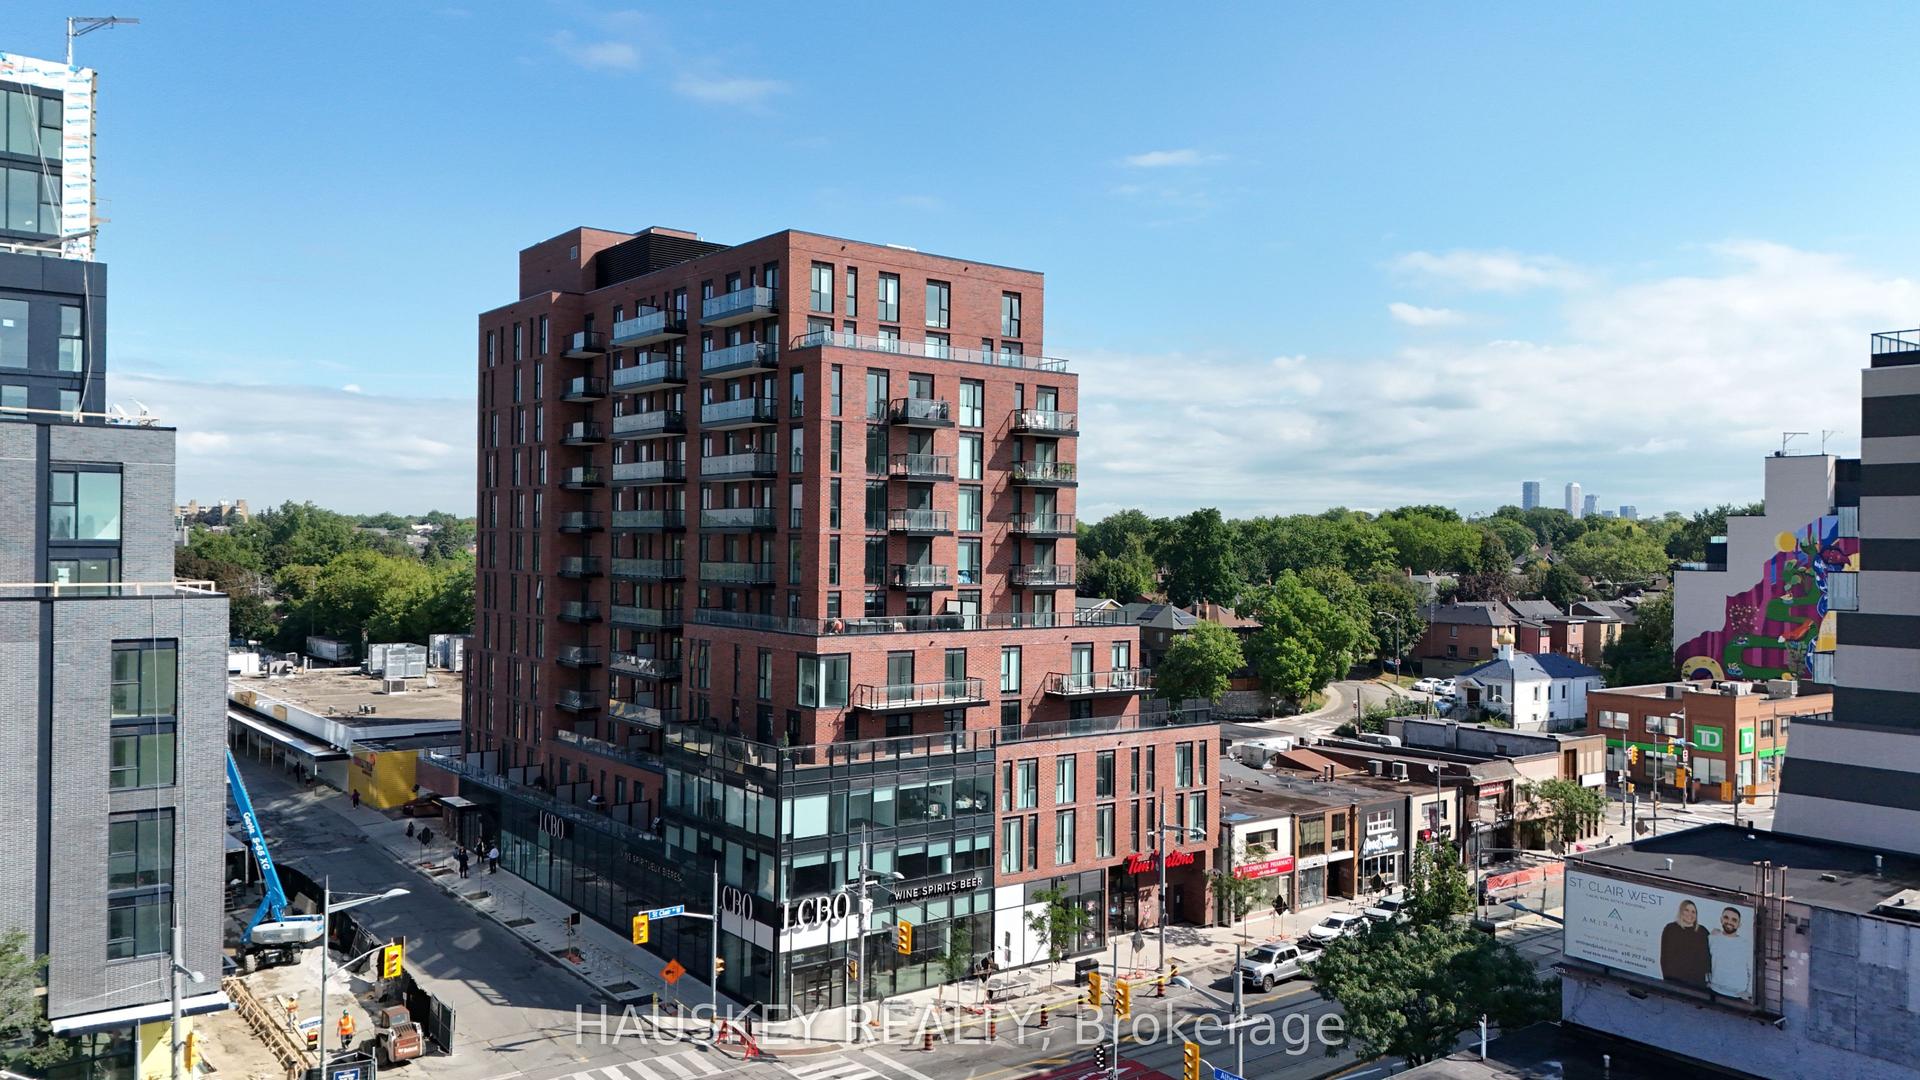
For Lease13 h ago
$3,350
Condo
185 Alberta Avenue 1102 #1102, Oakwood Village
Toronto, ON
2+1 bd
2 ba
950
1
MLS# C13816834Hauskey Realty
WhatsApp Aman
Getting around
How walkable, bikeable, and transit-friendly this neighbourhood is.
84
/ 100
Walk Score
Very Walkable
84
/ 100
Transit Score
Excellent Transit
61
/ 100
Bike Score
Bikeable
Scores are estimates based on neighbourhood data and are for informational purposes only.
MLS® data courtesy of the Toronto Regional Real Estate Board (TRREB).
The information provided herein must only be used by consumers that have a bona fide interest in the purchase, sale, or lease of real estate and may not be used for any commercial purpose or any other purpose. Listing information is deemed reliable but is not guaranteed accurate by the Toronto Regional Real Estate Board, the listing brokerage, or this website. The trademarks REALTOR®, REALTORS® and the REALTOR® logo are controlled by The Canadian Real Estate Association (CREA) and identify real estate professionals who are members of CREA. MLS®, Multiple Listing Service®, and the associated logos are owned by CREA. Not intended to solicit properties currently listed for sale or buyers under contract.