For Sale
Just Listed
776 Savoy Crescent
Hurontario, Mississauga, ON
$1,150,000
4Bd
4Ba
1,750+sqft
4Parking
27.23 x 133.07 ftlot
$657/sqft
DetachedMLS# W13719270Listed 2026-08-277 DOM
Cooling
Central Air
Basement
Finished
About this home
776 Savoy Crescent, Mississauga presents a rare opportunity featuring over 1,900 square feet of move-in-ready living space, 4 washrooms, a fully self-contained basement apartment with a separate entrance, and one of the largest pie-shaped lots in the neighborhood.Property OverviewUpper Levels: 3 spacious bedrooms on the upper level, a second-floor family room with a wood-burning fireplace, and a replaced skylight that floods the space with natural light.Main Level: A large, bright eat-in kitchen featuring a walkout to the expansive rear property.Bathrooms: 4 washrooms distributed throughout the home.Basement Apartment / In-Law SuitePrivate Access: Direct separate entrance, offering an ideal setup for extended family or potential rental income.Amenities: Self-contained layout complete with its own kitchen, dedicated eating area, cozy fireplace, and a private 3-piece ensuite.Lot & Outdoor FeaturesPie-Shaped Property: Expansive lot measuring 28 feet at the front and stretching 133+ feet deep along the property line, creating an exceptionally wide backyard with endless potential for kids, pets, and outdoor living.Landscaping & Grounds: Features mature plum and pear trees, plus custom exposed aggregate walkways leading up to a front porch.Capital Upgrades ($100,000+ Invested Over Last 6 Years)Roof: Fully replaced.Windows & Doors: All windows, exterior doors, and garage door replaced.Skylight: Fully replaced.Exterior: Exposed aggregate concrete front porch and walkway.
GarageBasement AptWalkoutFireplace
Rooms
Second Floor
| Family Room | 5.10 × 4.44 m | Brick Fireplace Parquet Window |
| Primary Bedroom | 4.42 × 3.51 m | 4 Pc Ensuite Parquet Walk-In Closet(s) |
| Bedroom 2 | 3.21 × 3.10 m | Parquet Closet Parquet |
| Bedroom 3 | 3.90 × 3.16 m | Parquet Closet Window |
Lower
| Bedroom 4 | 6.85 × 3.27 m | 3 Pc Ensuite Brick Fireplace Tile Floor |
| Kitchen | 3.98 × 3.18 m | Breakfast Area Tile Floor |
Other
| Living Room | 4.18 × 3.26 m | Parquet French Doors Window |
| Dining Room | 3.53 × 3.26 m | Parquet Window |
| Kitchen | 7.78 × 3.35 m | Ceramic Floor Eat-in Kitchen W/O To Yard |
Features
- In-Law Capability
- Apartment
- Separate Entrance
- Walk-Up
- Finished
- Central Air
- 2-Storey
Financials
Annual Taxes
$7,320
Estimated Rental Income
Entire property$4,000 – $6,500/mo
Rental yield4.2% – 6.8%
*Estimates based on comparable rentals in the area. Actual income may vary.
Market Data — Mississauga
Days on market7 days
Buyer's MarketSeller's Market
Based on active listings in Mississauga. Data updates daily.
Demographics — Mississauga
Population
717,961
Avg Household Income
$105,000
Age Distribution
0-19
21%
20-34
20%
35-49
21%
50-64
20%
65+
18%
Ownership71% own · 29% rent
EnglishUrduArabicPunjabiPolish
Getting around
How walkable, bikeable, and transit-friendly this neighbourhood is.
74
/ 100
Walk Score
Very Walkable
60
/ 100
Transit Score
Good Transit
74
/ 100
Bike Score
Very Bikeable
Scores are estimates based on neighbourhood data and are for informational purposes only.
MLS® data courtesy of the Toronto Regional Real Estate Board (TRREB).
The information provided herein must only be used by consumers that have a bona fide interest in the purchase, sale, or lease of real estate and may not be used for any commercial purpose or any other purpose. Listing information is deemed reliable but is not guaranteed accurate by the Toronto Regional Real Estate Board, the listing brokerage, or this website. The trademarks REALTOR®, REALTORS® and the REALTOR® logo are controlled by The Canadian Real Estate Association (CREA) and identify real estate professionals who are members of CREA. MLS®, Multiple Listing Service®, and the associated logos are owned by CREA. Not intended to solicit properties currently listed for sale or buyers under contract.
You may also like
More homes in Mississauga
Hand-picked listings with a similar price range and style.
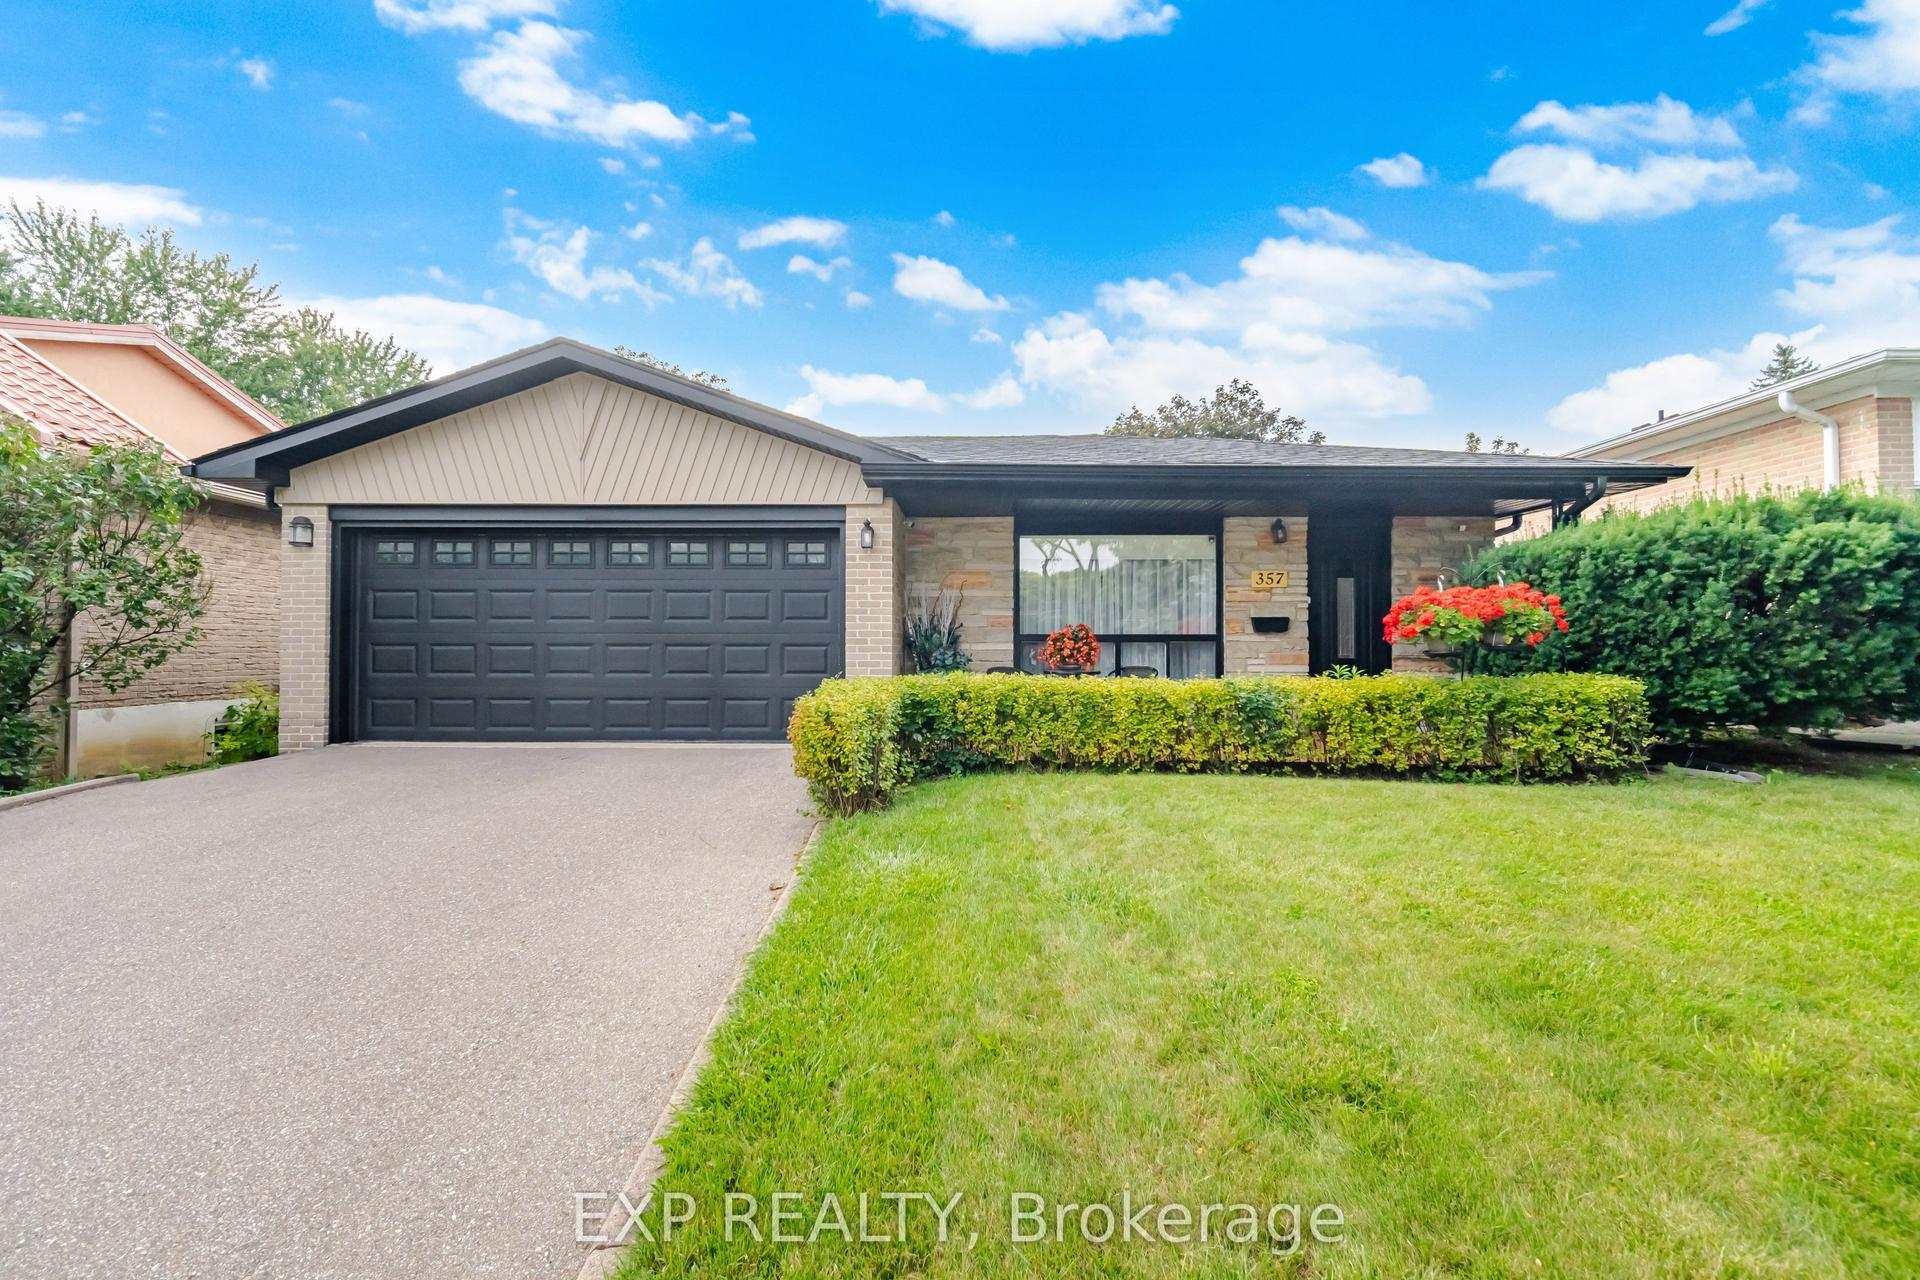
For Sale14 h ago
$1,099,900
Detached
est. $4,822/mo
357 Karen Park Crescent, Mississauga Valleys
Mississauga, ON
3 bd
3 ba
1,300
6
MLS# W13743258Exp Realty
WhatsApp Aman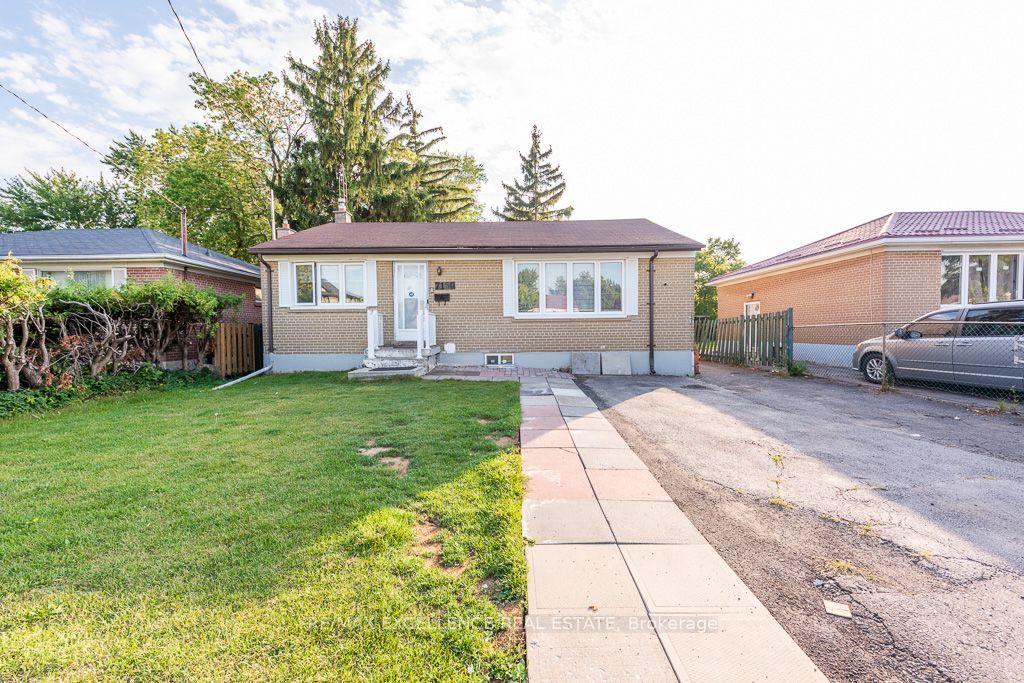
For Sale14 h ago
$889,900
Detached
est. $3,901/mo
7150 Minotola Avenue, Malton
Mississauga, ON
3+2 bd
4 ba
900
2
MLS# W13740730Re/Max Excellence Real Estate
WhatsApp Aman