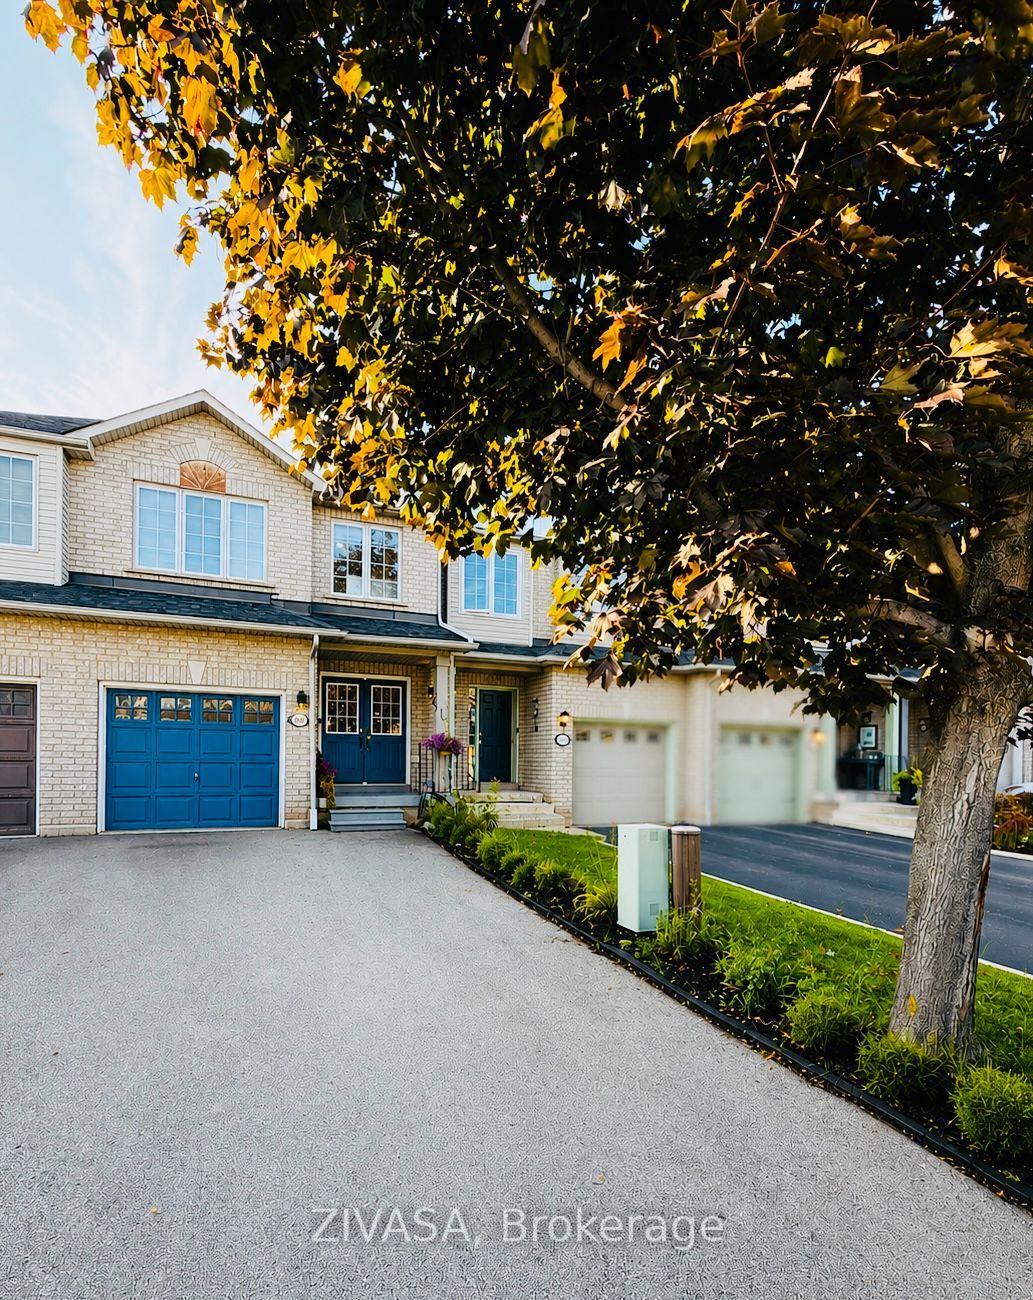
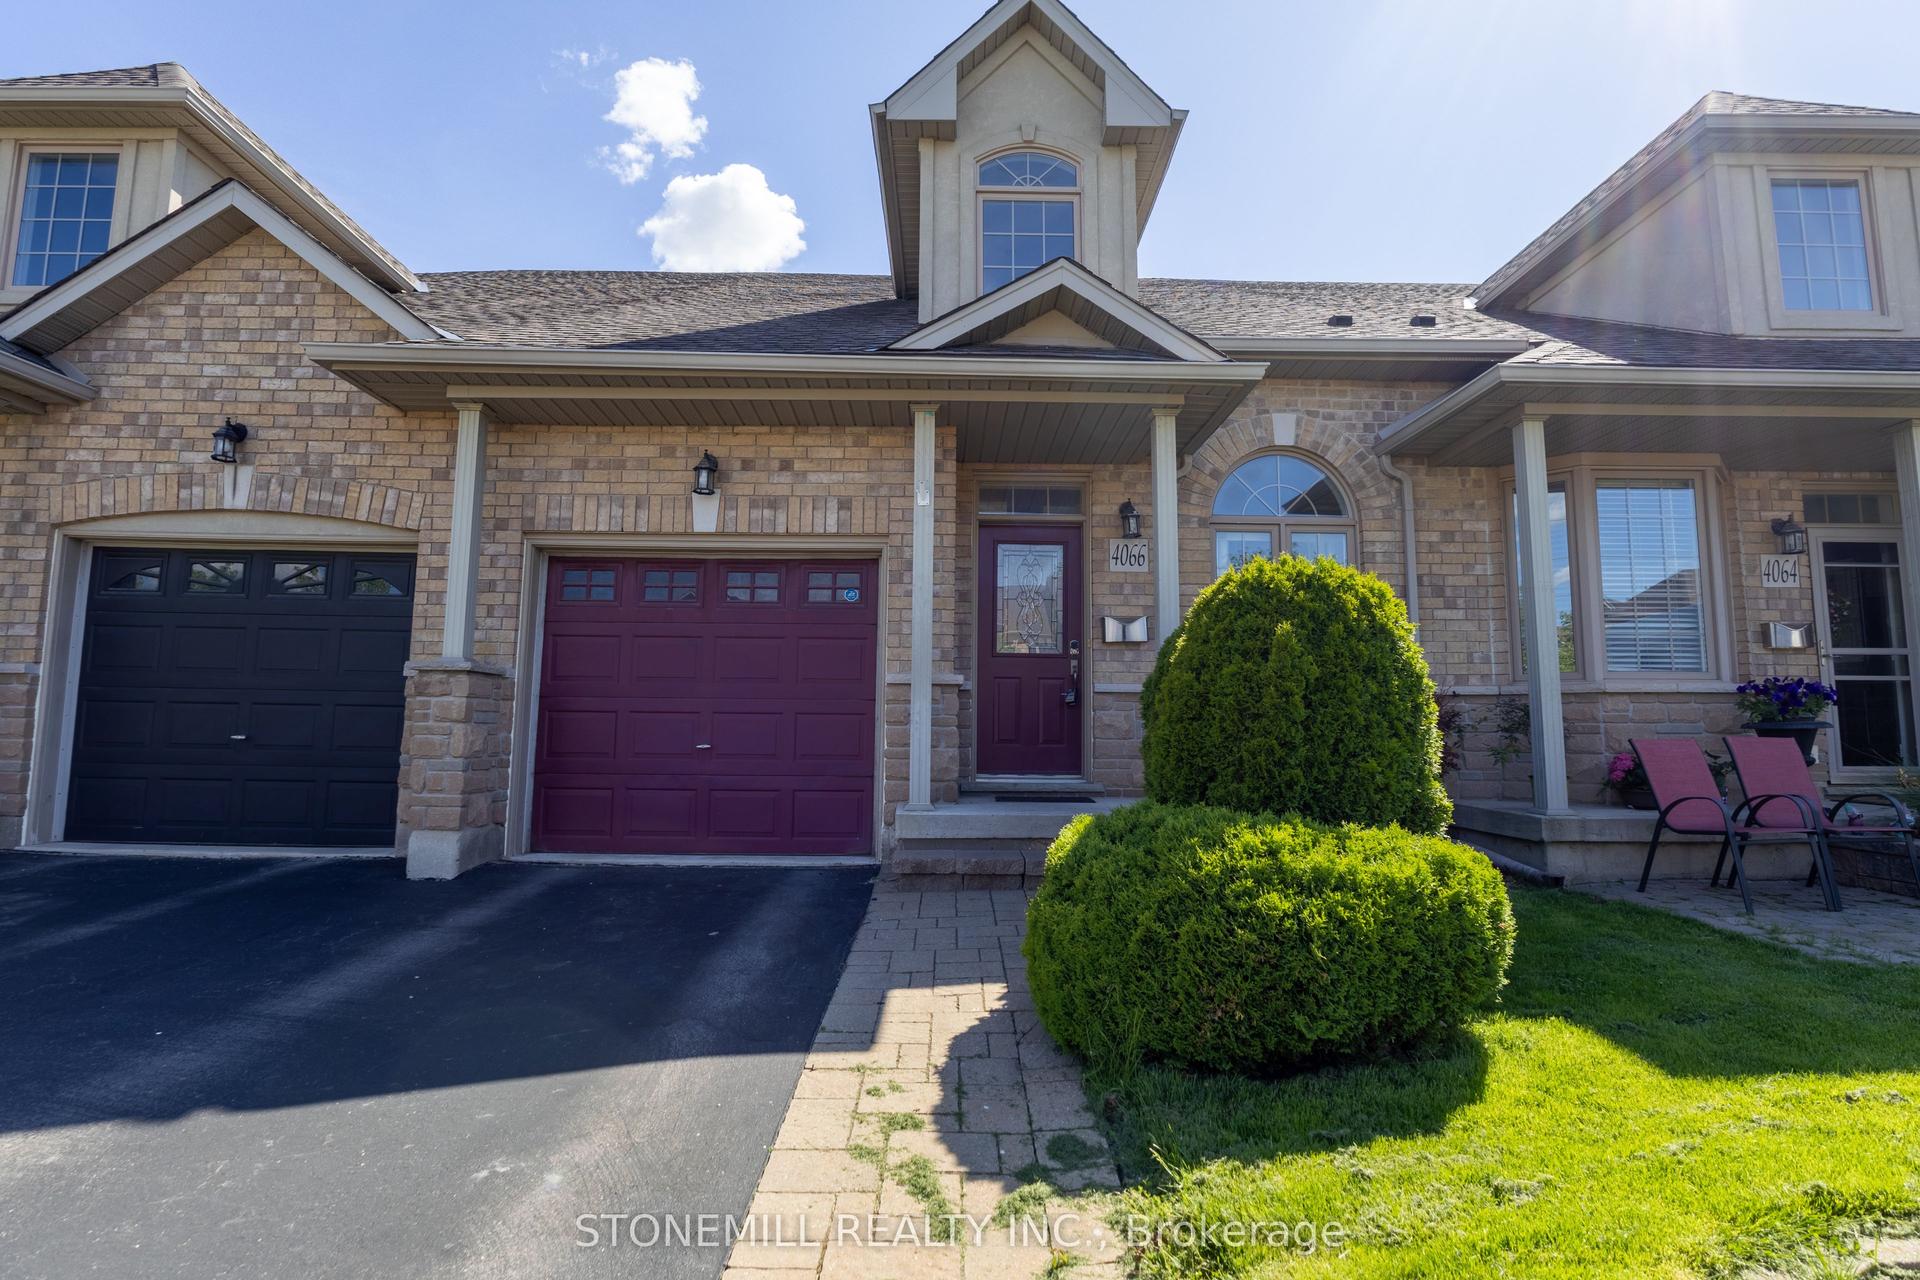
For Sale
Just Listed
Open House Sun 16–20
2333 Sutton Drive
Orchard, Burlington, ON
$930,000
3+2Bd
3Ba
1,750+sqft
3Parking
18.01 x 82.02 ftlot
$531/sqft
TownhouseMLS# W13719802Listed 2026-08-277 DOM
Cooling
Central Air
Basement
Finished with Walk-Out
About this home
Welcome to this beautifully maintained freehold townhome nestled in the highly sought-after family-friendly community of The Orchard. Offering exceptional living space, thoughtful design, and incredible versatility, this home is perfect forgrowing families, or savvy buyers looking for potential rental income. Step inside to discover a spacious gourmet kitchenfeaturing extra-tall cabinetry, stylish backsplash, stainless steel appliances, and a bright dining area-perfect for everyday family meals.The expansive formal living room is filled with natural light from two stunning Palladian windows creating a warm and inviting atmosphere for family gatherings. The upper level offers three generously sized bedrooms, including a spacious primary retreat complete with large closets and a luxurious 4-piece ensuite featuring a separate shower. The second bedroom enjoys convenient semi-ensuite access, while 9-foot ceilings on the main living level enhance the home's open and airy feel. A convenient main-floor laundry room adds everydayfunctionality. The professionally finished basement, complete with a separate entrance and two additional bedrooms, provides outstanding flexibility for extended family, a home office, recreation area or the potential for rental income. Entrance door to garage and separate basement entrance. Additional highlights include a complete appliance package, bright open-concept layout and unbeatable location in one of Burlington's most desirable neighbourhoods. Close to excellent schools, parks, walking trails, shopping, restaurants, public transit, and major highways. This exceptional home offers the perfect combination of comfort, convenience and value. Don't miss this fantastic opportunity to own a spacious freehold townhome in The Orchard - where family living meets exceptional lifestyle.
Garage
Rooms
Main Floor
| Kitchen | 4.52 × 2.44 m | Ceramic Floor Backsplash Quartz Counter |
| Living Room | 4.95 × 3.51 m | Laminate |
| Dining Room | 4.52 × 2.74 m | Ceramic Floor Combined w/Kitchen |
| Laundry | 2.36 × 1.70 m |
Second Floor
| Bedroom 2 | 3.61 × 2.57 m | |
| Primary Bedroom | 5.21 × 3.63 m | |
| Bedroom 3 | 4.62 × 2.52 m |
Basement
| Bedroom 4 | 3.20 × 2.30 m | |
| Bedroom 5 | 4.50 × 2.60 m |
Features
- None
- Finished with Walk-Out
- Central Air
- 2-Storey
Financials
Annual Taxes
$4,500
Estimated Rental Income
Entire property$3,200 – $4,800/mo
Basement apartment$1,800 – $2,500/mo
Rental yield4.1% – 6.2%
*Estimates based on comparable rentals in the area. Actual income may vary.
Market Data — Burlington
Days on market7 days
Buyer's MarketSeller's Market
Based on active listings in Burlington. Data updates daily.
Demographics — Burlington
Population
186,948
Avg Household Income
$125,000
Age Distribution
0-19
20%
20-34
16%
35-49
19%
50-64
22%
65+
23%
Ownership74% own · 26% rent
EnglishFrenchArabicPolishTagalog
Getting around
How walkable, bikeable, and transit-friendly this neighbourhood is.
61
/ 100
Walk Score
Somewhat Walkable
52
/ 100
Transit Score
Good Transit
51
/ 100
Bike Score
Bikeable
Scores are estimates based on neighbourhood data and are for informational purposes only.
MLS® data courtesy of the Toronto Regional Real Estate Board (TRREB).
The information provided herein must only be used by consumers that have a bona fide interest in the purchase, sale, or lease of real estate and may not be used for any commercial purpose or any other purpose. Listing information is deemed reliable but is not guaranteed accurate by the Toronto Regional Real Estate Board, the listing brokerage, or this website. The trademarks REALTOR®, REALTORS® and the REALTOR® logo are controlled by The Canadian Real Estate Association (CREA) and identify real estate professionals who are members of CREA. MLS®, Multiple Listing Service®, and the associated logos are owned by CREA. Not intended to solicit properties currently listed for sale or buyers under contract.
You may also like
More homes in Burlington
Hand-picked listings with a similar price range and style.
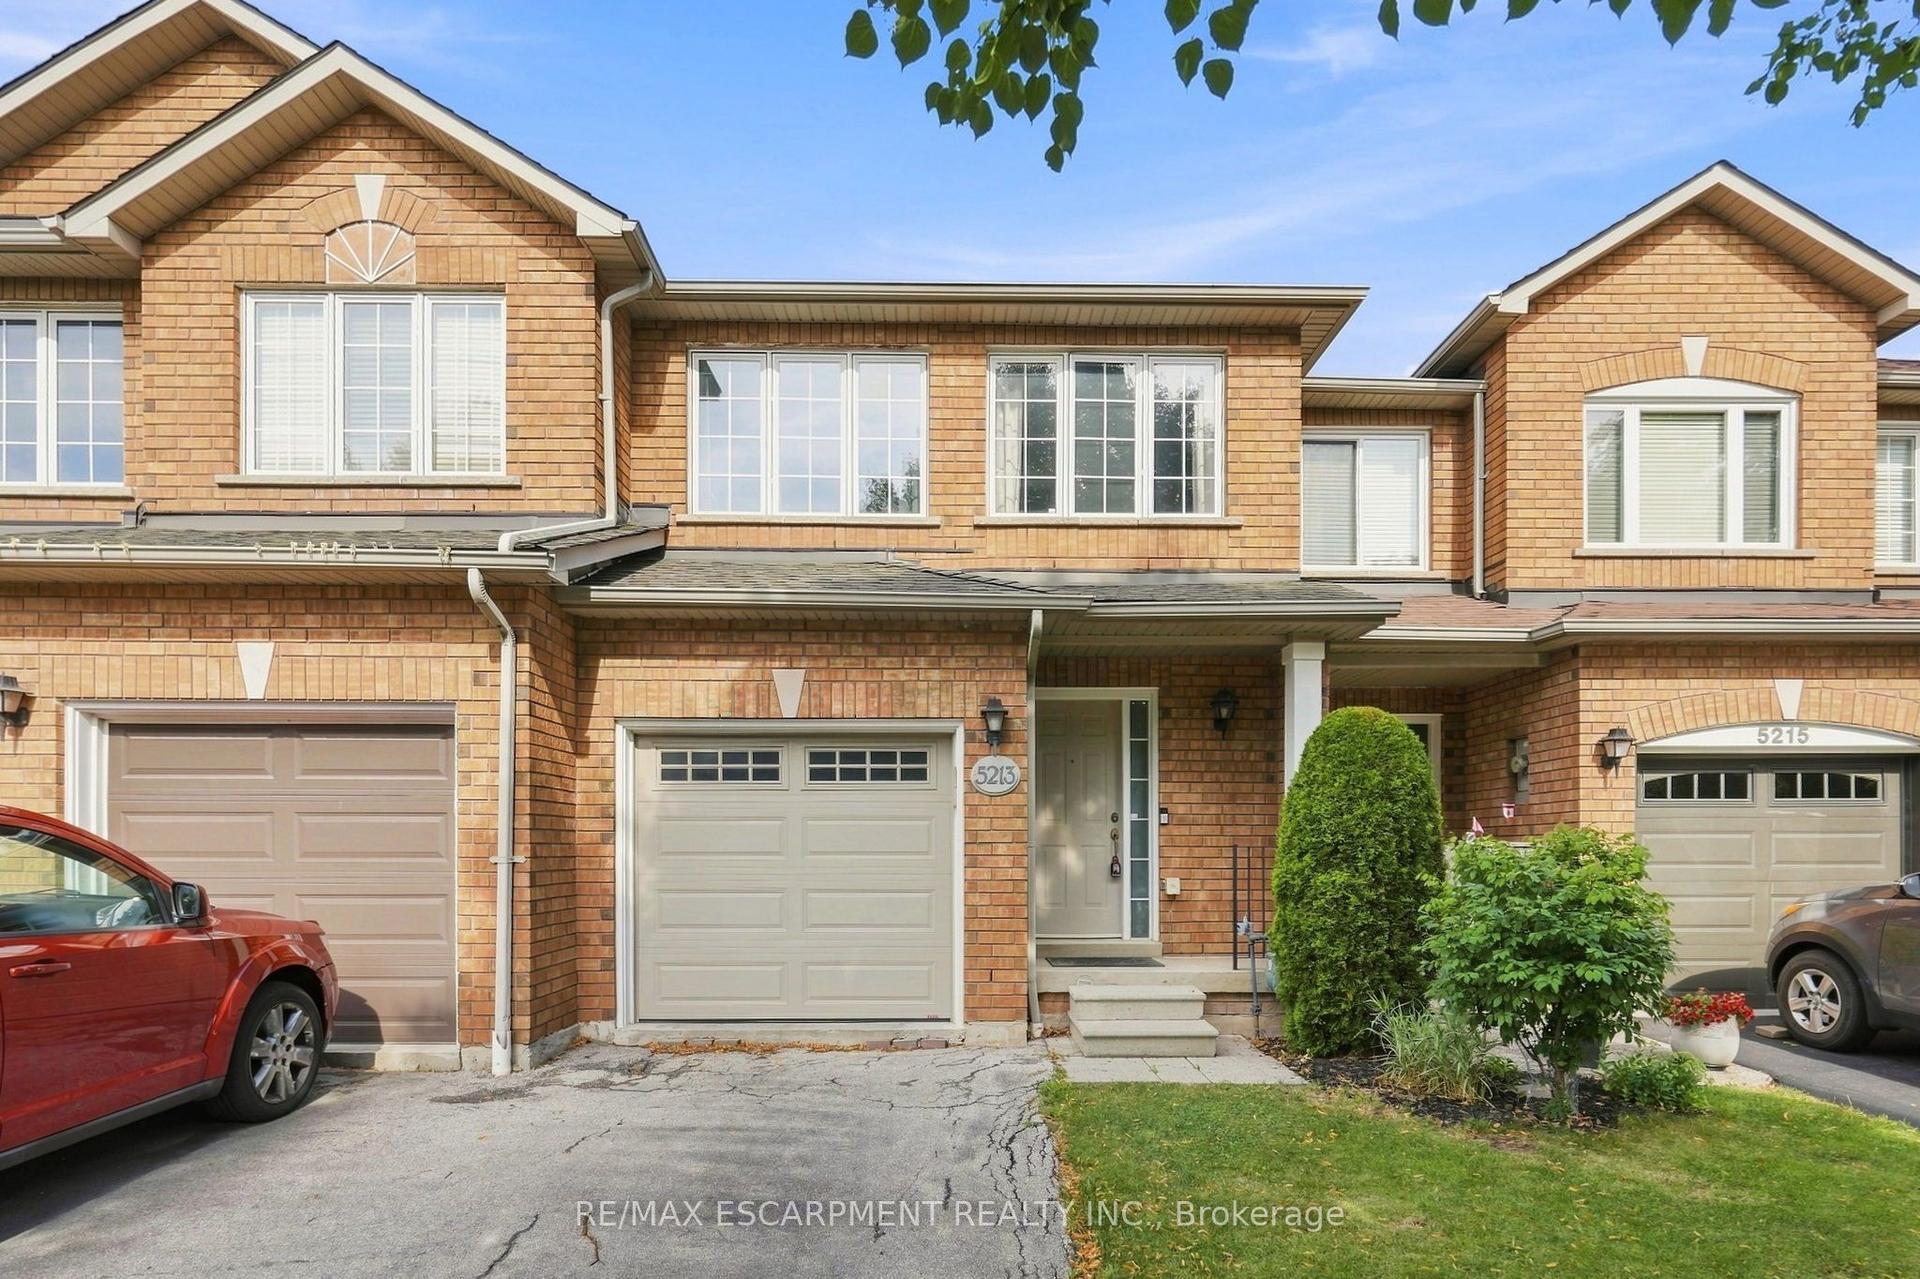
For Sale3 days ago
$849,000
Townhouse
est. $3,722/mo
5213 Thornburn Drive, Appleby
Burlington, ON
3 bd
3 ba
1,300
3
MLS# W13728568Re/Max Escarpment Realty Inc.
WhatsApp Aman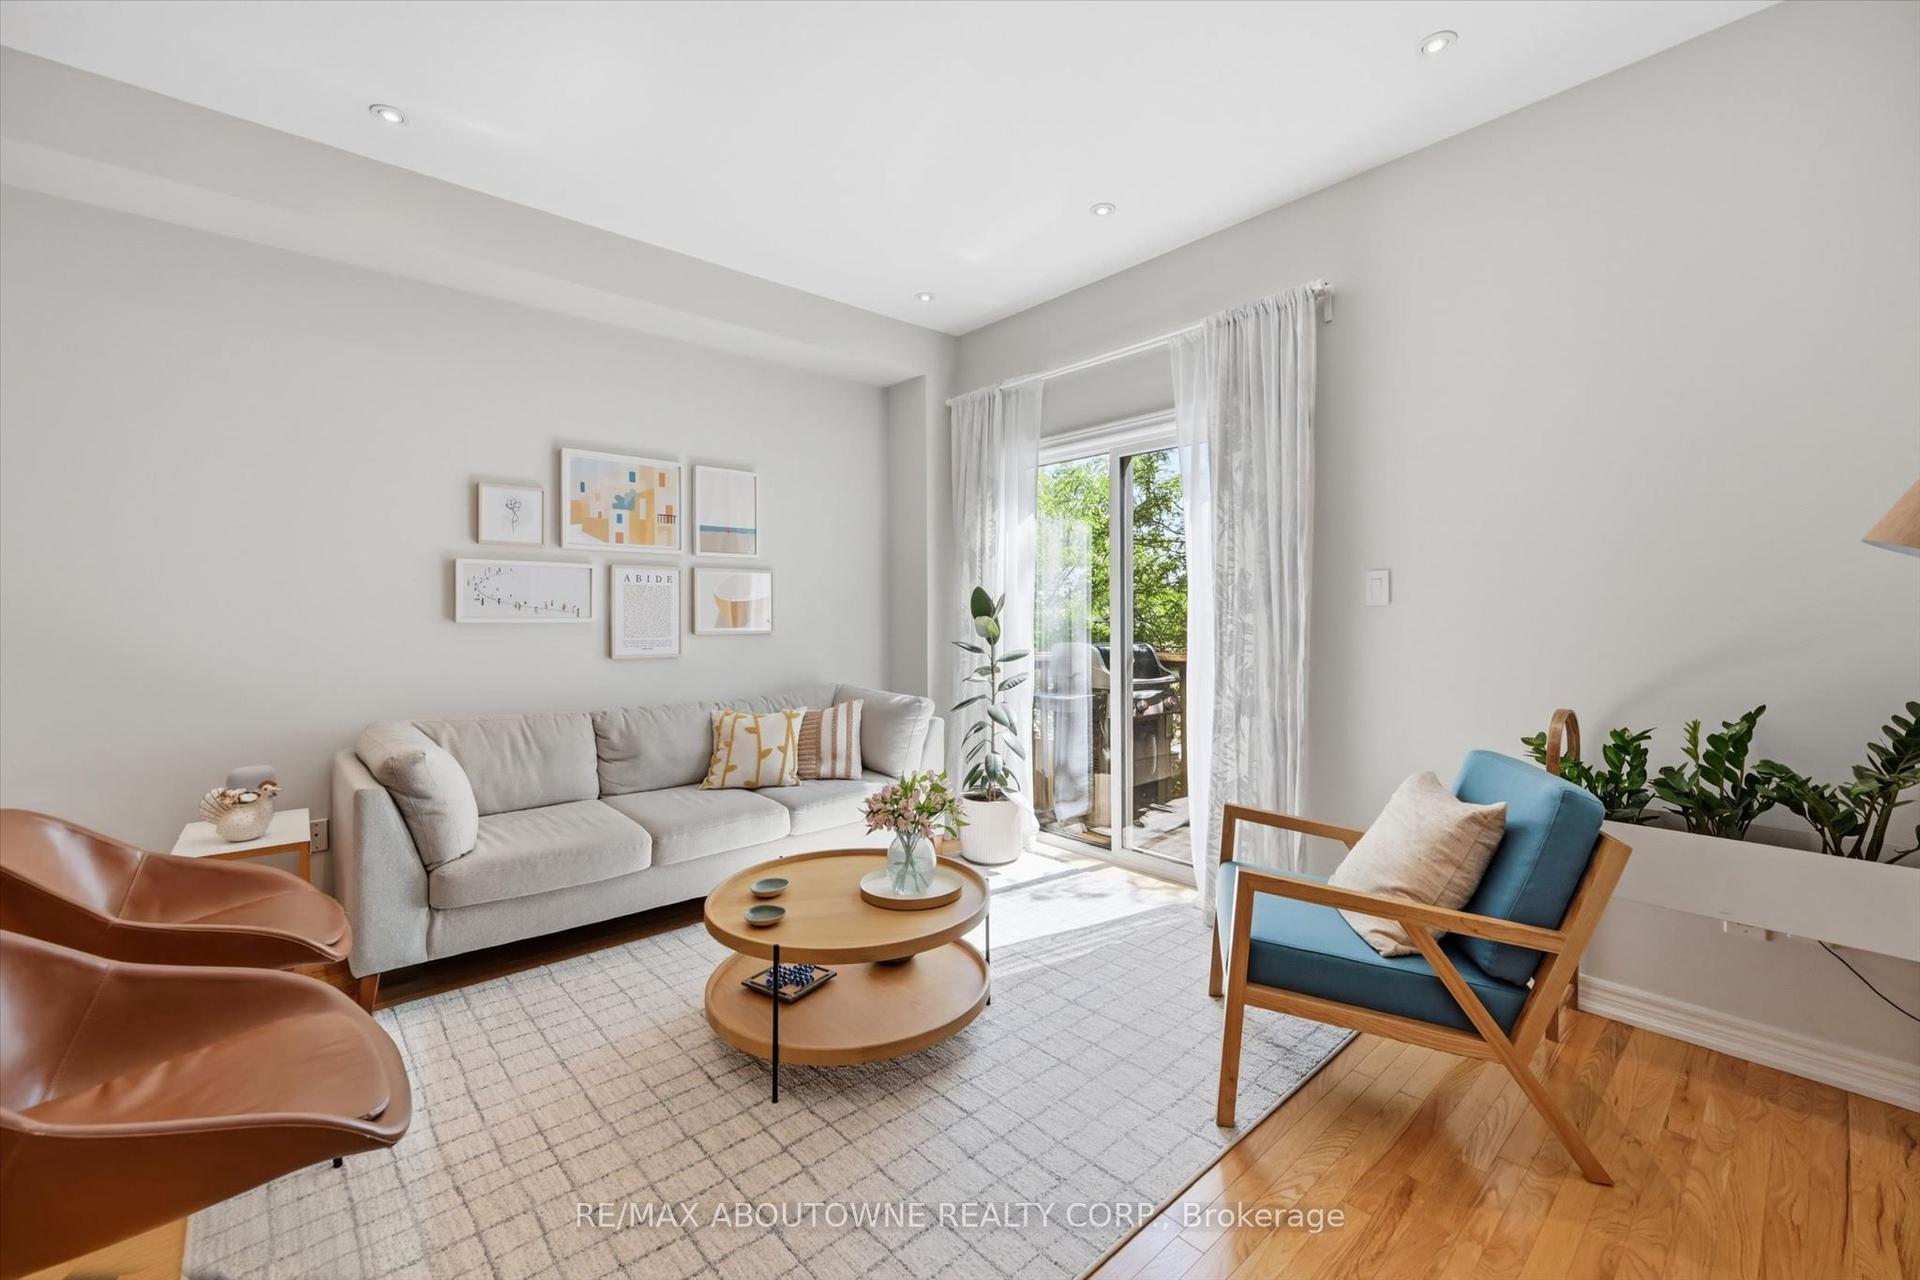
For Sale28 days ago
$779,000
Townhouse
est. $3,415/mo
678 Rowley Common, Appleby
Burlington, ON
2 bd
2 ba
1,750
2
MLS# W13646288Re/Max Aboutowne Realty Corp.
WhatsApp Aman