For Lease
4230 Fieldgate Drive 24 #24
Rathwood, Mississauga, ON
$3,150
3Bd
3Ba
1,500+sqft
2Parking
$2/sqft
Condo TownMLS# W13719942Listed 2026-08-2741 DOM
Cooling
Central Air
Basement
Partially Finished
On the market for 41 days — longer than average. The seller may be open to negotiation.
About this home
**AVAILABLE IMMEDIATELY** Welcome To This Spacious Multi Level Townhome For Lease In The Highly Sought After Rathwood Community!Nestled In The Highly Sought-After Rathwood Neighbourhood Of Mississauga, This Beautifully Maintained, Light-Filled Townhome Offers The Perfect Blend Of Comfort, Functionality, And Location. Featuring Three Generously Sized Bedrooms, Including A Primary Retreat With Walk-In Closet, 2-Piece Ensuite, And Custom Closet Organizers, This Home Is Ideal For Families Or Professionals Seeking Space And Convenience. Enjoy A Formal Dining Area With Warm Plank Hardwood Floors, A Bright And Spacious Kitchen, And Plenty Of Storage Throughout. The Deep Single-Car Garage With Interior Access Adds To Your Everyday Convenience. Located Just Steps From Top-Rated Schools, Rathwood Park, Burnhamthorpe Community Centre, Rockwood Mall, And Public Transit, With Easy Access To Hwy 401, 403, And QEW Making Commuting A Breeze! You'll Also Love The Quiet, FamilyFriendly Complex Surrounded By Mature Trees And Well-Maintained Grounds. Don't Miss The Opportunity To Live In One Of Mississauga's Most Established And Commuter-Friendly Communities!
GarageHardwood
Rooms
Main Floor
| Den | 4.41 × 2.94 m | Broadloom |
| Great Room | 5.51 × 4.52 m | Broadloom |
Second Floor
| Dining Room | 3.17 × 2.97 m | Hardwood Floor Overlooks Living Separate Room |
| Kitchen | 5.53 × 2.84 m | Hardwood Floor Granite Counters |
Third Floor
| Primary Bedroom | 4.09 × 4.04 m | Parquet Walk-In Closet(s) 2 Pc Ensuite |
| Bedroom 2 | 4.06 × 2.56 m | Parquet Closet Window |
| Bedroom 3 | 3.66 × 2.82 m | Parquet Closet Window |
Features
- Other
- Full
- Partially Finished
- Central Air
- 3-Storey
Financials
Estimated Rental Income
Entire property$3,200 – $4,200/mo
Rental yield1219.0% – 1600.0%
*Estimates based on comparable rentals in the area. Actual income may vary.
Market Data — Mississauga
Days on market41 days
Buyer's MarketSeller's Market
Based on active listings in Mississauga. Data updates daily.
Demographics — Mississauga
Population
717,961
Avg Household Income
$105,000
Age Distribution
0-19
21%
20-34
20%
35-49
21%
50-64
20%
65+
18%
Ownership71% own · 29% rent
EnglishUrduArabicPunjabiPolish
Other rentals like this
Similar rentals in Mississauga
Same property type, similar price, similar size — currently for rent.
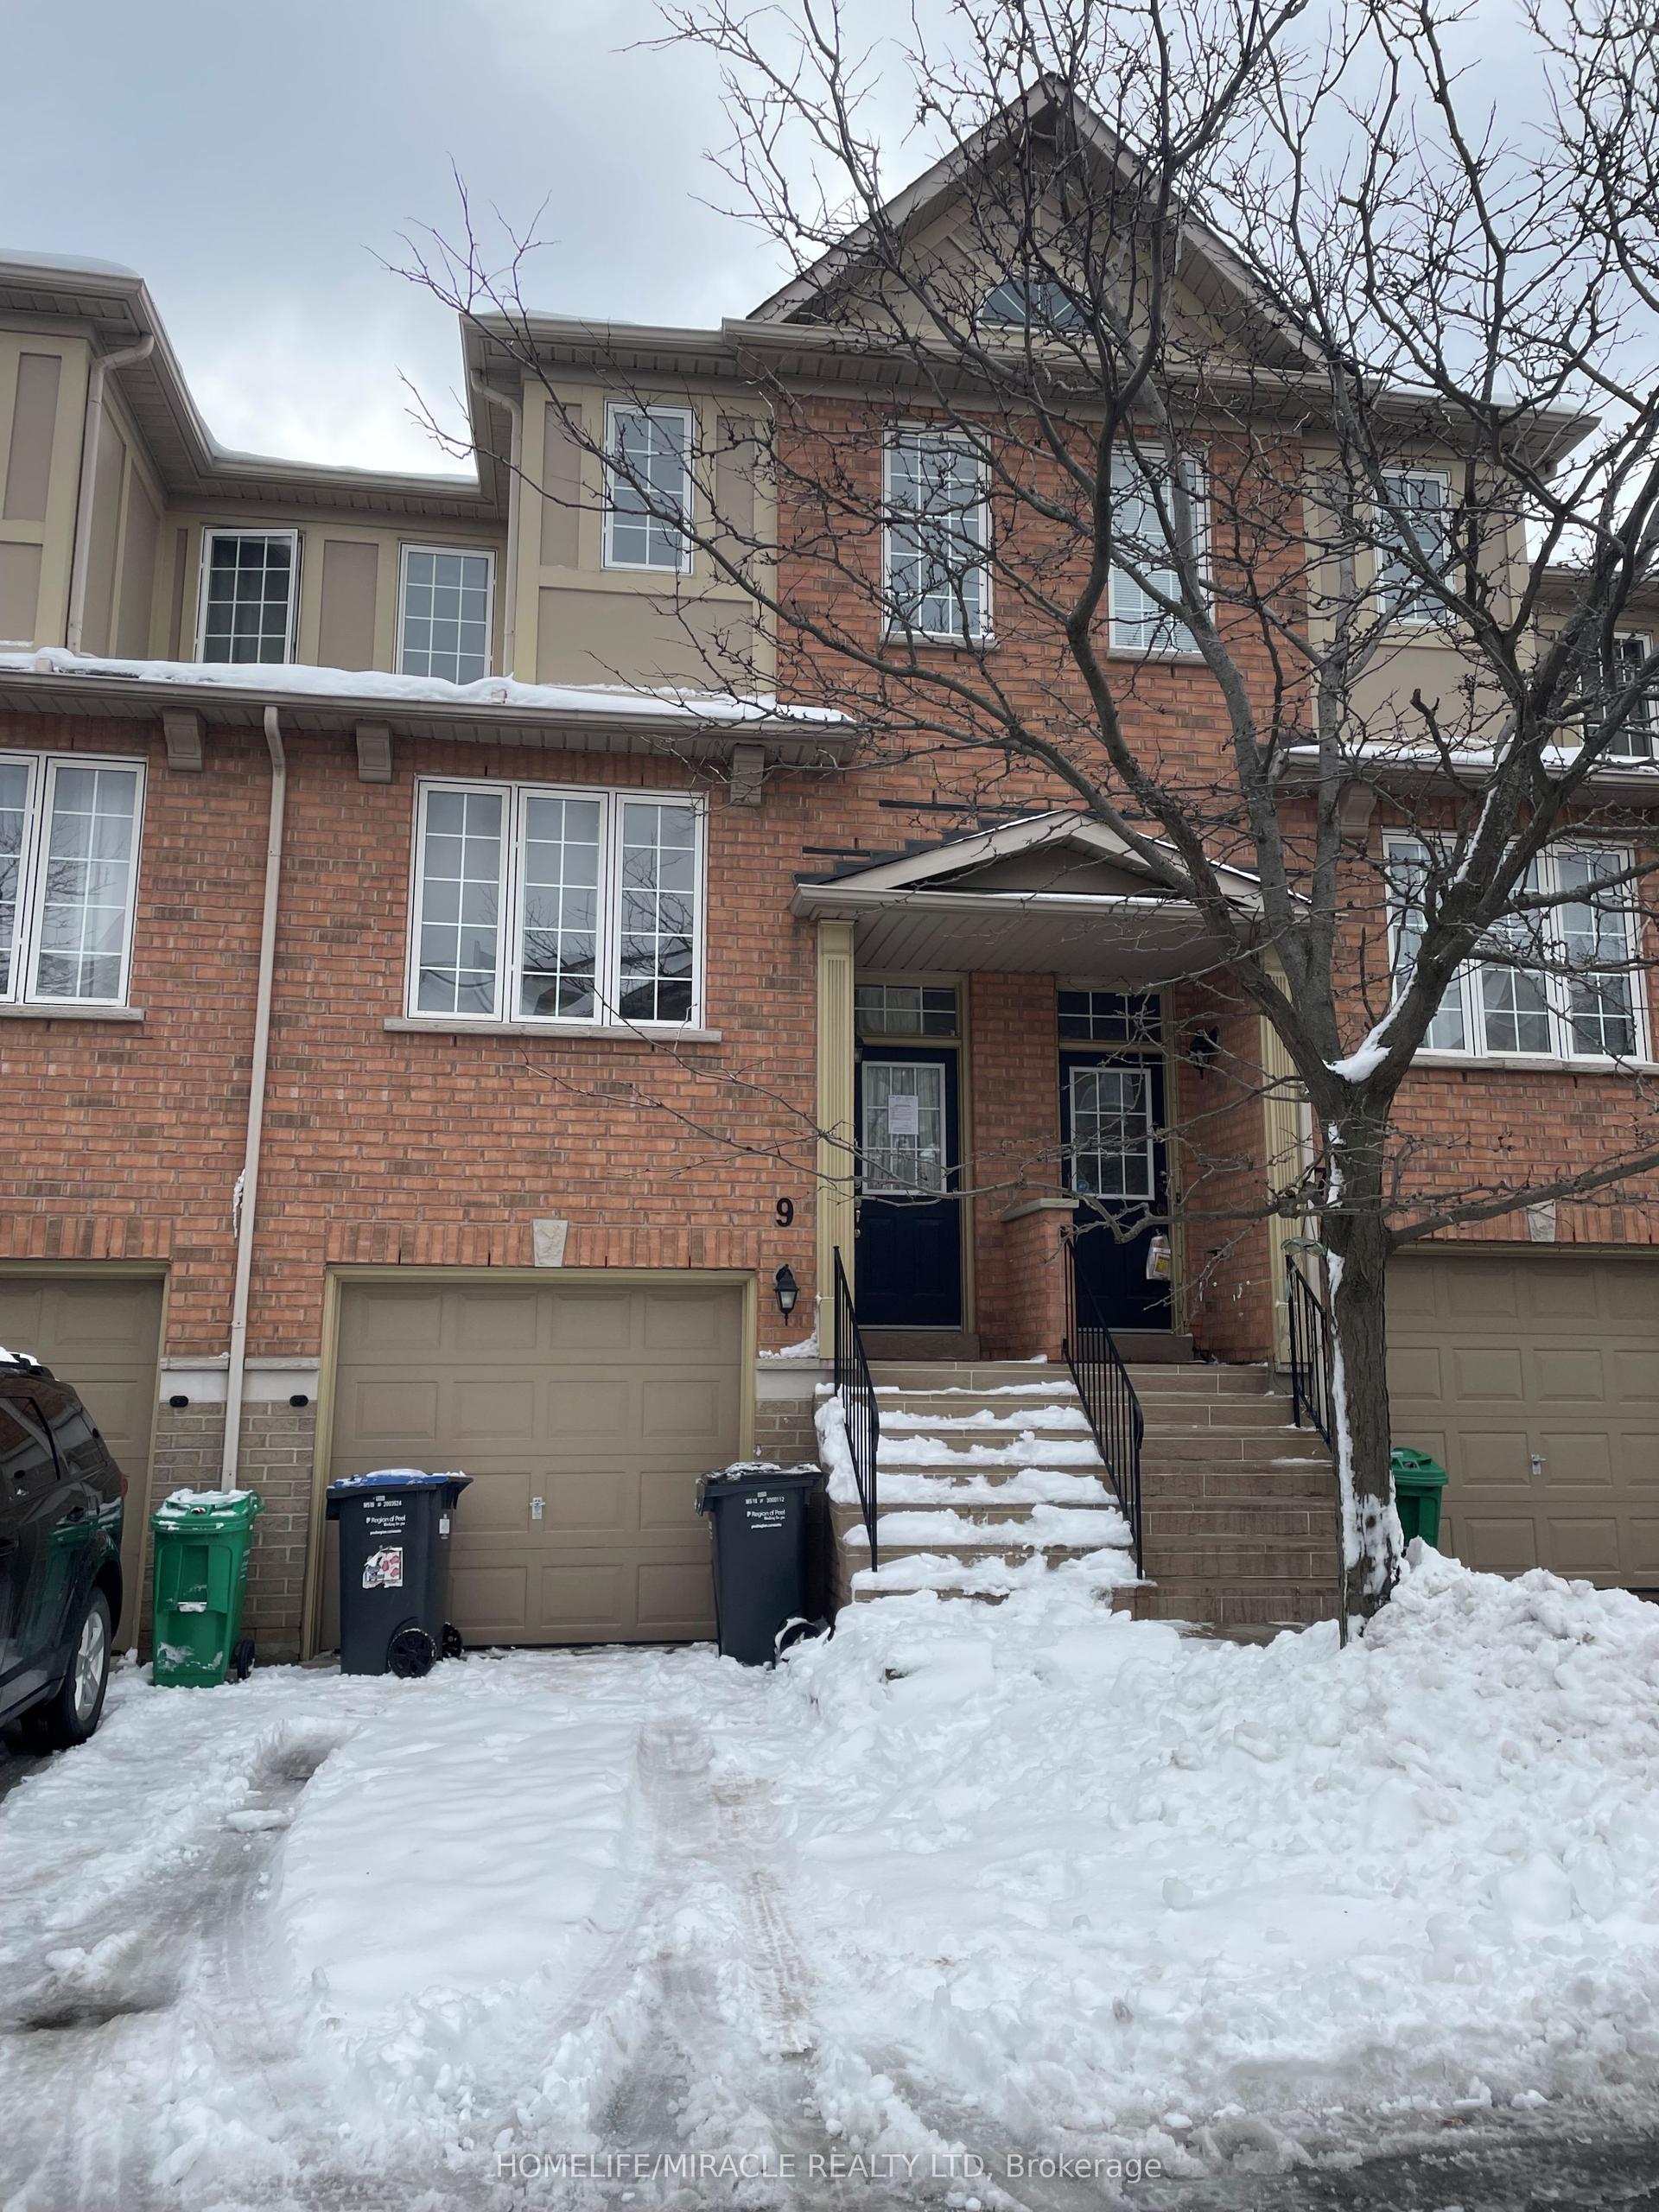
For Lease8 h ago
$3,400
Condo Town
5055 Heatherleigh Avenue 9 #9, East Credit
Mississauga, ON
3+1 bd
3 ba
1,500
2
MLS# W13873360Homelife/Miracle Realty Ltd
WhatsApp Aman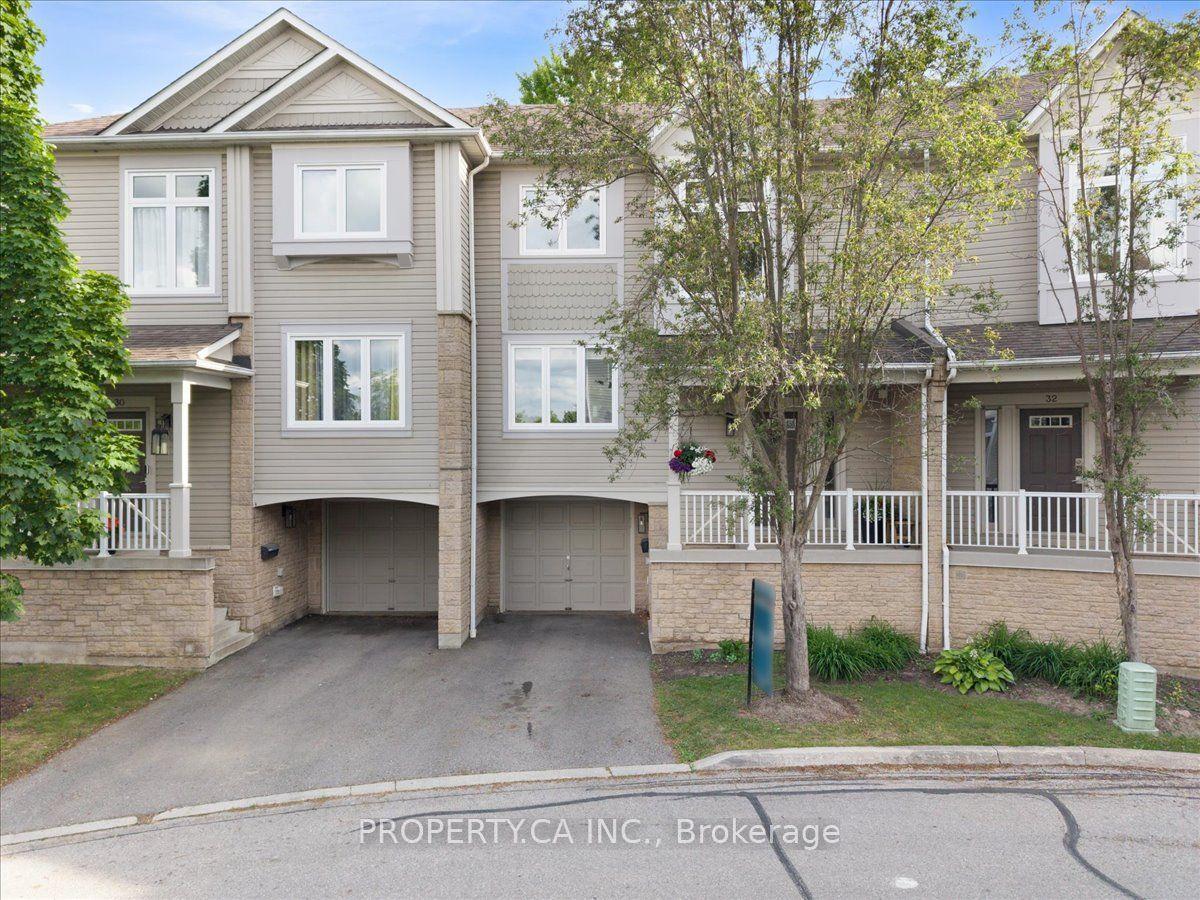
For Lease1 month ago
$3,500
Condo Town
7101 Branigan Gate #31 ##31, Meadowvale Village
Mississauga, ON
3 bd
2 ba
1,500
2
MLS# W13725190Property.Ca Inc.
WhatsApp Aman

Getting around
How walkable, bikeable, and transit-friendly this neighbourhood is.
93
/ 100
Walk Score
Walker's Paradise
79
/ 100
Transit Score
Excellent Transit
66
/ 100
Bike Score
Bikeable
Scores are estimates based on neighbourhood data and are for informational purposes only.
MLS® data courtesy of the Toronto Regional Real Estate Board (TRREB).
The information provided herein must only be used by consumers that have a bona fide interest in the purchase, sale, or lease of real estate and may not be used for any commercial purpose or any other purpose. Listing information is deemed reliable but is not guaranteed accurate by the Toronto Regional Real Estate Board, the listing brokerage, or this website. The trademarks REALTOR®, REALTORS® and the REALTOR® logo are controlled by The Canadian Real Estate Association (CREA) and identify real estate professionals who are members of CREA. MLS®, Multiple Listing Service®, and the associated logos are owned by CREA. Not intended to solicit properties currently listed for sale or buyers under contract.