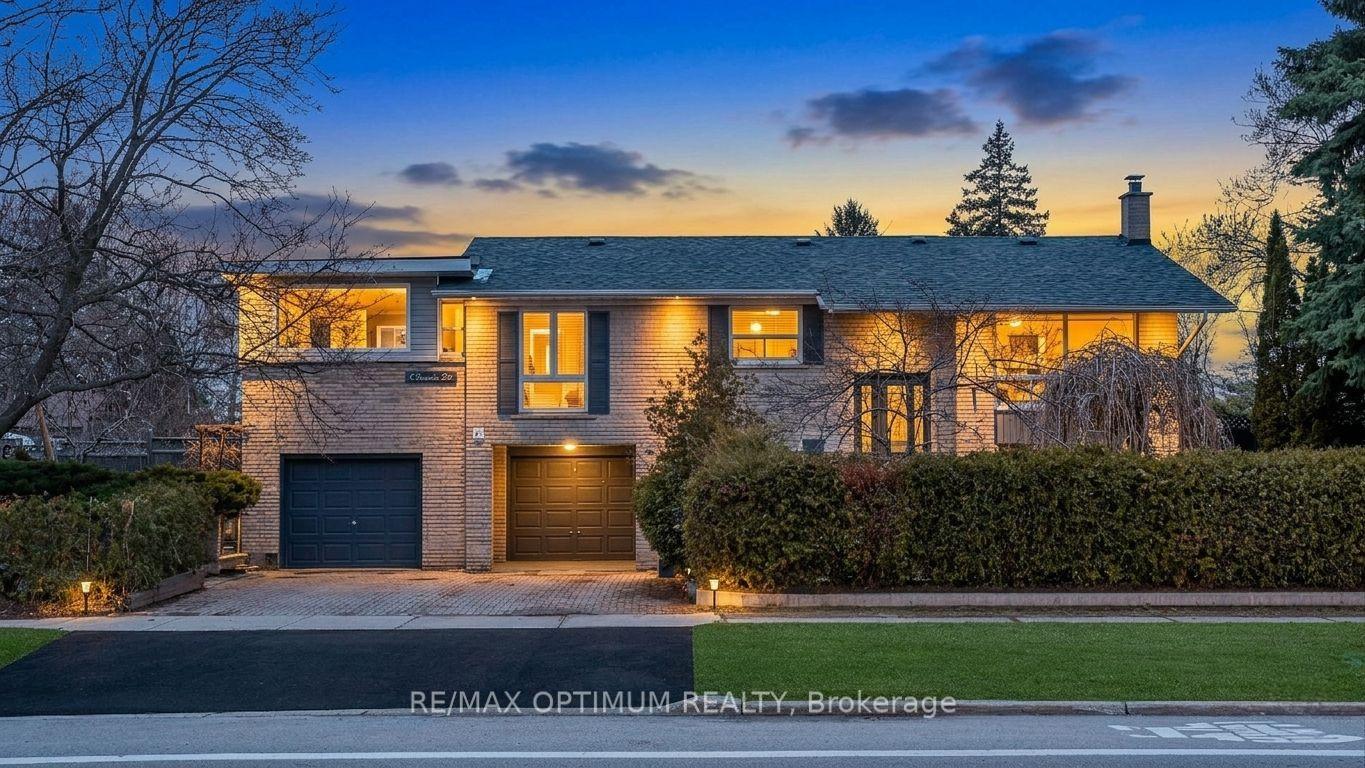
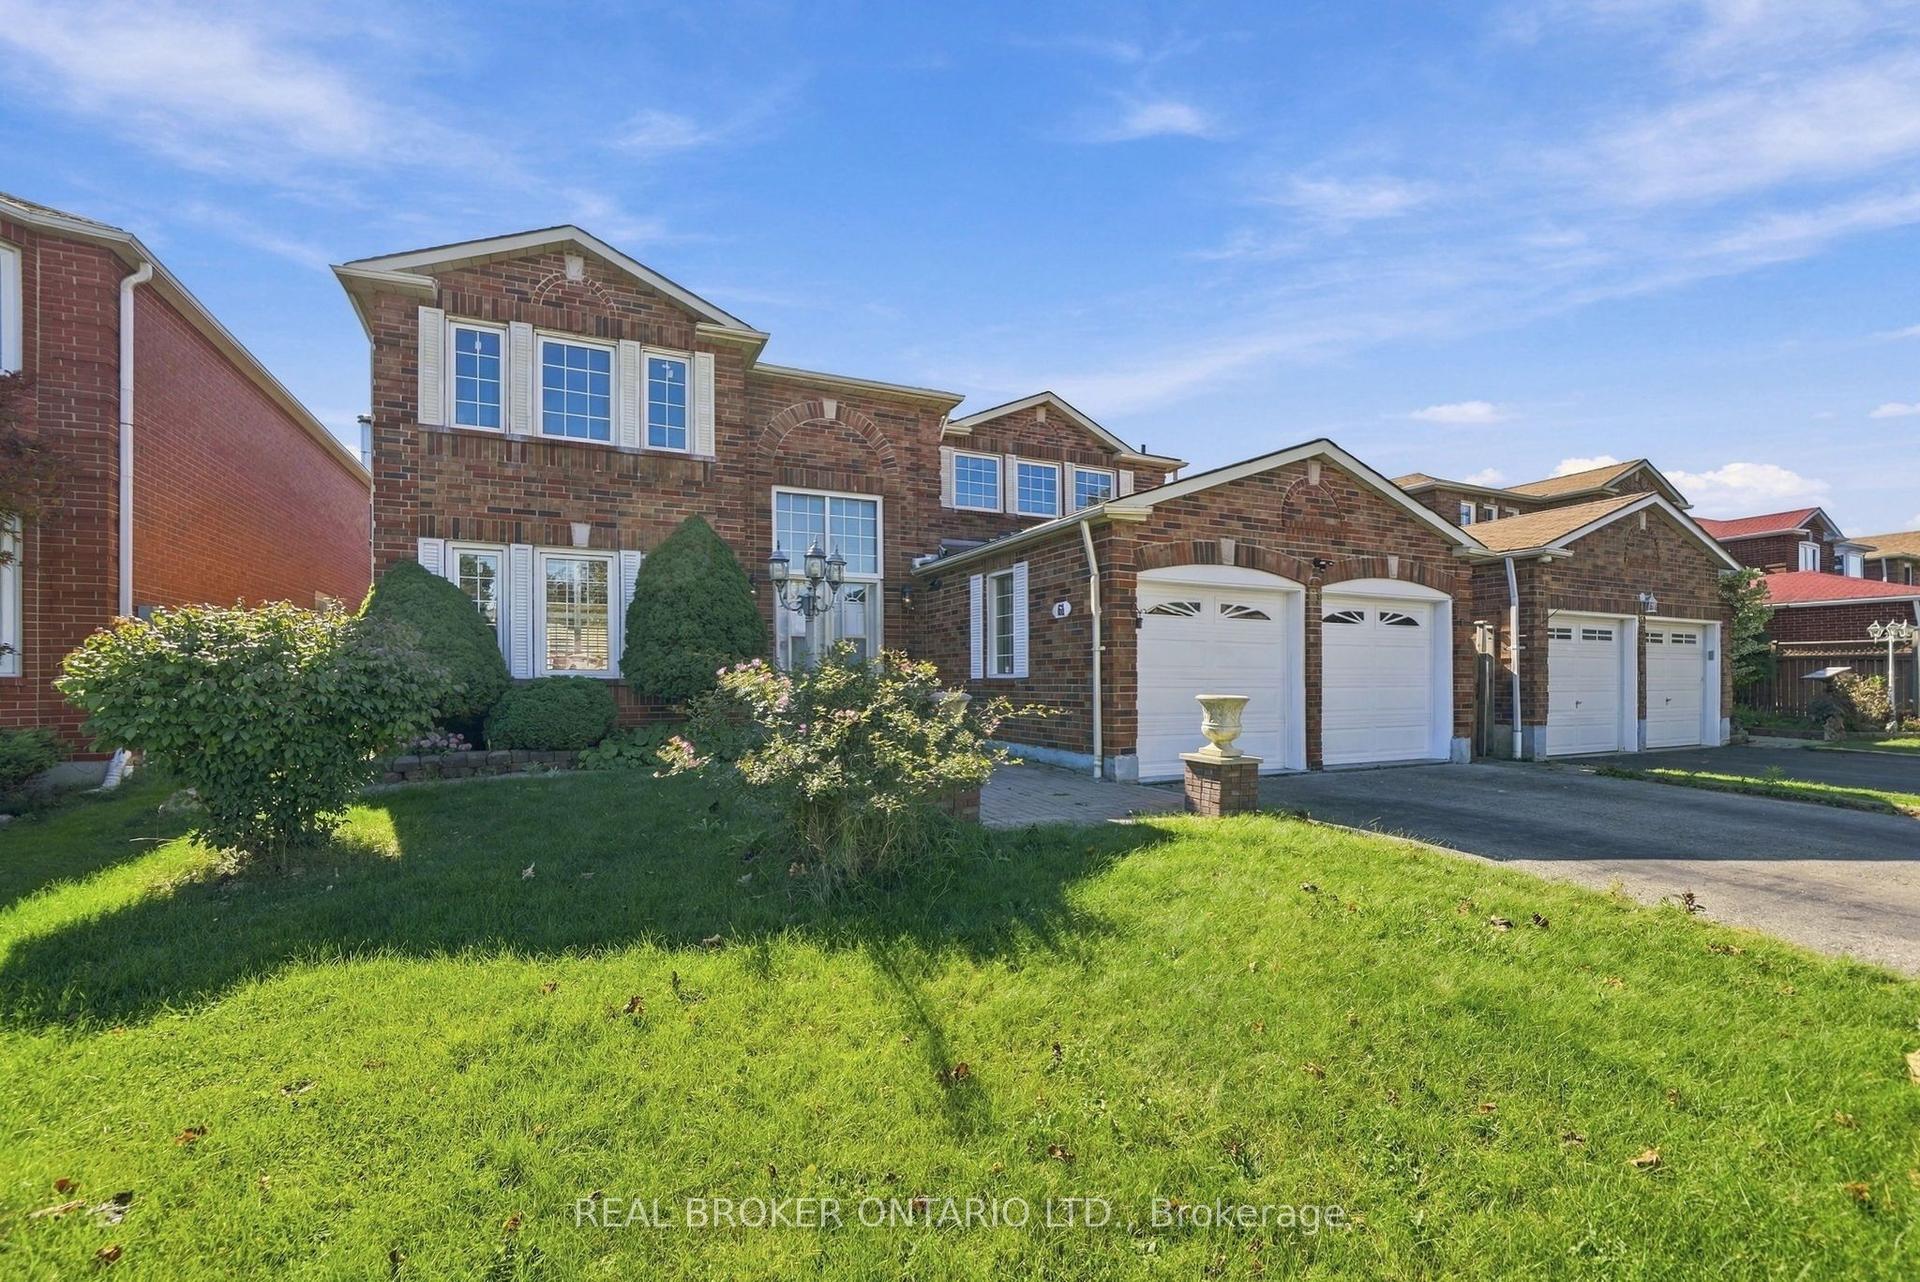
For Sale
12 Leavenworth Crescent
Markland Wood, Toronto, ON
$1,225,000
3+2Bd
2Ba
1,300+sqft
6Parking
45 x 106 ftlot
$942/sqft
DetachedMLS# W13720056Listed 2026-08-2739 DOM
Cooling
Central Air
Basement
Finished
On the market for 39 days — longer than average. The seller may be open to negotiation.
About this home
Beautifully renovated bungalow located in the highly coveted Bloordale Gardens community. This exquisite residence exudes warmth and character with its bright and spacious open concept living/dining/kitchen area with top-of-the-line finishes including high quality laminate flooring, quartz countertops, and stainless steel appliances. This lovely residence offers three bedrooms upstairs and an additional two bedrooms downstairs, along with two beautifully renovated bathrooms and two laundry facilities. The lower level boasts an apartment complete with kitchen; spacious entertainment area with luxury vinyl flooring, second laundry and separate side entrance. The fenced backyard is a private sanctuary for outdoor gatherings, complete with two decks, a natural gas hook up, self-draining artificial turf, and a garden shed. Ideally situated near major highways, schools, public transit, and upscale amenities including Starbucks. Move-in ready for the discerning buyer looking for exceptional living. Simply move in and savor the charm of this delightful home!
Renovated
Rooms
Main Floor
| Living Room | 5.77 × 3.21 m | California Shutters Renovated Pot Lights |
| Dining Room | 2.84 × 2.54 m | Renovated Breakfast Bar Pot Lights |
| Kitchen | 4.43 × 2.84 m | Renovated Stainless Steel Appl Quartz Counter |
| Primary Bedroom | 3.96 × 3.68 m | Renovated California Shutters Overlooks Backyard |
| Bedroom 2 | 3.25 × 2.97 m | W/O To Deck Closet Laminate |
| Bedroom 3 | 3.68 × 3.11 m | Renovated Overlooks Backyard Laminate |
Lower
| Recreation | 7.86 × 6.67 m | Renovated Pot Lights 3 Pc Bath |
| Bedroom 4 | 3.16 × 3.09 m | Vinyl Floor Above Grade Window Pot Lights |
| Bedroom 5 | 5.91 × 3.94 m | Above Grade Window Vinyl Floor Pot Lights |
| Kitchen | 4.66 × 3.70 m | Above Grade Window Renovated Stainless Steel Appl |
Features
- Water Purifier
- Upgraded Insulation
- Primary Bedroom - Main Floor
- Patio
- Porch
- Finished
- Full
- Apartment
- Central Air
- Bungalow
Financials
Annual Taxes
$4,257.49
Estimated Rental Income
Entire property$3,200 – $4,800/mo
Rental yield3.1% – 4.7%
*Estimates based on comparable rentals in the area. Actual income may vary.
Market Data — Toronto
Days on market39 days
Buyer's MarketSeller's Market
Based on active listings in Toronto. Data updates daily.
Demographics — Toronto
Population
2,794,356
Avg Household Income
$102,000
Age Distribution
0-19
19%
20-34
24%
35-49
21%
50-64
19%
65+
17%
Ownership53% own · 47% rent
EnglishMandarinCantoneseTagalogTamil
Getting around
How walkable, bikeable, and transit-friendly this neighbourhood is.
78
/ 100
Walk Score
Very Walkable
58
/ 100
Transit Score
Good Transit
60
/ 100
Bike Score
Bikeable
Scores are estimates based on neighbourhood data and are for informational purposes only.
MLS® data courtesy of the Toronto Regional Real Estate Board (TRREB).
The information provided herein must only be used by consumers that have a bona fide interest in the purchase, sale, or lease of real estate and may not be used for any commercial purpose or any other purpose. Listing information is deemed reliable but is not guaranteed accurate by the Toronto Regional Real Estate Board, the listing brokerage, or this website. The trademarks REALTOR®, REALTORS® and the REALTOR® logo are controlled by The Canadian Real Estate Association (CREA) and identify real estate professionals who are members of CREA. MLS®, Multiple Listing Service®, and the associated logos are owned by CREA. Not intended to solicit properties currently listed for sale or buyers under contract.
You may also like
More homes in Toronto
Hand-picked listings with a similar price range and style.
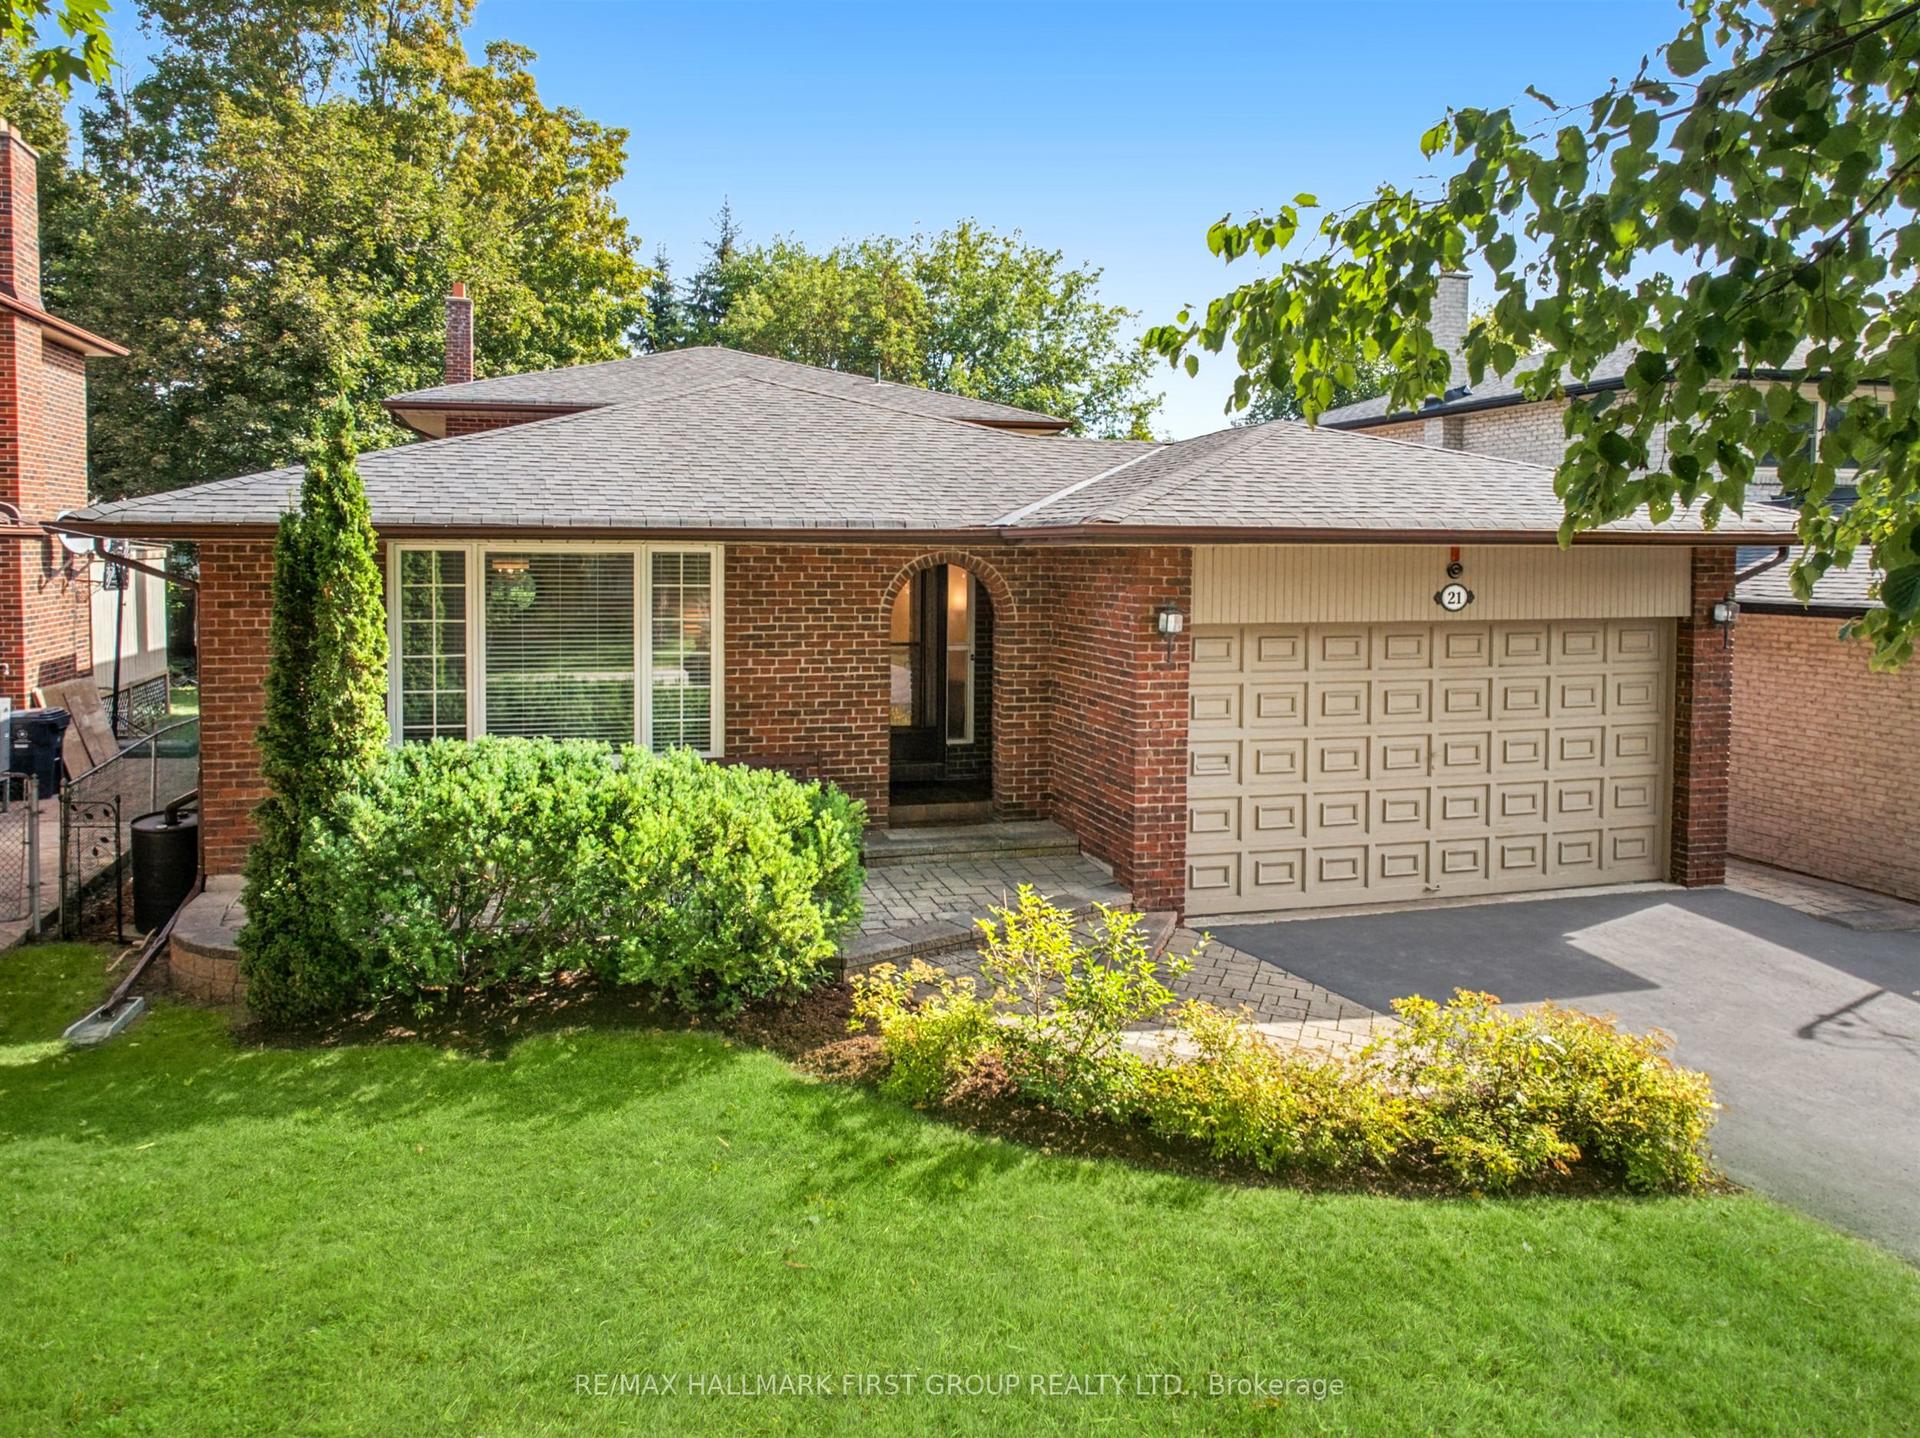
For Sale11 h ago
$1,279,000
Detached
est. $5,607/mo
21 Ivan Road, Centennial Scarborough
Toronto, ON
4 bd
3 ba
2,750
5
MLS# E13864416Re/Max Hallmark First Group Realt…
WhatsApp Aman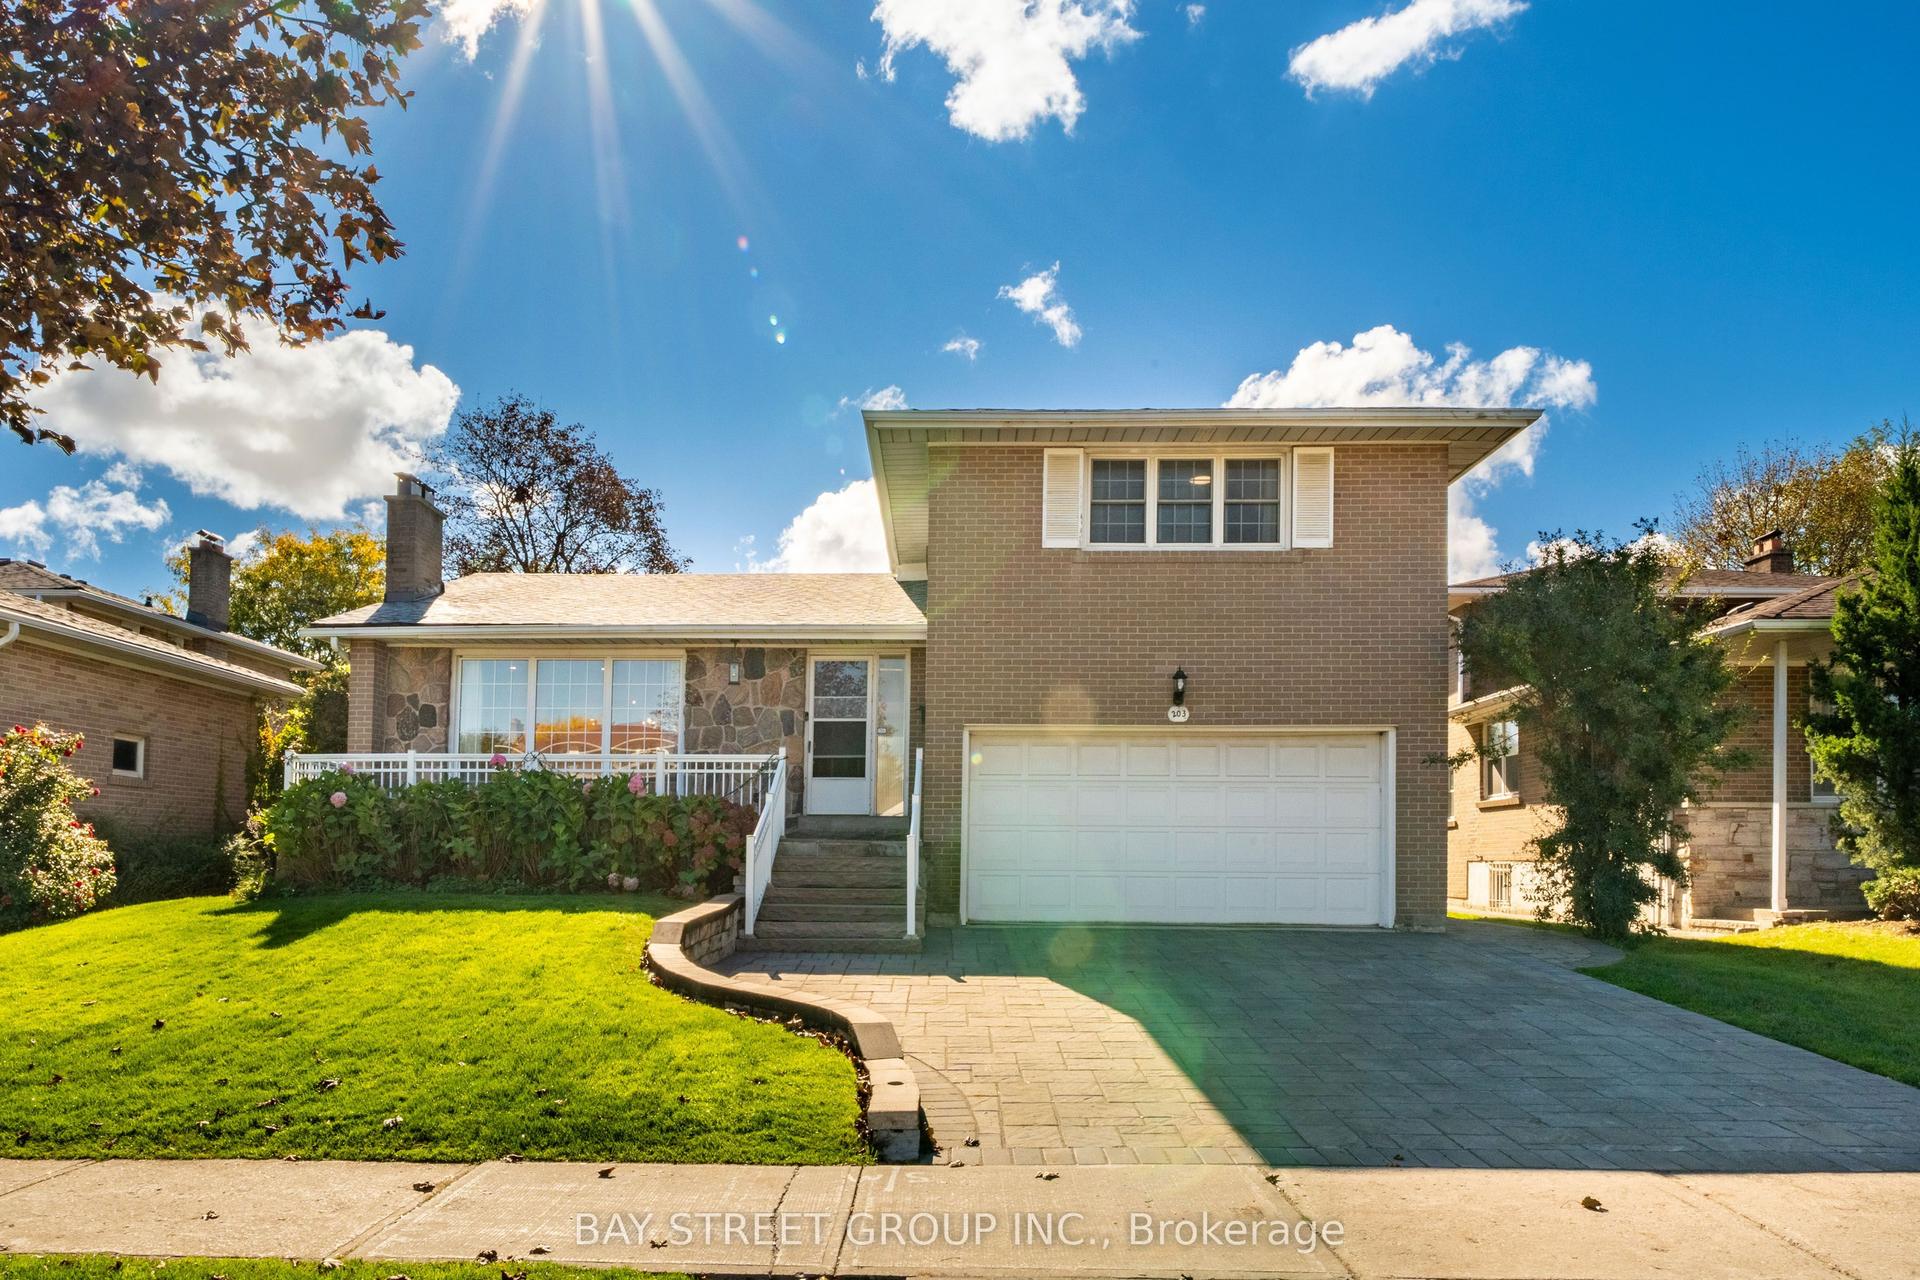
For Sale11 h ago
$1,488,000
Detached
est. $6,523/mo
203 Cassandra Boulevard, Parkwoods-Donalda
Toronto, ON
4+1 bd
4 ba
2,250
4
MLS# C13864700Bay Street Group Inc.
WhatsApp Aman