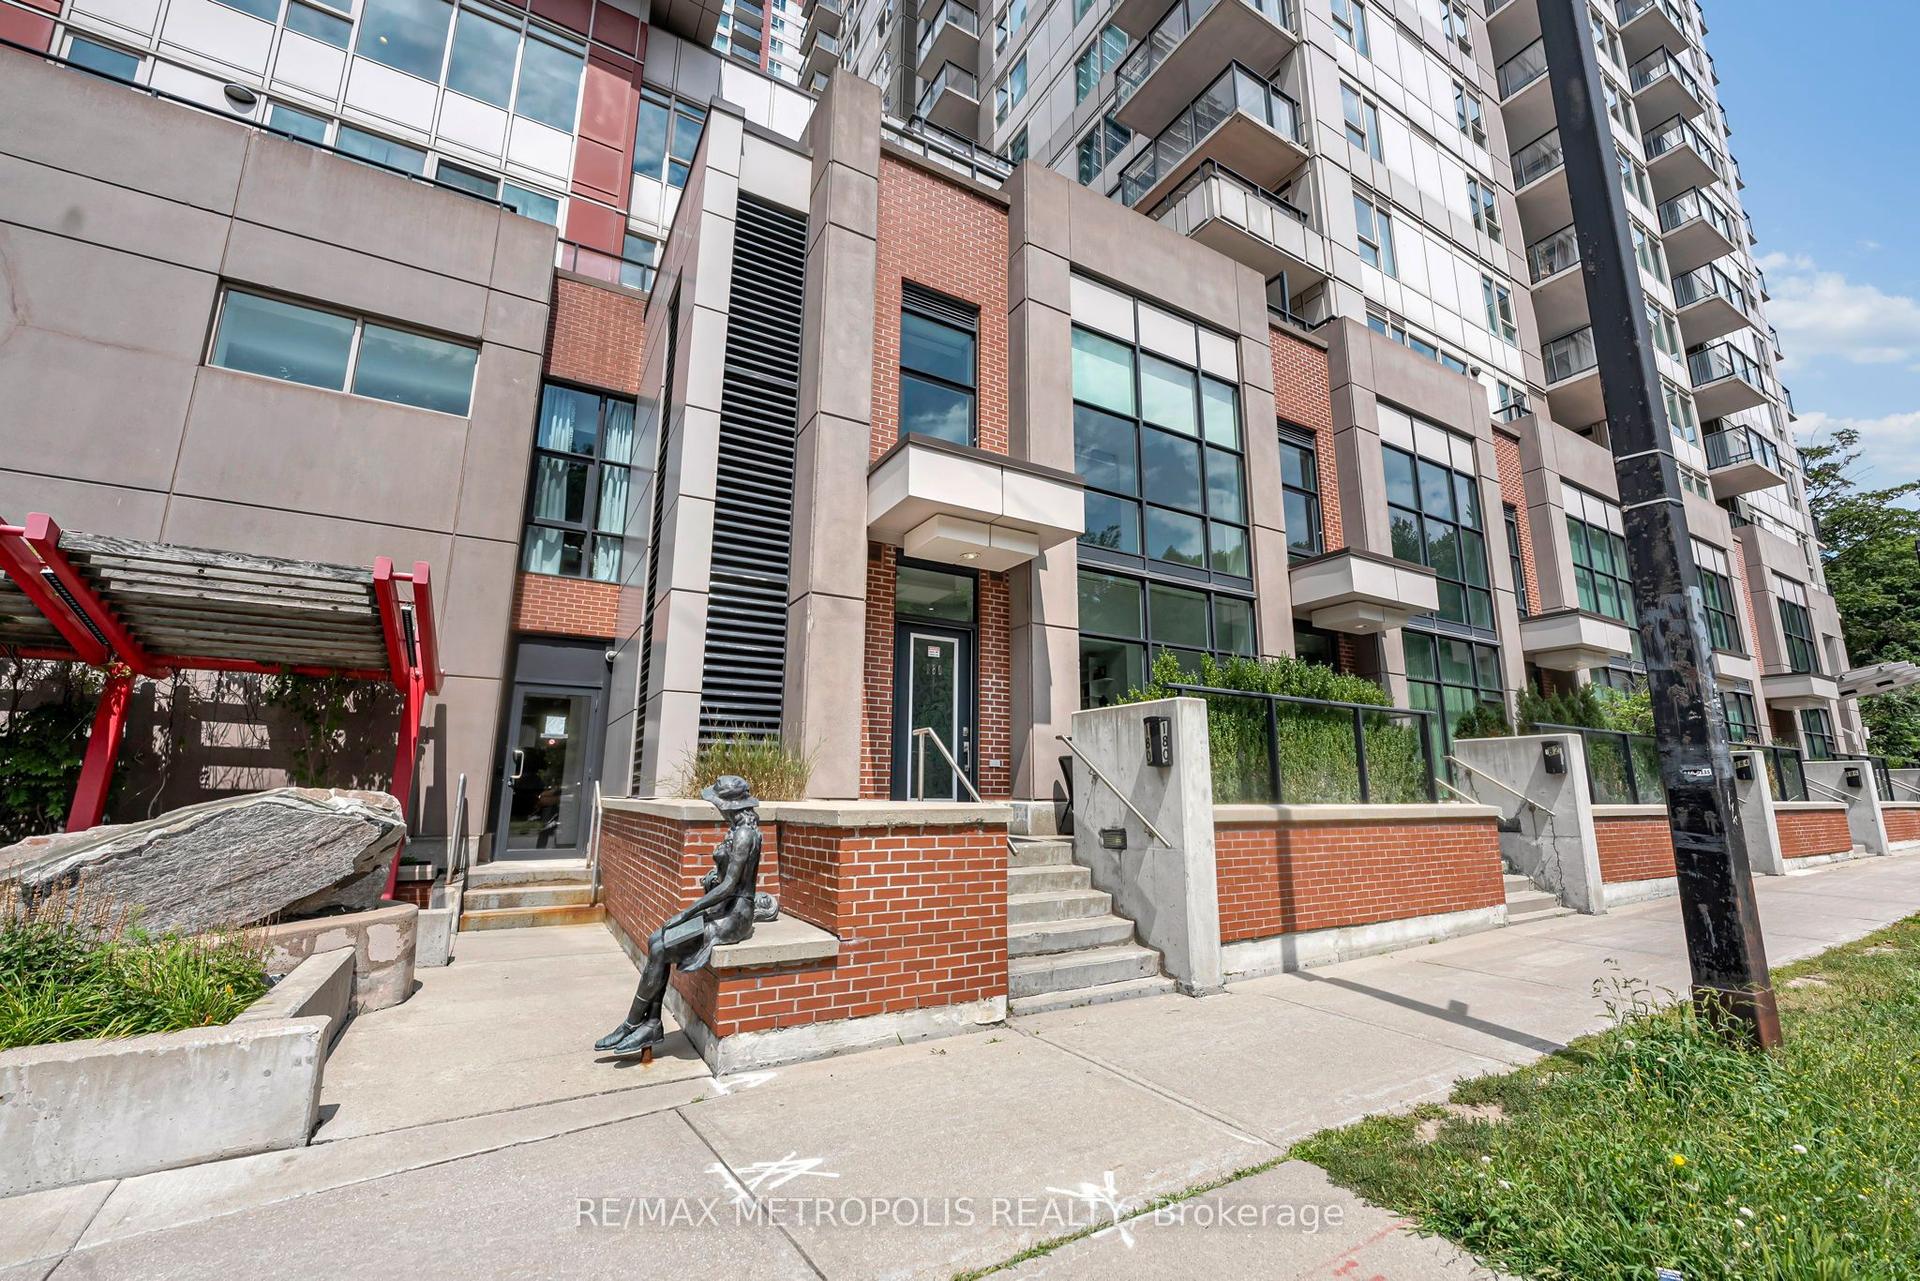
For Sale
Just Listed
721 Lawrence Avenue W 65 #65
Yorkdale-Glen Park, Toronto, ON
$599,999
2Bd
2Ba
650+sqft
0Parking
$923/sqft
Condo TownMLS# W13720558Listed 2026-08-280 DOM
Cooling
Central Air
Basement
Finished
Just listed! New listings in Toronto often receive offers within the first week.
About this home
Stylish Midtown Living at Its Best! Welcome to Midtowns by Wycliffe Homes, where modern design meets unbeatable convenience. This beautifully maintained main-floor townhome offers over 1,250 sq. ft. of thoughtfully designed living space in one of Toronto's most connected neighbourhoods. Step inside to a bright, open-concept layout featuring hardwood and upgraded vinyl flooring, creating a stylish and inviting space for both everyday living and entertaining. The contemporary kitchen is designed to impress with granite countertops, stainless steel appliances and a spacious centre island, perfect for gathering with family and friends. The lower level offers two generously sized bedrooms, including a spacious primary suite featuring large windows that fill the room with natural light. A conveniently located laundry room adds to the functionality of the space, while abundant storage throughout and an included locker provide plenty of room to keep everything organized. And the location? It simply doesn't get more convenient. With the Lawrence Allen Centre directly across the street, everyday essentials are literally steps from your front door. Enjoy grocery stores, shops, restaurants, cafés and convenient services without needing to drive. Minutes from Yorkdale Mall, Highway 401, TTC subway access, shops and restaurants, this home offers the perfect balance of urban convenience and comfortable living. Modern. Connected. Move-in ready. Everything you need is right outside your door. Lawrence Allen Mall - Dollarama, Homesense, Canadian Tire, Tim Hortons, Banks, PetSmart, Fortinos, Ardene and so so much more!
Hardwood
Rooms
Main Floor
| Living Room | 4.61 × 2.64 m | Hardwood Floor Juliette Balcony Open Concept |
| Kitchen | 3.82 × 2.45 m | Hardwood Floor Open Concept Stainless Steel Appl |
| Powder Room | 0.95 × 2.08 m | Tile Floor 2 Pc Bath |
Lower
| Primary Bedroom | 3.28 × 3.08 m | Vinyl Floor Large Window Large Closet |
| Bedroom 2 | 2.42 × 2.96 m | Vinyl Floor Large Closet Large Window |
| Laundry | 10.97 × 9.14 m | Tile Floor |
| Bathroom | 2.35 × 1.92 m | 4 Pc Bath Tile Floor |
Features
- Carpet Free
- Storage
- Landscaped
- Finished
- Central Air
- Stacked Townhouse
Financials
Annual Taxes
$3,129.85
Estimated Rental Income
Entire property$2,600 – $3,500/mo
Rental yield5.2% – 7.0%
*Estimates based on comparable rentals in the area. Actual income may vary.
Market Data — Toronto
Days on market0 days
Buyer's MarketSeller's Market
Based on active listings in Toronto. Data updates daily.
Demographics — Toronto
Population
2,794,356
Avg Household Income
$102,000
Age Distribution
0-19
19%
20-34
24%
35-49
21%
50-64
19%
65+
17%
Ownership53% own · 47% rent
EnglishMandarinCantoneseTagalogTamil
Getting around
How walkable, bikeable, and transit-friendly this neighbourhood is.
80
/ 100
Walk Score
Very Walkable
80
/ 100
Transit Score
Excellent Transit
75
/ 100
Bike Score
Very Bikeable
Scores are estimates based on neighbourhood data and are for informational purposes only.
MLS® data courtesy of the Toronto Regional Real Estate Board (TRREB).
The information provided herein must only be used by consumers that have a bona fide interest in the purchase, sale, or lease of real estate and may not be used for any commercial purpose or any other purpose. Listing information is deemed reliable but is not guaranteed accurate by the Toronto Regional Real Estate Board, the listing brokerage, or this website. The trademarks REALTOR®, REALTORS® and the REALTOR® logo are controlled by The Canadian Real Estate Association (CREA) and identify real estate professionals who are members of CREA. MLS®, Multiple Listing Service®, and the associated logos are owned by CREA. Not intended to solicit properties currently listed for sale or buyers under contract.
You may also like
More homes in Toronto
Hand-picked listings with a similar price range and style.
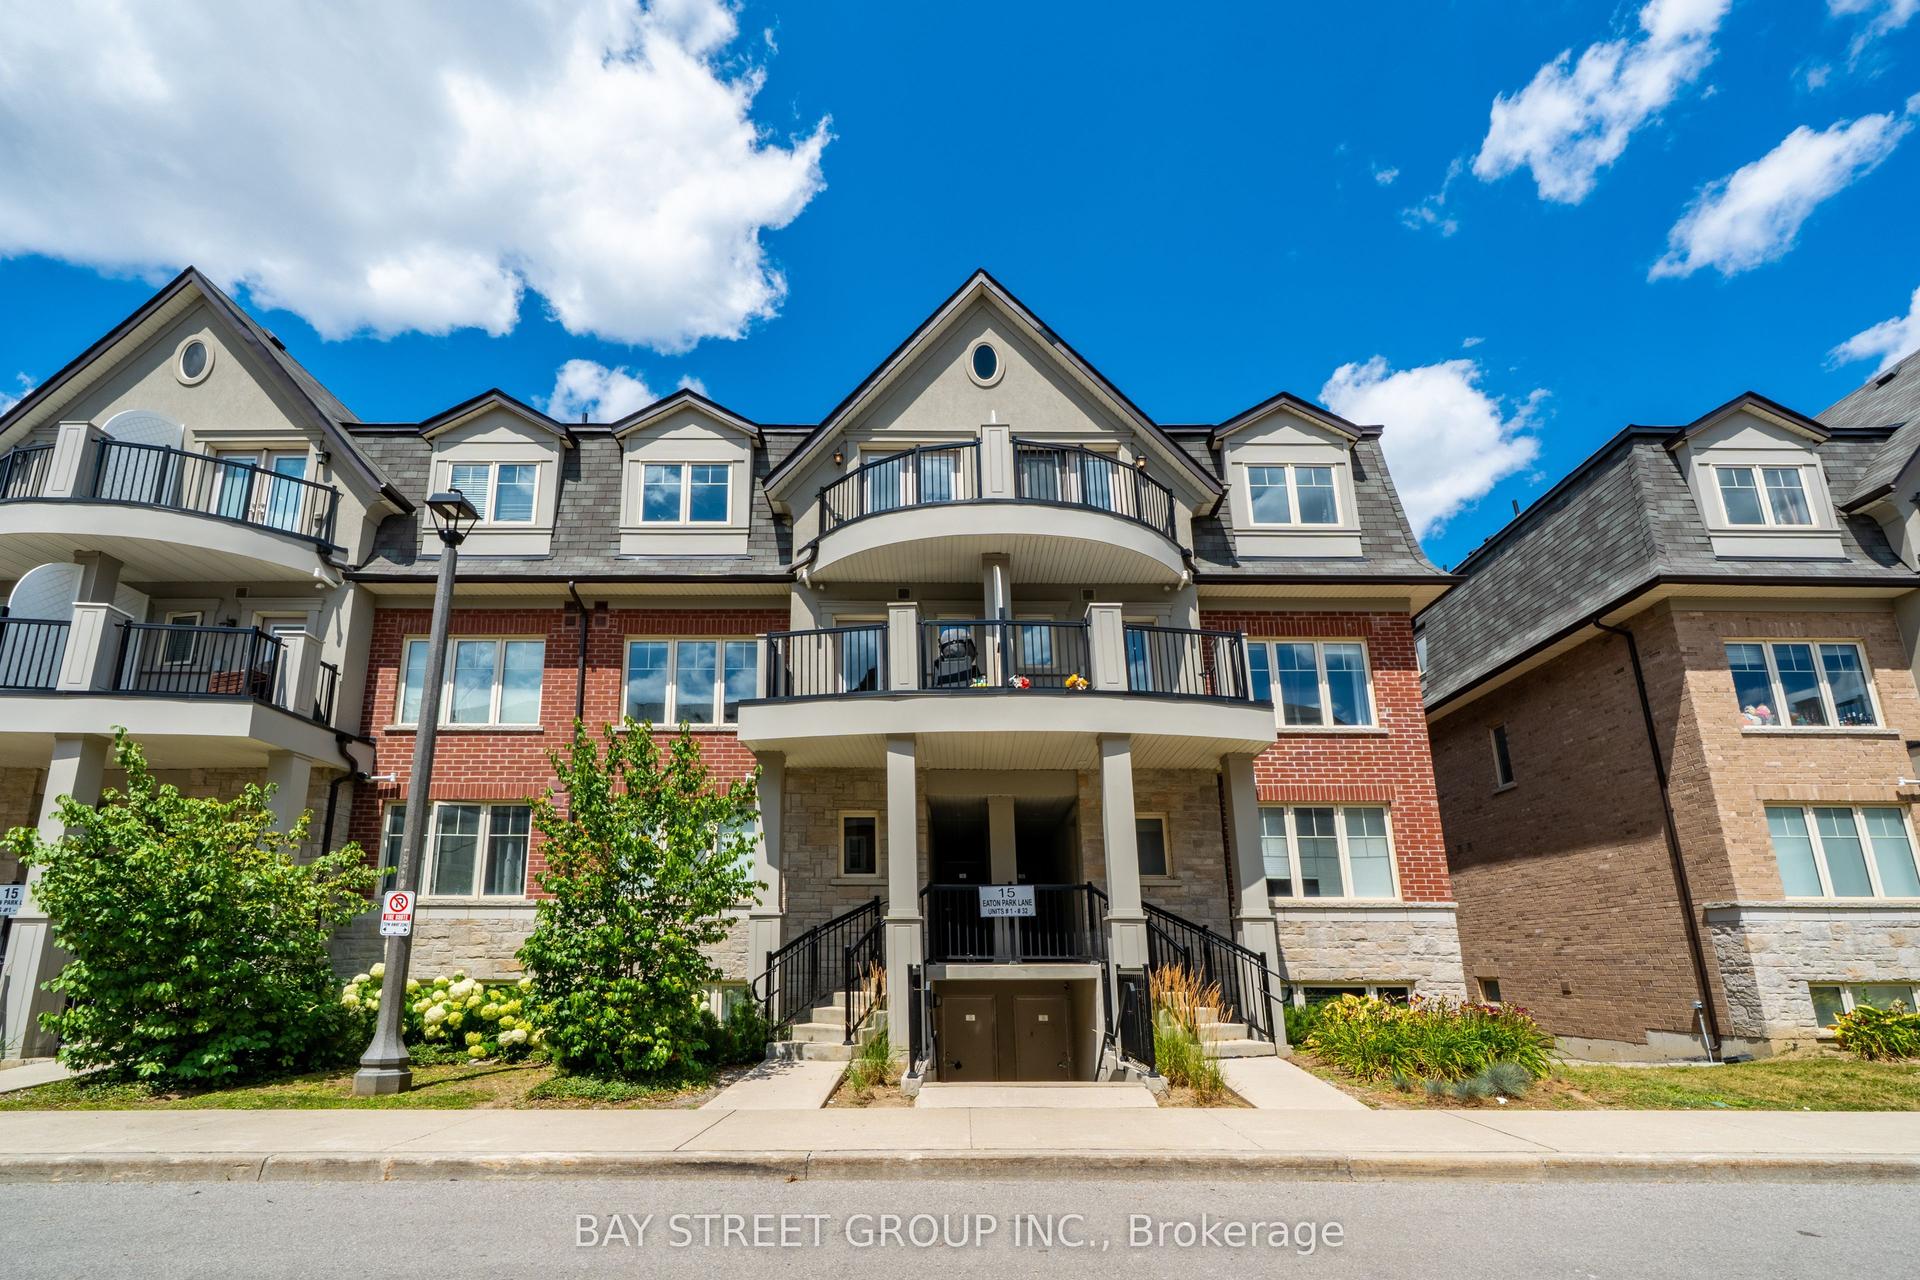
For Sale1 month ago
$698,000
Condo Town
est. $3,060/mo
15 Eaton Park Lane 27 #27, L'Amoreaux
Toronto, ON
2 bd
3 ba
1,300
1
MLS# E13600774Bay Street Group Inc.
WhatsApp Aman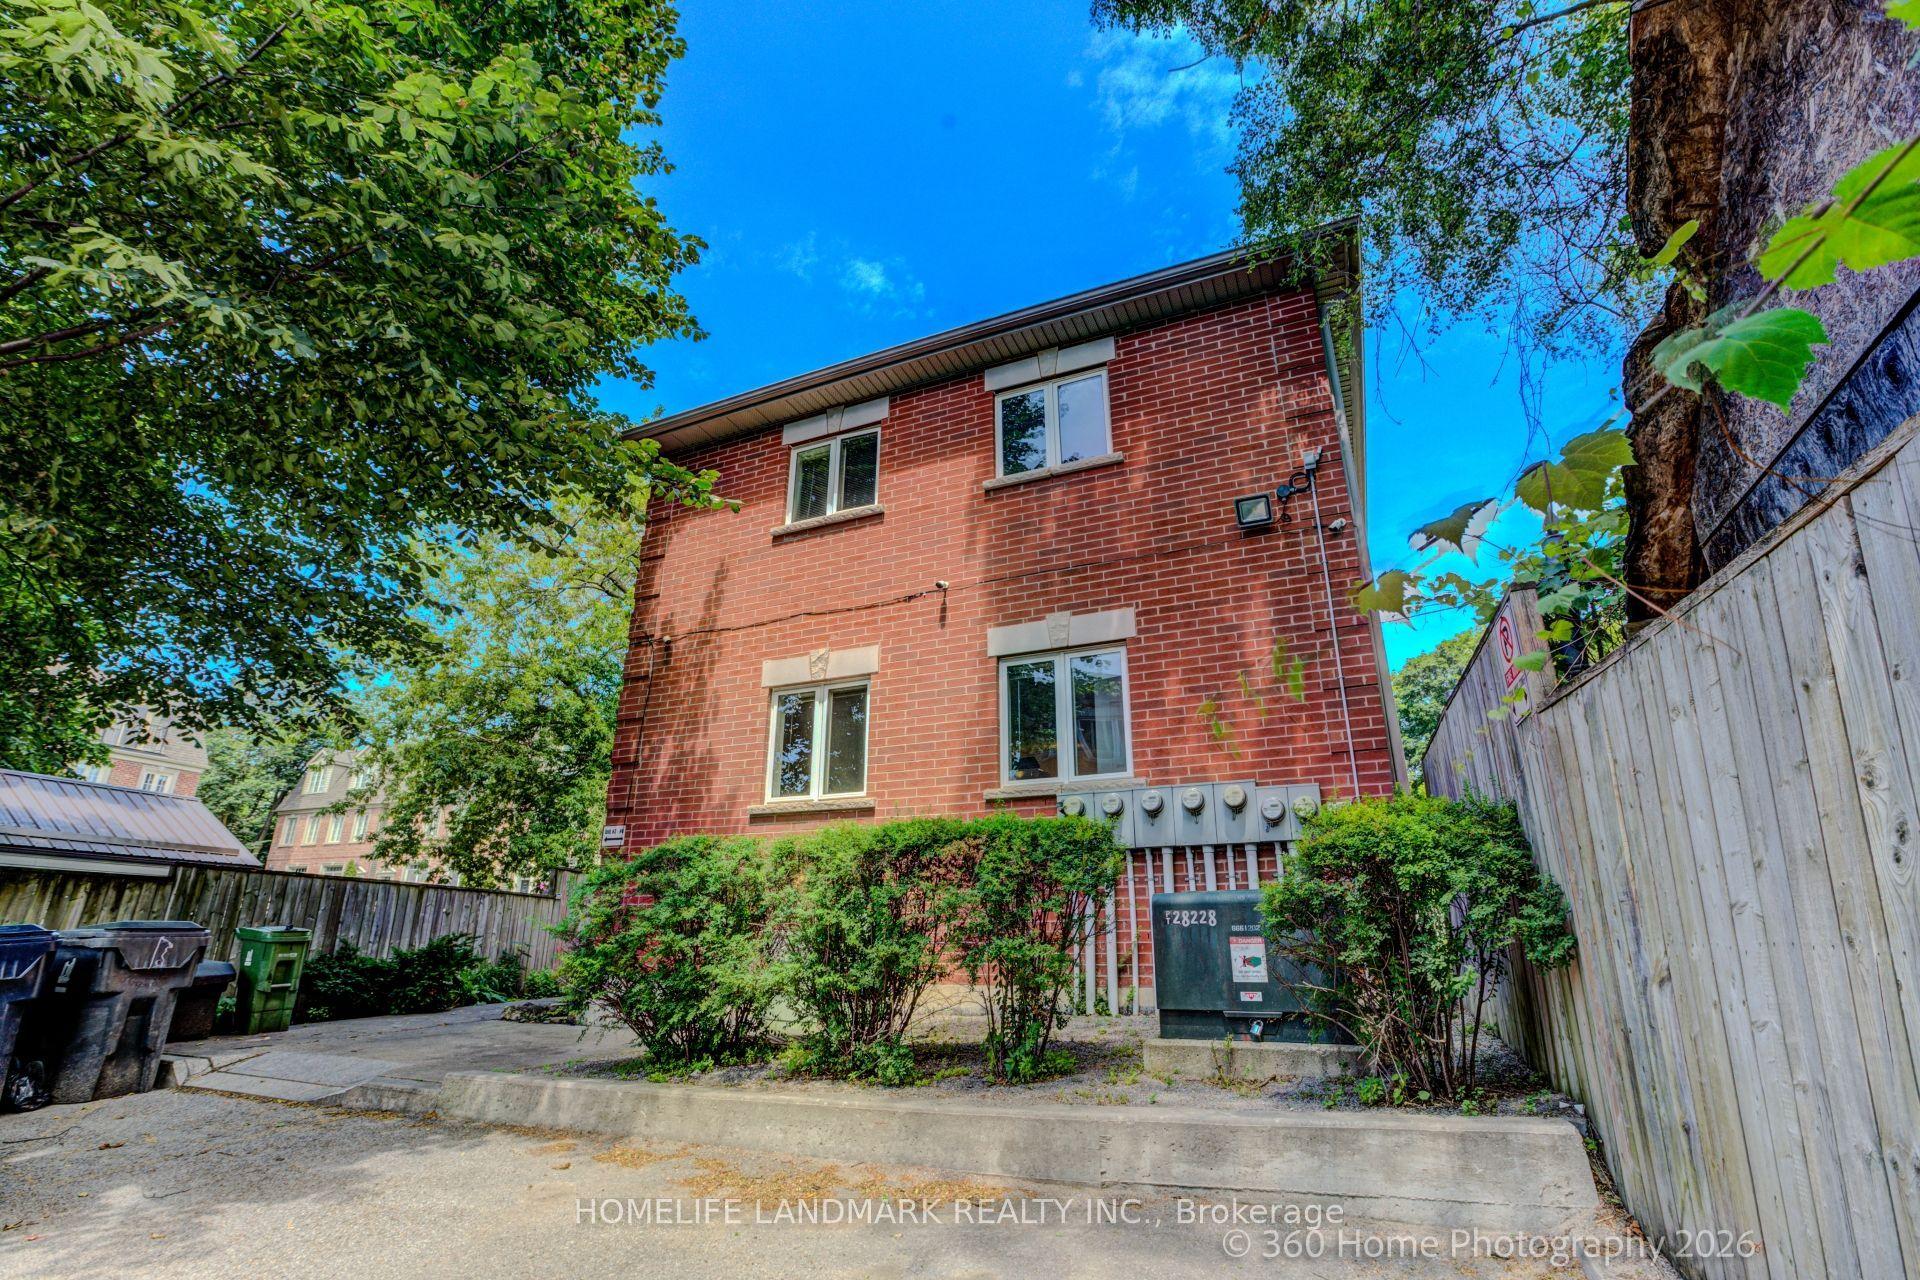
For SaleJust listed
$680,000
Condo Town
est. $2,981/mo
736 Kingston Road 3 #3, East End-Danforth
Toronto, ON
2+1 bd
2 ba
950
0
MLS# E13720660Homelife Landmark Realty Inc.
WhatsApp Aman