For Sale
35 Watergarden Drive 220 #220
Hurontario, Mississauga, ON
$759,900
3+1Bd
2Ba
950+sqft
2Parking
$800/sqft
CondoMLS# W13720760Listed 2026-08-2854 DOM
Cooling
Central Air
On the market for 54 days — longer than average. The seller may be open to negotiation.
About this home
Unique duly furnished condo with 2 HVAC units, 2 Car Parkings, 2 Lockers, Living/Dining size Terrace and large balcony as well. Exceptional hallway when exiting uni, with only one neighbour, looks like a semi-detached home. You can stepped down on street level with a lockable staircase to exit the building without using the elevator. The building is right at LRT station (Eglinton). All the schools nearby and a great clean ravine park next to the building. Walk to Tim Hortons, Scotia and CIBC bank, Shoppers Drug Mart, Beer Store, Cobs Bread and all kind of restaurants and walking clinics. Again, it is an exceptional property with converted 3rd bedroom and a den space for great entertainment. Square footage is measured to 950 excluding about 350 square feet terrace and about 160 square feet balcony. Again it has 2 car parkings and 2 storages you can rent it of you don't use and a terrace. Price is negotiable, bring all offers. Closing is flexible. Living and Dining furniture is included in the price.
Ravine
Rooms
Other
| Living Room | 6.48 × 3.05 m | Combined w/Dining W/O To Balcony W/O To Terrace |
| Primary Bedroom | 6.48 × 3.05 m | 3 Pc Ensuite Laminate W/O To Balcony |
| Bedroom 2 | 3.73 × 3.35 m | Mirrored Closet Large Window Laminate |
| Bedroom 3 | 3.12 × 2.97 m | Large Window Large Closet Laminate |
| Kitchen | 2.44 × 2.44 m | Ceramic Floor |
| Den | 2.44 × 2.29 m | |
| Foyer | 2.13 × 1.83 m | |
| Bathroom | 2.95 × 1.52 m | Ceramic Floor |
| Bathroom | 2.95 × 1.52 m | Ceramic Floor Separate Shower |
Features
- Carpet Free
- None
- Central Air
- Apartment
Financials
Annual Taxes
$3,867
Estimated Rental Income
Entire property$3,200 – $4,200/mo
Rental yield5.1% – 6.6%
*Estimates based on comparable rentals in the area. Actual income may vary.
Market Data — Mississauga
Days on market54 days
Buyer's MarketSeller's Market
Based on active listings in Mississauga. Data updates daily.
Demographics — Mississauga
Population
717,961
Avg Household Income
$105,000
Age Distribution
0-19
21%
20-34
20%
35-49
21%
50-64
20%
65+
18%
Ownership71% own · 29% rent
EnglishUrduArabicPunjabiPolish
Getting around
How walkable, bikeable, and transit-friendly this neighbourhood is.
83
/ 100
Walk Score
Very Walkable
77
/ 100
Transit Score
Excellent Transit
74
/ 100
Bike Score
Very Bikeable
Scores are estimates based on neighbourhood data and are for informational purposes only.
MLS® data courtesy of the Toronto Regional Real Estate Board (TRREB).
The information provided herein must only be used by consumers that have a bona fide interest in the purchase, sale, or lease of real estate and may not be used for any commercial purpose or any other purpose. Listing information is deemed reliable but is not guaranteed accurate by the Toronto Regional Real Estate Board, the listing brokerage, or this website. The trademarks REALTOR®, REALTORS® and the REALTOR® logo are controlled by The Canadian Real Estate Association (CREA) and identify real estate professionals who are members of CREA. MLS®, Multiple Listing Service®, and the associated logos are owned by CREA. Not intended to solicit properties currently listed for sale or buyers under contract.
You may also like
More homes in Mississauga
Hand-picked listings with a similar price range and style.
For SaleJust listed
$775,000
Condo
est. $3,398/mo
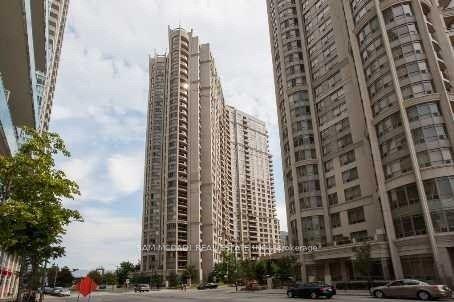
3880 Duke Of York Boulevard 2307 #2307, City Centre
Mississauga, ON
2+1 bd
2 ba
1,100
1
MLS# W14105200Sam Mcdadi Real Estate Inc.
WhatsApp Aman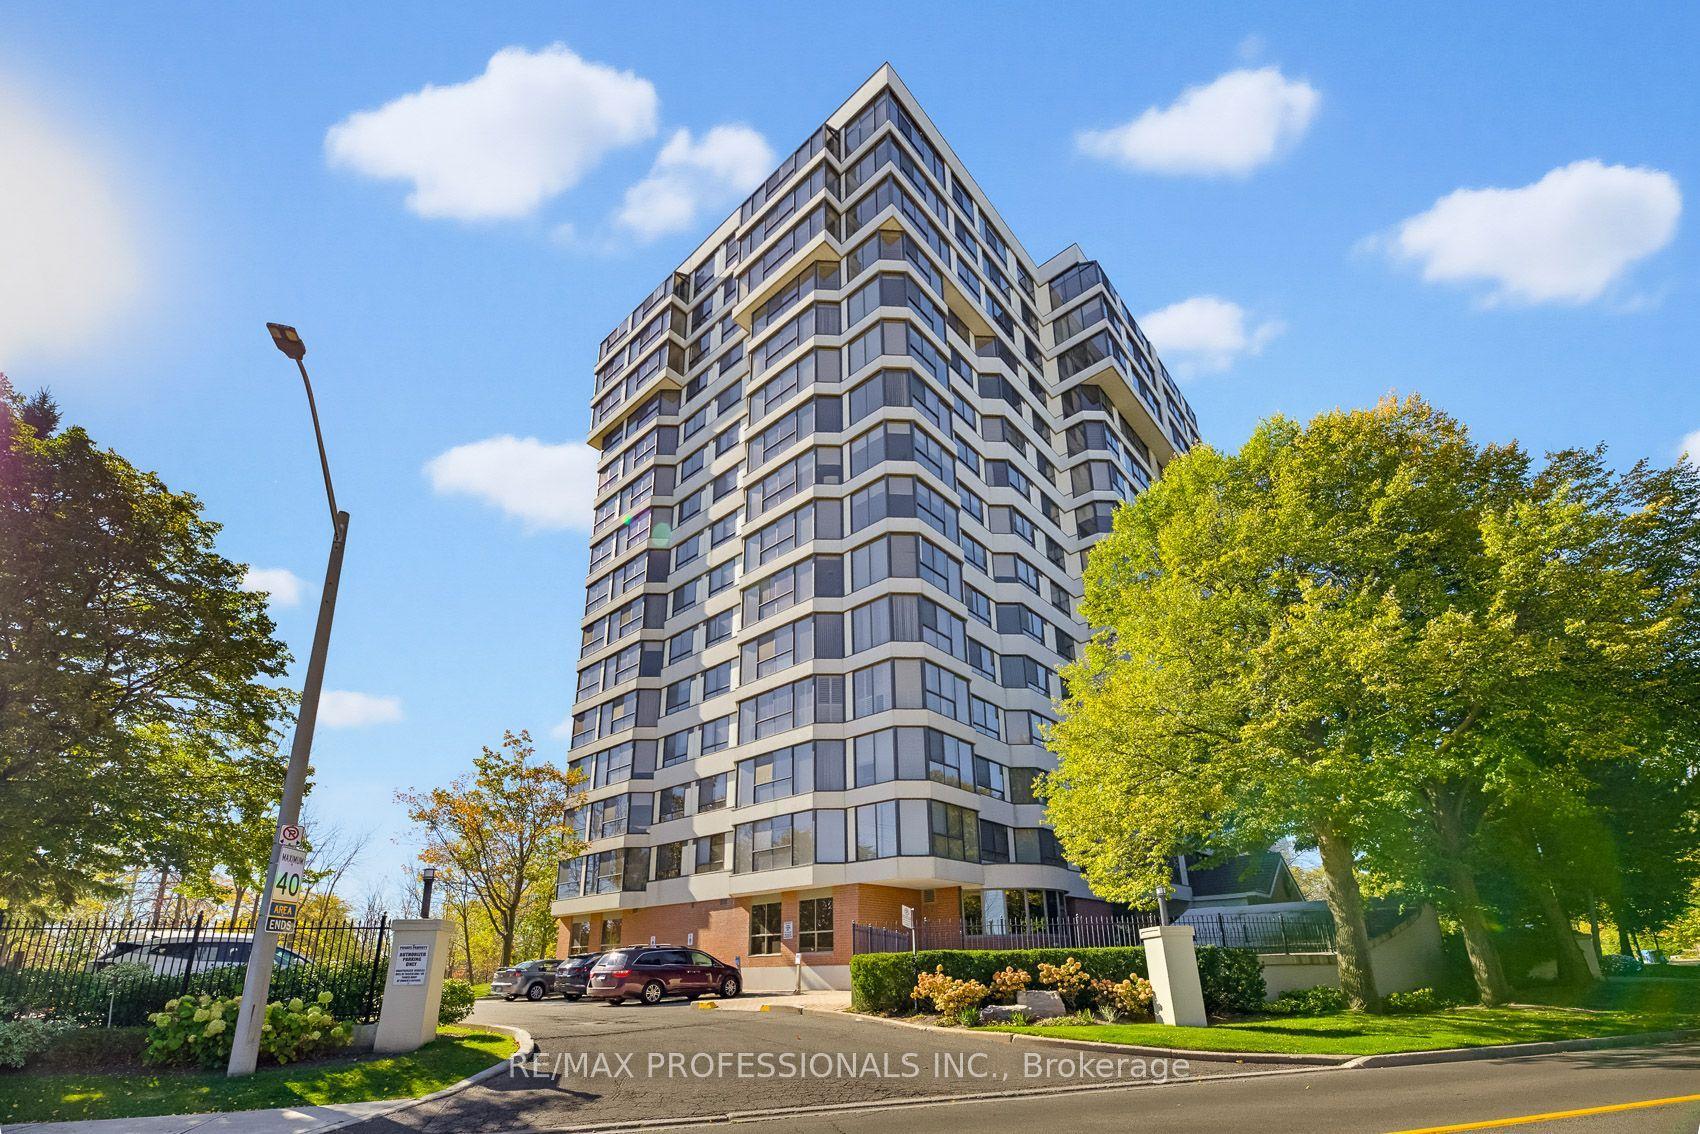
For Sale24 h ago
$679,000
Condo
est. $2,977/mo
1271 Walden Circle 304 #304, Clarkson
Mississauga, ON
2 bd
2 ba
1,300
2
MLS# W14104108Re/Max Professionals Inc.
WhatsApp Aman
