For Sale
Just Listed
185 Legion Road N 1417 #1417
Mimico, Toronto, ON
$499,000
1Bd
1Ba
650+sqft
1Parking
$768/sqft
CondoMLS# W13720908Listed 2026-08-280 DOM
Cooling
Central Air
Just listed! New listings in Toronto often receive offers within the first week.
About this home
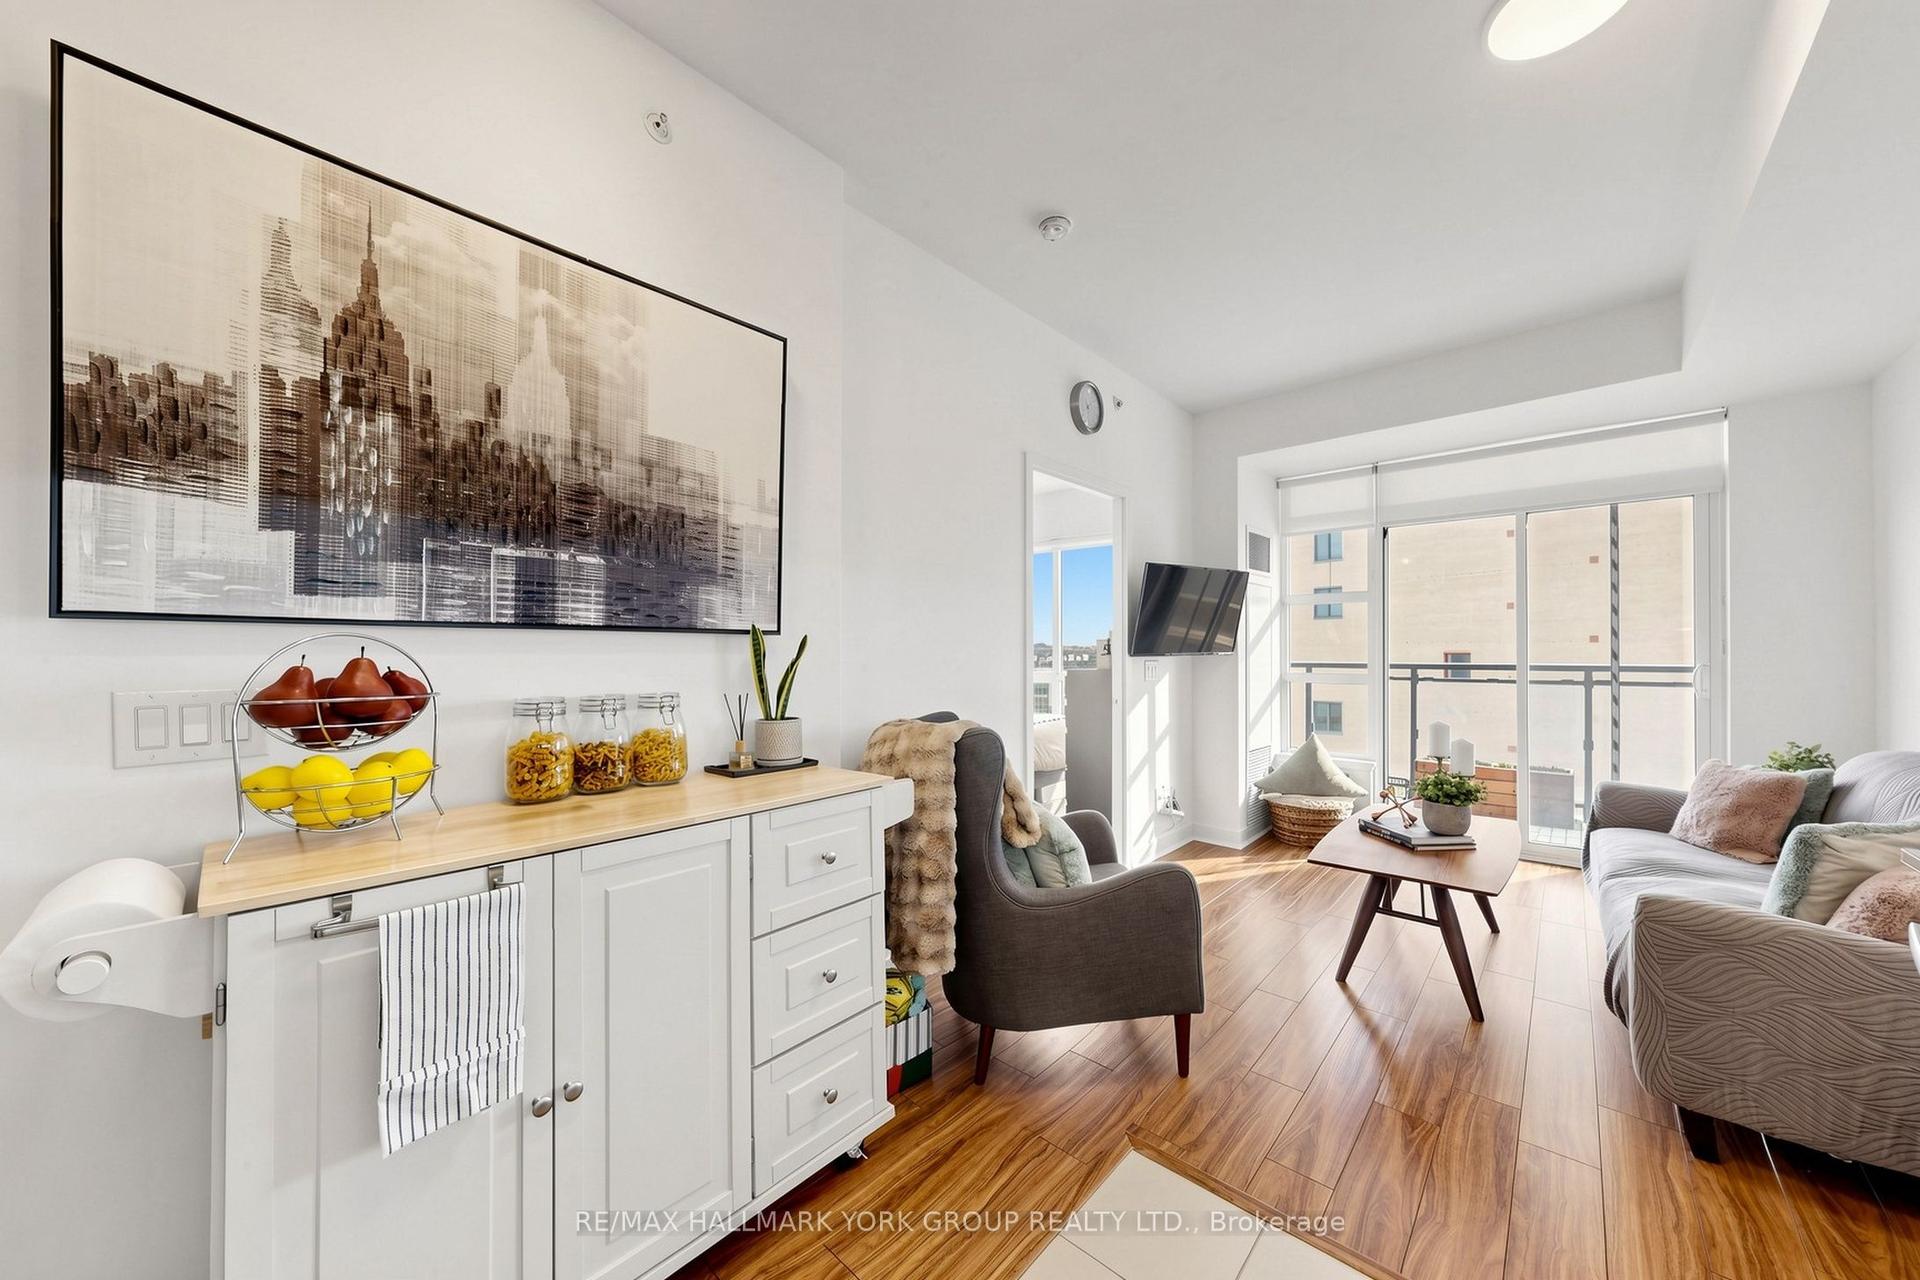
Spacious, polished & move-in ready! This beautifully upgraded 645 sq. ft. 1-bedroom suite stands out with premium white-and-gold finishes, upgraded crystal light fixtures, a beautifully finished bathroom and a cohesive high-end aesthetic throughout. Freshly repainted from top to bottom, the suite feels crisp, modern and exceptionally well maintained.The smart, functional layout offers a spacious living area, generously sized bedroom, full-size kitchen, excellent storage and expansive open views - a combination of space and usability increasingly hard to find in a 1-bedroom condo.Includes a highly convenient P2 parking space and locker, offering quick and easy access in and out of the building. Maintenance fees include heat, hydro, water, central air, common elements, building insurance and parking. Enjoy resort-style amenities including an outdoor pool, fully equipped gym and extensive resident facilities. Ideally located minutes from Mimico GO, the lake, Marine Parade, Grand Avenue Park, shops and restaurants, with easy access to major highways and downtown. A standout suite combining premium finishes, generous living space, open views, parking, locker and exceptional everyday convenience.
Pool
Rooms
Other
| Living Room | 6.83 × 3.07 m | Combined w/Dining Laminate W/O To Balcony |
| Dining Room | 6.83 × 3.07 m | Combined w/Living Laminate Open Concept |
| Kitchen | 2.87 × 2.74 m | Breakfast Bar Laminate Stainless Steel Appl |
| Bathroom | 2.62 × 1.68 m |
Features
- None
- Landscaped
- Central Air
- Apartment
Financials
Annual Taxes
$1,609.08
Estimated Rental Income
Entire property$2,100 – $2,800/mo
Rental yield5.1% – 6.7%
*Estimates based on comparable rentals in the area. Actual income may vary.
Market Data — Toronto
Days on market0 days
Buyer's MarketSeller's Market
Based on active listings in Toronto. Data updates daily.
Demographics — Toronto
Population
2,794,356
Avg Household Income
$102,000
Age Distribution
0-19
19%
20-34
24%
35-49
21%
50-64
19%
65+
17%
Ownership53% own · 47% rent
EnglishMandarinCantoneseTagalogTamil
Getting around
How walkable, bikeable, and transit-friendly this neighbourhood is.
87
/ 100
Walk Score
Very Walkable
85
/ 100
Transit Score
Excellent Transit
68
/ 100
Bike Score
Bikeable
Scores are estimates based on neighbourhood data and are for informational purposes only.
MLS® data courtesy of the Toronto Regional Real Estate Board (TRREB).
The information provided herein must only be used by consumers that have a bona fide interest in the purchase, sale, or lease of real estate and may not be used for any commercial purpose or any other purpose. Listing information is deemed reliable but is not guaranteed accurate by the Toronto Regional Real Estate Board, the listing brokerage, or this website. The trademarks REALTOR®, REALTORS® and the REALTOR® logo are controlled by The Canadian Real Estate Association (CREA) and identify real estate professionals who are members of CREA. MLS®, Multiple Listing Service®, and the associated logos are owned by CREA. Not intended to solicit properties currently listed for sale or buyers under contract.
You may also like
More homes in Toronto
Hand-picked listings with a similar price range and style.
For Sale3 days ago
$569,000
Condo
est. $2,495/mo
30 Canterbury Place 305 #305, Willowdale West
Toronto, ON
2+1 bd
2 ba
850
1
MLS# C13711124First Class Realty Inc.
WhatsApp Aman
For Sale1 month ago
$489,000
Condo
est. $2,144/mo
16 Brookers Lane 405 #405, Mimico
Toronto, ON
1 bd
1 ba
550
1
MLS# W13604668Westview Realty Inc.
WhatsApp Aman