For Sale
Just Listed
Power of Sale43 Lindylou Road
Humbermede, Toronto, ON
$749,900
4+2Bd
2Ba
1,300+sqft
4Parking
30.1 x 126 ftlot
$577/sqft
Semi-DetachedMLS# W13720978Listed 2026-08-287 DOM
Cooling
Central Air
About this home
Sold under POWER OF SALE. "Sold" as is - where is. Power of Sale Opportunity... Welcome to 43 Lindylou Rd - Excellent opportunity for investors, first-time buyers, or families! This bright and spacious home offers large principal rooms, a beautiful bow-front window bringing in plenty of afternoon sunlight, and hardwood flooring in the living room. The kitchen comes with appliances, and the home features laundry facilities, central air conditioning, and two separate entrances with easy access to the lower and basement levels. Enjoy a private driveway with parking for 3 cars, a large wood deck, green patio space, and a generous rear yard backing onto Lindylou Rd Park. A large garden shed provides extra storage. Family-friendly location close to schools, an arena, shopping, public transit, and everyday amenities. Walking distance to the LRT on Finch Ave, with convenient access to Humber College and York University. Easy connections to Highways 400, 401, 403, 407 and 427. A versatile property with plenty of space, great outdoor areas, and excellent potential for a family home or investment. Easy to show! Sold under POWER OF SALE. "sold" as is - where is. Must attach schedules "B, C and D" and use Seller's sample offer when drafting offer, copy in attachment section of MLS. Easy booking through Brokerbay. 48 business hrs minimum for irrevocable
Hardwood
Rooms
Main Floor
| Bedroom 2 | 3.02 × 5.92 m | |
| Bedroom 3 | 3.05 × 2.92 m | |
| Bathroom | 1.96 × 1.45 m |
Second Floor
| Primary Bedroom | 3.02 × 4.70 m | |
| Bedroom 4 | 3.05 × 2.79 m | |
| Bathroom | 1.96 × 1.85 m |
Third Floor
| Living Room | 3.84 × 7.82 m | |
| Kitchen | 2.54 × 6.33 m |
Upper
| Living Room | 3.84 × 7.82 m | |
| Kitchen | 2.54 × 6.33 m |
Lower
| Kitchen | 1.96 × 4.83 m | |
| Laundry | 5.69 × 2.31 m | |
| Bedroom 5 | 2.01 × 2.82 m | |
| Bedroom | 2.01 × 2.82 m |
Features
- None
- Apartment
- Central Air
- Backsplit 4
Financials
Annual Taxes
$3,393
Estimated Rental Income
Entire property$4,000 – $6,500/mo
Rental yield6.4% – 10.4%
*Estimates based on comparable rentals in the area. Actual income may vary.
Market Data — Toronto
Days on market7 days
Buyer's MarketSeller's Market
Based on active listings in Toronto. Data updates daily.
Demographics — Toronto
Population
2,794,356
Avg Household Income
$102,000
Age Distribution
0-19
19%
20-34
24%
35-49
21%
50-64
19%
65+
17%
Ownership53% own · 47% rent
EnglishMandarinCantoneseTagalogTamil
Getting around
How walkable, bikeable, and transit-friendly this neighbourhood is.
69
/ 100
Walk Score
Somewhat Walkable
71
/ 100
Transit Score
Excellent Transit
63
/ 100
Bike Score
Bikeable
Scores are estimates based on neighbourhood data and are for informational purposes only.
MLS® data courtesy of the Toronto Regional Real Estate Board (TRREB).
The information provided herein must only be used by consumers that have a bona fide interest in the purchase, sale, or lease of real estate and may not be used for any commercial purpose or any other purpose. Listing information is deemed reliable but is not guaranteed accurate by the Toronto Regional Real Estate Board, the listing brokerage, or this website. The trademarks REALTOR®, REALTORS® and the REALTOR® logo are controlled by The Canadian Real Estate Association (CREA) and identify real estate professionals who are members of CREA. MLS®, Multiple Listing Service®, and the associated logos are owned by CREA. Not intended to solicit properties currently listed for sale or buyers under contract.
You may also like
More homes in Toronto
Hand-picked listings with a similar price range and style.
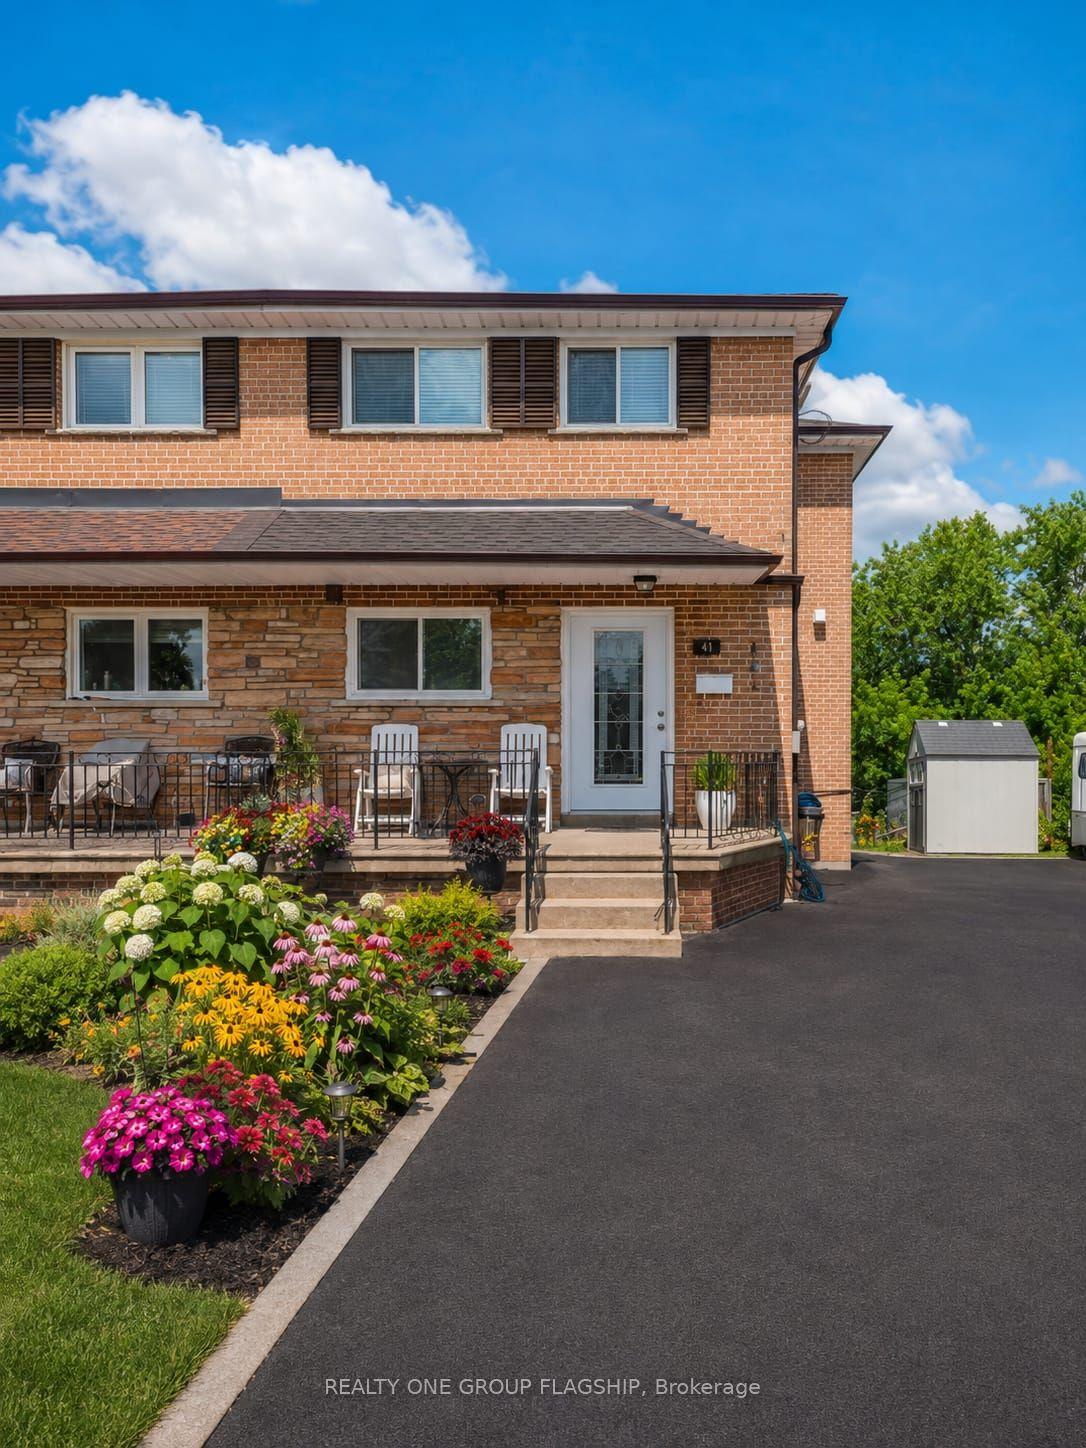
For Sale1 day ago
$799,999
Semi-Detached
est. $3,507/mo
12 Azalea Court, Humbermede
Toronto, ON
3 bd
3 ba
1,300
4
MLS# W13740370Realty One Group Flagship
WhatsApp Aman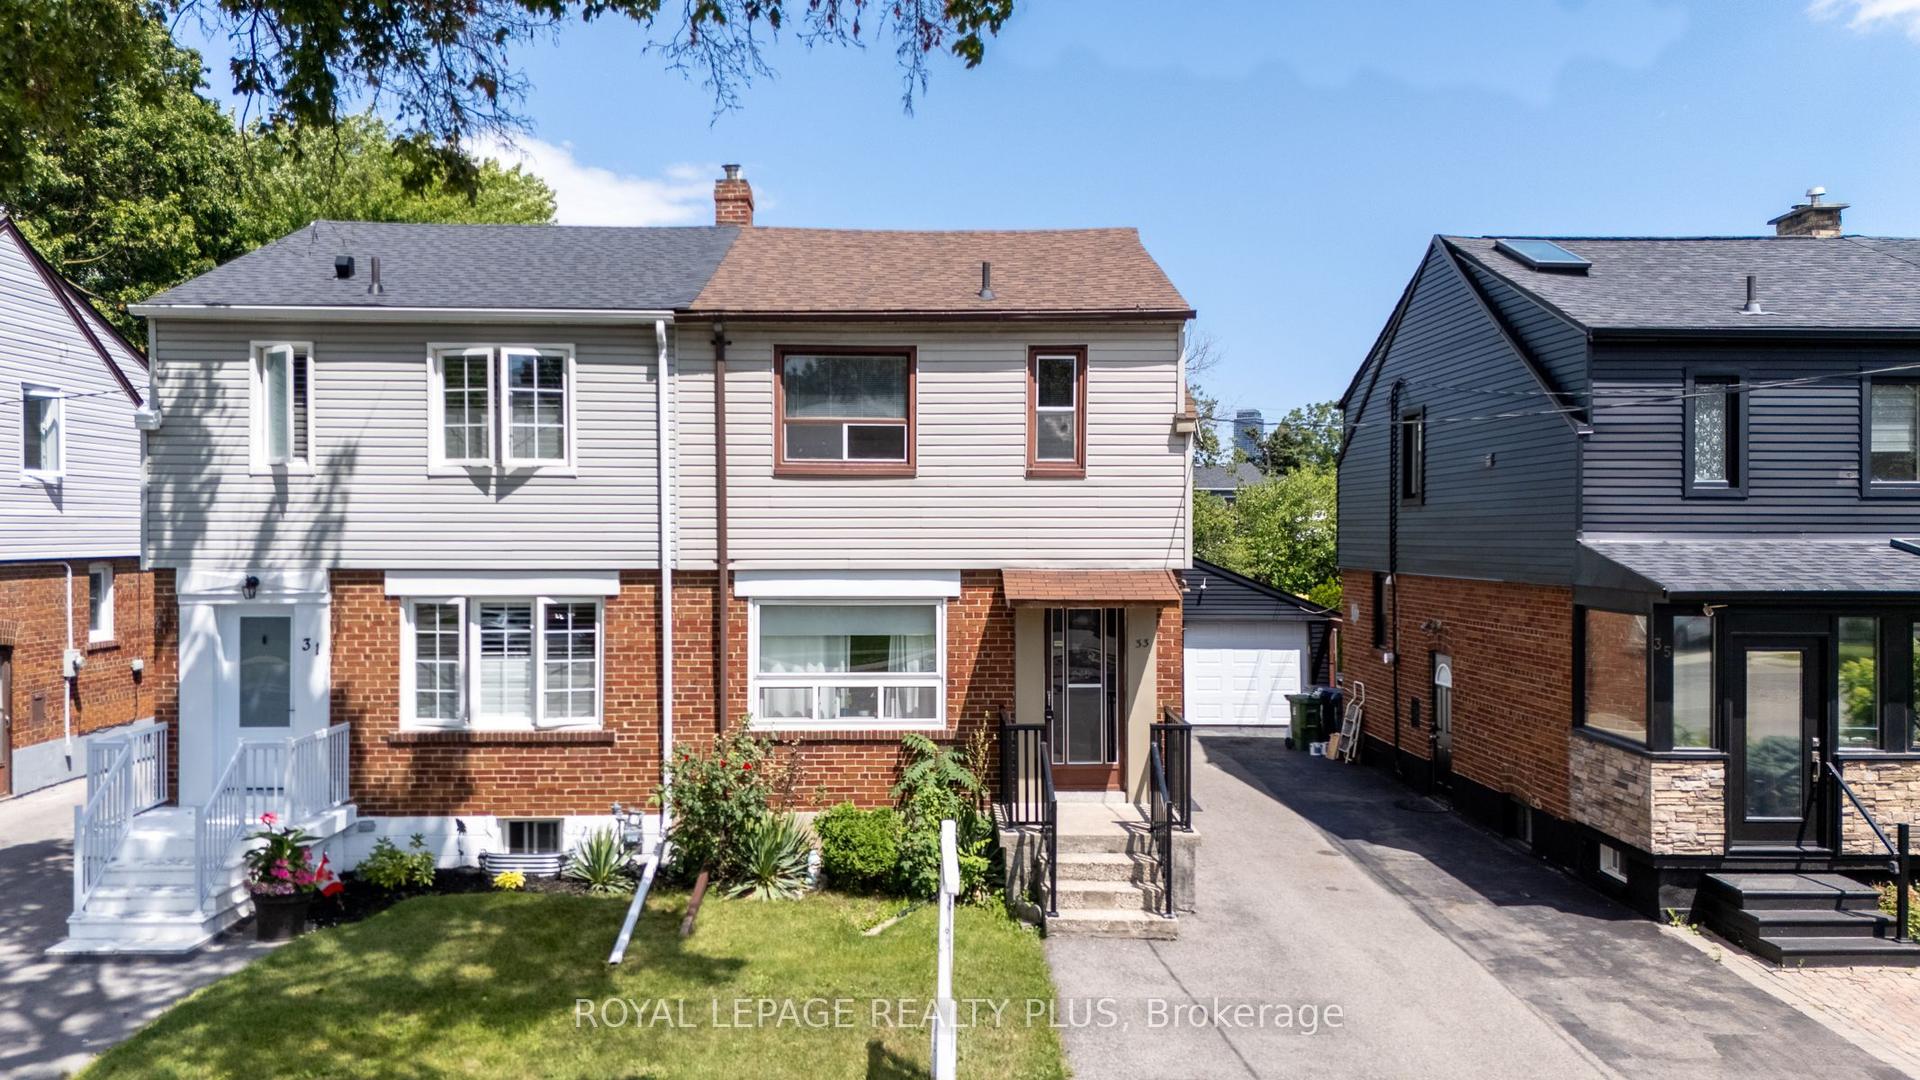
For Sale1 day ago
$714,900
Semi-Detached
est. $3,134/mo
33 Dayton Avenue, Stonegate-Queensway
Toronto, ON
2+2 bd
2 ba
900
3
MLS# W13742650Royal Lepage Realty Plus
WhatsApp Aman