For Sale
225 Webb Drive 1008 #1008
City Centre, Mississauga, ON
$649,900
2Bd
2Ba
950+sqft
1Parking
$684/sqft
CondoMLS# W13721742Listed 2026-08-2843 DOM
Cooling
Central Air
On the market for 43 days — longer than average. The seller may be open to negotiation.
About this home
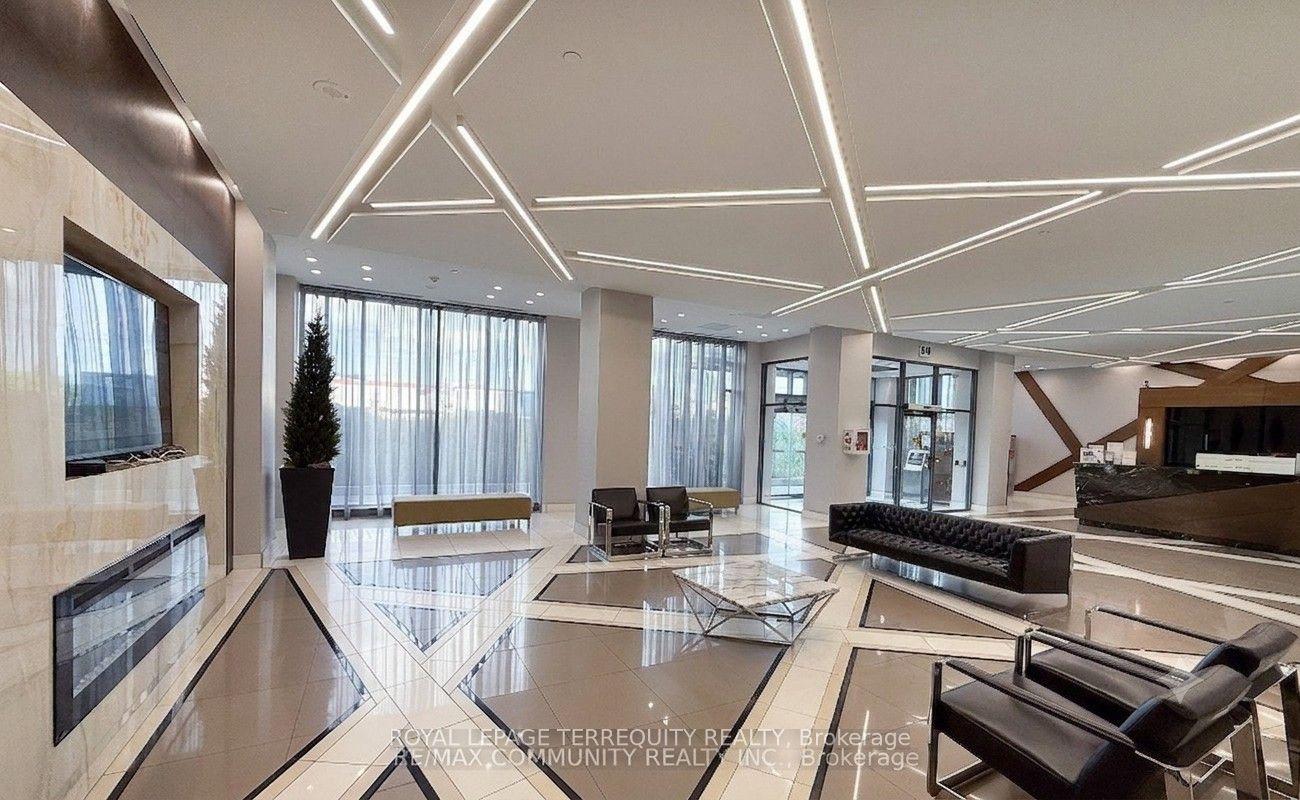
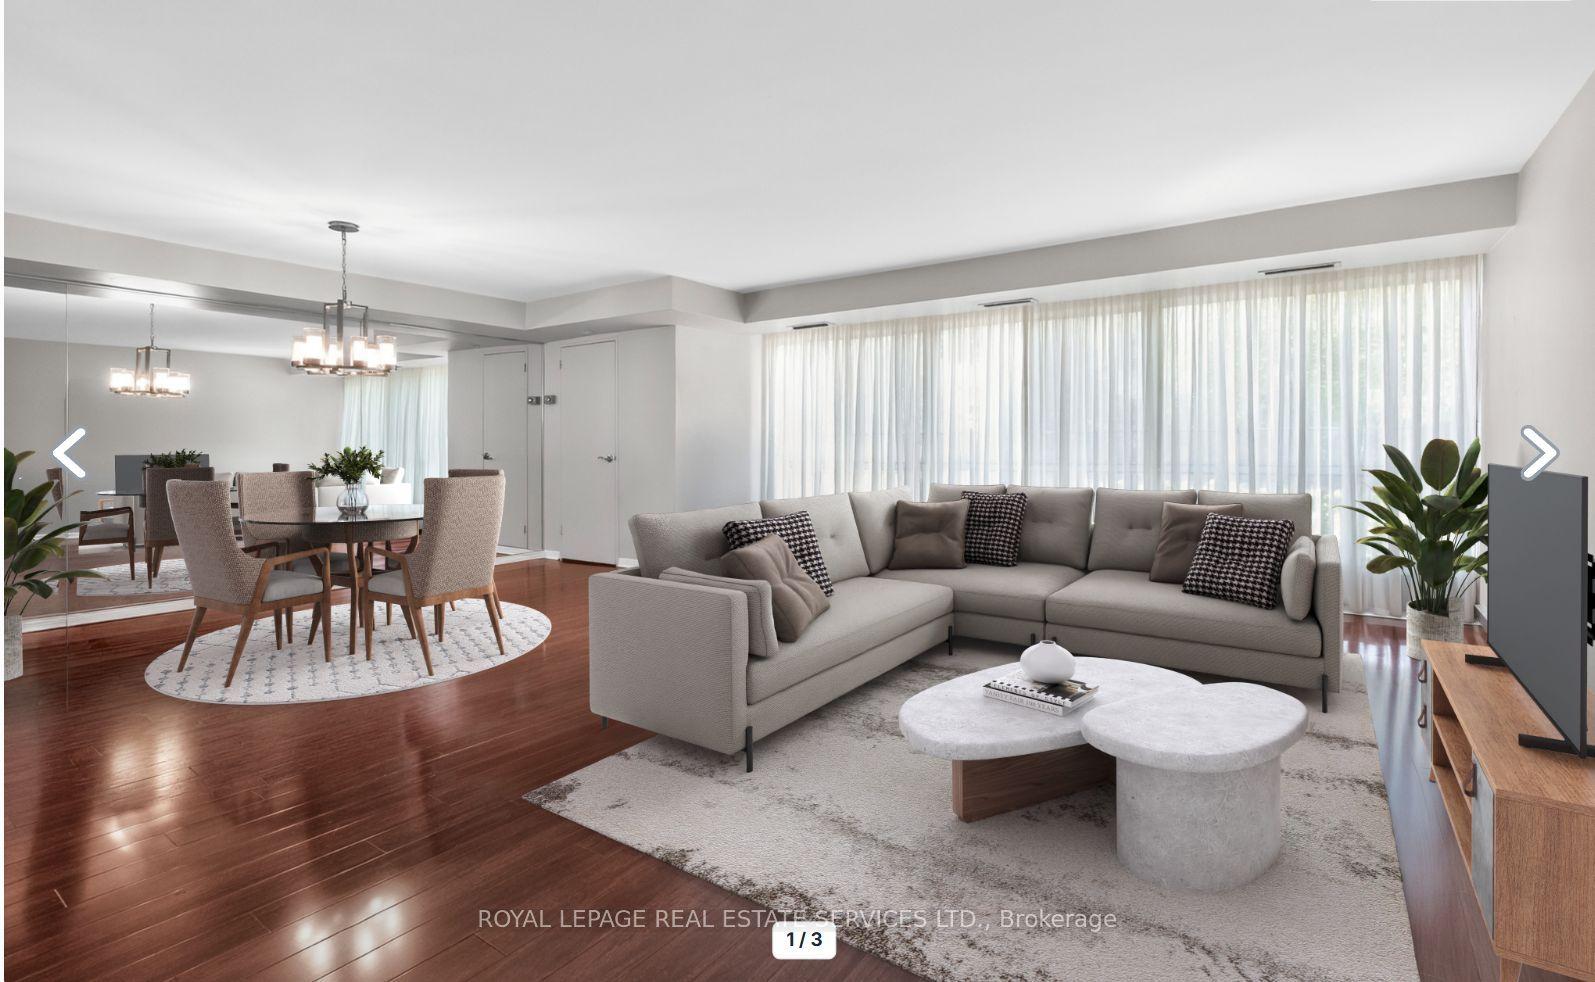
Welcome to this completely renovated, bright, and spacious corner unit in the heart of Mississauga! Offering 961 sq. ft. of turn-key living space plus a private balcony, this suite features a highly desirable split-bedroom layout, 9-ft ceilings, and bright southeast exposure that floods the home with natural light. Professionally painted throughout with updated modern baseboards, the open-concept living area seamlessly connects to a top-of-the-line kitchen featuring high-end quartz countertops, a matching centre island with casual seating, and brand-new, never-used Smart stainless steel appliances complete with a dedicated water line to the fridge for filtered water. The layout includes two full washrooms with showers-fully upgraded with new bidets-alongside a generous primary suite with his-and-hers closets and a private ensuite, plus a versatile den perfect for a home office. Rare added conveniences include 2 parking spaces and full access to premier building amenities such as a gym, indoor pool, hot tub, sauna, steam room, party room, media room, children's play area, guest suites, BBQ area, visitor parking, and bike storage. Steps from Square One, Celebration Square, dining, transit, and major highways, this property delivers high-end design and unbeatable central convenience.
PoolRenovated
Rooms
Main Floor
| Living Room | 6.10 × 3.56 m | Open Concept Laminate Combined w/Dining |
| Kitchen | 3.30 × 3.05 m | Porcelain Floor Centre Island Quartz Counter |
| Living Room | 3.51 × 4.06 m | Open Concept Combined w/Dining |
| Dining Room | 2.44 × 3.51 m | Open Concept Combined w/Living |
| Den | 1.80 × 1.88 m | Vinyl Floor Open Concept Renovated |
| Primary Bedroom | 3.28 × 3.81 m | 3 Pc Bath Porcelain Floor Renovated |
| Bedroom 2 | 2.87 × 3.66 m | Renovated Double Closet |
Other
| Room | — |
Features
- None
- Central Air
- Apartment
Financials
Annual Taxes
$3,650
Estimated Rental Income
Entire property$2,600 – $3,500/mo
Rental yield4.8% – 6.5%
*Estimates based on comparable rentals in the area. Actual income may vary.
Market Data — Mississauga
Days on market43 days
Buyer's MarketSeller's Market
Based on active listings in Mississauga. Data updates daily.
Demographics — Mississauga
Population
717,961
Avg Household Income
$105,000
Age Distribution
0-19
21%
20-34
20%
35-49
21%
50-64
20%
65+
18%
Ownership71% own · 29% rent
EnglishUrduArabicPunjabiPolish
Getting around
How walkable, bikeable, and transit-friendly this neighbourhood is.
84
/ 100
Walk Score
Very Walkable
84
/ 100
Transit Score
Excellent Transit
69
/ 100
Bike Score
Bikeable
Scores are estimates based on neighbourhood data and are for informational purposes only.
MLS® data courtesy of the Toronto Regional Real Estate Board (TRREB).
The information provided herein must only be used by consumers that have a bona fide interest in the purchase, sale, or lease of real estate and may not be used for any commercial purpose or any other purpose. Listing information is deemed reliable but is not guaranteed accurate by the Toronto Regional Real Estate Board, the listing brokerage, or this website. The trademarks REALTOR®, REALTORS® and the REALTOR® logo are controlled by The Canadian Real Estate Association (CREA) and identify real estate professionals who are members of CREA. MLS®, Multiple Listing Service®, and the associated logos are owned by CREA. Not intended to solicit properties currently listed for sale or buyers under contract.
You may also like
More homes in Mississauga
Hand-picked listings with a similar price range and style.
For Sale4 days ago
$534,800
Condo
est. $2,345/mo
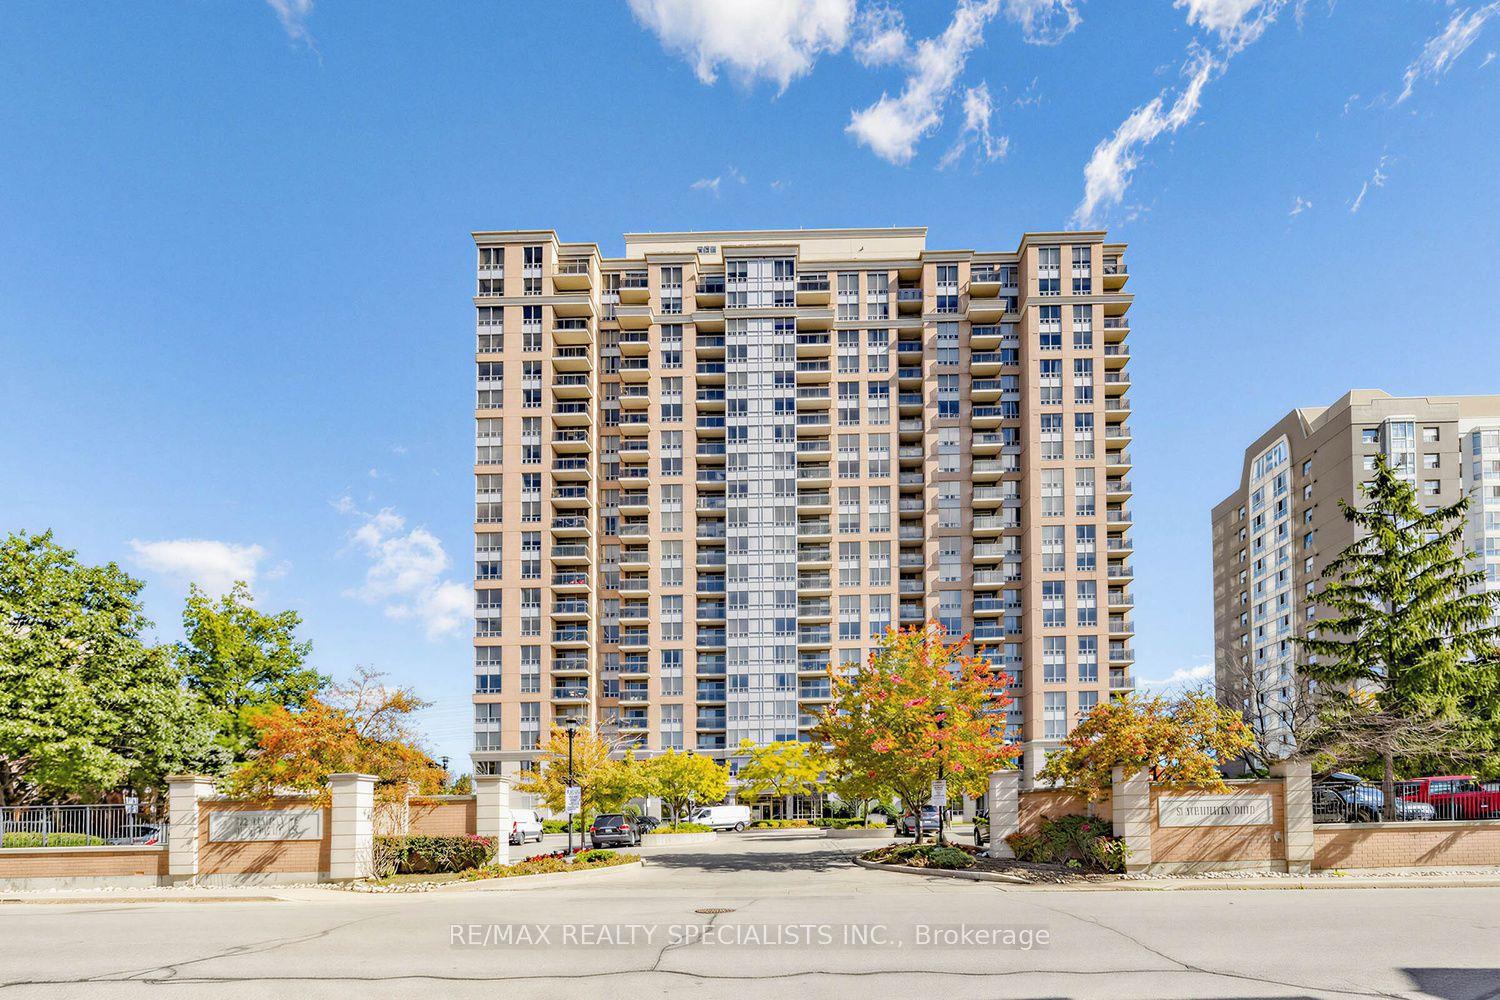
55 Strathaven Drive W 2011 #2011, Hurontario
Mississauga, ON
2 bd
2 ba
1,100
2
MLS# W13871224Re/Max Realty Specialists Inc.
WhatsApp Aman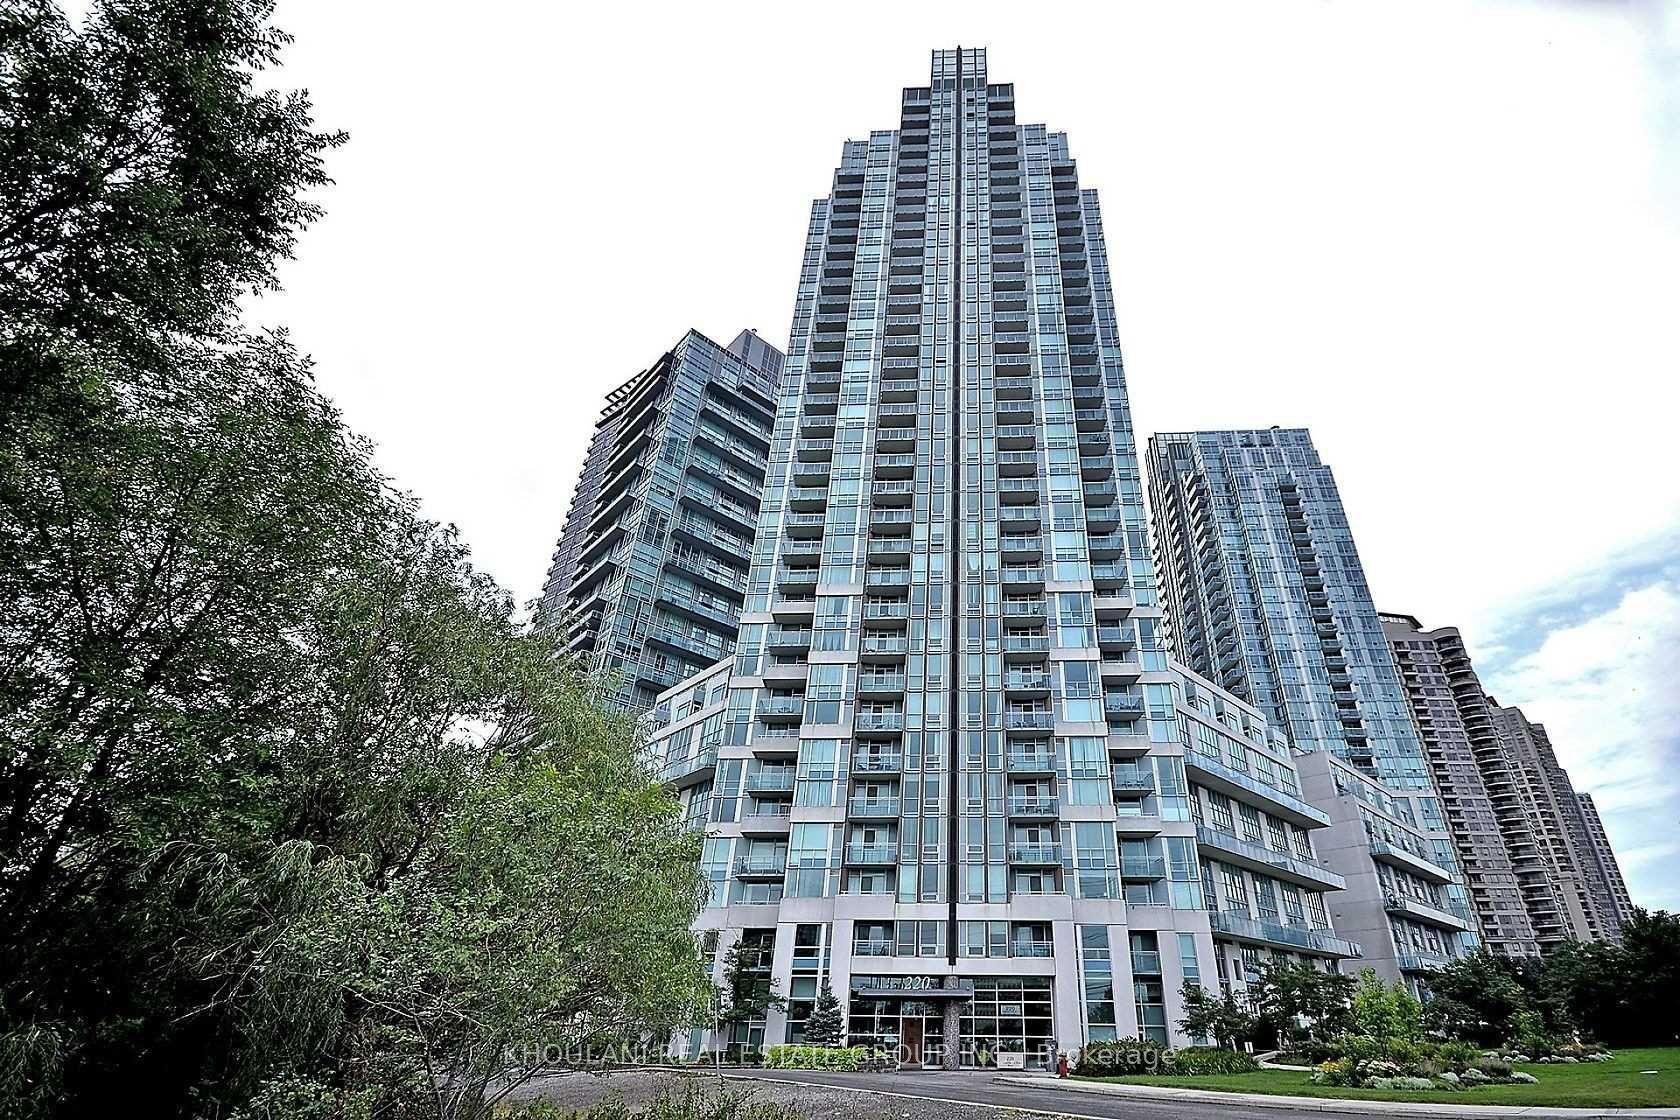
For Sale12 h ago
$489,000
Condo
est. $2,144/mo
220 Burnhamthorpe Road 2201 #2201, City Centre
Mississauga, ON
1+1 bd
2 ba
750
1
MLS# W13884994Khoulani Real Estate Group Inc.
WhatsApp Aman