For Sale
Open House Sun 17–20
1478 Day Terrace
1032 - FO Ford, Milton, ON
$1,669,000
4+1Bd
6Ba
2,750+sqft
7Parking
46 x 90 ftlot
$607/sqft
DetachedMLS# W13721780Listed 2026-08-289 DOM
Heating
Water Heater
Cooling
Central Air
Basement
Finished
About this home
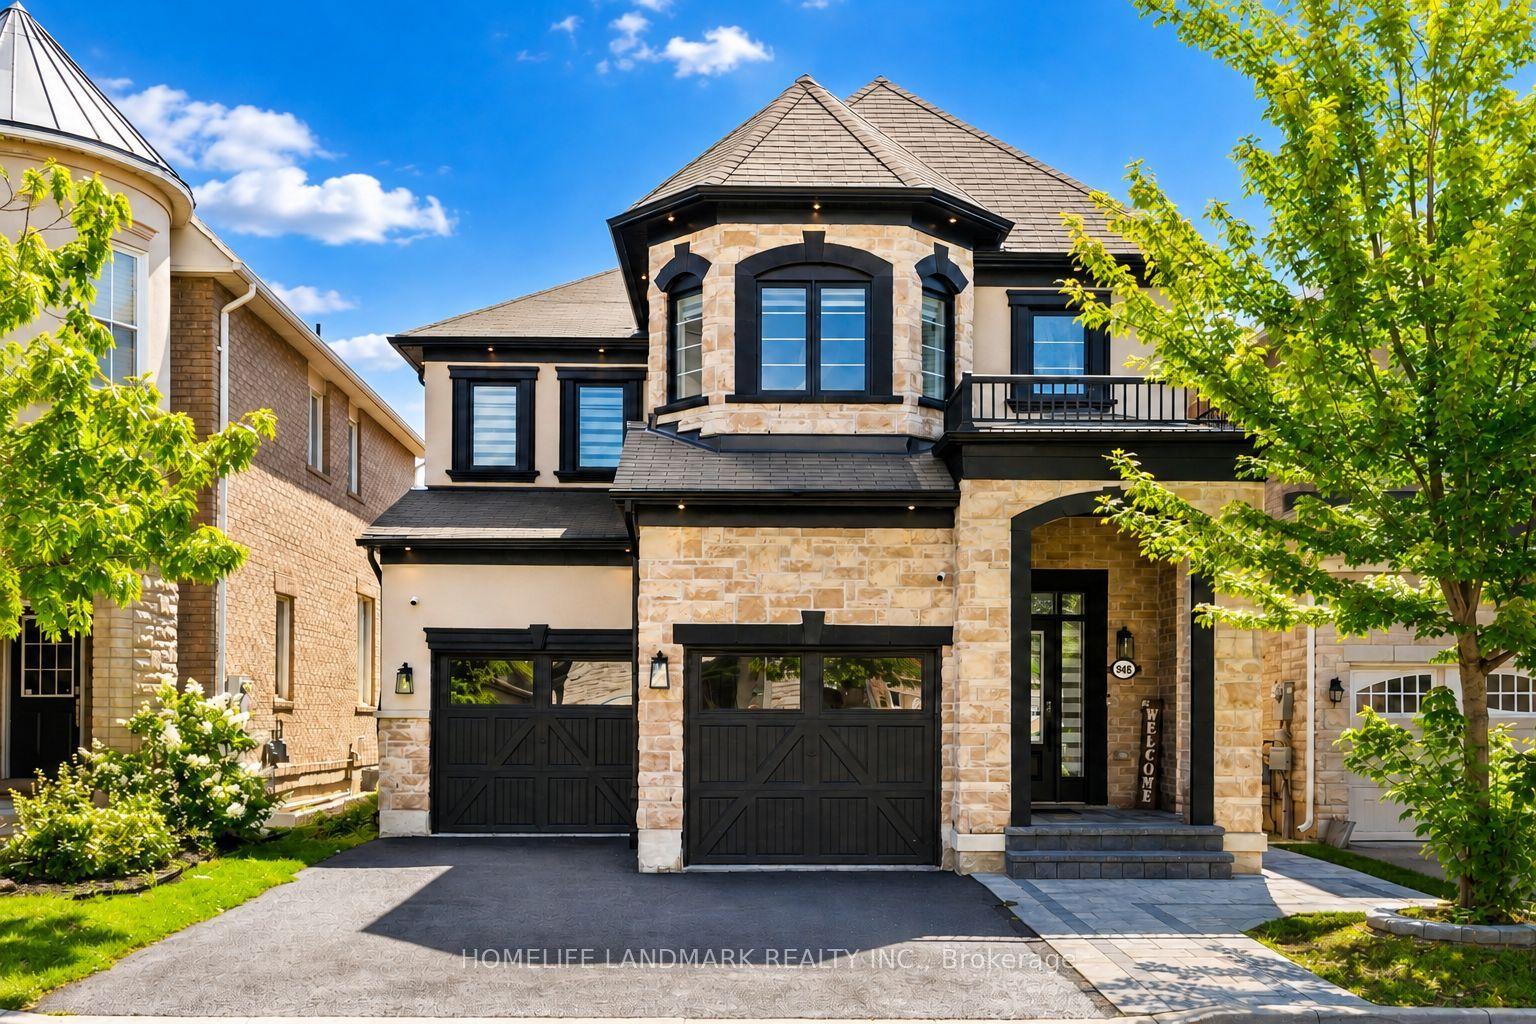
Welcome to one of Green Parks most coveted corner-lot master pieces an exquisite detached residence offering over 4,300 sqft of refined living space, with 4+1 bedrooms & 6 luxurious bathrooms. Nestled on a premium lot, this home radiates curb appeal with its modern exposed aggregate & professional landscaping with complimentary in-ground electrical up-lighting to further enhance the landscaping. With over 150k worth of upgrades both inside & out this house is a must see. Grand Entrance & Airy Interiors The double-door entry welcomes you into a sun-drenched, open-concept layout with soaring 9-foot ceilings & oversized windows that flood the space with natural light. Every corner of this home is thoughtfully designed to feel both expansive and inviting. Chefs Kitchen At the heart of the home lies a gourmet kitchen with upgraded cabinetry, premium tile flooring, quartz countertops, under-cabinet lighting, and high-end stainless steel appliances. The oversized island offers extra storage and serves as a stylish centerpiece for casual dining and conversation. Warm & Inviting Living Spaces The family room features a cozy gas fireplace, coffered ceiling, and panoramic views of the landscaped backyard creating the perfect ambiance for relaxation and connection. Luxurious Bedrooms & Spa-Inspired Bathrooms Upstairs, the primary suite is a true sanctuary with double-door entry, crown molding and up-lighting, a spacious walk-in closet, and a lavish 5-piece ensuite with frameless glass shower, deep soaker tub, and double vanity. A second master suite with its own 3-piece ensuite and walk-in closet adds flexibility, while two additional bedrooms share a Jack-and-Jill bathroom with pond views through oversized windows. A dedicated laundry room on this level adds everyday convenience. Step into a beautifully designed backyard retreat featuring exposed concrete patio, a stylish pergola with room to entertain, wrap-around fencing that creates a private, serene setting.
Fireplace
Rooms
Main Floor
| Foyer | 2.00 × 3.00 m | French Doors Ceramic Floor W/O To Porch |
| Office | 13.78 × 10.99 m | French Doors Bow Window Laminate |
| Living Room | 13.78 × 19.00 m | Coffered Ceiling(s) Window Laminate |
| Dining Room | 13.78 × 19.00 m | Coffered Ceiling(s) Laminate Combined w/Living |
| Family Room | 18.64 × 12.00 m | Coffered Ceiling(s) Laminate Fireplace |
| Kitchen | 18.64 × 16.47 m | Breakfast Bar Pantry Double Sink |
| Breakfast | 16.24 × 14.67 m | Sliding Doors Tile Floor |
Second Floor
| Primary Bedroom | 17.39 × 16.27 m | 5 Pc Ensuite Laminate Double Doors |
| Bedroom 2 | 13.48 × 11.98 m | 4 Pc Ensuite Window Walk-In Closet(s) |
| Bedroom 3 | 11.65 × 12.14 m | 3 Pc Ensuite Closet Laminate |
| Bedroom 4 | 11.65 × 12.14 m | Laminate Window Closet |
| Laundry | 6.24 × 10.98 m | Ceramic Floor |
Basement
| Bedroom 5 | 11.65 × 12.14 m | 2 Pc Bath Laminate Window |
| Recreation | 18.64 × 16.47 m | Laminate Window Pot Lights |
| Dining Room | 10.99 × 10.99 m | Laminate Pot Lights |
Features
- Auto Garage Door Remote
- Carpet Free
- Sump Pump
- Ventilation System
- Water Heater
- Finished
- Full
- Central Air
- 2-Storey
Financials
Annual Taxes
$4,950
Estimated Rental Income
Entire property$4,000 – $6,500/mo
Basement apartment$1,800 – $2,500/mo
Rental yield2.9% – 4.7%
*Estimates based on comparable rentals in the area. Actual income may vary.
Market Data — Milton
Days on market9 days
Buyer's MarketSeller's Market
Based on active listings in Milton. Data updates daily.
Demographics — Milton
Population
132,979
Avg Household Income
$132,000
Age Distribution
0-19
26%
20-34
20%
35-49
26%
50-64
17%
65+
11%
Ownership87% own · 13% rent
EnglishUrduPunjabiArabicHindi
Getting around
How walkable, bikeable, and transit-friendly this neighbourhood is.
59
/ 100
Walk Score
Somewhat Walkable
38
/ 100
Transit Score
Some Transit
45
/ 100
Bike Score
Somewhat Bikeable
Scores are estimates based on neighbourhood data and are for informational purposes only.
MLS® data courtesy of the Toronto Regional Real Estate Board (TRREB).
The information provided herein must only be used by consumers that have a bona fide interest in the purchase, sale, or lease of real estate and may not be used for any commercial purpose or any other purpose. Listing information is deemed reliable but is not guaranteed accurate by the Toronto Regional Real Estate Board, the listing brokerage, or this website. The trademarks REALTOR®, REALTORS® and the REALTOR® logo are controlled by The Canadian Real Estate Association (CREA) and identify real estate professionals who are members of CREA. MLS®, Multiple Listing Service®, and the associated logos are owned by CREA. Not intended to solicit properties currently listed for sale or buyers under contract.
You may also like
More homes in Milton
Hand-picked listings with a similar price range and style.
For Sale5 h ago
$1,399,000
Detached
est. $6,133/mo
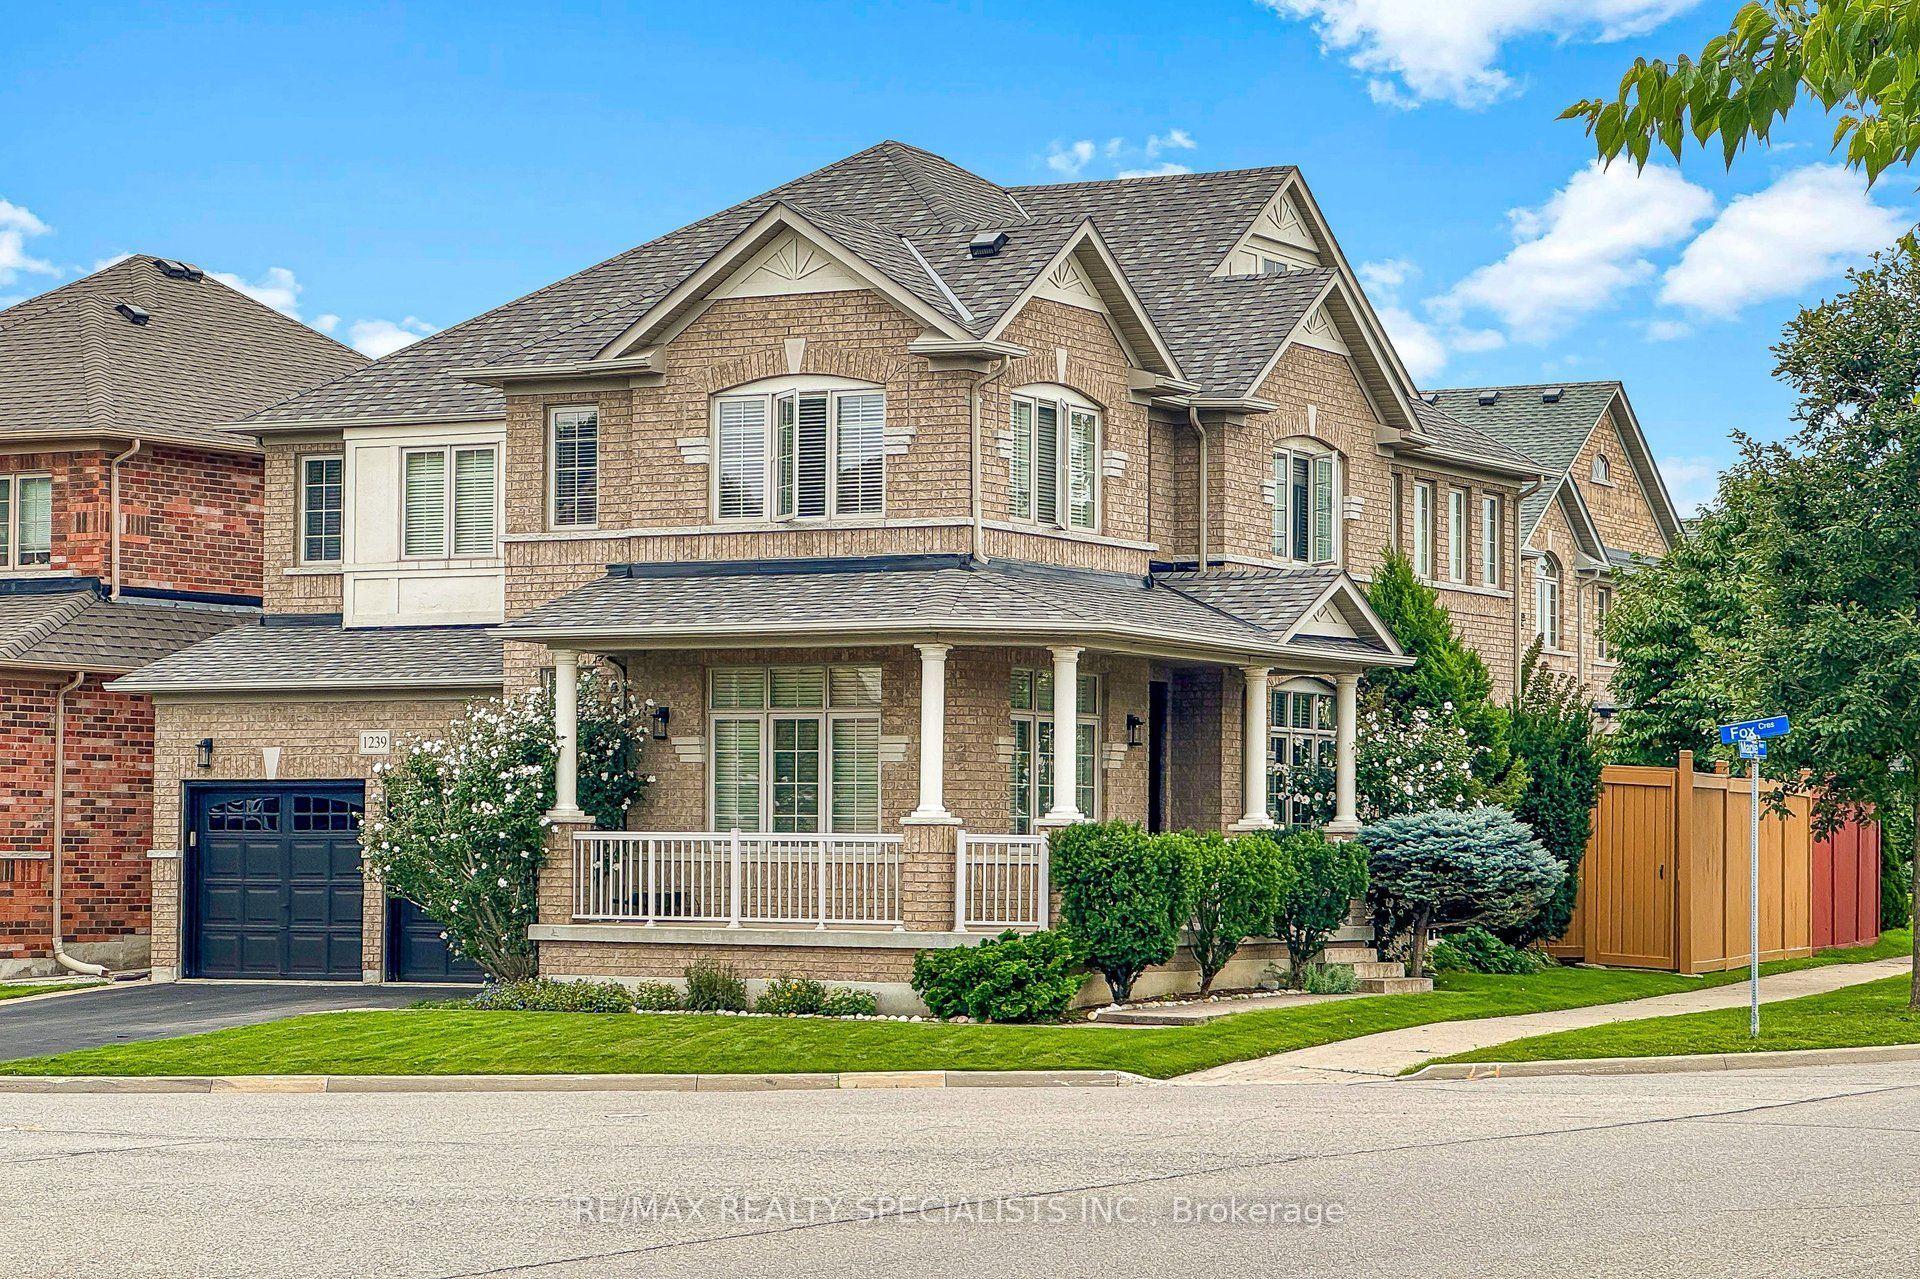
1239 Fox Crescent, 1029 - DE Dempsey
Milton, ON
4 bd
4 ba
2,750
4
MLS# W13749700Re/Max Realty Specialists Inc.
WhatsApp Aman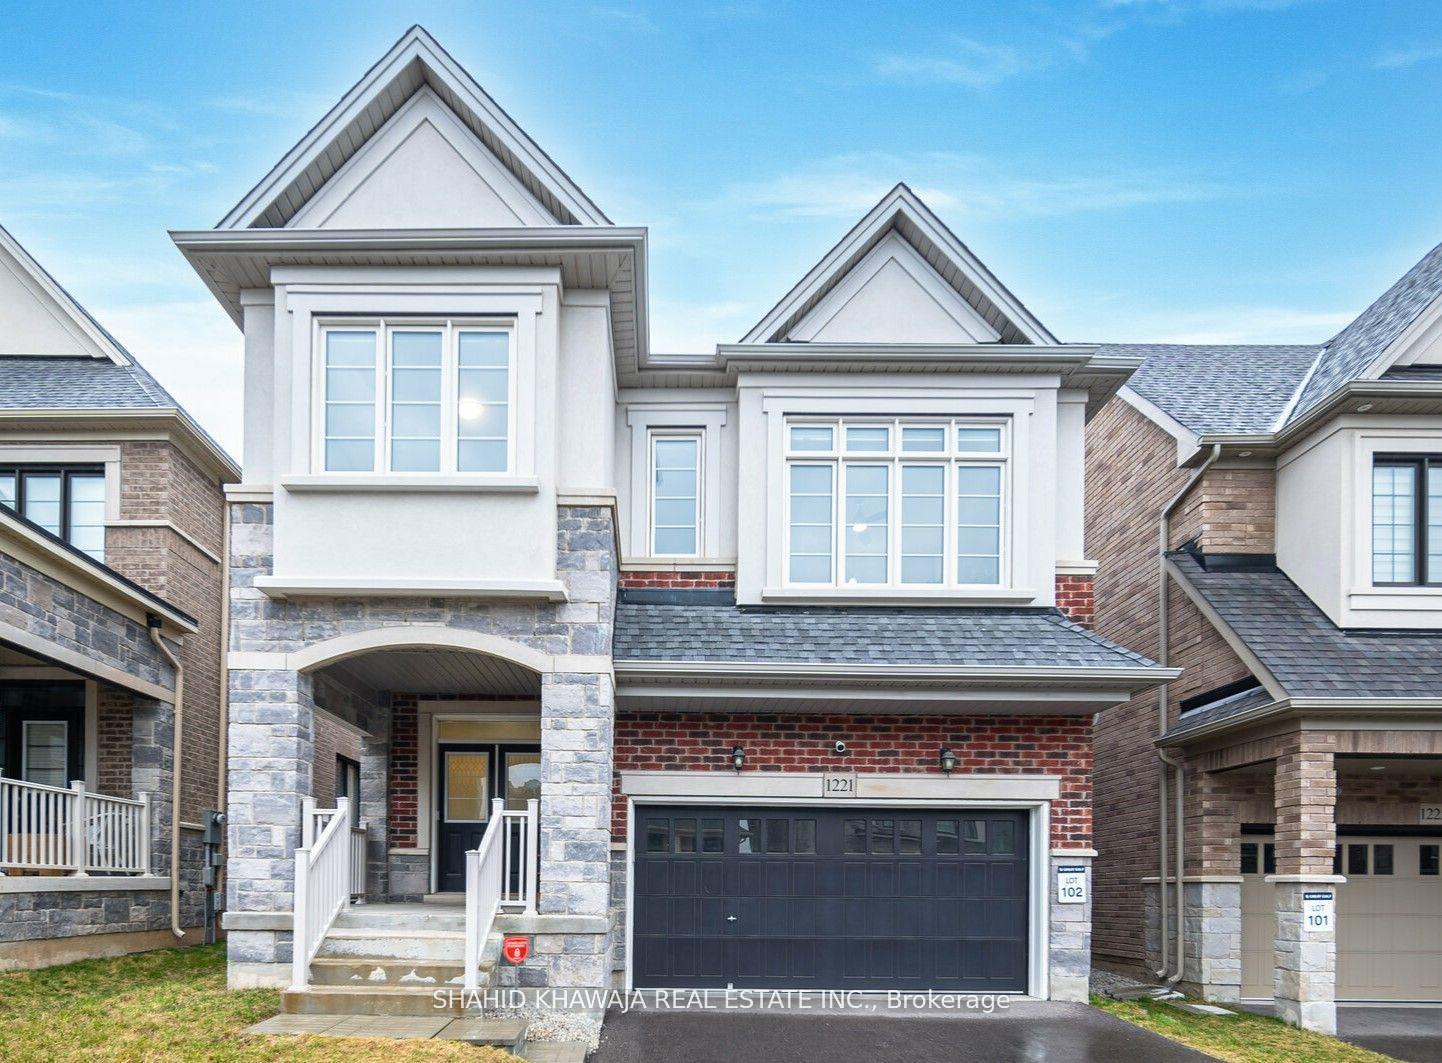
For Sale2 days ago
$1,380,000
Detached
est. $6,050/mo
1221 Raspberry Terrace, 1032 - FO Ford
Milton, ON
4+2 bd
5 ba
2,250
4
MLS# W13745766Shahid Khawaja Real Estate Inc.
WhatsApp Aman