For Sale
Just Listed
3 Marine Parade Drive 1607 #1607
Mimico, Toronto, ON
$309,000
1Bd
1Ba
650+sqft
1Parking
$475/sqft
CondoMLS# W13722020Listed 2026-08-280 DOM
Cooling
Central Air
Just listed! New listings in Toronto often receive offers within the first week.
About this home
Retirement Living at Hearthstone by the Bay! This bright and inviting one-bedroom retirement condo has just been renovated with a beautiful, fresh and updated kitchen, adding a modern touch to this comfortable and thoughtfully designed suite.The suite features beautiful hardwood floors, a spacious bedroom, full bathroom with walk in shower, convenient in-suite laundry, and a bright, airy layout designed for both comfort and privacy. Hearthstone by the Bay is a vibrant retirement community offering the best of both worlds - the independence and security of owning your own condo, combined with the services, amenities and social lifestyle of a premier retirement community. The mandatory monthly service package includes 4 hours of housekeeping, a $298.40 monthly meal credit, 24-hour nurse access, fitness classes, daily activities, shuttle service and more. Personal care services are also available, including care up to 24/7 as needed. Enjoy an exceptional selection of amenities including a dining room with fabulous meals, a pub, billiards area, library, movie theatre, fitness centre with therapeutic pool, outdoor terrace and more! Mandatory Club Fee: $1,990.85 + HST/month for one occupant. Additional occupant: $274.34 + HST/month. See Schedule C for a full list of what is included!
PoolRenovatedHardwood
Rooms
Main Floor
| Living Room | 4.17 × 3.16 m | Crown Moulding Hardwood Floor |
| Dining Room | 3.33 × 2.11 m | Window Floor to Ceiling Hardwood Floor W/O To Balcony |
| Kitchen | 2.90 × 2.29 m | Hardwood Floor Stainless Steel Appl B/I Shelves |
| Bedroom | 3.07 × 3.05 m | Window Floor to Ceiling Hardwood Floor Large Closet |
| Sunroom | 3.33 × 2.11 m | Window Floor to Ceiling W/O To Balcony |
Features
- Other
- None
- Central Air
- Apartment
Financials
Annual Taxes
$1,595
Estimated Rental Income
Entire property$2,100 – $2,800/mo
Rental yield8.2% – 10.9%
*Estimates based on comparable rentals in the area. Actual income may vary.
Market Data — Toronto
Days on market0 days
Buyer's MarketSeller's Market
Based on active listings in Toronto. Data updates daily.
Demographics — Toronto
Population
2,794,356
Avg Household Income
$102,000
Age Distribution
0-19
19%
20-34
24%
35-49
21%
50-64
19%
65+
17%
Ownership53% own · 47% rent
EnglishMandarinCantoneseTagalogTamil
Getting around
How walkable, bikeable, and transit-friendly this neighbourhood is.
82
/ 100
Walk Score
Very Walkable
84
/ 100
Transit Score
Excellent Transit
65
/ 100
Bike Score
Bikeable
Scores are estimates based on neighbourhood data and are for informational purposes only.
MLS® data courtesy of the Toronto Regional Real Estate Board (TRREB).
The information provided herein must only be used by consumers that have a bona fide interest in the purchase, sale, or lease of real estate and may not be used for any commercial purpose or any other purpose. Listing information is deemed reliable but is not guaranteed accurate by the Toronto Regional Real Estate Board, the listing brokerage, or this website. The trademarks REALTOR®, REALTORS® and the REALTOR® logo are controlled by The Canadian Real Estate Association (CREA) and identify real estate professionals who are members of CREA. MLS®, Multiple Listing Service®, and the associated logos are owned by CREA. Not intended to solicit properties currently listed for sale or buyers under contract.
You may also like
More homes in Toronto
Hand-picked listings with a similar price range and style.
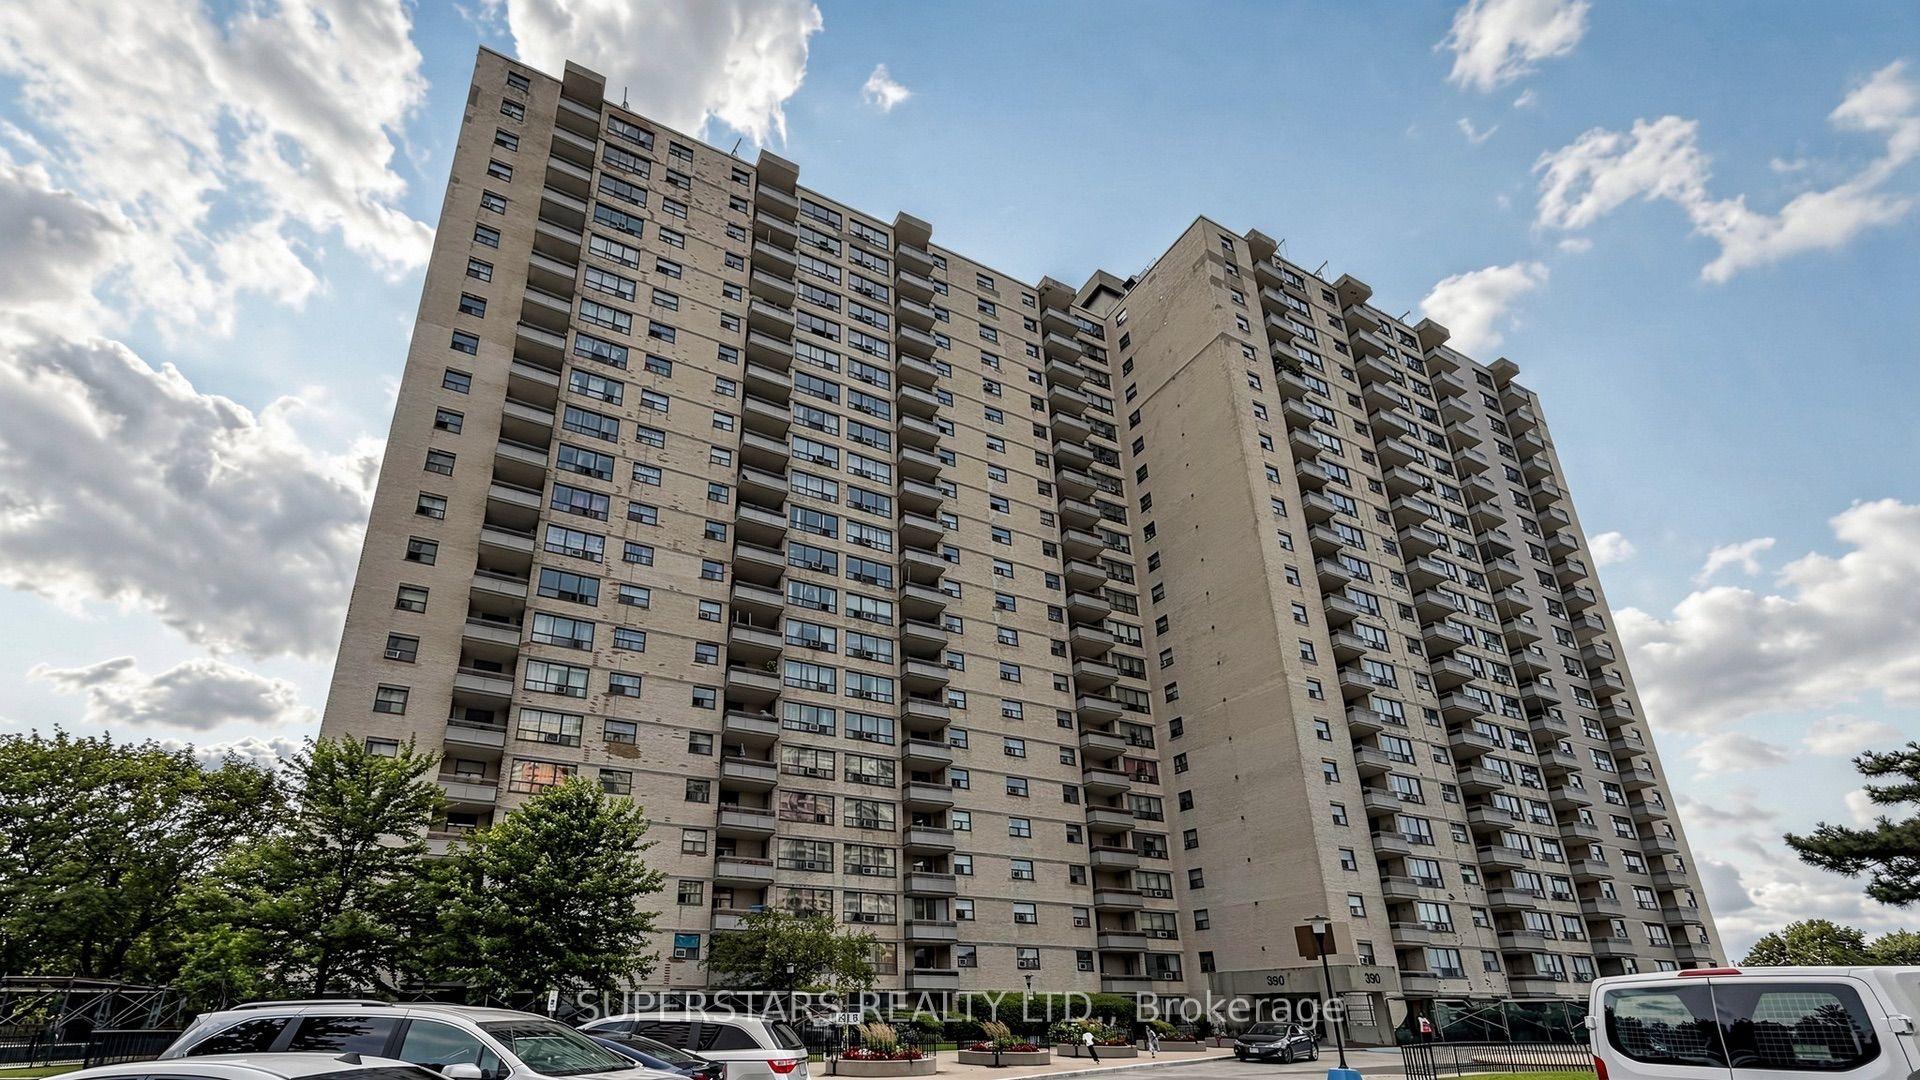
For Sale11 days ago
$349,000
Condo
est. $1,530/mo
390 Dixon Road 1906 #1906, Kingsview Village-The Westway
Toronto, ON
2 bd
1 ba
1,100
1
MLS# W13687240Superstars Realty Ltd.
WhatsApp Aman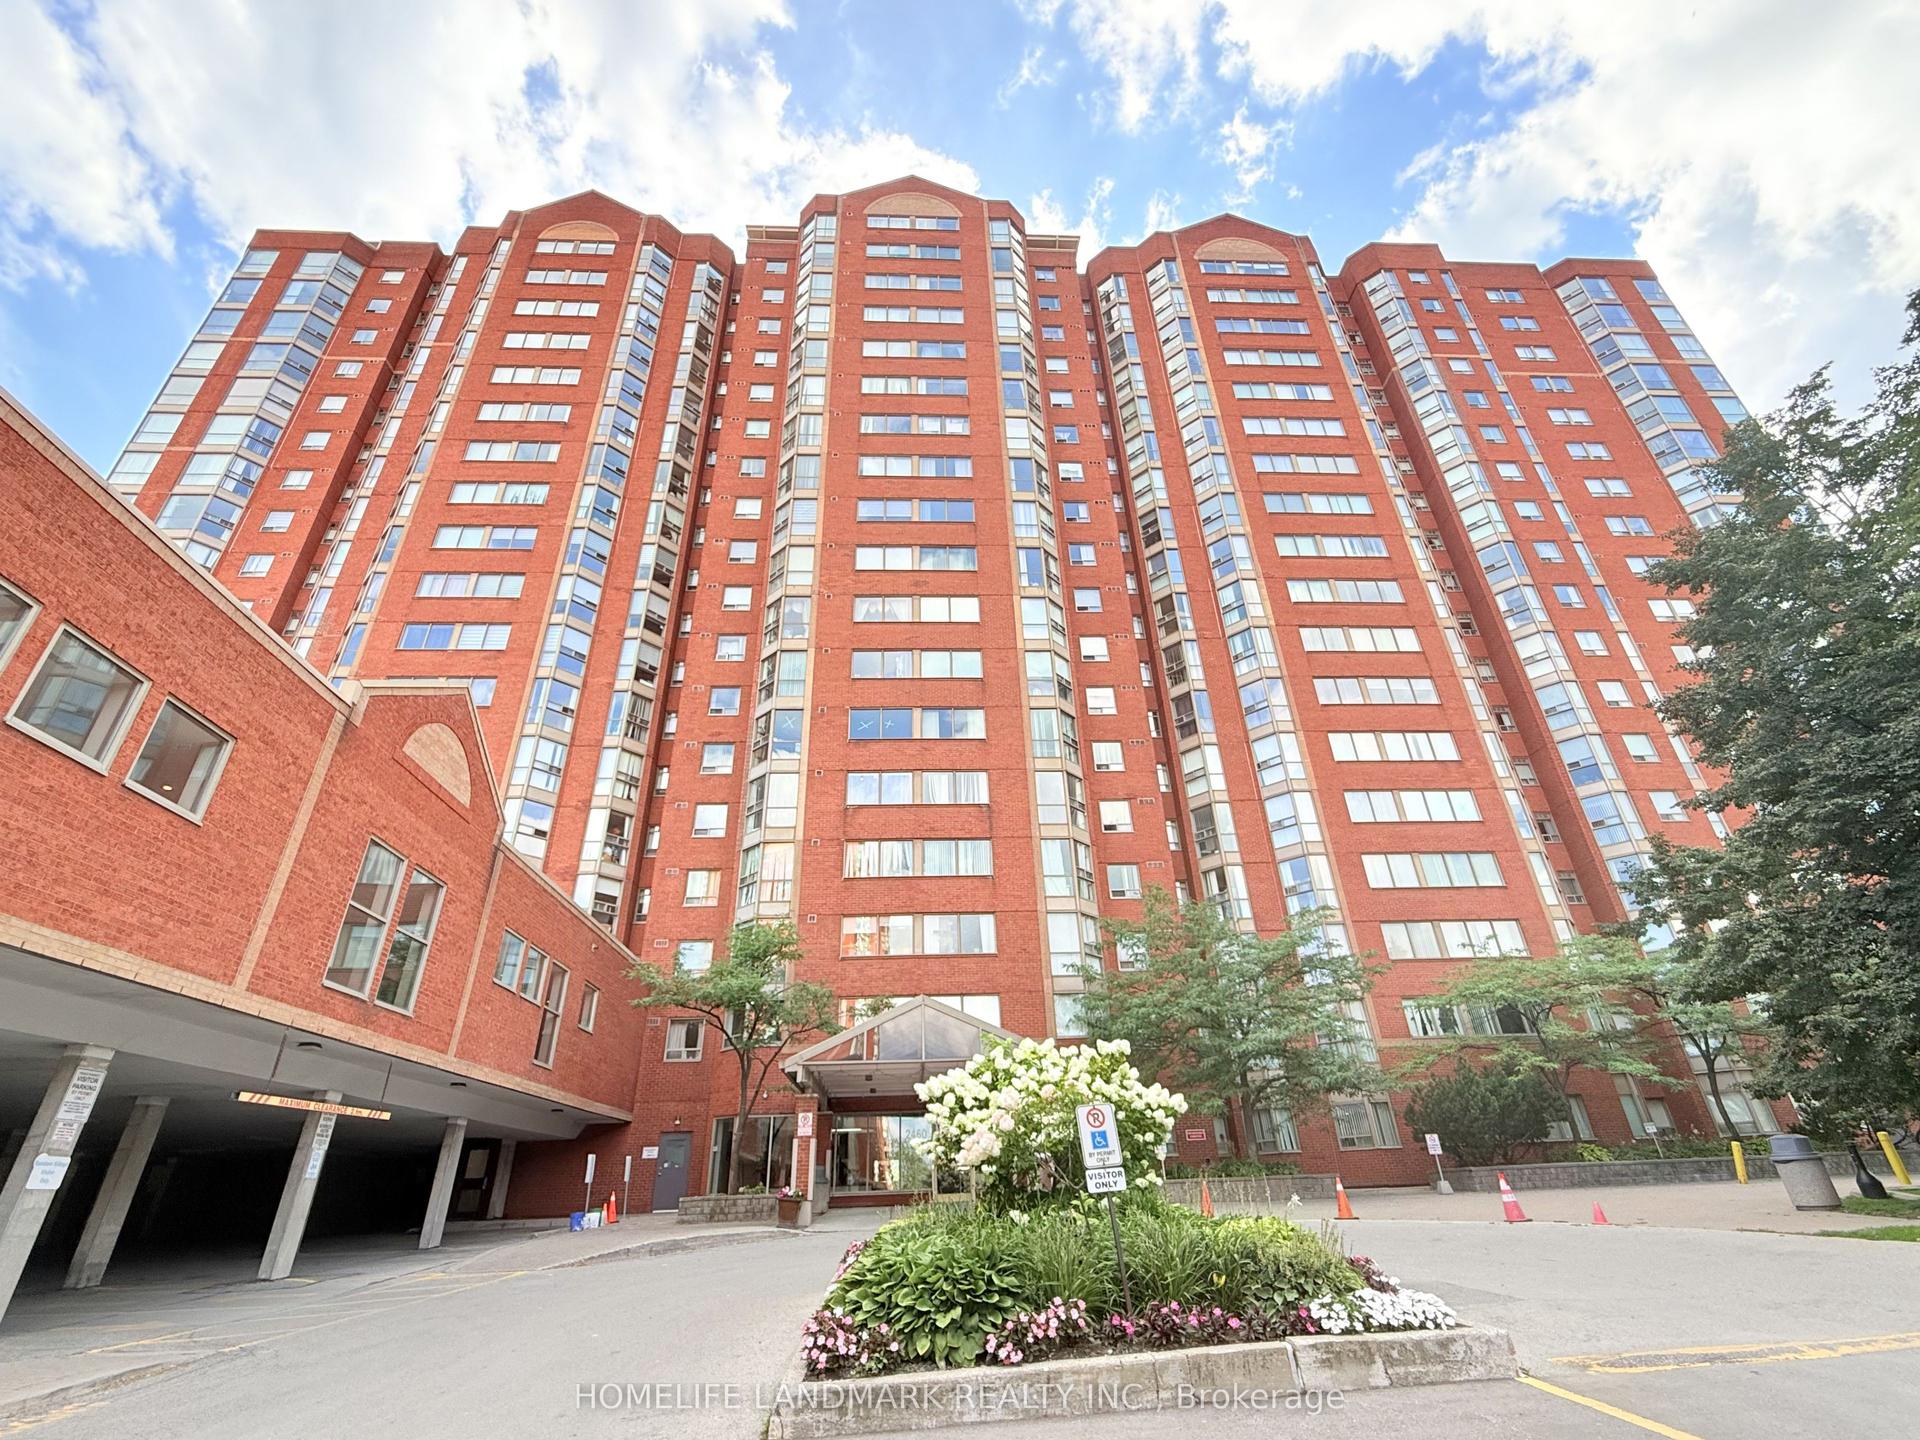
For SaleJust listed
$330,000
Condo
est. $1,447/mo
2460 Eglinton Avenue E 917 #917, Eglinton East
Toronto, ON
1 bd
1 ba
550
1
MLS# E13724362Homelife Landmark Realty Inc.
WhatsApp Aman