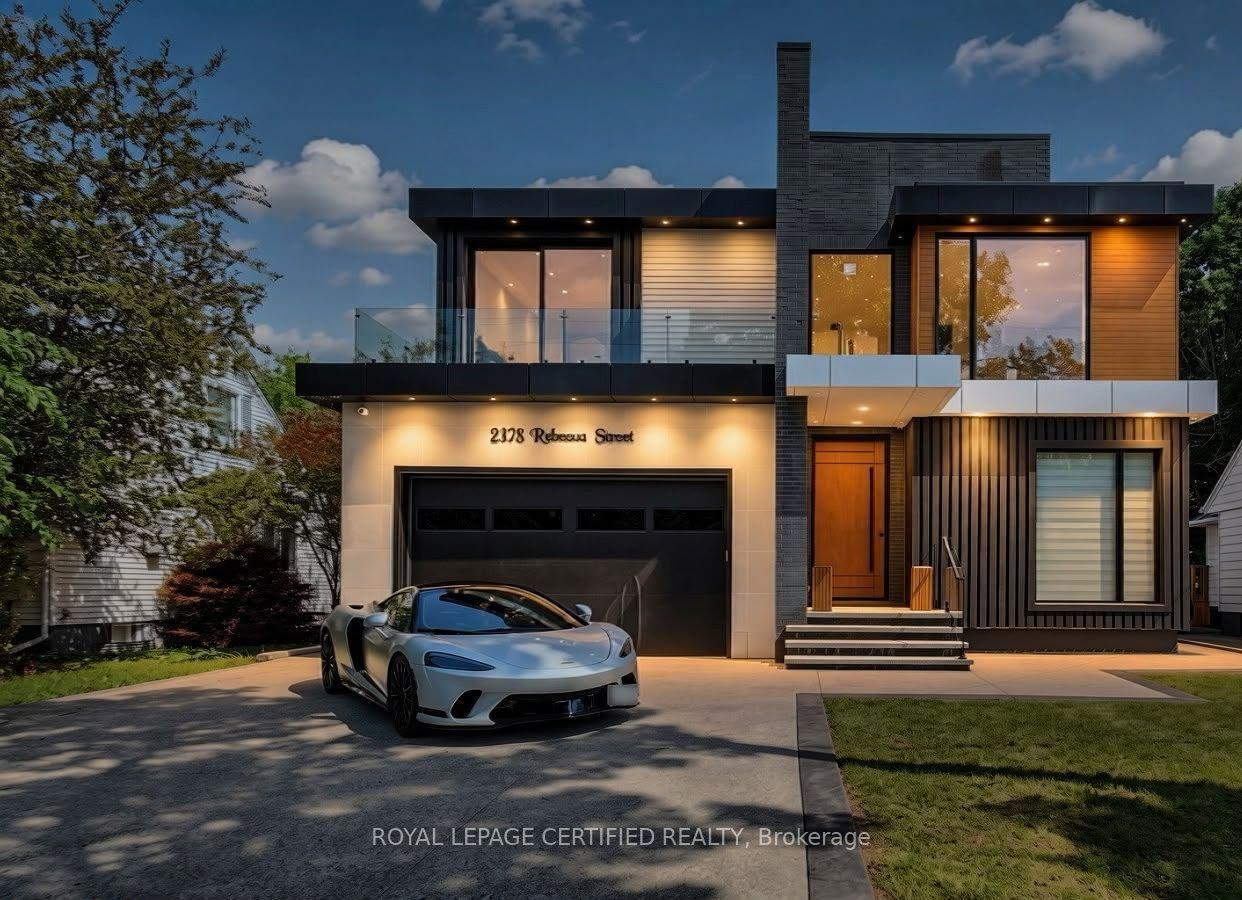
For Sale
Just Listed
200 WILLIAM Street
1013 - OO Old Oakville, Oakville, ON
$2,999,000
5Bd
3Ba
2,250+sqft
3Parking
104.33 x 104.33 ftlot
$1333/sqft
DetachedMLS# W13722374Listed 2026-08-286 DOM
Cooling
Central Air
Basement
Unfinished
About this home
Well positioned property in historic Old Oakville, south of Lakeshore, just steps to the beach, Oakville harbour and Town Square. Sitting proudly up on a rise, this 2 1/2 storey home features wonderful views, light and plenty of space to create your dream home. With lot dimensions of 105' x 105' this full-sized 11,044 SF lot is exactly twice the size of adjacent properties. Savvy buyers may investigate opportunities to sever the lot or explore the creation of an accessory dwelling unit on the property. Zoning RL3, Special Provision 11. The existing home sits entirely on one half of the property in the northeast corner leaving the south and the west portions of the lot open to potential. The existing residence features high ceilings, a grand staircase, formal living room with wood burning fireplace and adjacent sunroom. Lovely southeast dining room takes in all the sunlight. The kitchen and back entrance are in the southwest corner of the main floor. The second floor features 4 bedrooms and one main bathroom. The third floor with two large rooms used as the Primary suite features wonderful views over the garden, the lake, church tower and the beautiful trees of Old Oakville.
Fireplace
Rooms
Main Floor
| Living Room | 5.51 × 3.89 m | |
| Dining Room | 4.32 × 3.73 m | |
| Office | 2.77 × 2.46 m | |
| Bathroom | 0.00 × 0.00 m | |
| Kitchen | 4.27 × 3.40 m | |
| Sunroom | 3.86 × 2.64 m |
Second Floor
| Bedroom | 3.89 × 3.40 m | |
| Bathroom | 0.00 × 0.00 m | |
| Bathroom | 2.62 × 1.70 m | |
| Bedroom | 2.84 × 2.84 m | |
| Bedroom | 2.79 × 2.49 m | |
| Bedroom | 3.73 × 3.33 m |
Third Floor
| Loft | 6.40 × 4.78 m | |
| Bedroom | 4.78 × 3.86 m |
Basement
| Laundry | 5.23 × 3.53 m | |
| Other | 2.82 × 1.83 m | |
| Other | 8.18 × 6.25 m |
Features
- Other
- Unfinished
- Full
- Central Air
- 2 1/2 Storey
Financials
Annual Taxes
$13,888
Estimated Rental Income
Entire property$4,500 – $7,000/mo
Basement apartment$1,800 – $2,500/mo
Rental yield1.8% – 2.8%
*Estimates based on comparable rentals in the area. Actual income may vary.
Market Data — Oakville
Days on market6 days
Buyer's MarketSeller's Market
Based on active listings in Oakville. Data updates daily.
Demographics — Oakville
Population
213,759
Avg Household Income
$152,000
Age Distribution
0-19
22%
20-34
16%
35-49
21%
50-64
22%
65+
19%
Ownership78% own · 22% rent
EnglishMandarinUrduArabicFrench
Getting around
How walkable, bikeable, and transit-friendly this neighbourhood is.
53
/ 100
Walk Score
Somewhat Walkable
46
/ 100
Transit Score
Some Transit
55
/ 100
Bike Score
Bikeable
Scores are estimates based on neighbourhood data and are for informational purposes only.
MLS® data courtesy of the Toronto Regional Real Estate Board (TRREB).
The information provided herein must only be used by consumers that have a bona fide interest in the purchase, sale, or lease of real estate and may not be used for any commercial purpose or any other purpose. Listing information is deemed reliable but is not guaranteed accurate by the Toronto Regional Real Estate Board, the listing brokerage, or this website. The trademarks REALTOR®, REALTORS® and the REALTOR® logo are controlled by The Canadian Real Estate Association (CREA) and identify real estate professionals who are members of CREA. MLS®, Multiple Listing Service®, and the associated logos are owned by CREA. Not intended to solicit properties currently listed for sale or buyers under contract.
You may also like
More homes in Oakville
Hand-picked listings with a similar price range and style.
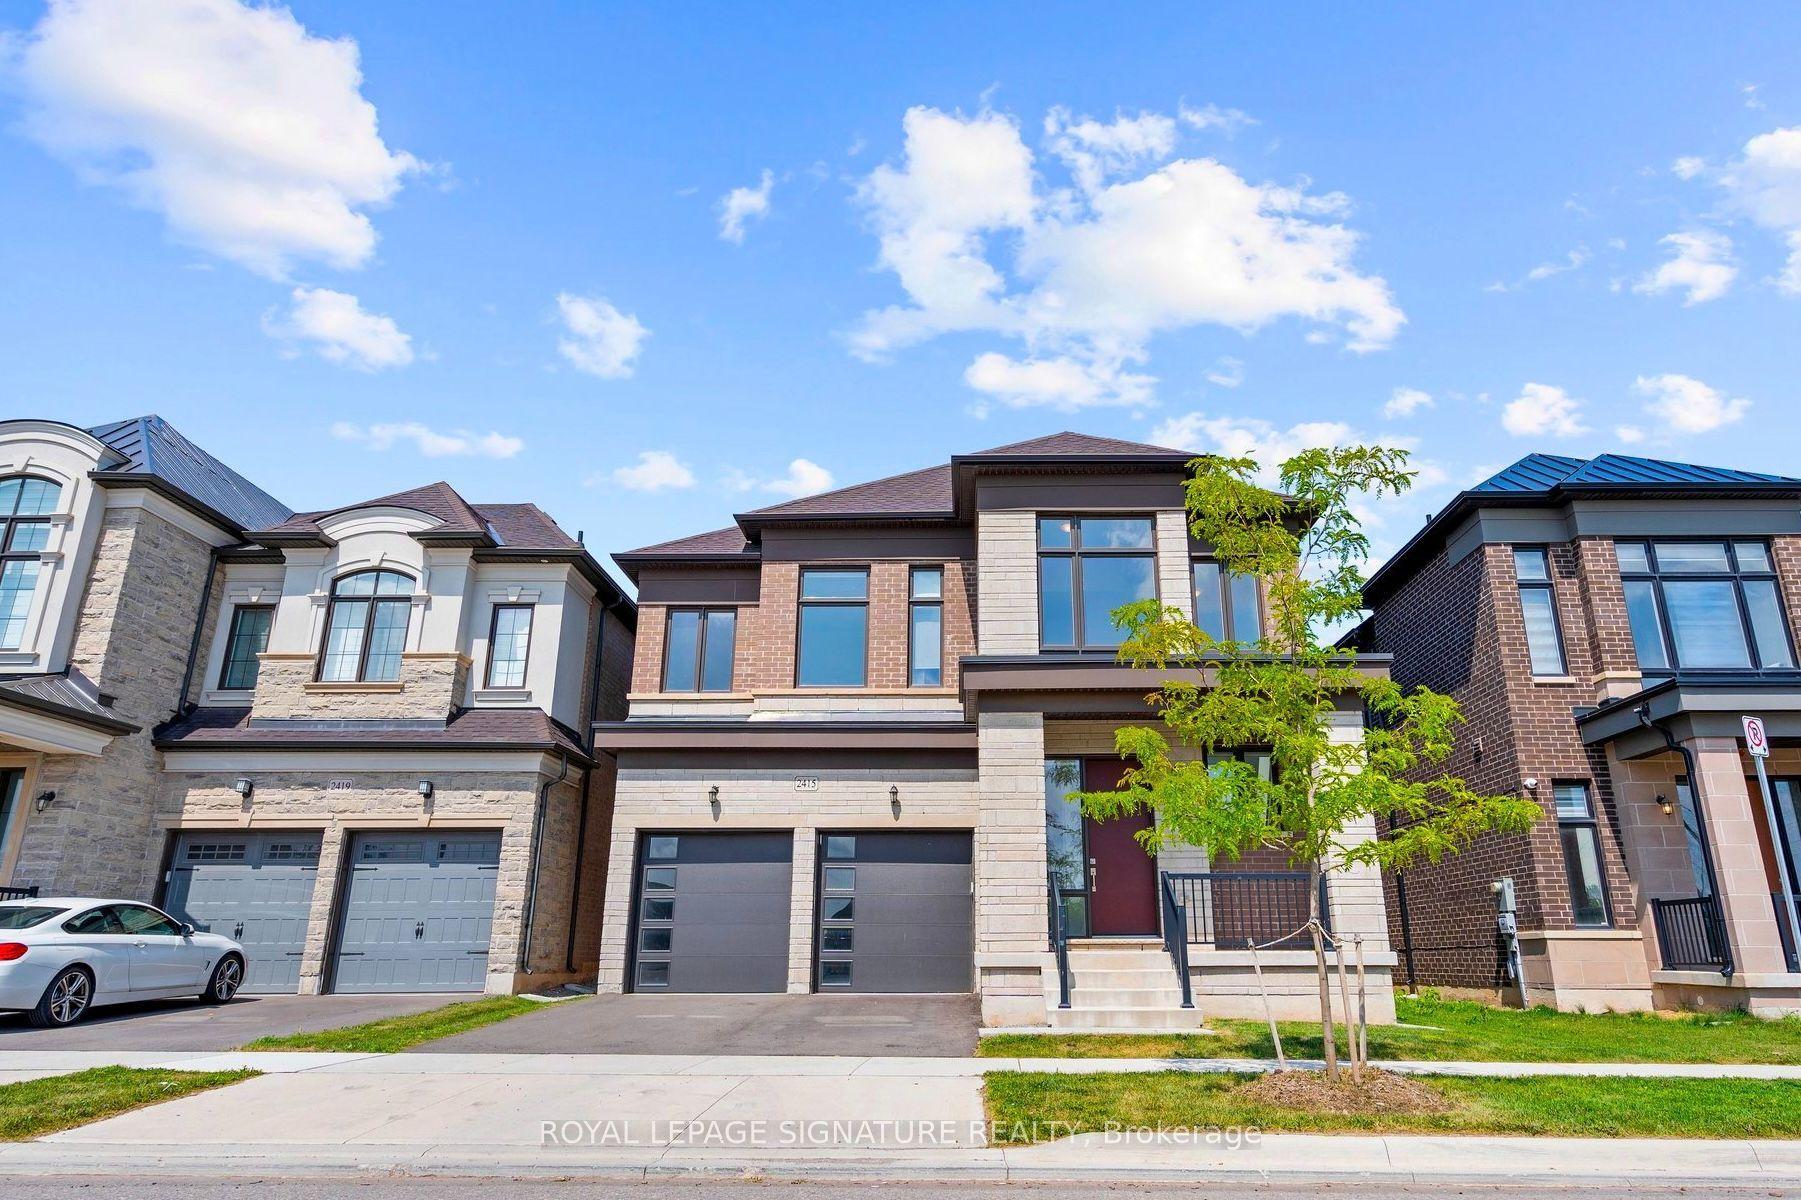
For Sale10 h ago
$2,259,000
Detached
est. $9,904/mo
2415 Saw Whet Boulevard, 1007 - GA Glen Abbey
Oakville, ON
4 bd
5 ba
3,250
4
MLS# W13740524Royal Lepage Signature Realty
WhatsApp Aman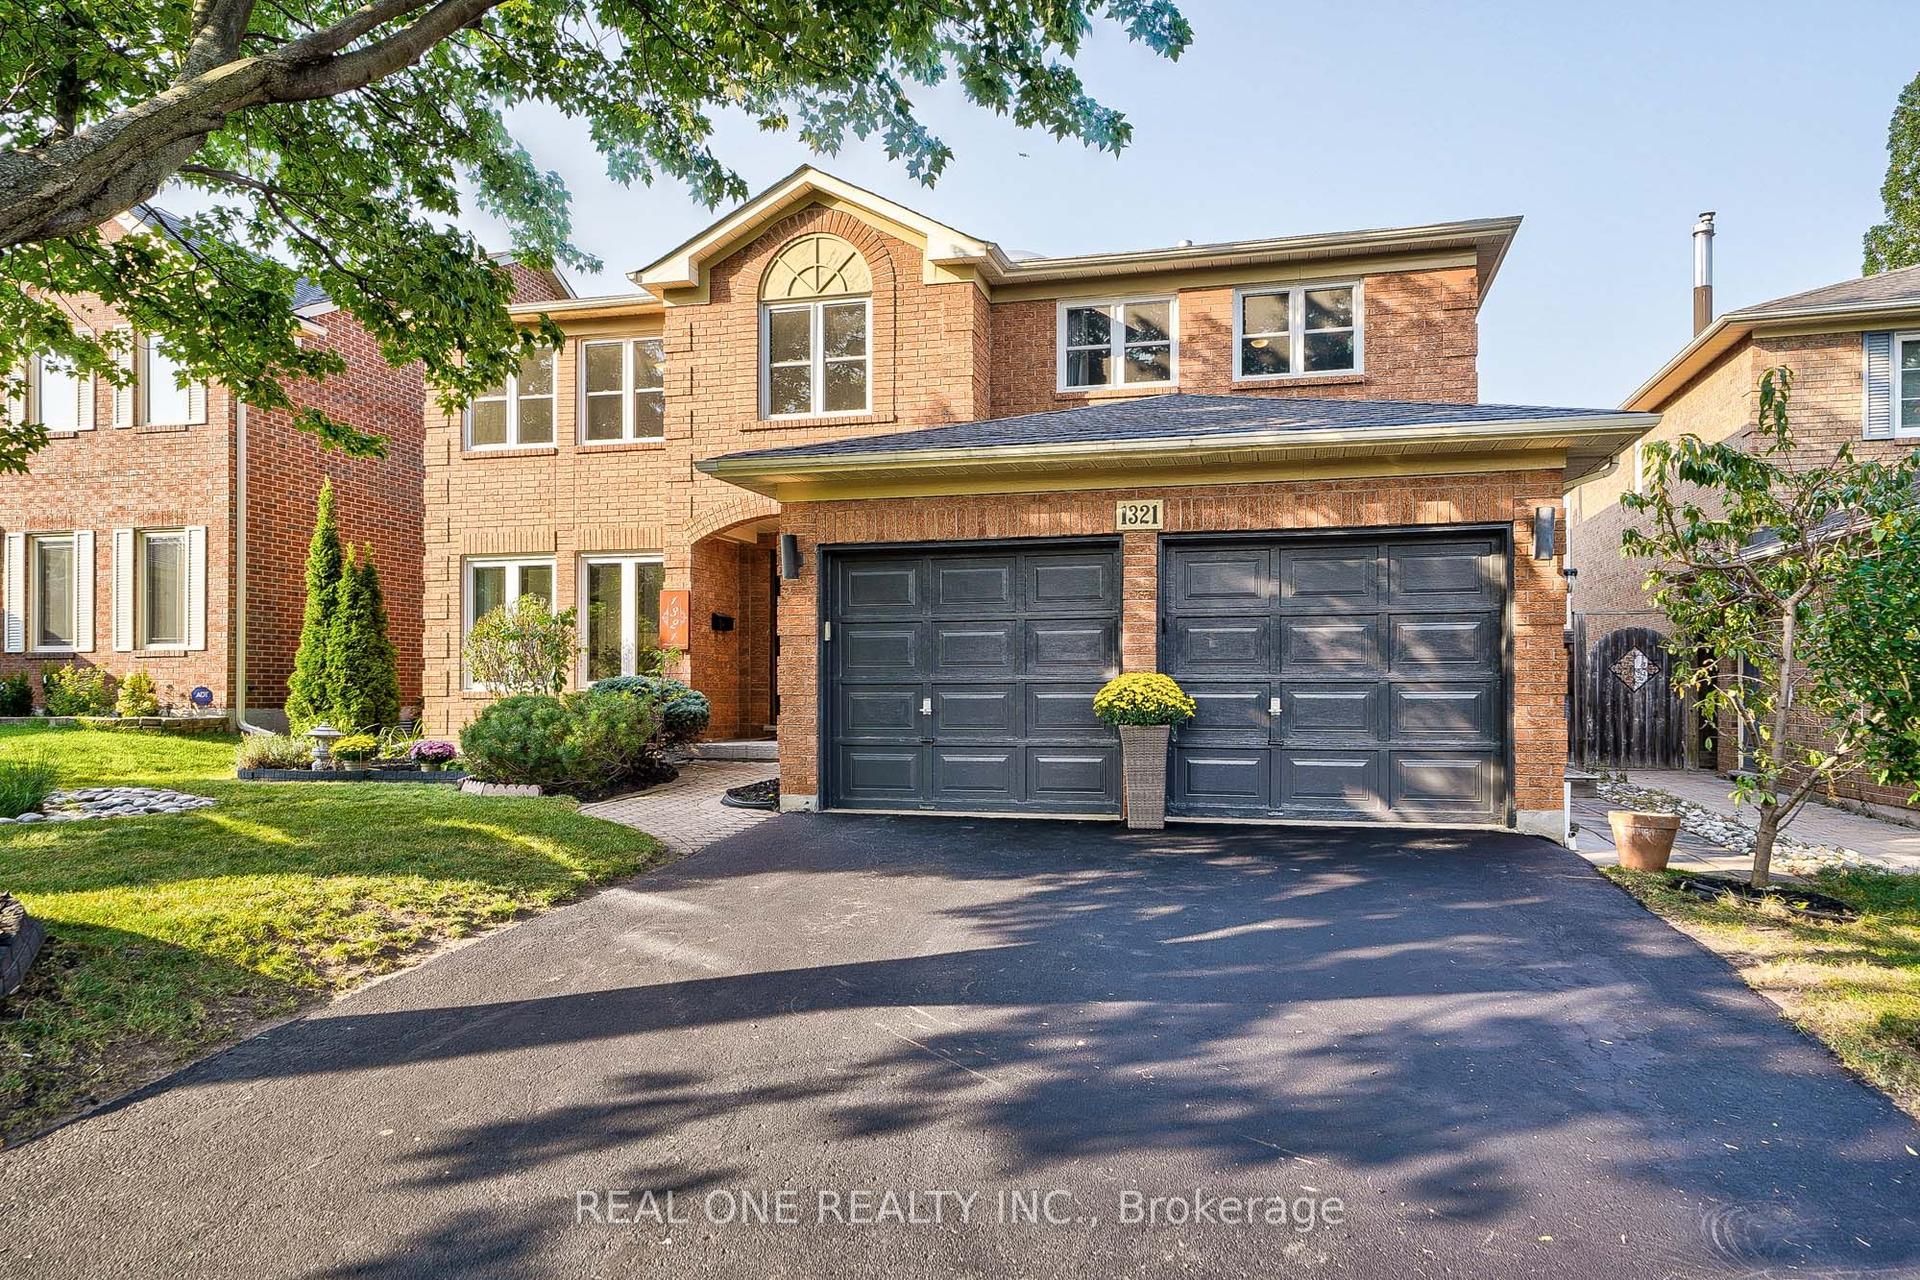
For Sale10 h ago
$2,280,000
Detached
est. $9,996/mo
1321 Monks Passage, 1007 - GA Glen Abbey
Oakville, ON
5 bd
4 ba
4,250
4
MLS# W13742366Real One Realty Inc.
WhatsApp Aman