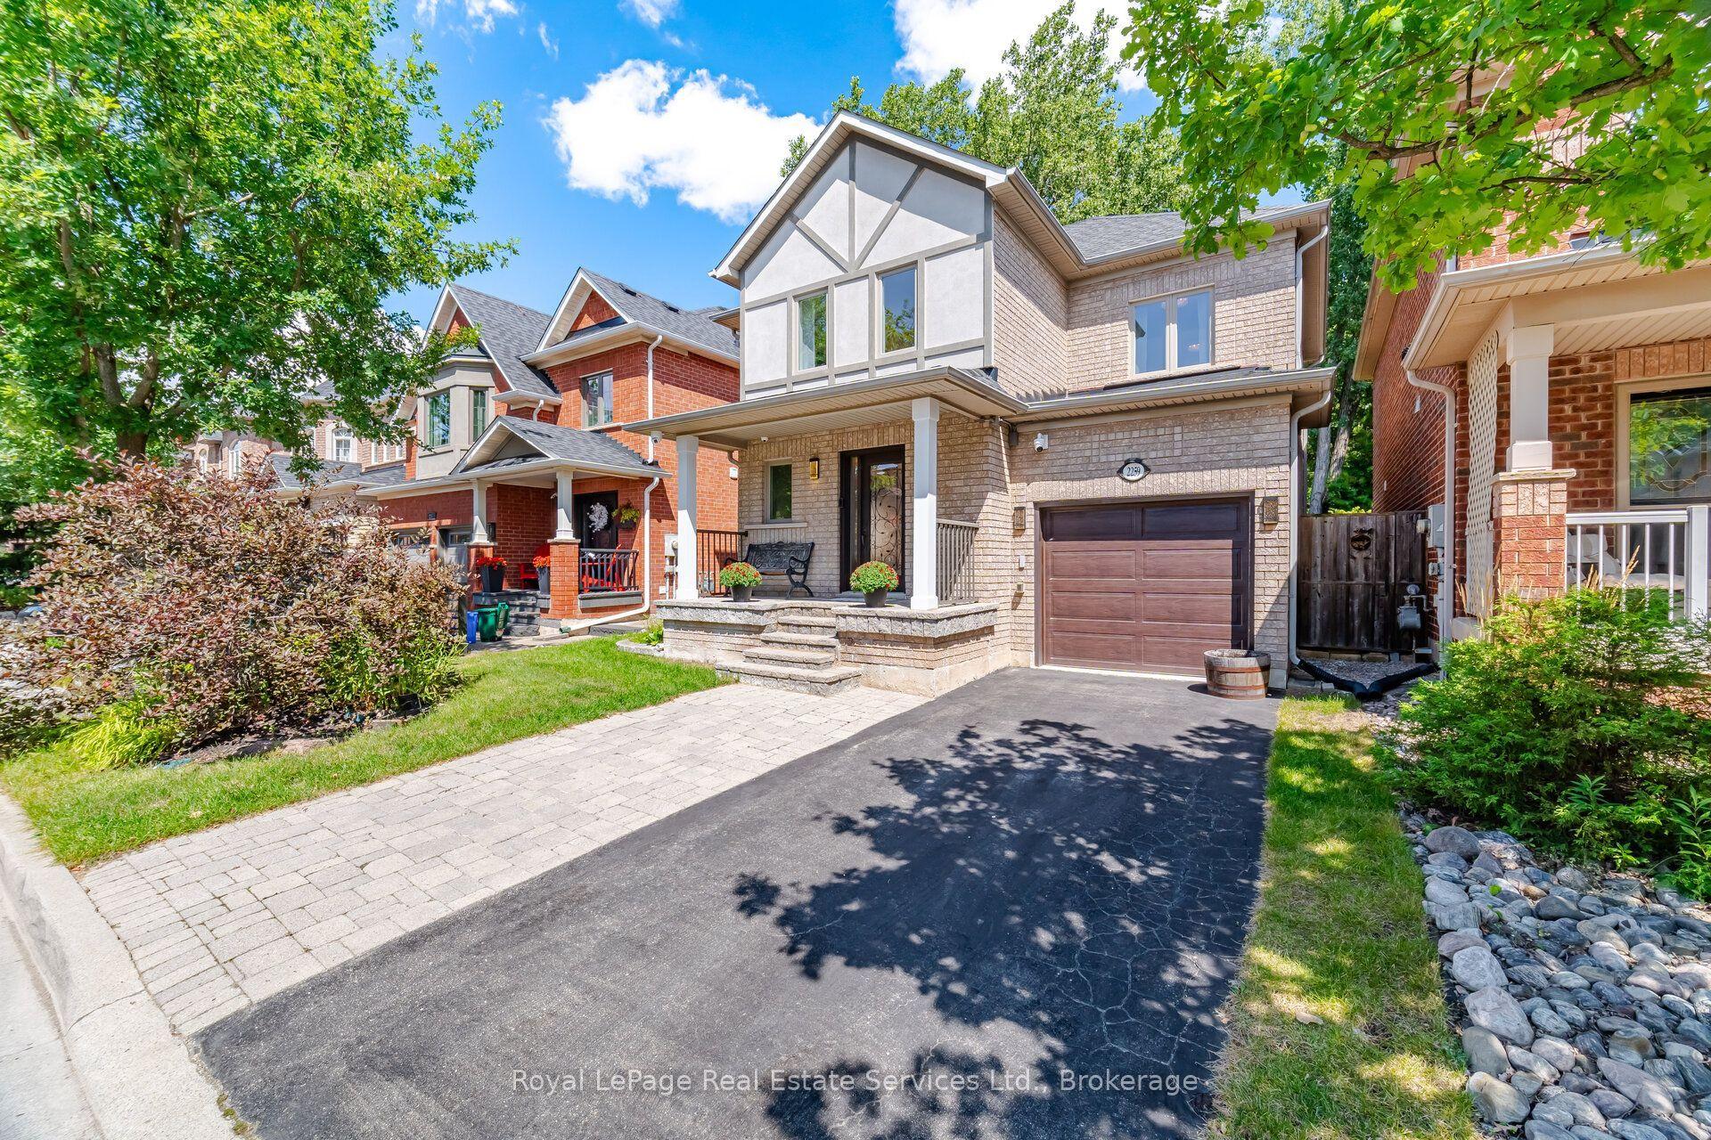
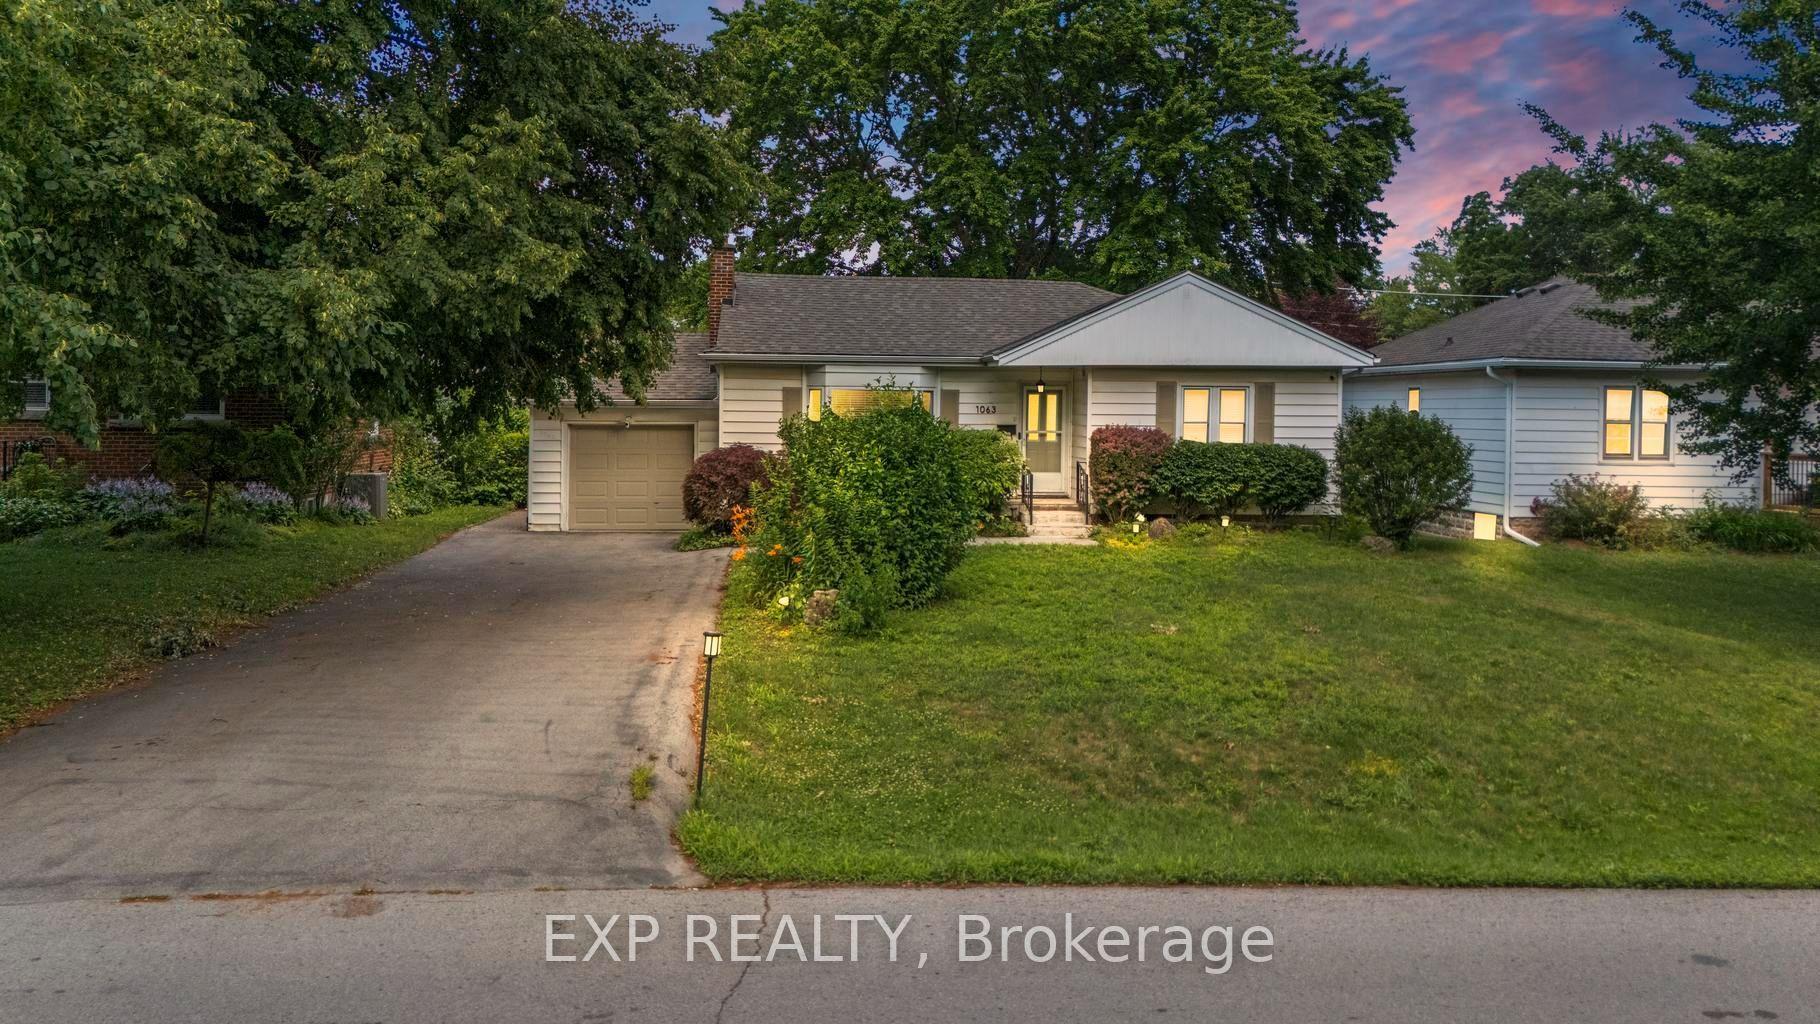
For Sale
Just Listed
465 Springbank Crescent
LaSalle, Burlington, ON
$1,069,900
3+1Bd
2Ba
1,300+sqft
12Parking
55 x 137 ftlot
$823/sqft
DetachedMLS# W13722970Listed 2026-08-280 DOM
Heating
Water Heater Owned
Cooling
Central Air
Basement
Finished
Just listed! New listings in Burlington often receive offers within the first week.
About this home
SERENE, PARK-LIKE SETTING ... Settle into a home where everyday comfort, generous outdoor space and an established Burlington neighbourhood come together at 465 Springbank Cres. Tucked away on a lush and mature 55' x 137' landscaped property, this 3+1 bedroom, 2-bathroom, FULLY FINISHED BUNGALOW gives you room to gather, unwind and make the most of every season. Original hardwood adds warmth throughout much of the main level, while the spacious living room is anchored by a cozy electric fireplace with stone surround, mantel and built-in shelving. The updated eat-in kitchen features QUARTZ counters, pantry storage, under-cabinet lighting and a built-in bench with storage - a welcoming place for morning coffee, casual meals and conversation. The main-floor includes three bedrooms - generous primary with double closet - and an updated 4-pc bathroom. Downstairs, the FINISHED BASEMENT extends your living space with a rec room, games/office area, bedroom, laundry and an updated 3-pc bath. Step outside and discover a beautiful backyard complete with a POND and gazebo - your own peaceful space to relax or entertain. A detached DOUBLE GARAGE with storage loft and an impressive driveway with parking for up to 10 vehicles add exceptional practicality. Other updates include newer windows, washer & dryer, furnace/A/C & owned HWT. Close to schools, parks, malls, Costco and everyday amenities, and with convenient access to Aldershot GO and Burlington's major highway network, this location keeps work, school and weekend activities within easy reach. Some images virtually staged. CLICK ON MULTIMEDIA for virtual tour, drone photos, floor plans & more.
GarageHardwoodFireplace
Rooms
Main Floor
| Living Room | 3.76 × 4.62 m | Electric Fireplace |
| Kitchen | 3.76 × 4.62 m | Quartz Counter |
| Bathroom | 2.77 × 2.06 m | 4 Pc Bath |
| Primary Bedroom | 3.12 × 3.96 m | |
| Bedroom 2 | 2.90 × 2.90 m | |
| Bedroom 3 | 3.78 × 2.90 m |
Basement
| Recreation | 7.67 × 3.89 m | |
| Bedroom 4 | 2.74 × 3.89 m | |
| Laundry | 3.61 × 2.51 m | |
| Bathroom | 3.61 × 1.83 m | 3 Pc Bath |
| Other | 2.72 × 3.61 m | Large Closet |
| Utility Room | 4.01 × 3.61 m |
Features
- Primary Bedroom - Main Floor
- Water Heater Owned
- Landscaped
- Patio
- Year Round Living
- Private Pond
- Privacy
- Full
- Finished
- Central Air
- Bungalow
Financials
Annual Taxes
$4,873.35
Estimated Rental Income
Entire property$3,200 – $4,800/mo
Basement apartment$1,800 – $2,500/mo
Rental yield3.6% – 5.4%
*Estimates based on comparable rentals in the area. Actual income may vary.
Market Data — Burlington
Days on market0 days
Buyer's MarketSeller's Market
Based on active listings in Burlington. Data updates daily.
Demographics — Burlington
Population
186,948
Avg Household Income
$125,000
Age Distribution
0-19
20%
20-34
16%
35-49
19%
50-64
22%
65+
23%
Ownership74% own · 26% rent
EnglishFrenchArabicPolishTagalog
Getting around
How walkable, bikeable, and transit-friendly this neighbourhood is.
53
/ 100
Walk Score
Somewhat Walkable
44
/ 100
Transit Score
Some Transit
43
/ 100
Bike Score
Somewhat Bikeable
Scores are estimates based on neighbourhood data and are for informational purposes only.
MLS® data courtesy of the Toronto Regional Real Estate Board (TRREB).
The information provided herein must only be used by consumers that have a bona fide interest in the purchase, sale, or lease of real estate and may not be used for any commercial purpose or any other purpose. Listing information is deemed reliable but is not guaranteed accurate by the Toronto Regional Real Estate Board, the listing brokerage, or this website. The trademarks REALTOR®, REALTORS® and the REALTOR® logo are controlled by The Canadian Real Estate Association (CREA) and identify real estate professionals who are members of CREA. MLS®, Multiple Listing Service®, and the associated logos are owned by CREA. Not intended to solicit properties currently listed for sale or buyers under contract.
You may also like
More homes in Burlington
Hand-picked listings with a similar price range and style.
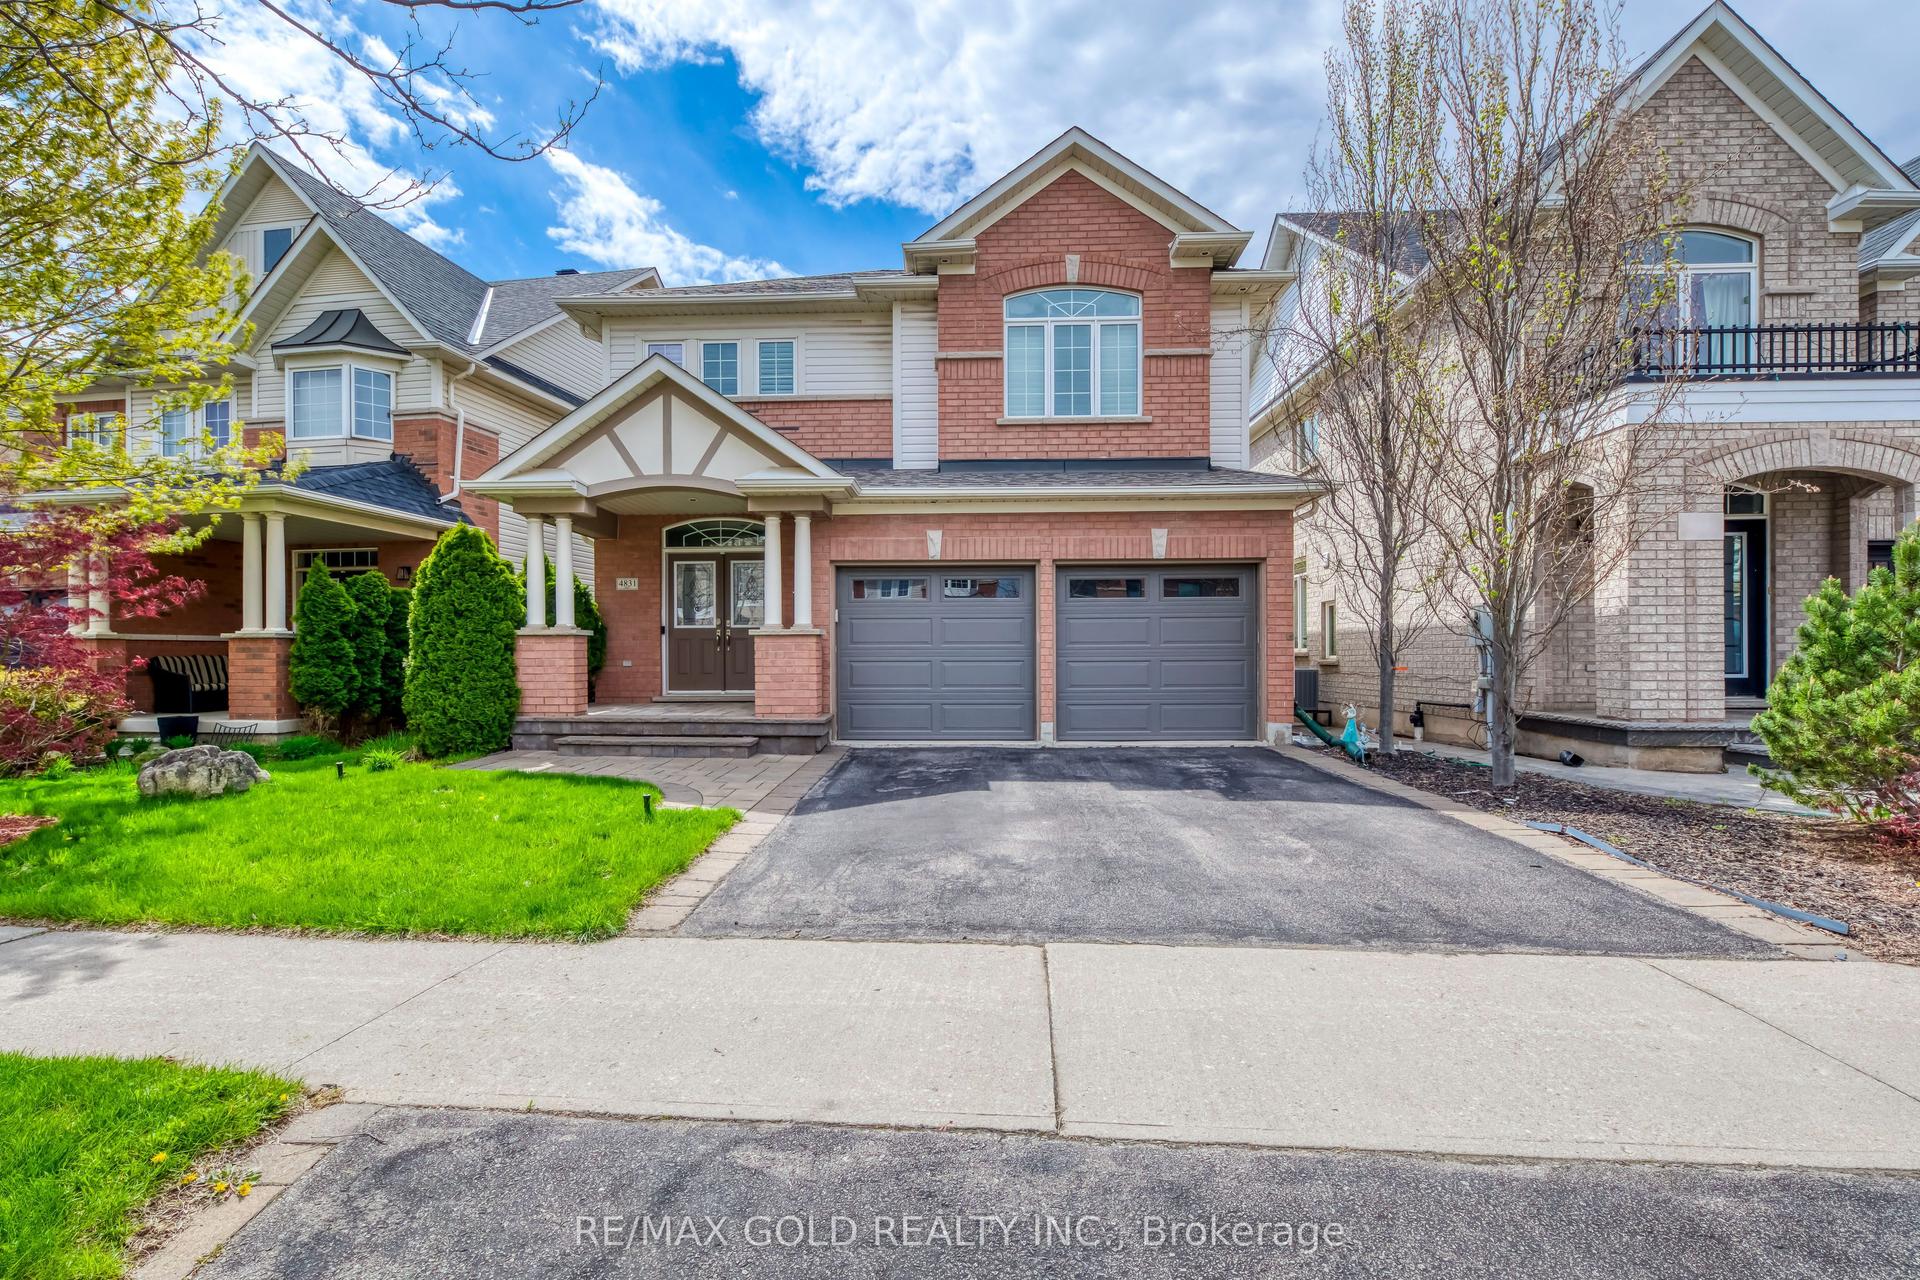
For Sale5 days ago
$1,250,000
Detached
est. $5,480/mo
4831 Columbus Drive, Alton
Burlington, ON
3 bd
3 ba
2,250
4
MLS# W13705250Re/Max Gold Realty Inc.
WhatsApp Aman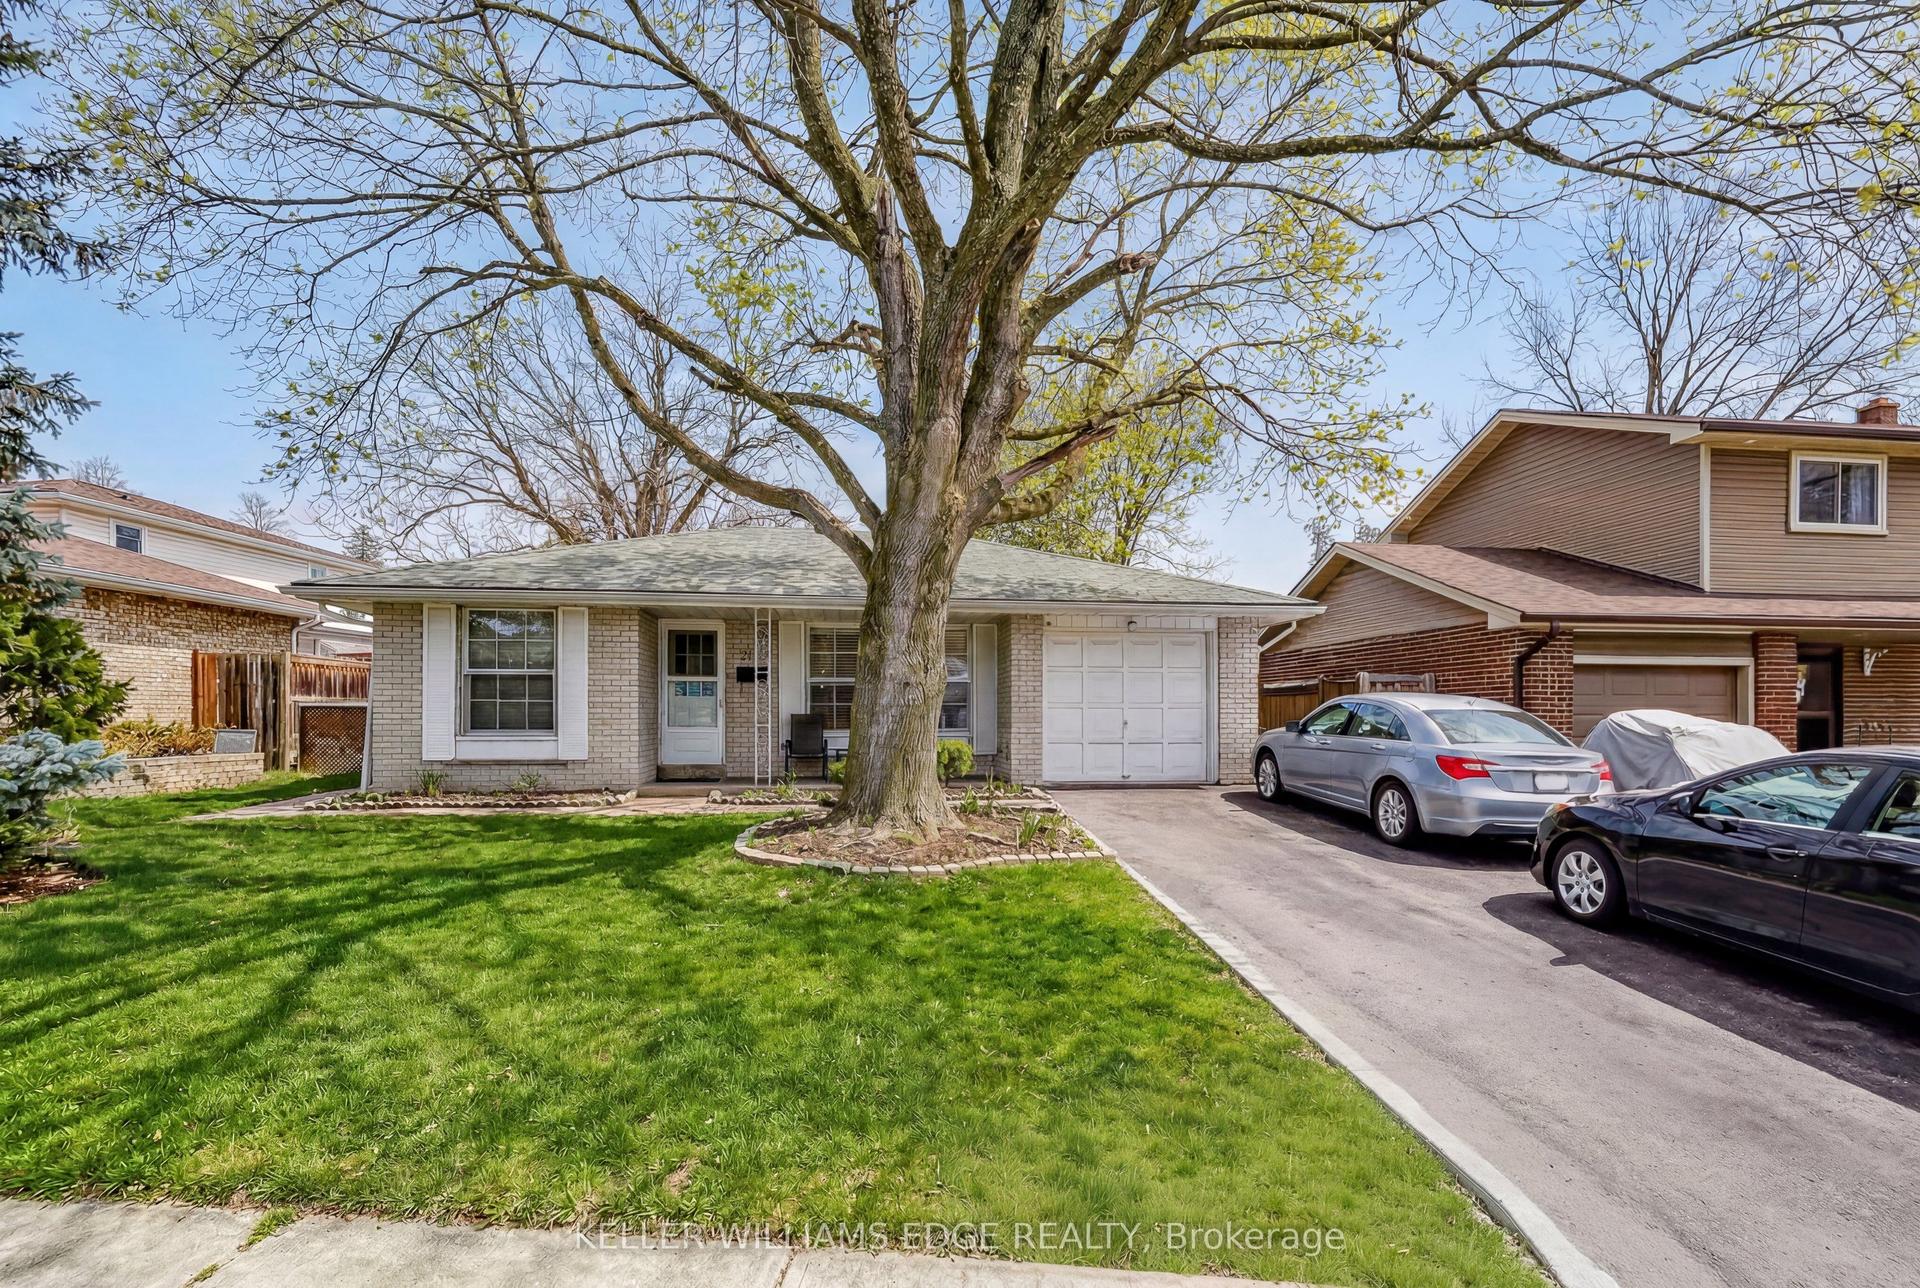
For Sale22 h ago
$999,900
Detached
est. $4,384/mo
2145 Sandringham Drive, Brant Hills
Burlington, ON
3 bd
2 ba
1,300
5
MLS# W13724042Keller Williams Edge Realty
WhatsApp Aman