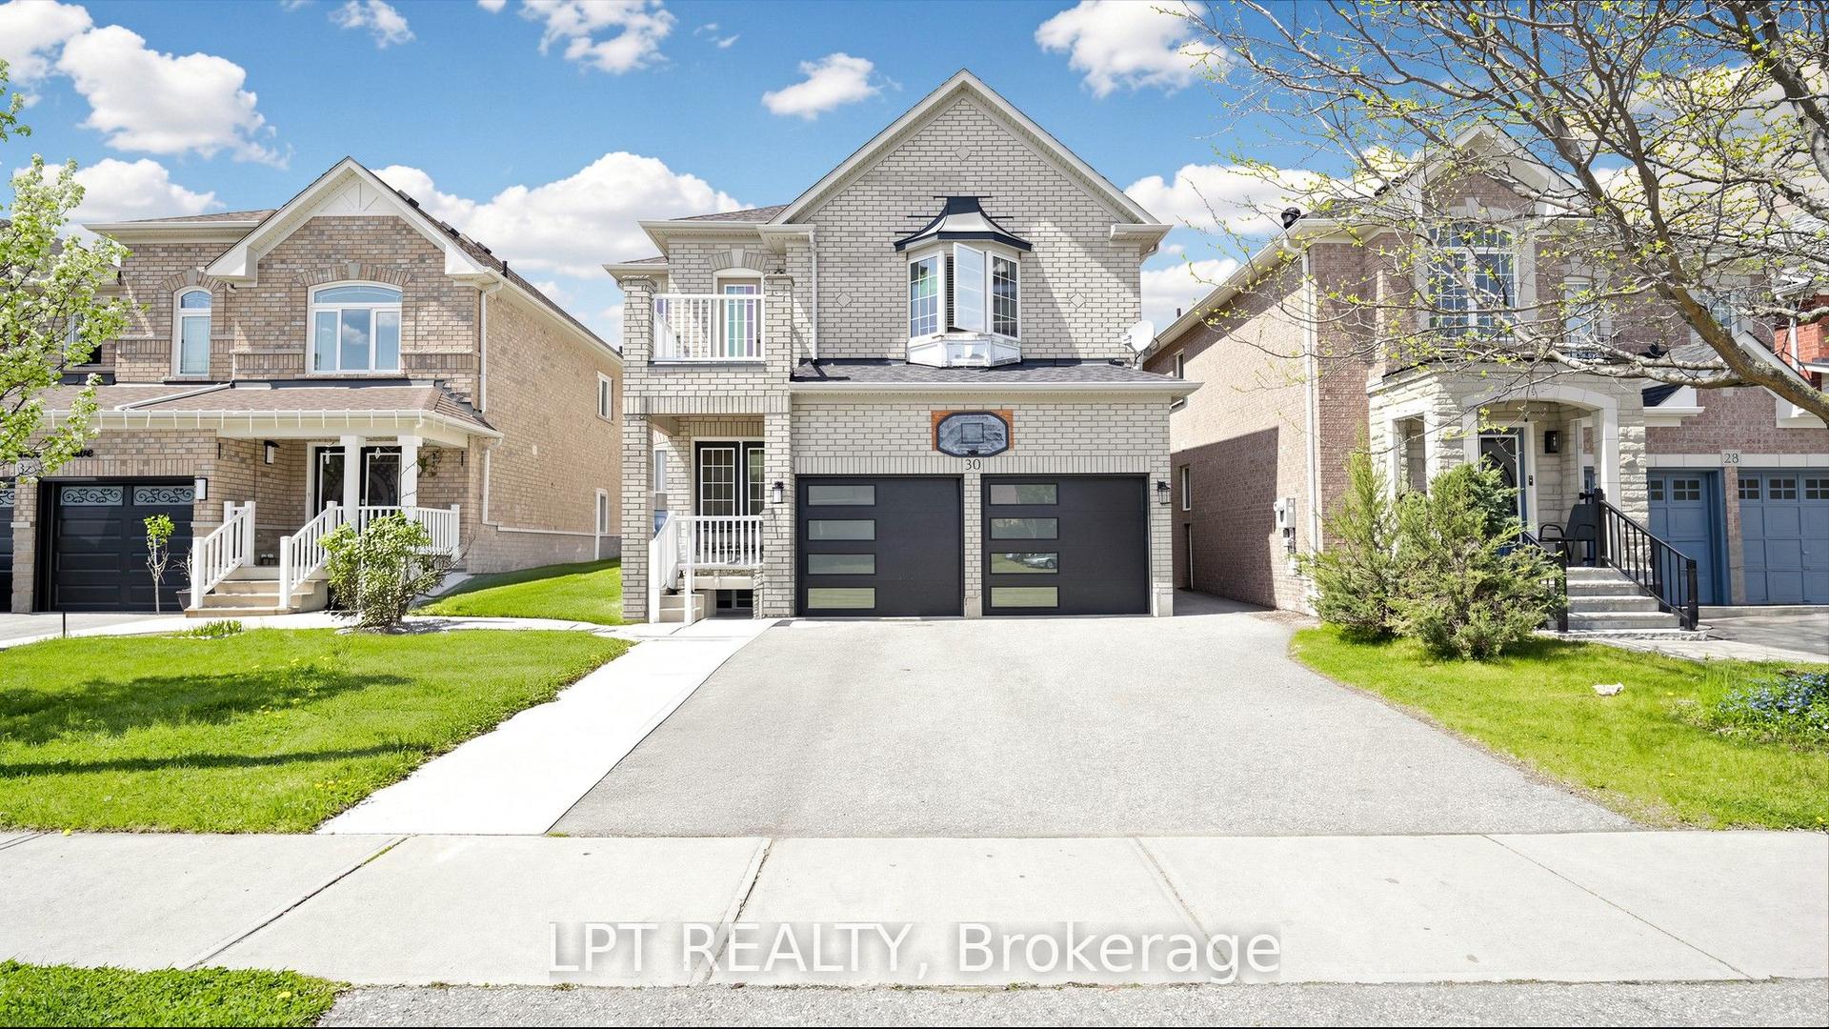
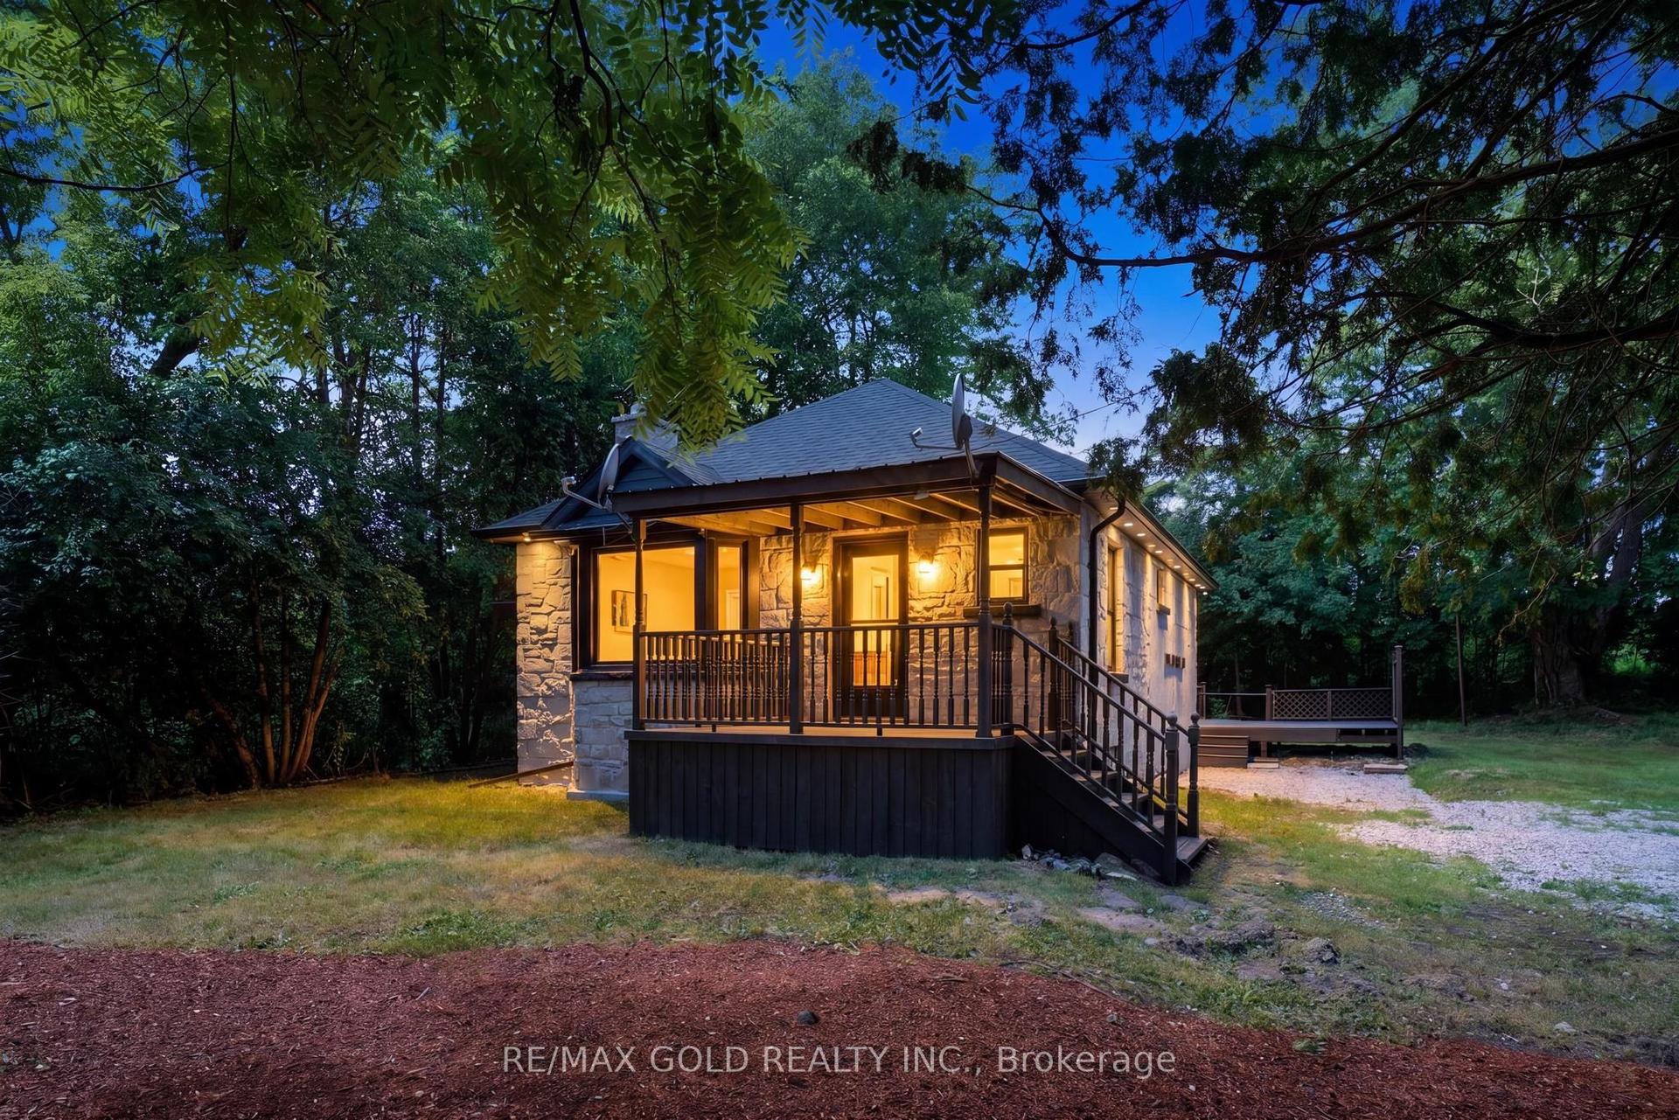
For Sale
Just Listed
6 Fulmer Road
Northwest Brampton, Brampton, ON
$999,888
3+1Bd
4Ba
1,750+sqft
3.5Parking
30.22 x 90.35 ftlot
$571/sqft
DetachedMLS# W13723082Listed 2026-08-284 DOM
Cooling
Central Air
Basement
Finished
About this home
Welcome To This Exceptionally Upgraded, Move-In Ready Home Where Style, Functionality & Attention To Detail Come Together! Finished From Top To Bottom, This Home Features Hardwood Flooring Throughout, A Striking Piano-Style Staircase, Pot Lights Inside & Out, Zebra Blinds Throughout & A Beautiful Gas Fireplace Anchoring The Main Living Space. The Upgraded Kitchen Showcases Quartz Countertops, Chimney-Style Range Hood & Modern Finishes, While All Bathrooms Continue The Luxury Feel With Quartz Countertops.Designed With Today's Lifestyle In Mind, Enjoy Built-In Ceiling Speakers On The Main Level & Basement For Surround Sound, Hardwired Networking Throughout The Home, Central Vacuum, Security Cameras & An EV Charger In The Garage. Custom Closet Cabinetry Provides Exceptional Storage Throughout, Complemented By Garage Shelving & An Impressive Tall Front Entry Door Adding To The Home's Curb Appeal.The Professionally Finished Basement Offers Outstanding Additional Living Space With A Separate Entrance & In-Law Suite-Ideal For Extended Family, Guests Or Potential Rental/Income Use. The Lower Level Is Further Enhanced By A Beautifully Finished Bathroom Featuring A Luxurious Spa-Inspired Shower, Creating A Relaxing Retreat Right At Home.Step Outside To A Beautifully Finished Yard Featuring A Concrete Pathway, Exterior Pot Lights & Gazebo-Perfect For Relaxing Or Entertaining. From The Extensive Interior Upgrades To The Thoughtfully Designed Outdoor Space, This Is A Truly Turn-Key Home Offering Comfort, Technology, Style & Versatility. Too Many Upgrades To List-A Must See! Ideal Location - 2 Min Walk to Proposed Elementary School (Veteran & Buick) and 10 min from Proposed Highschool (Wanless/Veteran).
GarageHardwoodFireplaceEV ChargerIn-law Suite
Rooms
Second Floor
| Office | 1.37 × 3.35 m | Hardwood Floor Open Concept Pot Lights |
| Primary Bedroom | 3.35 × 5.94 m | 5 Pc Ensuite Walk-In Closet(s) Hardwood Floor |
| Bedroom 2 | 3.28 × 3.76 m | Window B/I Closet Overlooks Frontyard |
| Bedroom 3 | 3.25 × 3.05 m | B/I Closet Window East View |
Basement
| Bedroom | 0.00 × 0.00 m | Combined w/Family Laminate Built-in Speakers |
| Great Room | 0.00 × 0.00 m | Combined w/Kitchen Built-in Speakers Open Concept |
| Kitchen | 0.00 × 0.00 m | Combined w/Great Rm Built-in Speakers Laminate |
Other
| Family Room | 3.35 × 5.94 m | Hardwood Floor Pot Lights Built-in Speakers |
| Breakfast | 3.12 × 3.05 m | Hardwood Floor Pot Lights W/O To Patio |
| Kitchen | 3.12 × 3.05 m | Hardwood Floor B/I Dishwasher Backsplash |
Features
- In-Law Suite
- Auto Garage Door Remote
- Finished
- Separate Entrance
- Central Air
- 2-Storey
Financials
Annual Taxes
$6,604
Estimated Rental Income
Entire property$3,200 – $4,800/mo
Basement apartment$1,800 – $2,500/mo
Rental yield3.8% – 5.8%
*Estimates based on comparable rentals in the area. Actual income may vary.
Market Data — Brampton
Days on market4 days
Buyer's MarketSeller's Market
Based on active listings in Brampton. Data updates daily.
Demographics — Brampton
Population
656,480
Avg Household Income
$98,000
Age Distribution
0-19
24%
20-34
22%
35-49
22%
50-64
19%
65+
13%
Ownership79% own · 21% rent
EnglishPunjabiHindiUrduGujarati
Getting around
How walkable, bikeable, and transit-friendly this neighbourhood is.
70
/ 100
Walk Score
Very Walkable
70
/ 100
Transit Score
Excellent Transit
66
/ 100
Bike Score
Bikeable
Scores are estimates based on neighbourhood data and are for informational purposes only.
MLS® data courtesy of the Toronto Regional Real Estate Board (TRREB).
The information provided herein must only be used by consumers that have a bona fide interest in the purchase, sale, or lease of real estate and may not be used for any commercial purpose or any other purpose. Listing information is deemed reliable but is not guaranteed accurate by the Toronto Regional Real Estate Board, the listing brokerage, or this website. The trademarks REALTOR®, REALTORS® and the REALTOR® logo are controlled by The Canadian Real Estate Association (CREA) and identify real estate professionals who are members of CREA. MLS®, Multiple Listing Service®, and the associated logos are owned by CREA. Not intended to solicit properties currently listed for sale or buyers under contract.
You may also like
More homes in Brampton
Hand-picked listings with a similar price range and style.
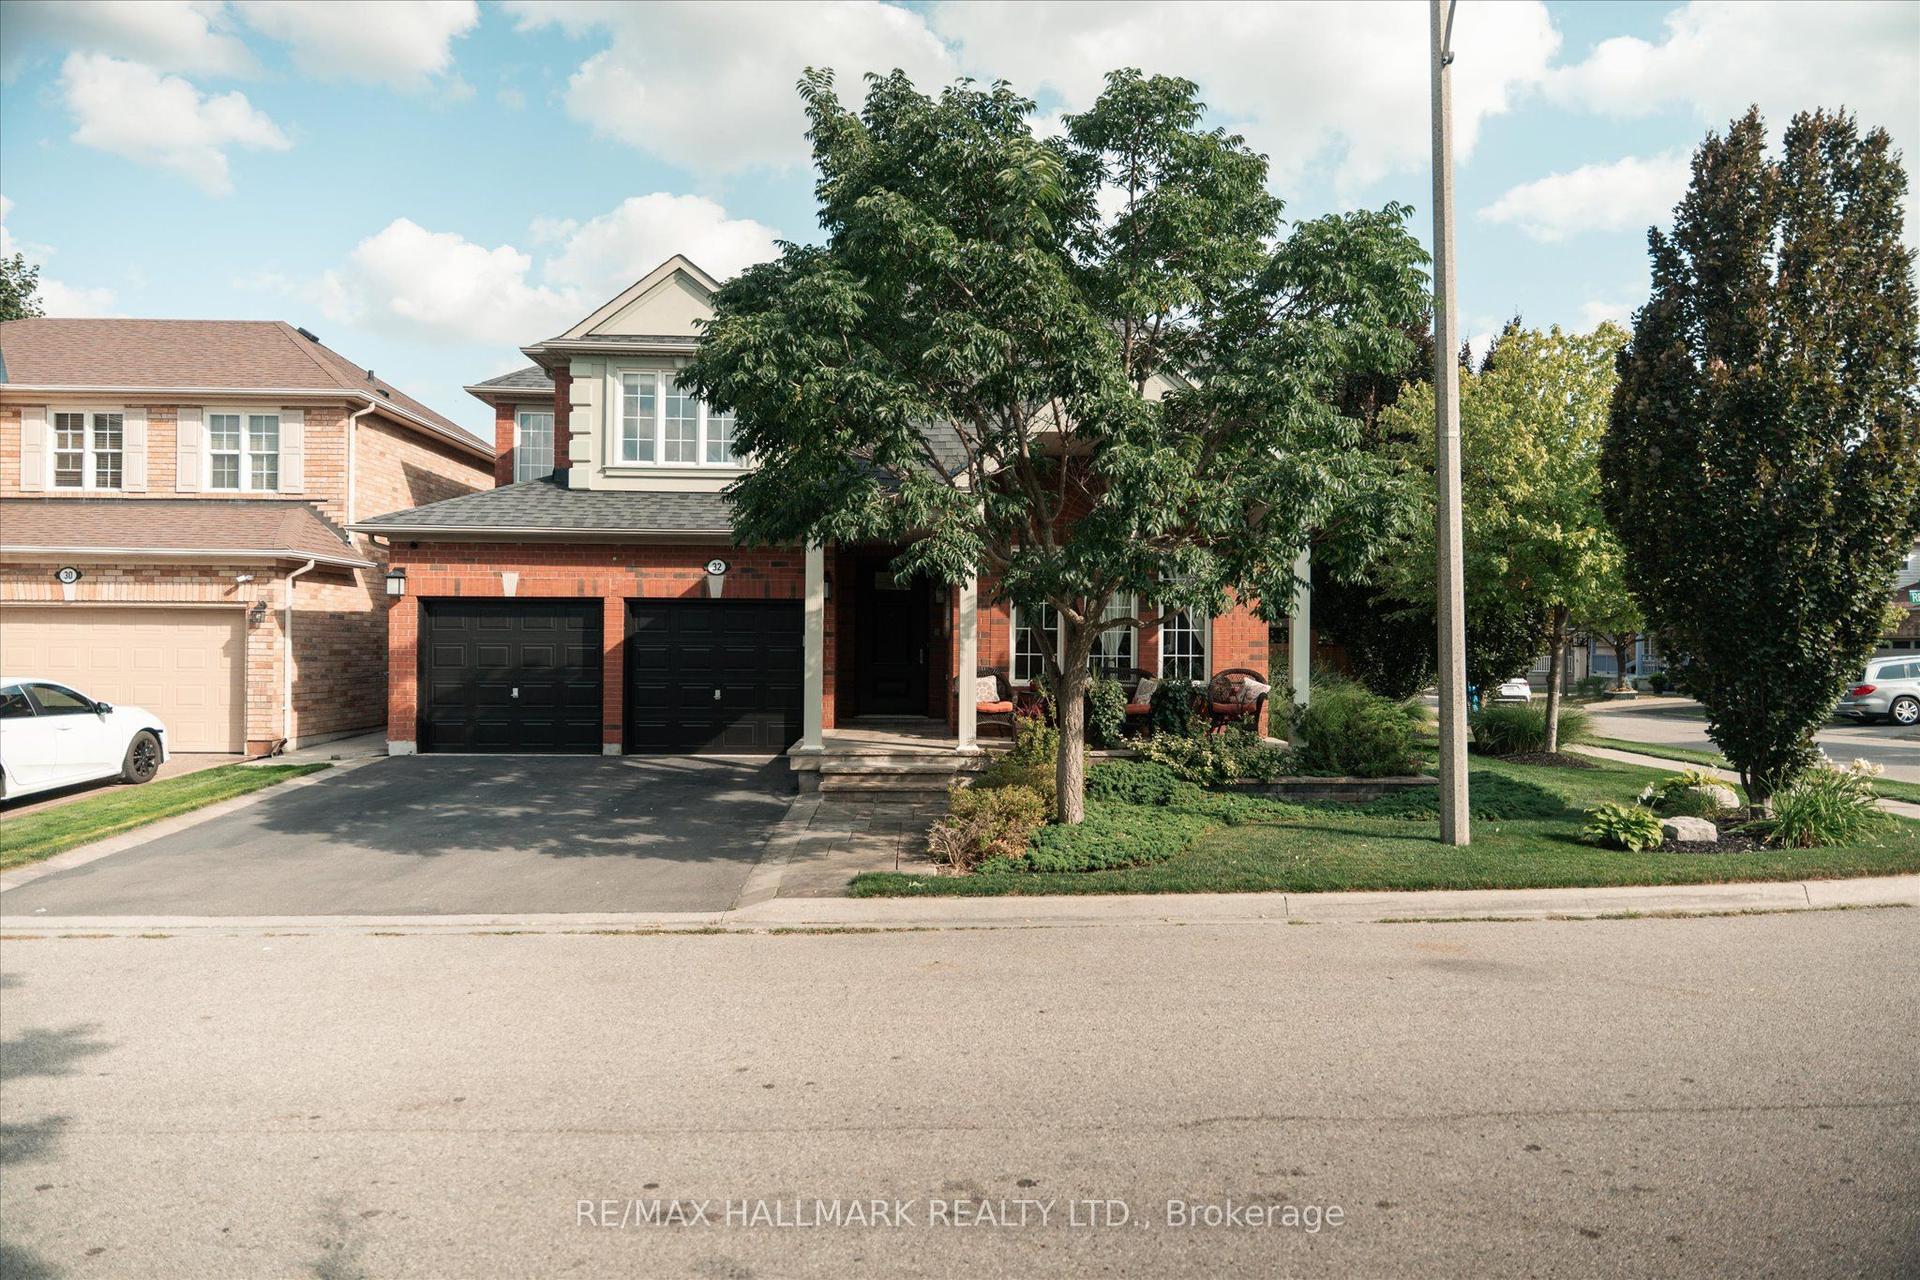
For Sale8 days ago
$929,000
Detached
est. $4,073/mo
32 Redcastle Street, Fletcher's Meadow
Brampton, ON
4 bd
3 ba
2,250
5
MLS# W13706336Re/Max Hallmark Realty Ltd.
WhatsApp Aman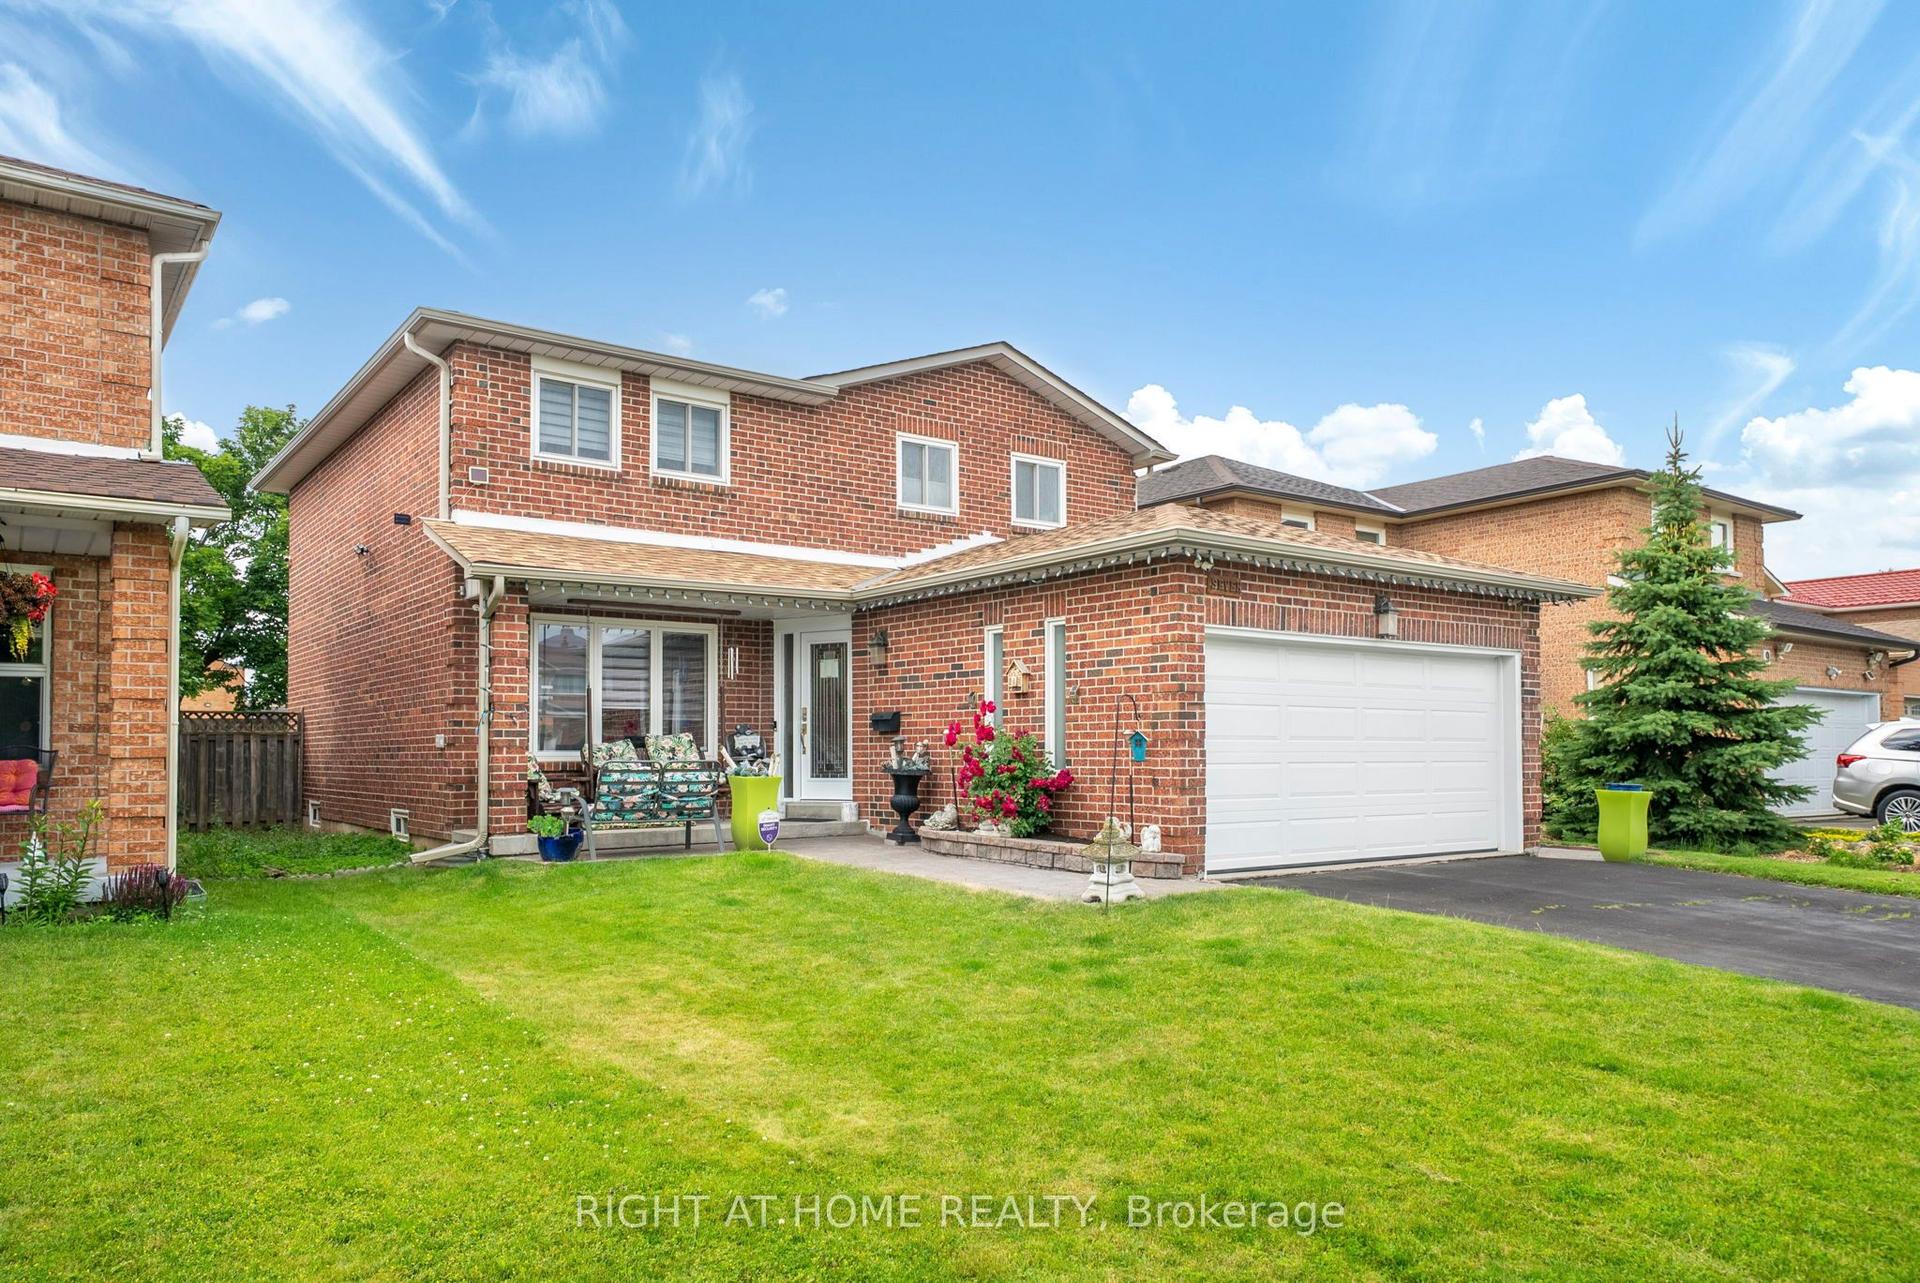
For Sale2 months ago
$999,999
Detached
est. $4,384/mo
7 Polygon Court, Heart Lake West
Brampton, ON
3 bd
4 ba
2,750
4
MLS# W13522200Right At Home Realty
WhatsApp Aman