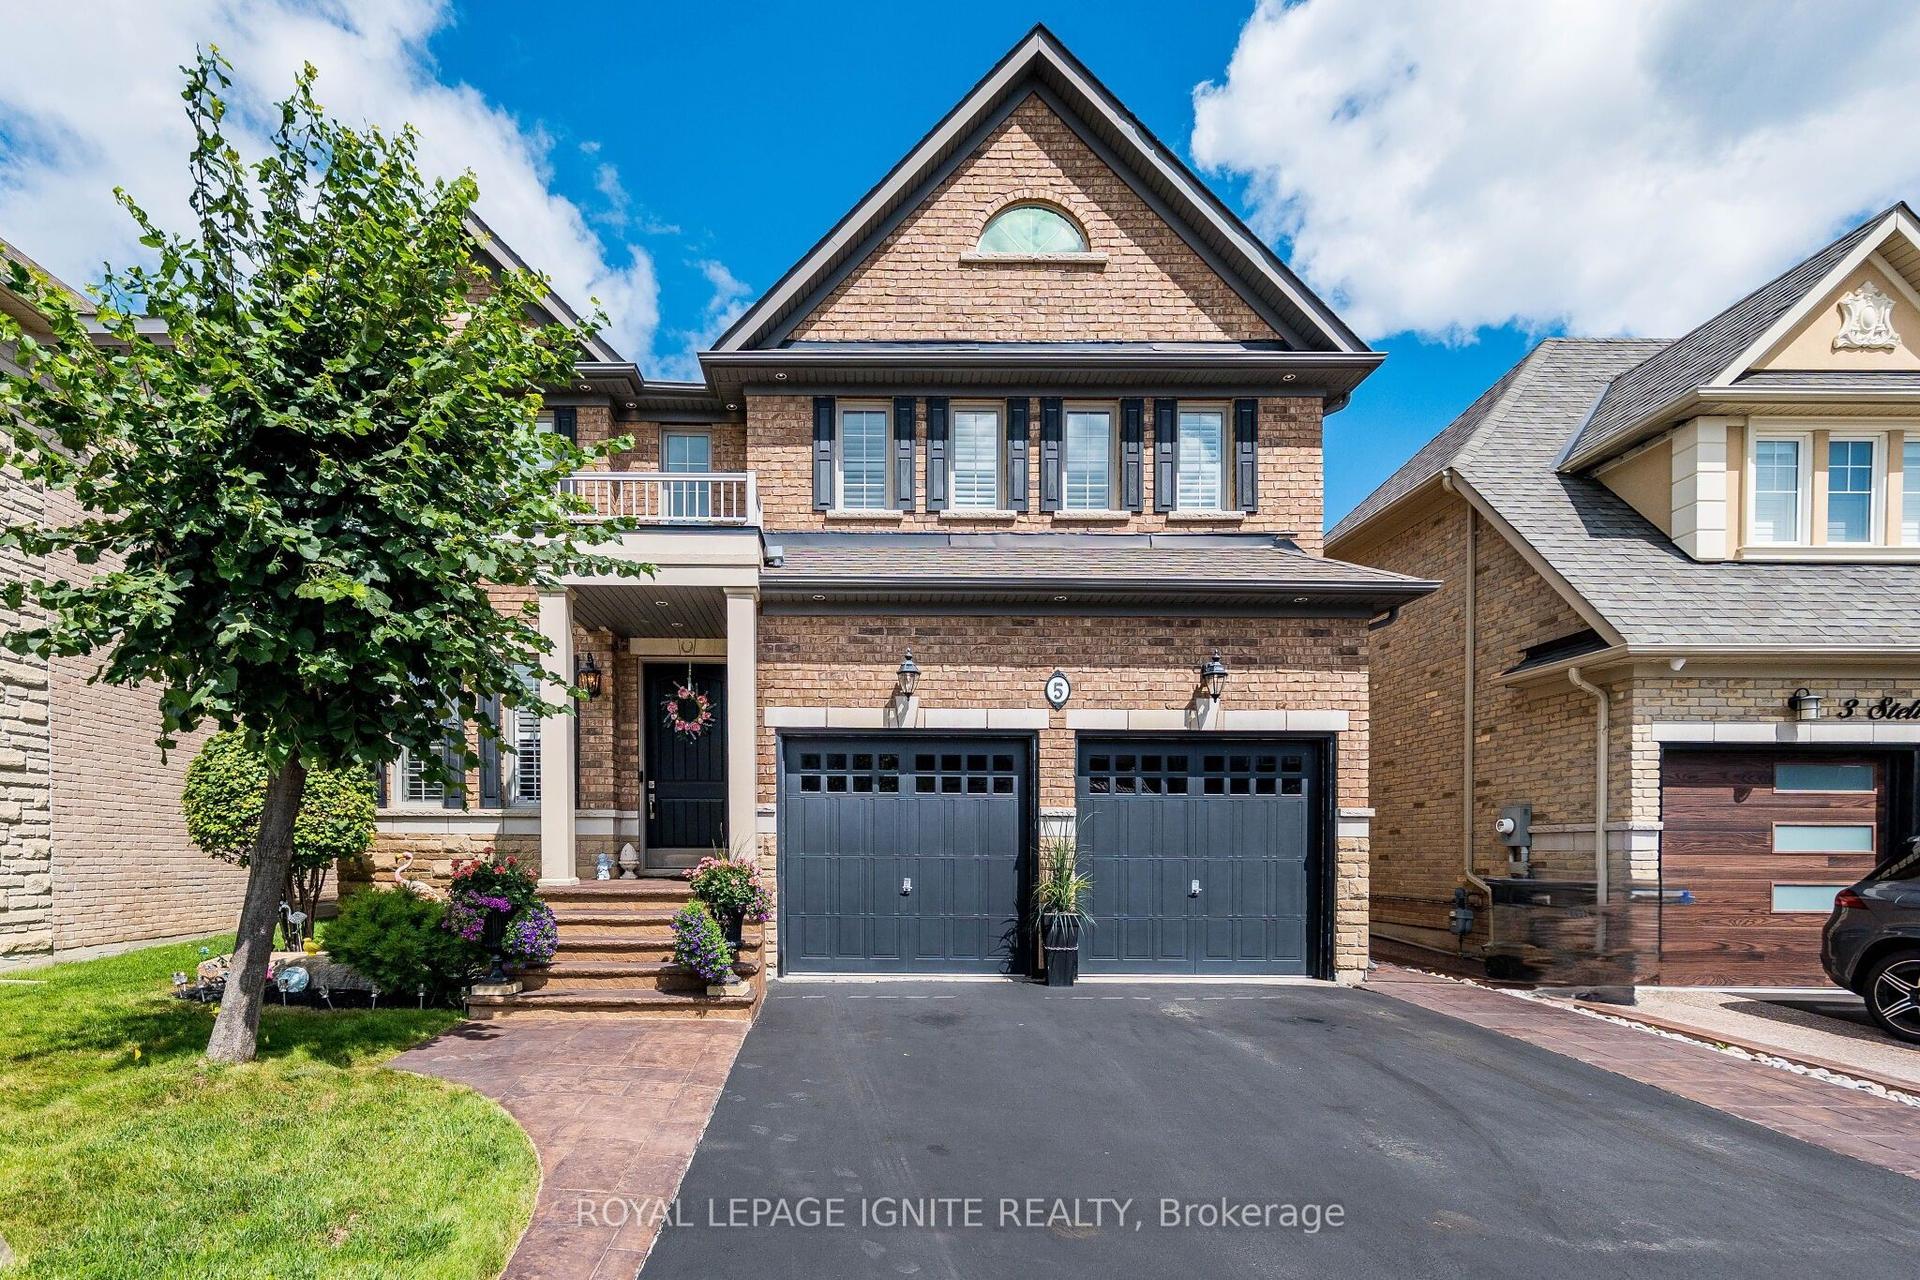
5 Southbury Manor Drive
Just listed! New listings in Caledon often receive offers within the first week.
About this home
Welcome to 5 Southbury Manor Drive, an impressive family residence situated in the highly sought-after South Hill community of Bolton. Offering approximately 2,782 sq. ft. of spacious living space, this well-proportioned home features 4 bedrooms and 4 bathrooms, providing an ideal layout for growing families, entertaining and everyday living. Set on an approximately5,048 sq. ft. lot, the property combines generous interior space with the comfort of an established, family-oriented neighbourhood. Enjoy a location that places you close to schools, parks, shopping, dining, recreation and everyday conveniences, with St. John the Baptist Elementary School just a short distance away. Outdoor enthusiasts will appreciate Bolton's abundance of green space and recreational amenities, including access to the scenic Humber Valley Heritage Trail and the Humber River corridor. Offering an exceptional combination of space, location and lifestyle, 5 Southbury Manor Drive presents a wonderful opportunity to establish your next chapter in one of Bolton's desirable residential communities.
Rooms
| Dining Room | 4.39 × 2.85 m | |
| Family Room | 5.03 × 2.85 m | |
| Kitchen | 4.06 × 2.64 m | |
| Breakfast | 4.06 × 2.95 m | |
| Office | 4.01 × 2.90 m |
| Primary Bedroom | 5.74 × 4.47 m | |
| Bedroom 2 | 3.45 × 2.90 m | |
| Bedroom 3 | 3.58 × 2.90 m | |
| Bedroom 4 | 3.45 × 3.28 m |
| Living Room | 6.81 × 5.59 m | |
| Dining Room | 6.81 × 5.59 m | |
| Kitchen | 4.39 × 2.82 m | |
| Bedroom | 5.74 × 2.69 m | |
| Bedroom | 5.41 × 2.64 m |
Features
- In-Law Capability
- Separate Entrance
- Finished
- Central Air
- 2-Storey
Financials
Estimated Rental Income
*Estimates based on comparable rentals in the area. Actual income may vary.
Market Data — Caledon
Based on active listings in Caledon. Data updates daily.
Demographics — Caledon
Getting around
How walkable, bikeable, and transit-friendly this neighbourhood is.
Scores are estimates based on neighbourhood data and are for informational purposes only.
MLS® data courtesy of the Toronto Regional Real Estate Board (TRREB).
The information provided herein must only be used by consumers that have a bona fide interest in the purchase, sale, or lease of real estate and may not be used for any commercial purpose or any other purpose. Listing information is deemed reliable but is not guaranteed accurate by the Toronto Regional Real Estate Board, the listing brokerage, or this website. The trademarks REALTOR®, REALTORS® and the REALTOR® logo are controlled by The Canadian Real Estate Association (CREA) and identify real estate professionals who are members of CREA. MLS®, Multiple Listing Service®, and the associated logos are owned by CREA. Not intended to solicit properties currently listed for sale or buyers under contract.
More homes in Caledon
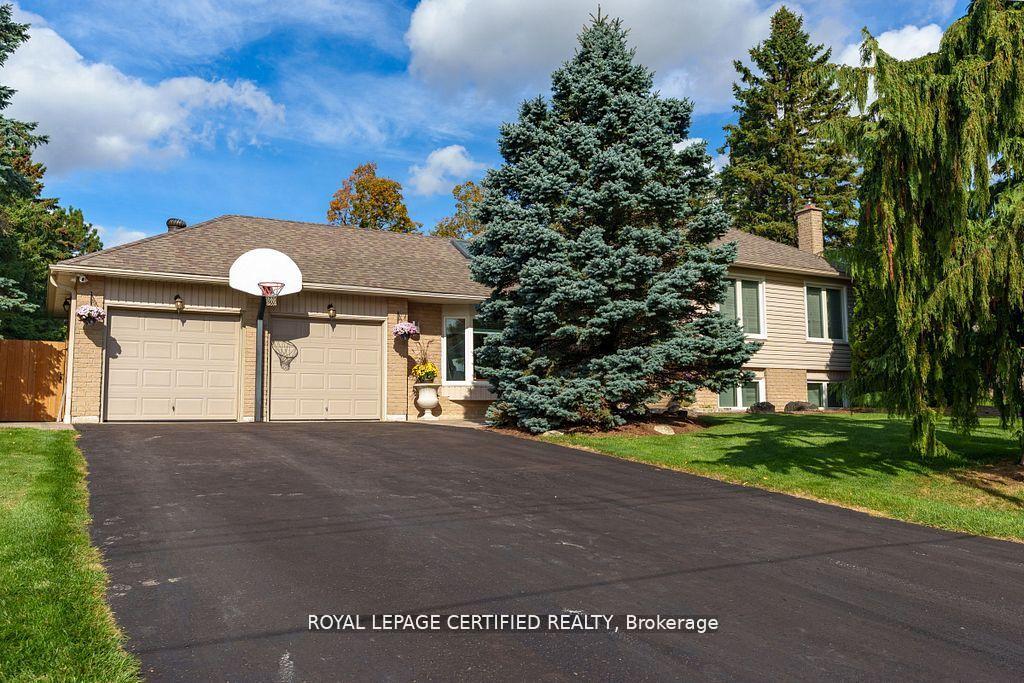
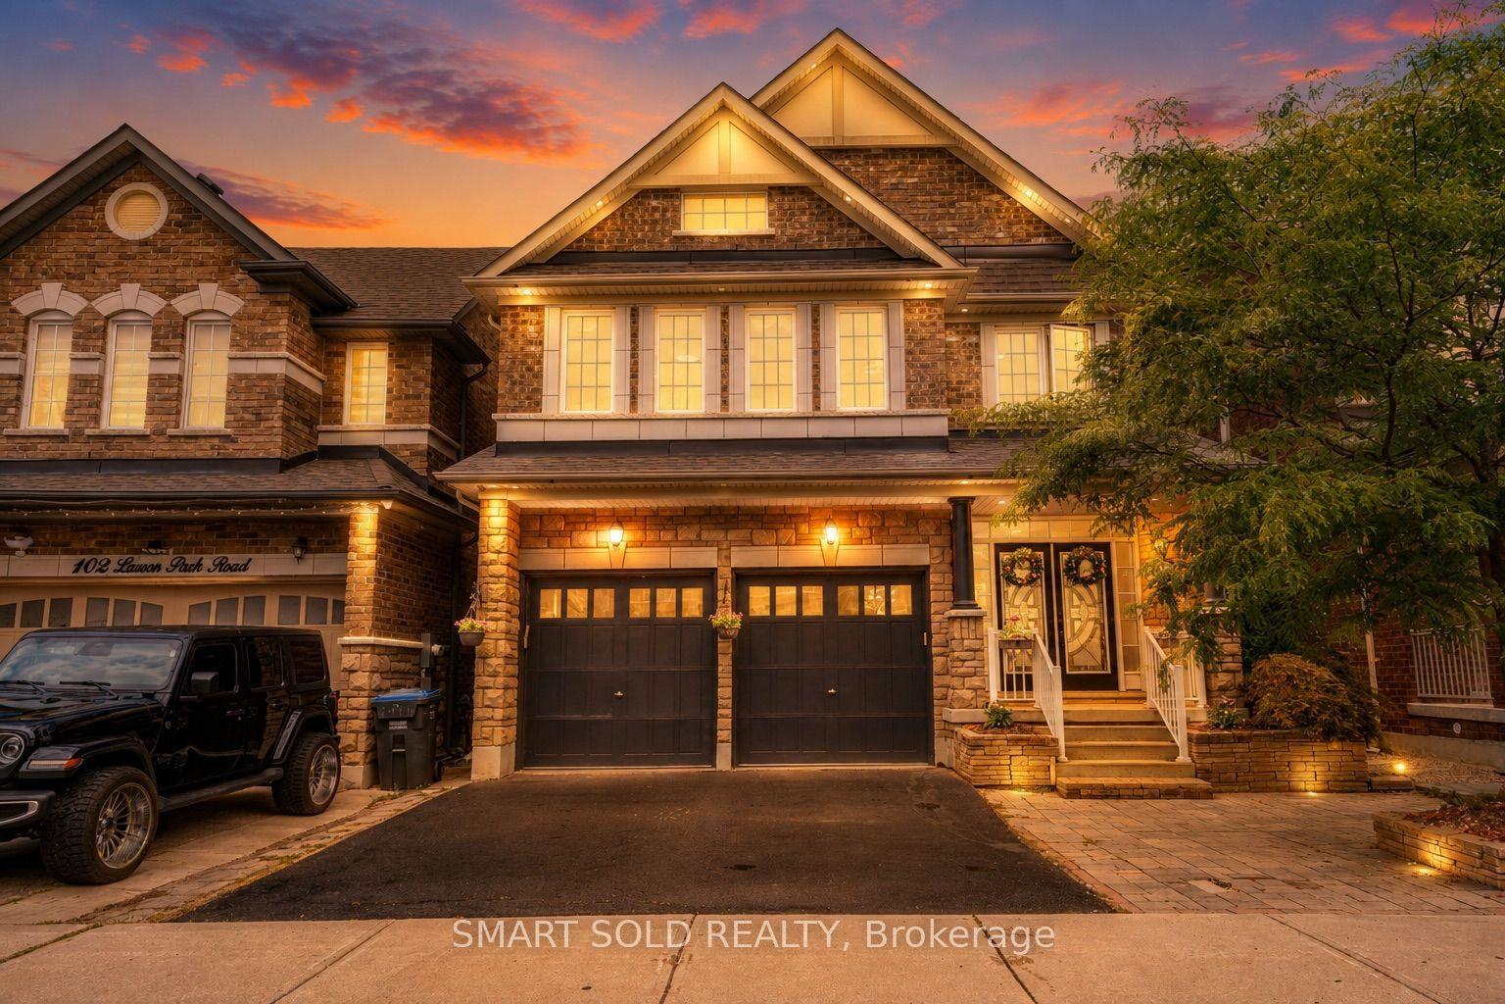
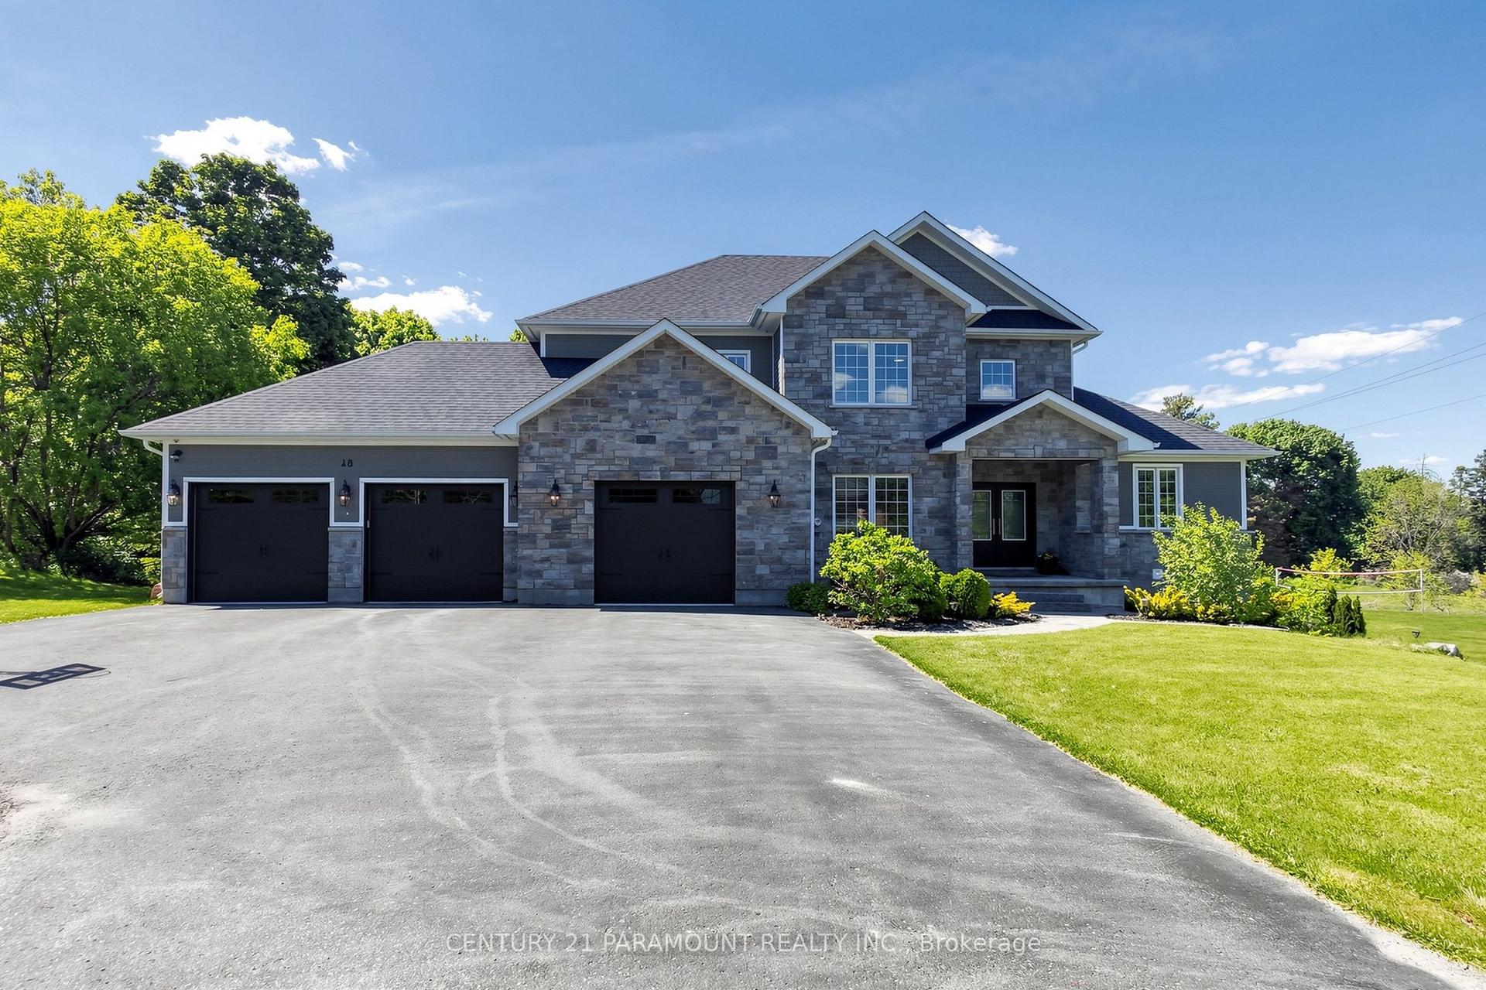
Hand-picked listings with a similar price range and style.