73 Phyllis Drive
Just listed! New listings in Caledon often receive offers within the first week.
About this home
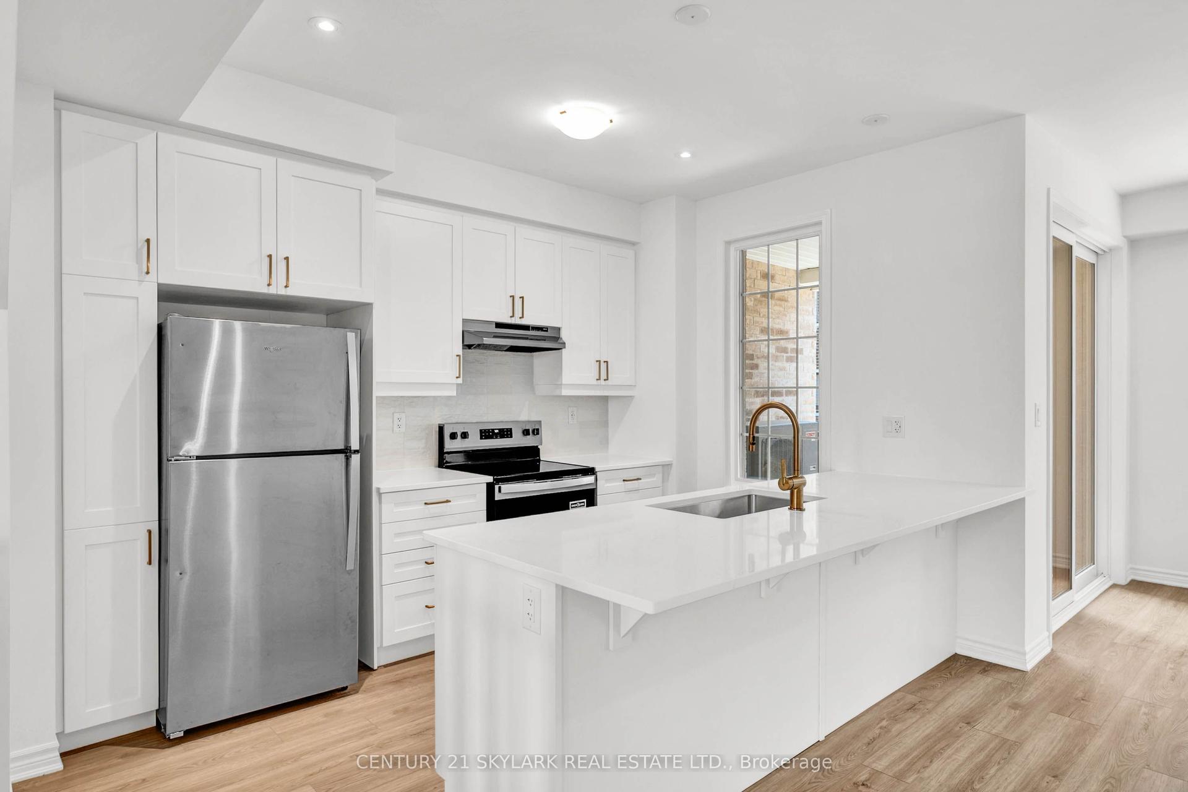
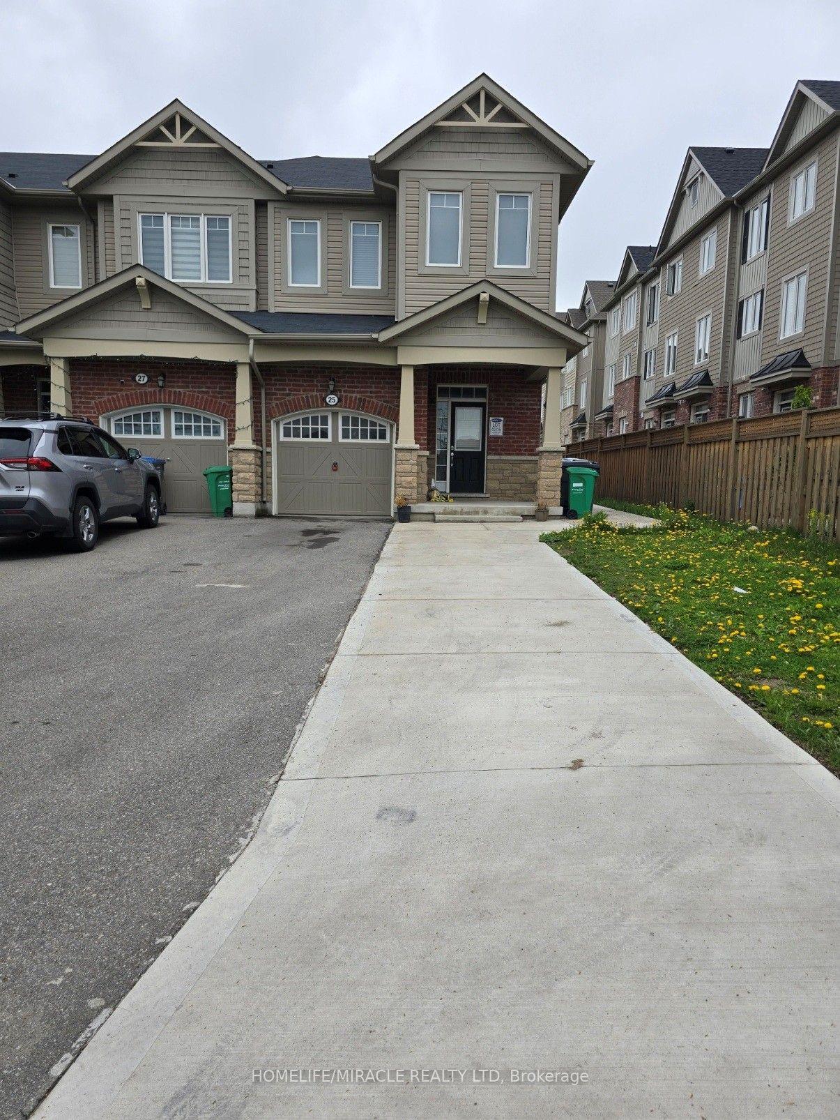
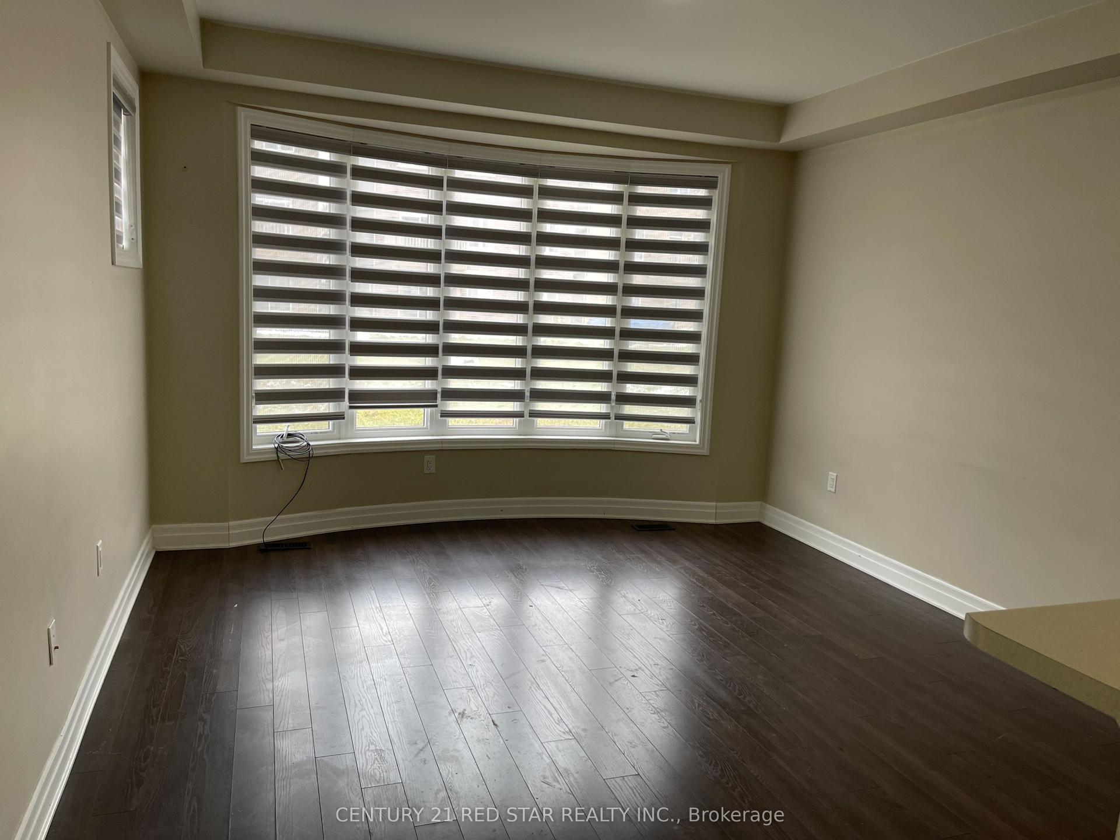
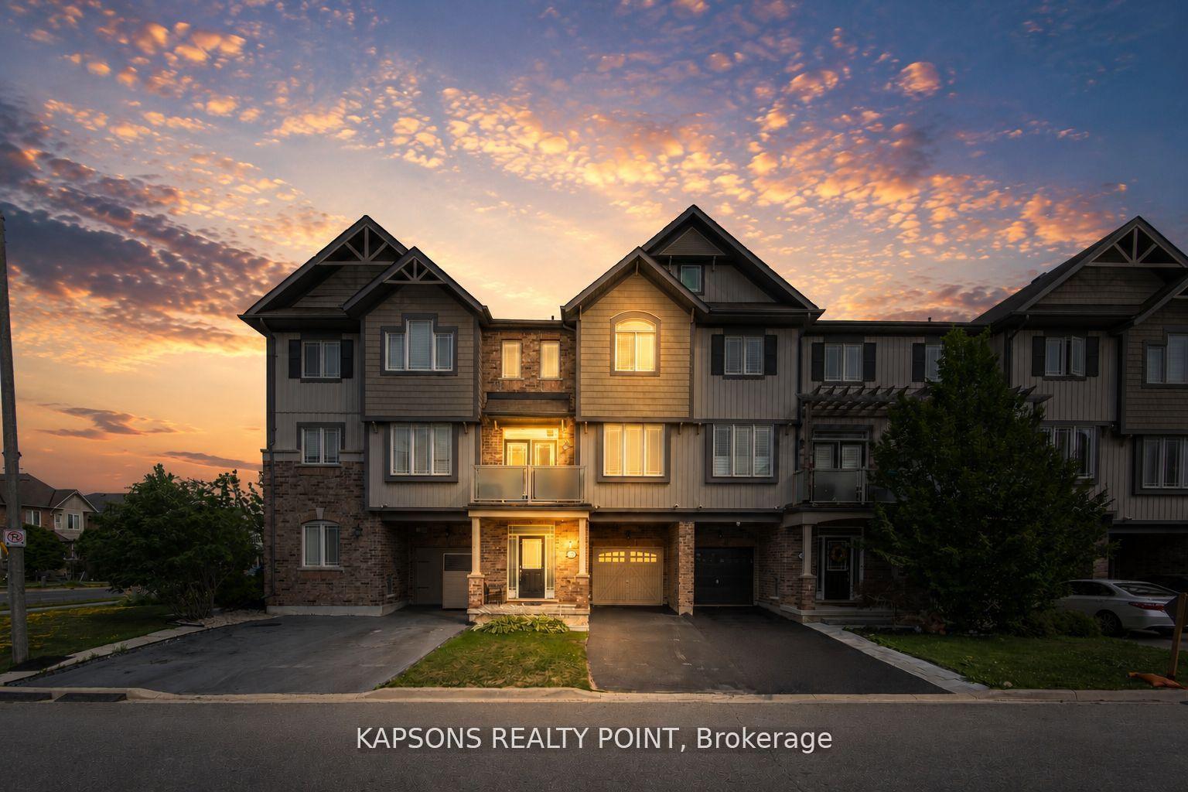
Welcome to this inviting 3-bedroom, 2.5-bathroom townhouse nestled in the desirableSouthFields Village community of Caledon. This well-appointed 2-storey home offers a brightand functional floor plan with generous living spaces and stylish finishes throughout. Themain level features a contemporary kitchen with stainless steel appliances and plenty ofcabinetry, overlooking the dining and living areas. A beautifully detailed family room withraised doors and archways adds character to the home. Upstairs, you'll find convenient second-floor laundry, upgraded tile, and durable laminate flooring throughout. Step outside to enjoythe private balcony, while the rare no-sidewalk frontage provides parking for three vehicles.Large windows fill the home with natural light, creating a warm and welcoming atmosphere.Ideally situated close to schools, SouthFields Community Centre, library, parks, transit, andeveryday amenities, with easy access to Highway 10. A fantastic leasing opportunity in avibrant, family-oriented neighbourhood.
Rooms
| Living Room | 6.77 × 3.08 m | Laminate California Shutters Gas Fireplace |
| Dining Room | 2.77 × 2.15 m | Sliding Doors Tile Floor |
| Kitchen | 3.38 × 2.15 m | Granite Counters Tile Floor Double Sink |
| Primary Bedroom | 5.54 × 3.38 m | Broadloom Ensuite Bath His and Hers Closets |
| Bedroom 2 | 3.38 × 2.77 m | Broadloom B/I Closet California Shutters |
| Bedroom 3 | 3.07 × 2.77 m | Broadloom B/I Closet California Shutters |
| Laundry | 0.00 × 0.00 m |
Features
- Other
- Full
- Unfinished
- Central Air
- 2-Storey
Financials
Estimated Rental Income
*Estimates based on comparable rentals in the area. Actual income may vary.
Market Data — Caledon
Based on active listings in Caledon. Data updates daily.
Demographics — Caledon
Similar rentals in Caledon
Same property type, similar price, similar size — currently for rent.
Getting around
How walkable, bikeable, and transit-friendly this neighbourhood is.
Scores are estimates based on neighbourhood data and are for informational purposes only.
MLS® data courtesy of the Toronto Regional Real Estate Board (TRREB).
The information provided herein must only be used by consumers that have a bona fide interest in the purchase, sale, or lease of real estate and may not be used for any commercial purpose or any other purpose. Listing information is deemed reliable but is not guaranteed accurate by the Toronto Regional Real Estate Board, the listing brokerage, or this website. The trademarks REALTOR®, REALTORS® and the REALTOR® logo are controlled by The Canadian Real Estate Association (CREA) and identify real estate professionals who are members of CREA. MLS®, Multiple Listing Service®, and the associated logos are owned by CREA. Not intended to solicit properties currently listed for sale or buyers under contract.