For Lease
Just Listed
19 Beckenham Court
Etobicoke West Mall, Toronto, ON
$6,000
2+2Bd
3Ba
1,300+sqft
3Parking
$5/sqft
Semi-DetachedMLS# W13723932Listed 2026-08-280 DOM
Cooling
Central Air
Just listed! New listings in Toronto often receive offers within the first week.
About this home
Fully Furnished 3 Bedroom 3 Full Bathroom Semi-Detached House! November 15th Move IN. Basement Is A Studio Apartment With King Size Bed And Modern Kitchen. Fully Renovated With Lots Of Upgraded. Spacious Primary Bedroom With Huge Walk-In Closet. This Unique Property Features Separate Kitchens Within One Home, Making It Ideal For Extended Families, Multi-Generational Living. Quiet Court Location Close To Parks, Ttc And Many Great Schools . Spacious, Sunfilled, Upgraded & Well Maintained Plus A Great Outdoor Pool. Attractive Streetscape From Living Room Bay Window.Close To Shopping,Easy Access To Hwy 427 & 401 And Airport. Steps To Broadacres Jr.School W/Gifted Program, French Immer, Before & After School Programs. Wide Backyard W/ Deck On Huge Pie Shaped Sized Lot. Fab Opportunity To Live In This Friendly Community
PoolRenovated
Rooms
Upper
| Primary Bedroom | 0.31 × 0.31 m | 5 Pc Ensuite Walk-In Closet(s) Picture Window |
Lower
| Bedroom 2 | 0.31 × 0.31 m | Laminate Closet Window |
| Bedroom 3 | 0.31 × 0.31 m | Laminate W/O To Garden |
Basement
| Great Room | 0.30 × 1.00 m | 3 Pc Ensuite Combined w/Kitchen Open Concept |
Other
| Room | 0.00 × 0.00 m | |
| Kitchen | 1.00 × 0.31 m | Laminate Stainless Steel Appl |
| Family Room | 0.31 × 0.31 m | Laminate Open Concept Combined w/Dining |
| Dining Room | 0.31 × 0.31 m | Laminate Open Concept Combined w/Family |
Features
- Carpet Free
- Apartment
- Central Air
- Backsplit 4
Financials
Estimated Rental Income
Entire property$2,600 – $3,800/mo
Basement apartment$1,800 – $2,500/mo
Rental yield520.0% – 760.0%
*Estimates based on comparable rentals in the area. Actual income may vary.
Market Data — Toronto
Days on market0 days
Buyer's MarketSeller's Market
Based on active listings in Toronto. Data updates daily.
Demographics — Toronto
Population
2,794,356
Avg Household Income
$102,000
Age Distribution
0-19
19%
20-34
24%
35-49
21%
50-64
19%
65+
17%
Ownership53% own · 47% rent
EnglishMandarinCantoneseTagalogTamil
Other rentals like this
Similar rentals in Toronto
Same property type, similar price, similar size — currently for rent.
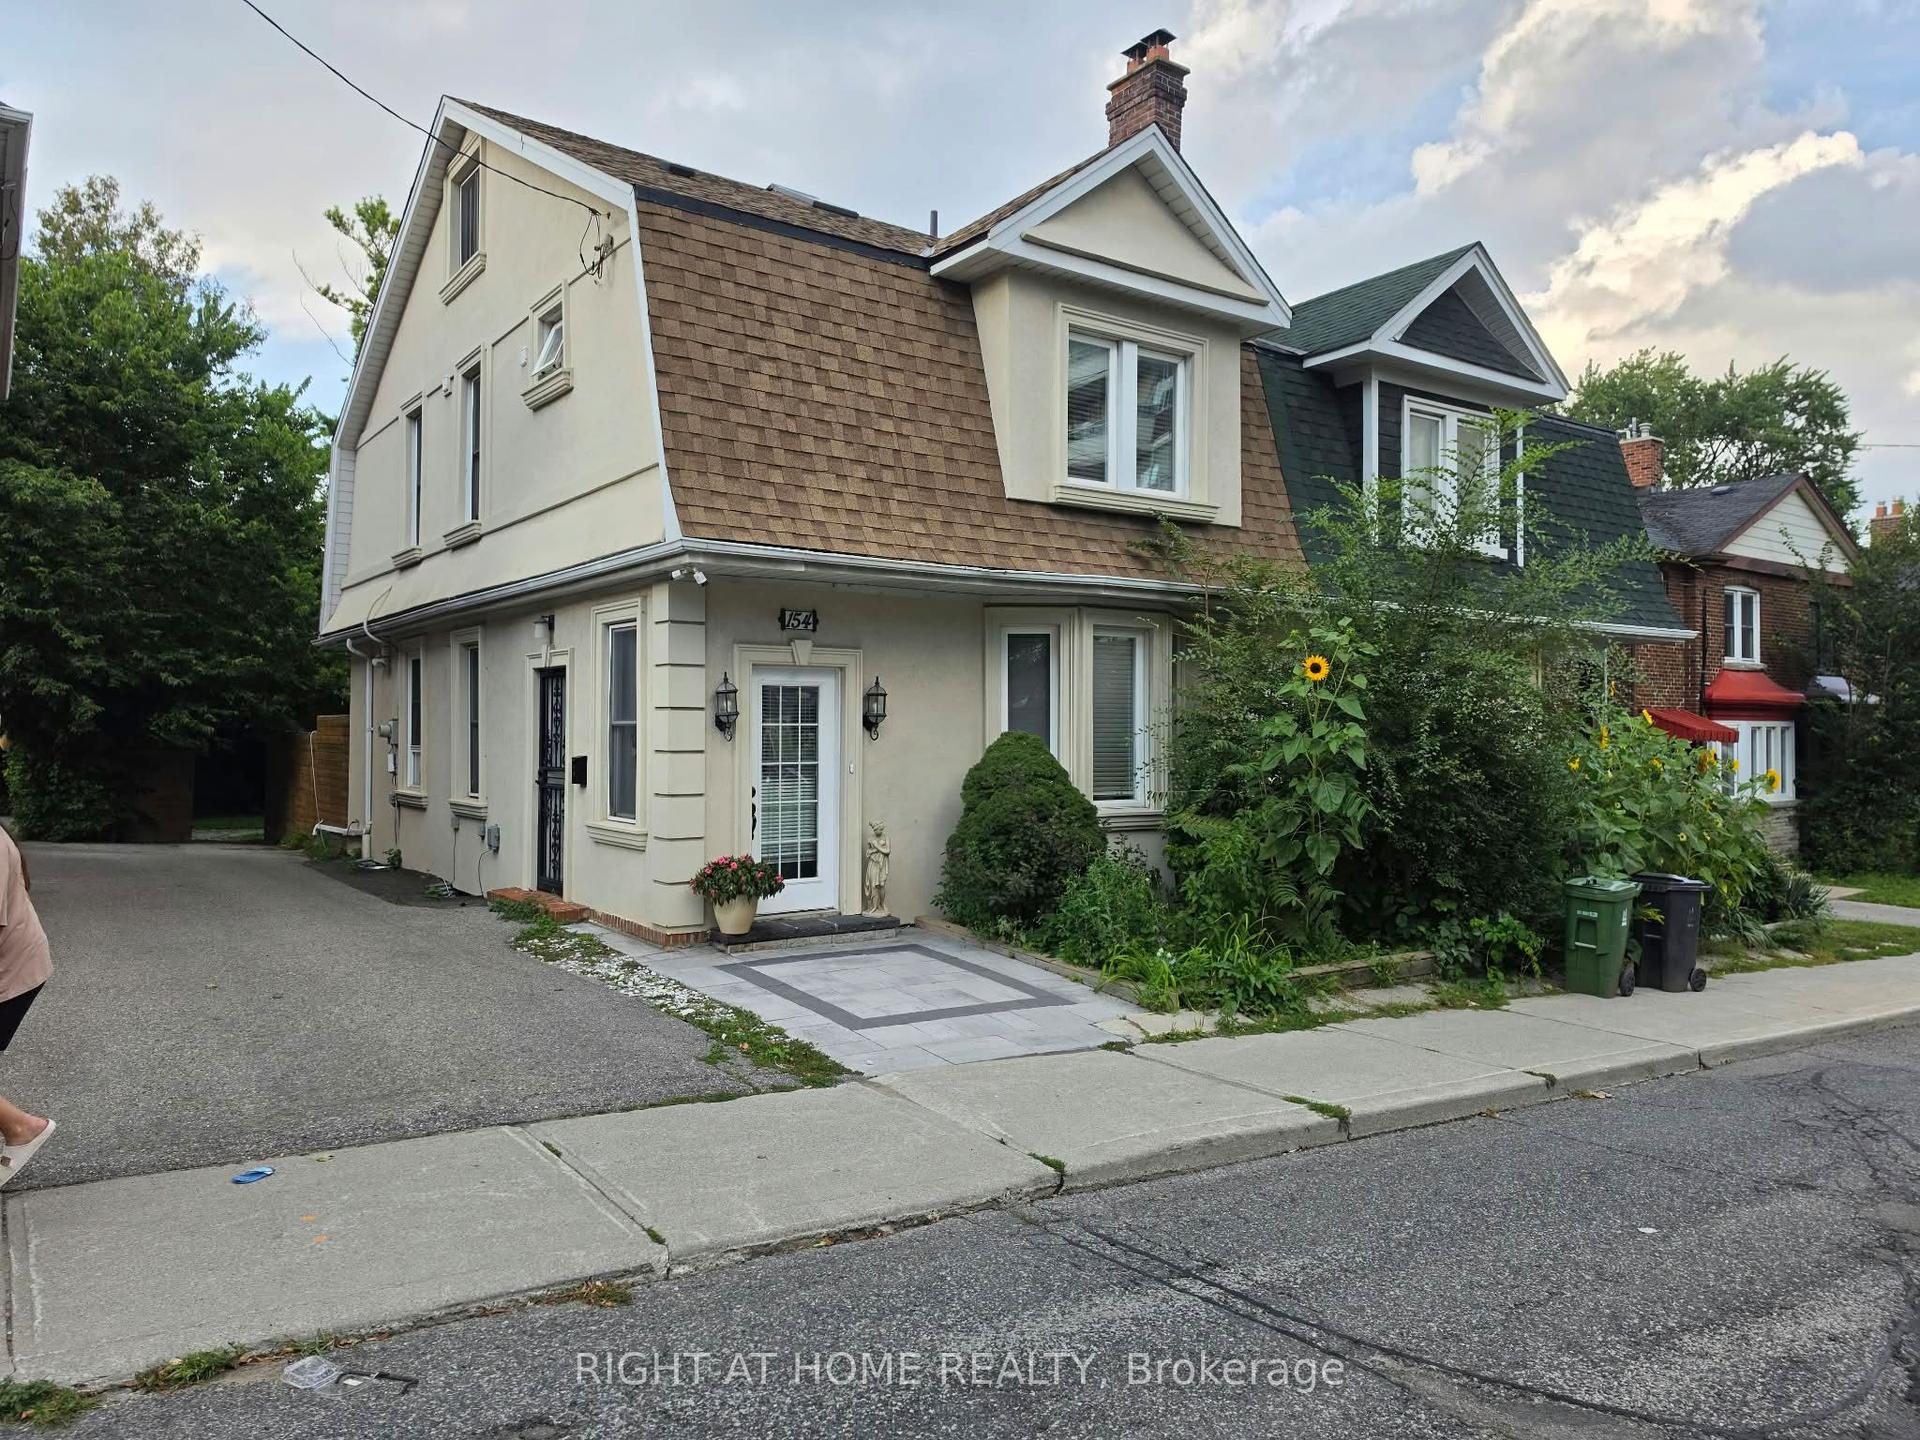
For Lease22 h ago
$5,900
Semi-Detached
154 Davisville Avenue Main #Main, Mount Pleasant West
Toronto, ON
4 bd
4 ba
1,750
3
MLS# C13723454Right At Home Realty
WhatsApp Aman
For Lease4 months ago
$4,800
Semi-Detached
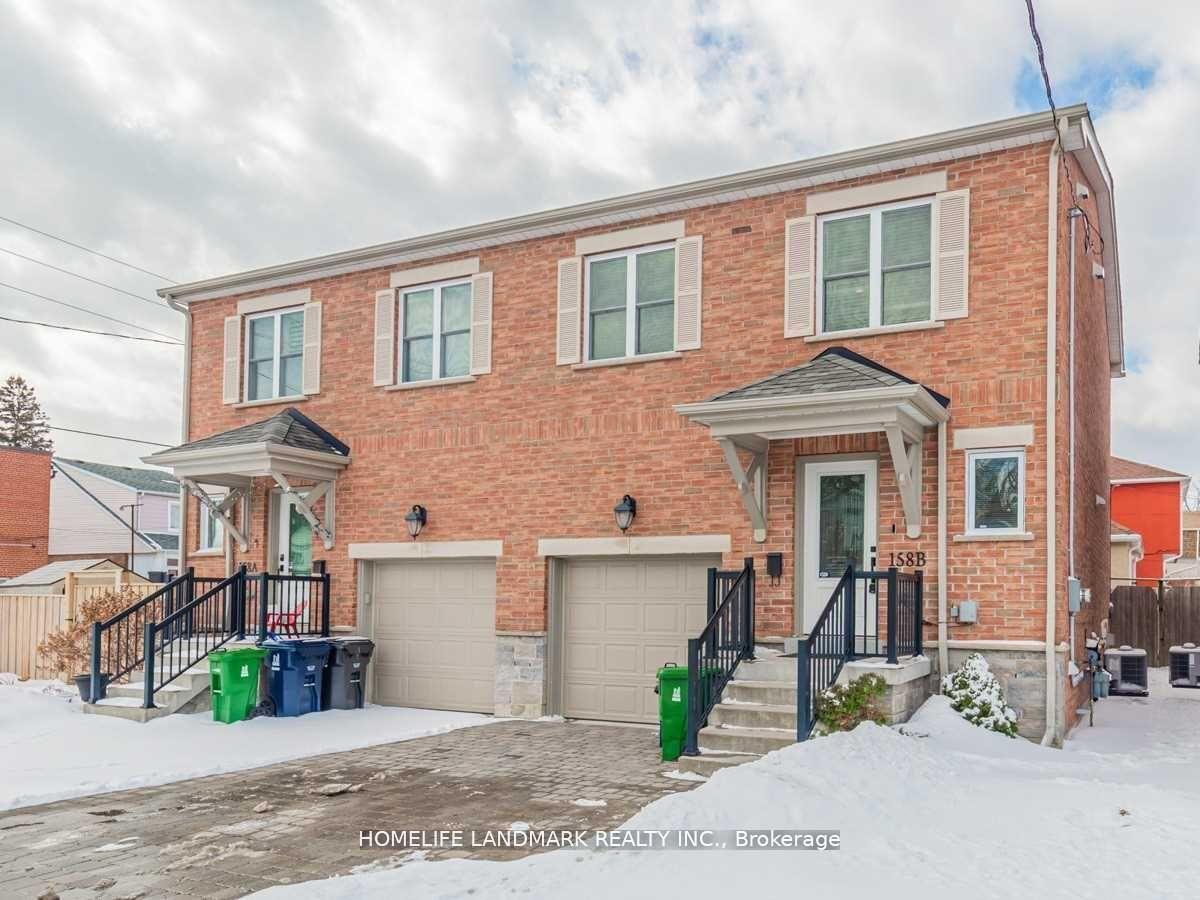
89 Picola Court, Hillcrest Village
Toronto, ON
4+2 bd
4 ba
1,750
3
MLS# C13085864Elite Capital Realty Inc.
WhatsApp Aman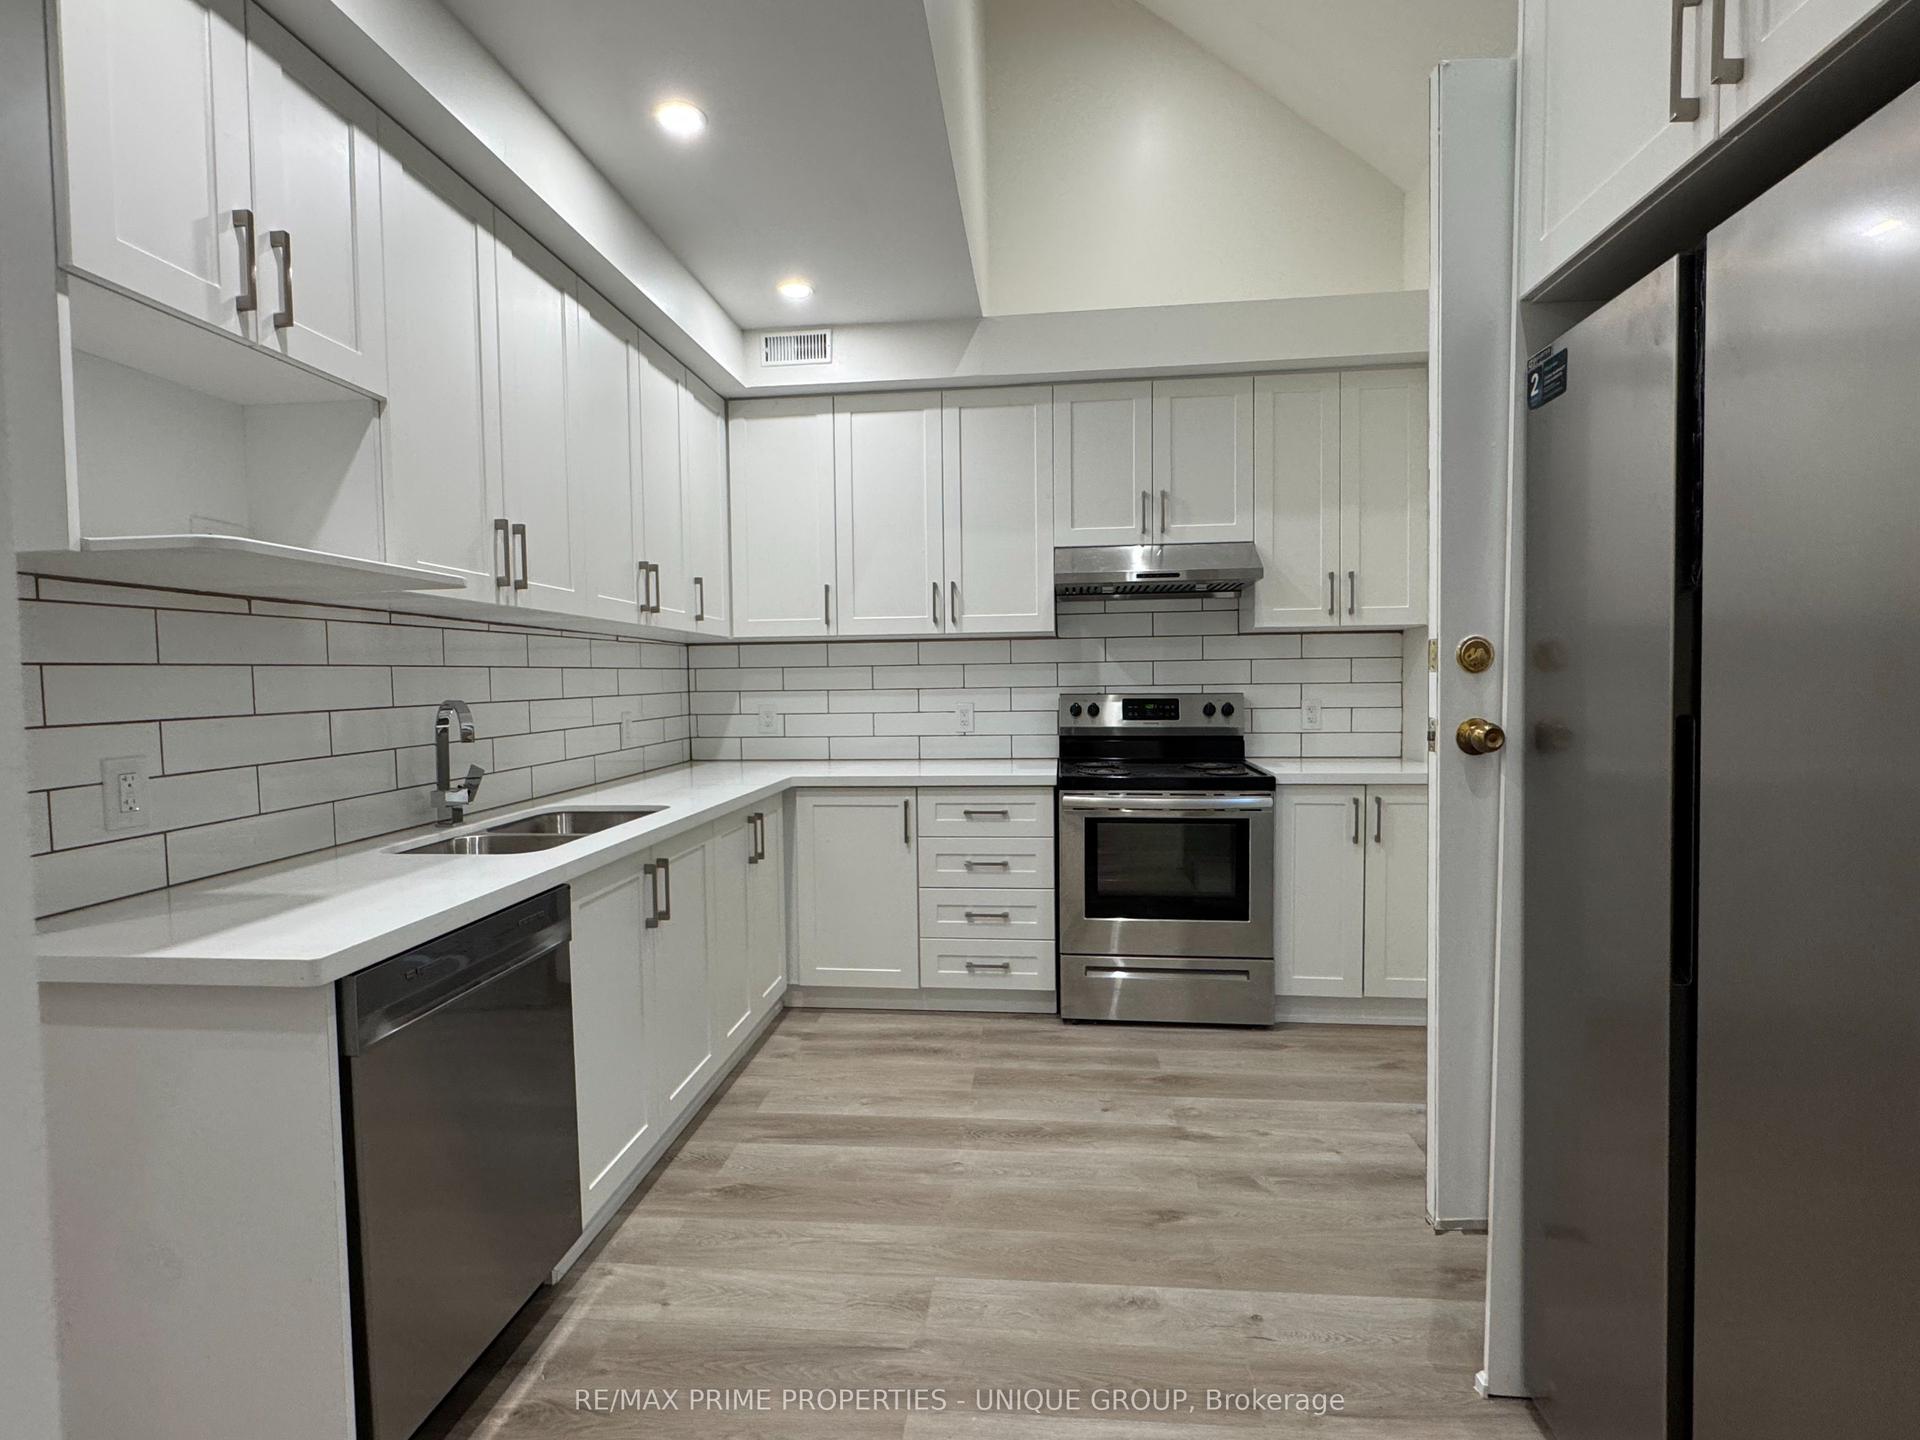
Getting around
How walkable, bikeable, and transit-friendly this neighbourhood is.
66
/ 100
Walk Score
Somewhat Walkable
66
/ 100
Transit Score
Good Transit
74
/ 100
Bike Score
Very Bikeable
Scores are estimates based on neighbourhood data and are for informational purposes only.
MLS® data courtesy of the Toronto Regional Real Estate Board (TRREB).
The information provided herein must only be used by consumers that have a bona fide interest in the purchase, sale, or lease of real estate and may not be used for any commercial purpose or any other purpose. Listing information is deemed reliable but is not guaranteed accurate by the Toronto Regional Real Estate Board, the listing brokerage, or this website. The trademarks REALTOR®, REALTORS® and the REALTOR® logo are controlled by The Canadian Real Estate Association (CREA) and identify real estate professionals who are members of CREA. MLS®, Multiple Listing Service®, and the associated logos are owned by CREA. Not intended to solicit properties currently listed for sale or buyers under contract.