For Sale
Just Listed
1401 Plains Road E 87 #87
Freeman, Burlington, ON
$735,000
3Bd
2Ba
1,500+sqft
2Parking
$490/sqft
Condo TownMLS# W13725056Listed 2026-08-290 DOM
Cooling
Central Air
Just listed! New listings in Burlington often receive offers within the first week.
About this home
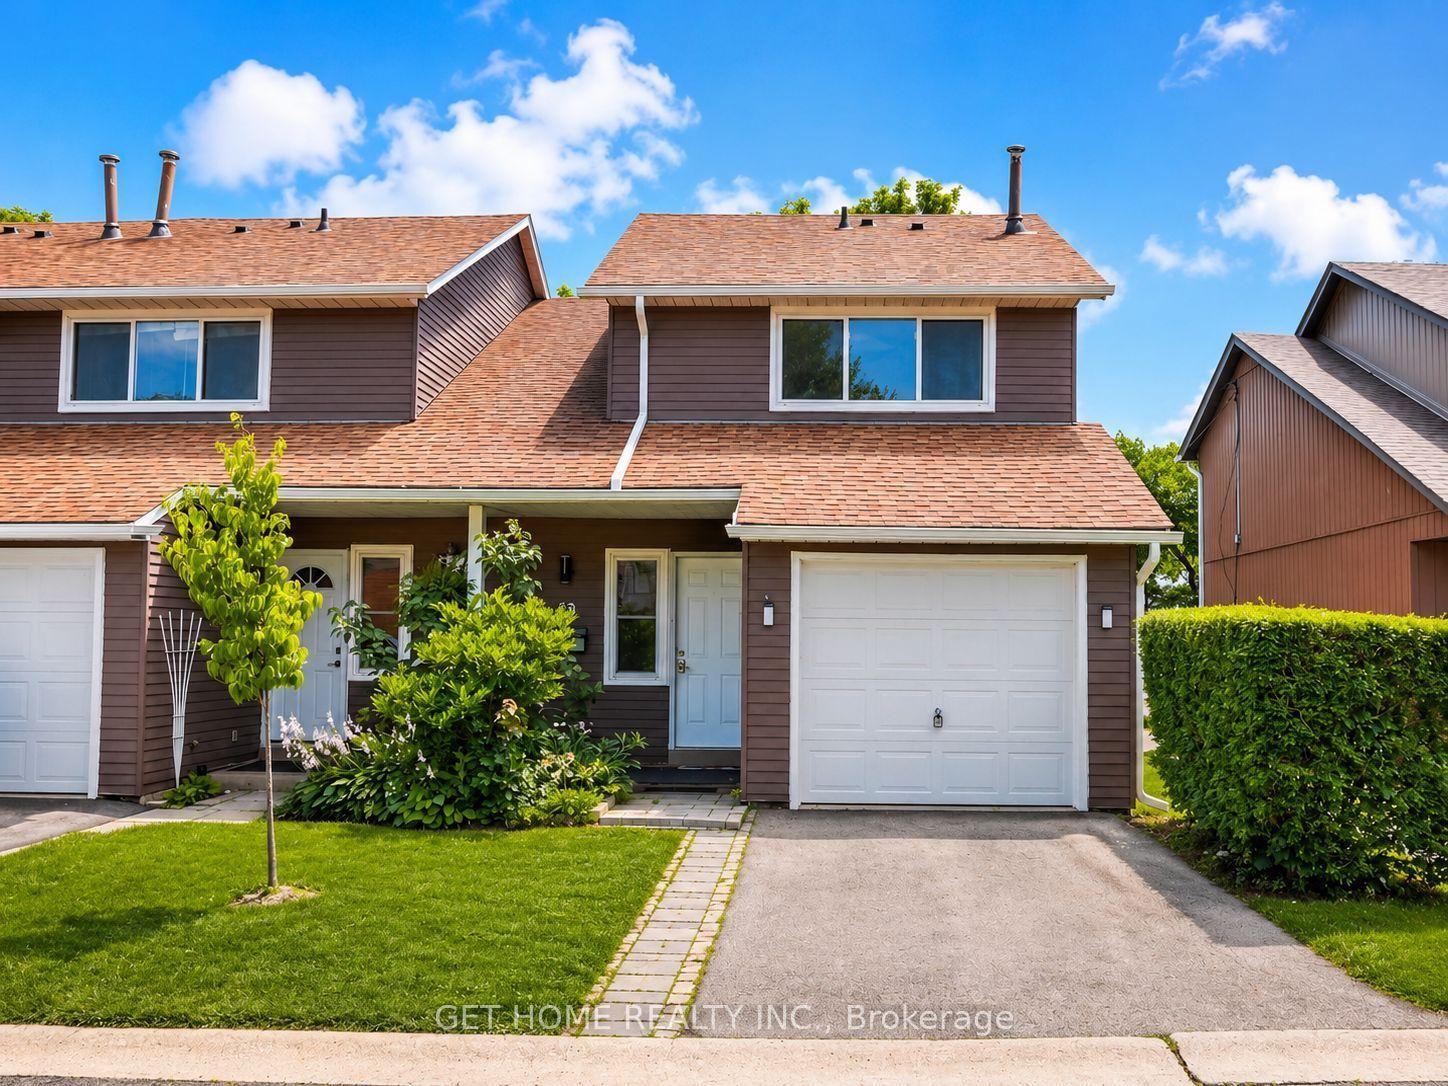
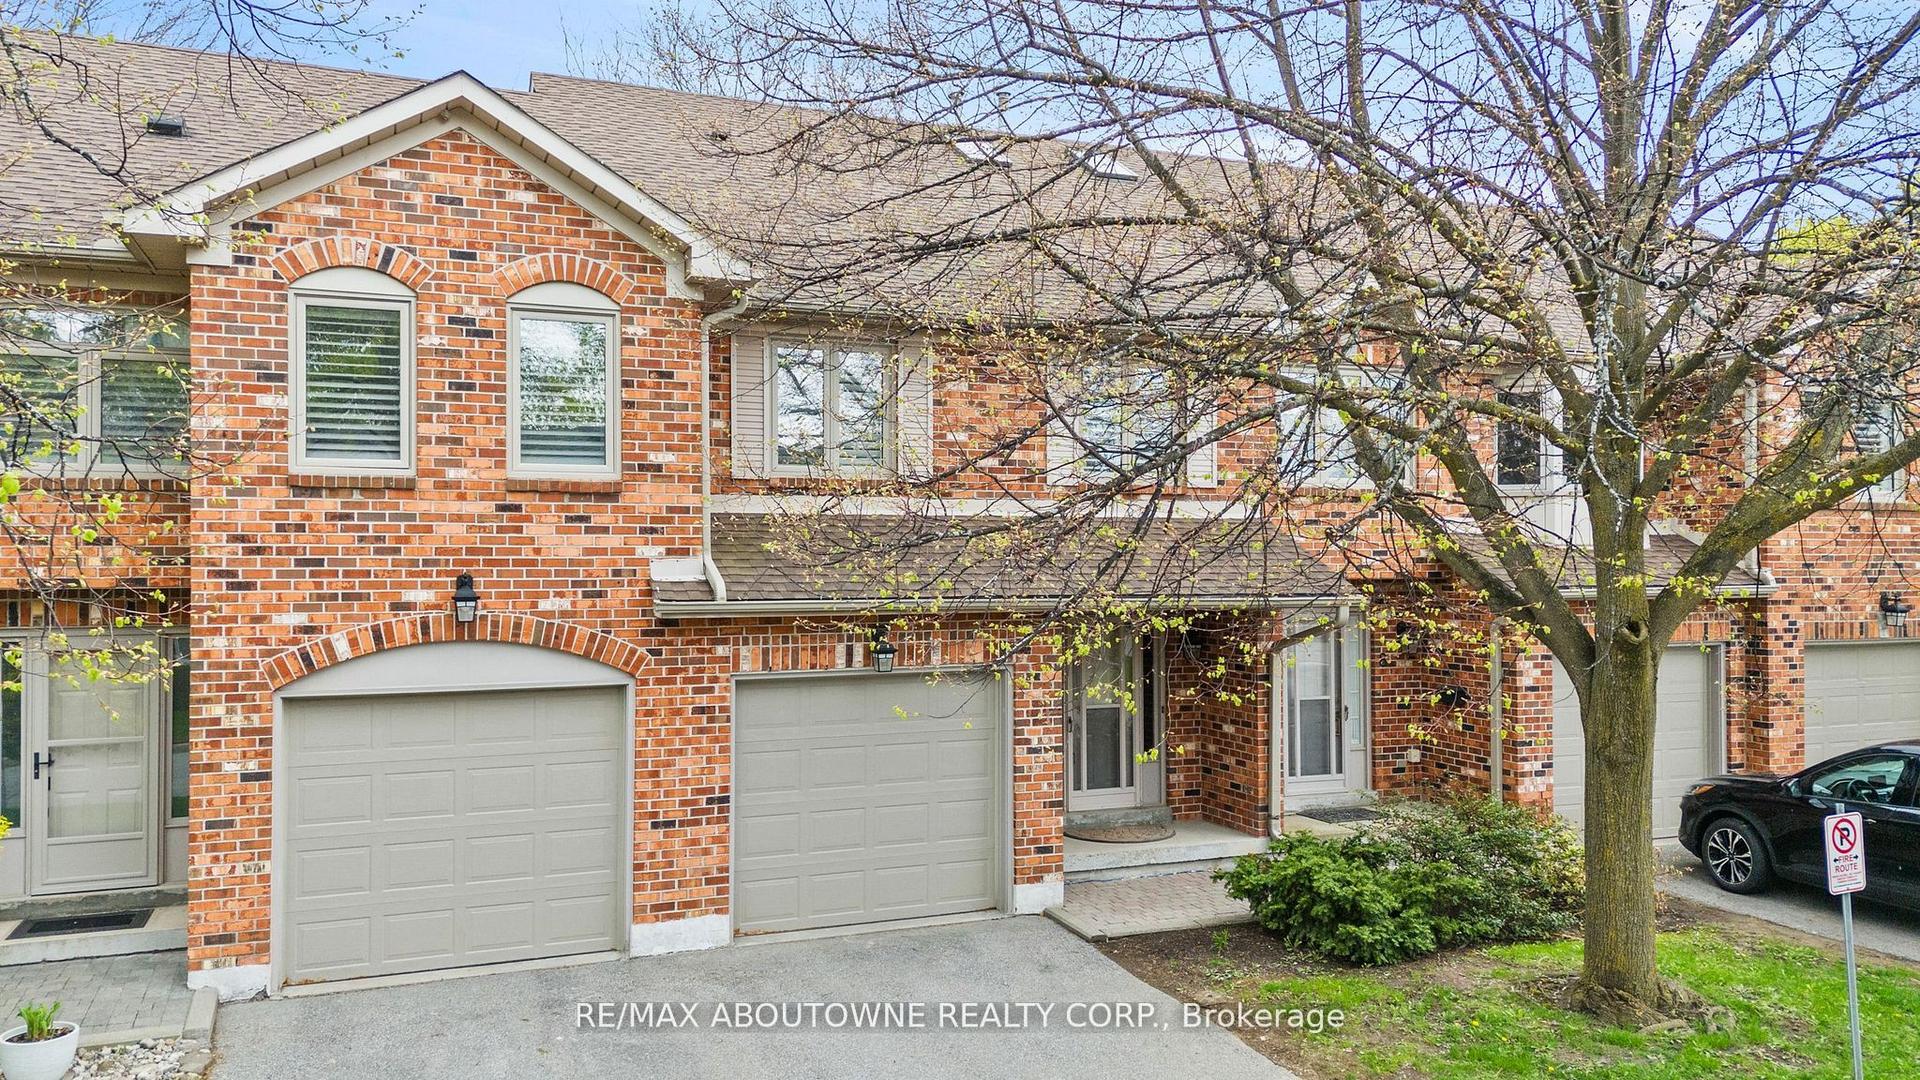
Welcome to this exceptional Branthaven executive end-unit townhome, perfectly positioned within a modern, upscale complex in one of the most convenient sought-after locations. Tucked away from the road for added privacy, yet just steps to downtown, the lake, shopping, restaurants & truly effortless access to the GO Station & major highways. This bright, airy layout is flooded w/ natural light thanks to its premium end-unit placement and additional windows. Enjoy the benefit of nearby visitor parking, a charming playground parkette & a beautifully landscaped courtyard setting. The main living level is truly magazine-worthy, designed for both comfort and entertaining. A sleek, modern kitchen features stainless steel appliances, stylish backsplash, an oversized granite island with breakfast bar, and seamless flow into the dining area. Step out to your private covered balcony where BBQs are permitted. The spacious living room completes this thoughtfully designed open-concept layout. An oversized powder room, in-suite laundry, and ample storage add to the functionality. Upstairs, you'll find 3 bedrooms and a well-appointed 4-piece bathroom, all finished in sophisticated, neutral tones. The home showcases extensive updates enhance both style and peace of mind, including: interior paint updated (2024-26), waterproof vinyl plank flooring in foyer, new carpet on stairs (2026), updated upstairs laminate flooring and freshly painted garage (2026). The kitchen and main living areas have been thoughtfully improved over time with newer appliances (fridge, stove, dishwasher, microwave), updated lighting, faucet, and Nest thermostat. Additional upgrades include a Nest doorbell camera, garage door opener, washer/dryer combo (2023), and more! Offering true turnkey convenience. Spotlessly maintained and move-in ready truly a rare opportunity. This POTL has very low condo fee of only $172.11/mth !
Garage
Rooms
Main Floor
| Office | 2.94 × 5.63 m |
Second Floor
| Dining Room | 2.42 × 2.99 m | |
| Bathroom | 1.51 × 1.43 m | 2 Pc Bath |
| Kitchen | 2.85 × 2.63 m | |
| Living Room | 3.49 × 4.83 m |
Third Floor
| Bedroom | 3.46 × 2.70 m | |
| Bedroom 2 | 2.47 × 2.71 m | |
| Bathroom | 1.46 × 2.70 m | 4 Pc Bath |
| Primary Bedroom | 3.46 × 4.04 m |
Features
- Auto Garage Door Remote
- None
- Central Air
- 3-Storey
Financials
Annual Taxes
$4,141.8
Estimated Rental Income
Entire property$3,200 – $4,200/mo
Rental yield5.2% – 6.9%
*Estimates based on comparable rentals in the area. Actual income may vary.
Market Data — Burlington
Days on market0 days
Buyer's MarketSeller's Market
Based on active listings in Burlington. Data updates daily.
Demographics — Burlington
Population
186,948
Avg Household Income
$125,000
Age Distribution
0-19
20%
20-34
16%
35-49
19%
50-64
22%
65+
23%
Ownership74% own · 26% rent
EnglishFrenchArabicPolishTagalog
Getting around
How walkable, bikeable, and transit-friendly this neighbourhood is.
66
/ 100
Walk Score
Somewhat Walkable
57
/ 100
Transit Score
Good Transit
47
/ 100
Bike Score
Somewhat Bikeable
Scores are estimates based on neighbourhood data and are for informational purposes only.
MLS® data courtesy of the Toronto Regional Real Estate Board (TRREB).
The information provided herein must only be used by consumers that have a bona fide interest in the purchase, sale, or lease of real estate and may not be used for any commercial purpose or any other purpose. Listing information is deemed reliable but is not guaranteed accurate by the Toronto Regional Real Estate Board, the listing brokerage, or this website. The trademarks REALTOR®, REALTORS® and the REALTOR® logo are controlled by The Canadian Real Estate Association (CREA) and identify real estate professionals who are members of CREA. MLS®, Multiple Listing Service®, and the associated logos are owned by CREA. Not intended to solicit properties currently listed for sale or buyers under contract.
You may also like
More homes in Burlington
Hand-picked listings with a similar price range and style.
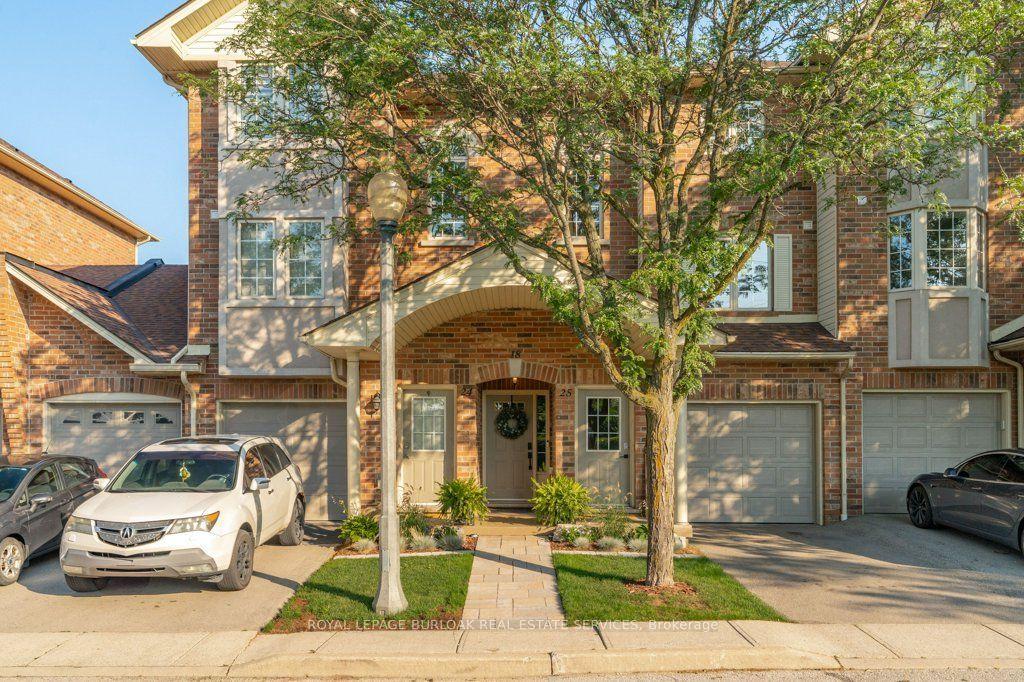
For Sale17 days ago
$699,900
Condo Town
est. $3,068/mo
4045 Upper Middle Road 25 #25, Rose
Burlington, ON
2 bd
3 ba
1,300
2
MLS# W13672642Royal Lepage Burloak Real Estate…
WhatsApp Aman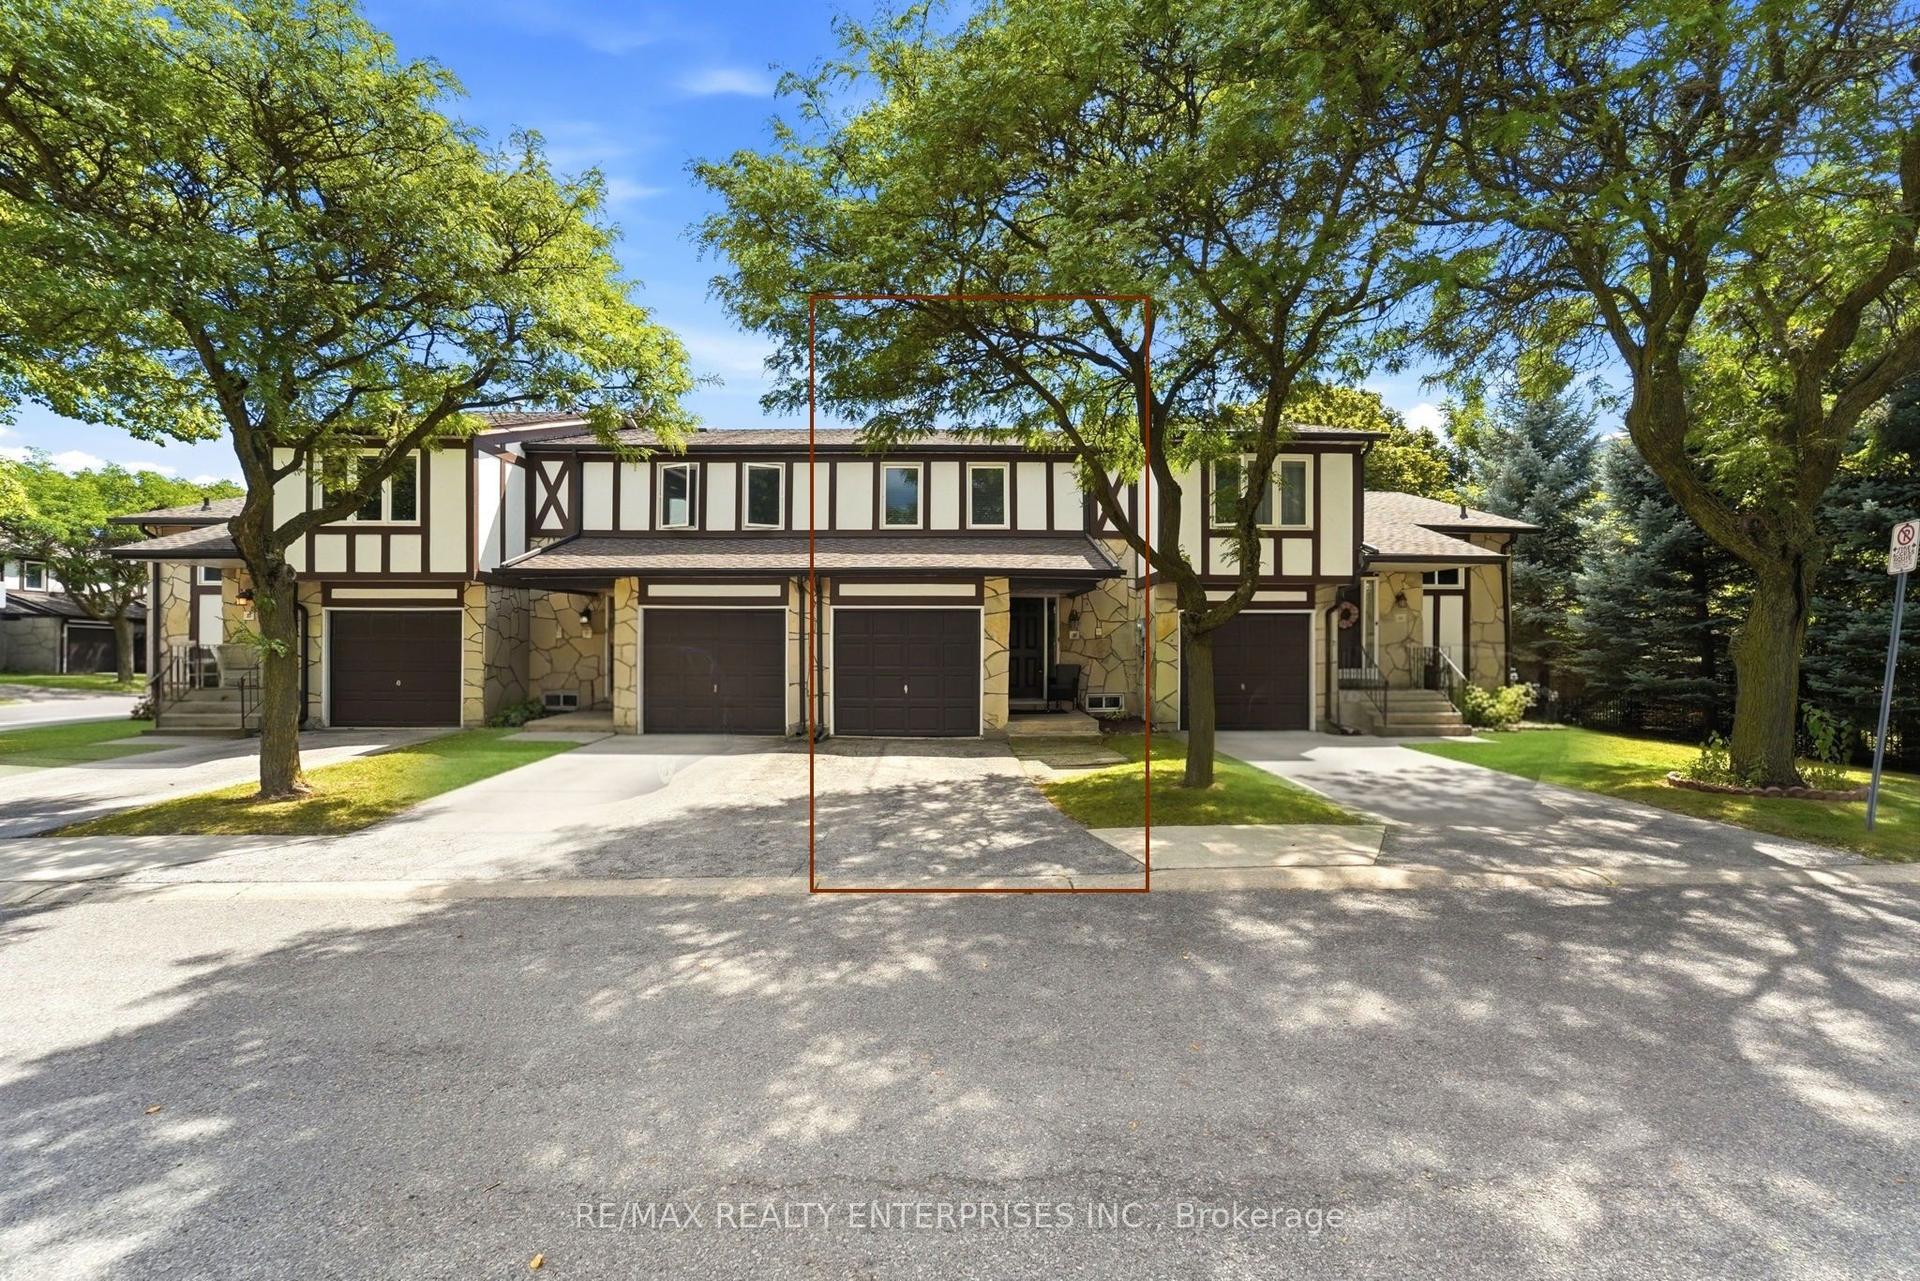
For Sale23 h ago
$599,000
Condo Town
est. $2,626/mo
2200 Glenwood School Drive 35 #35, Freeman
Burlington, ON
3 bd
2 ba
1,100
2
MLS# W13725332Re/Max Realty Enterprises Inc.
WhatsApp Aman