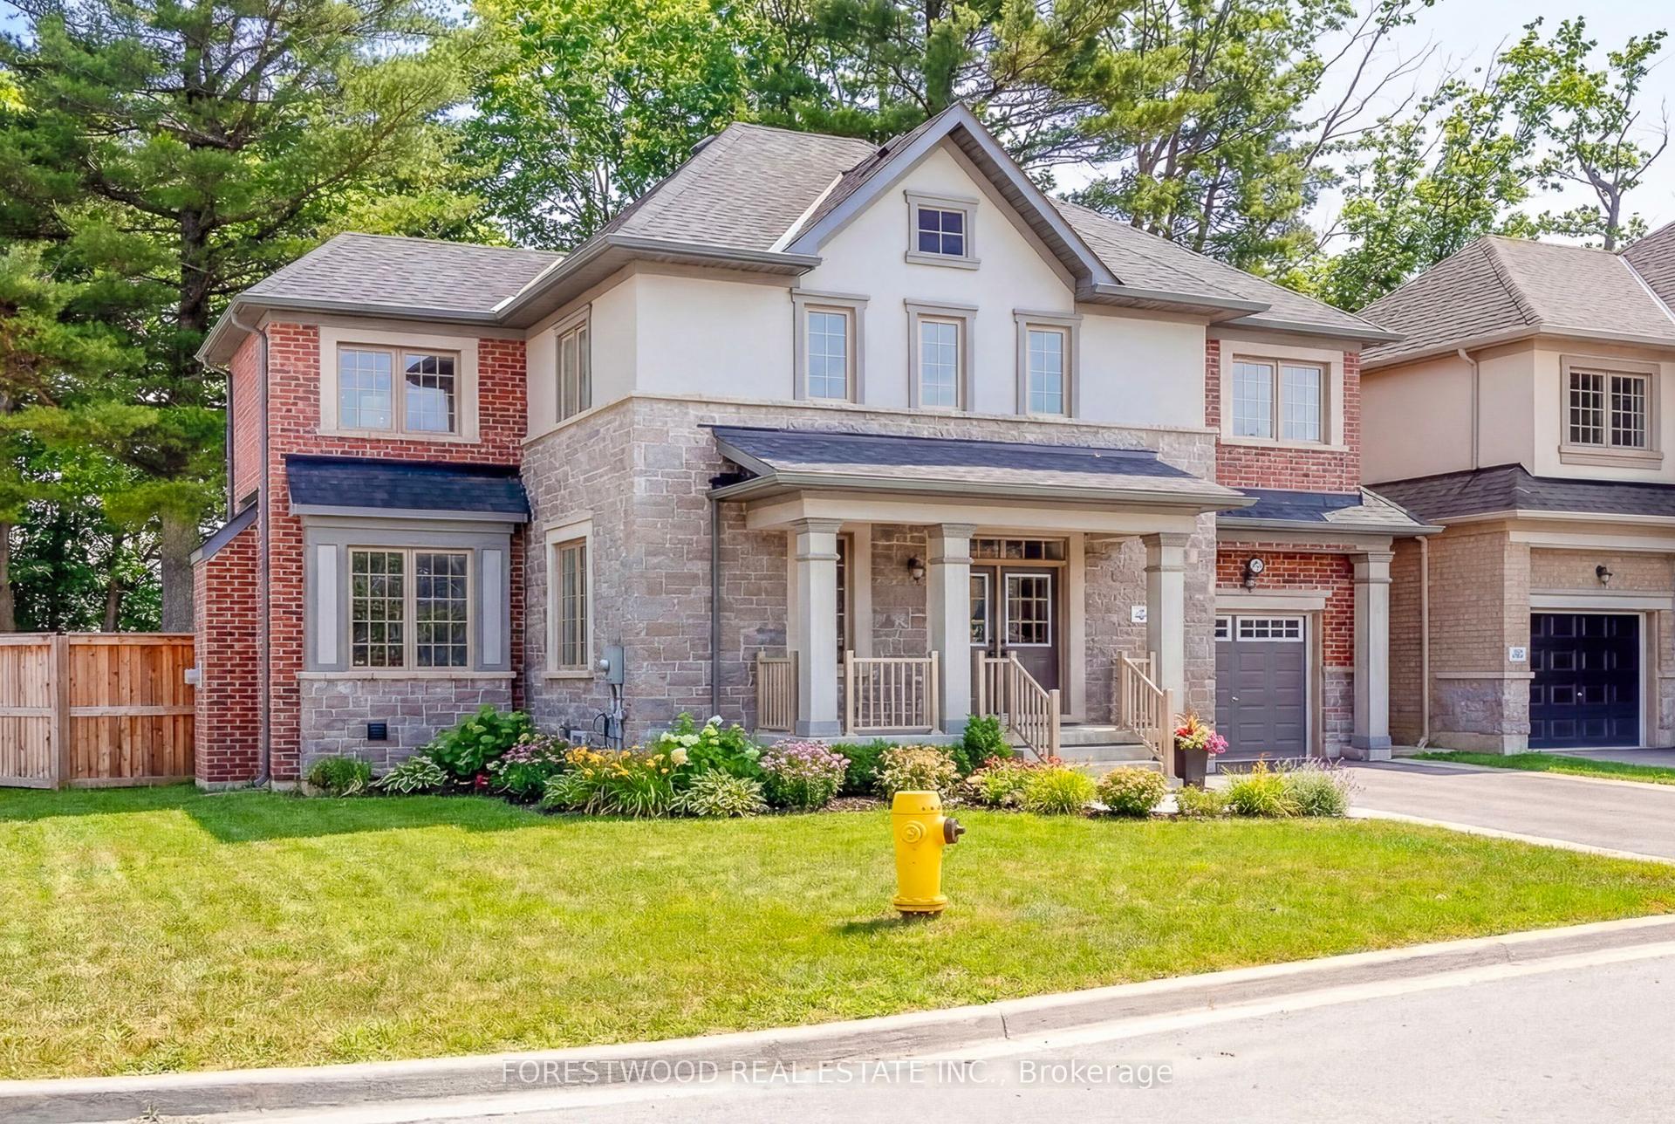
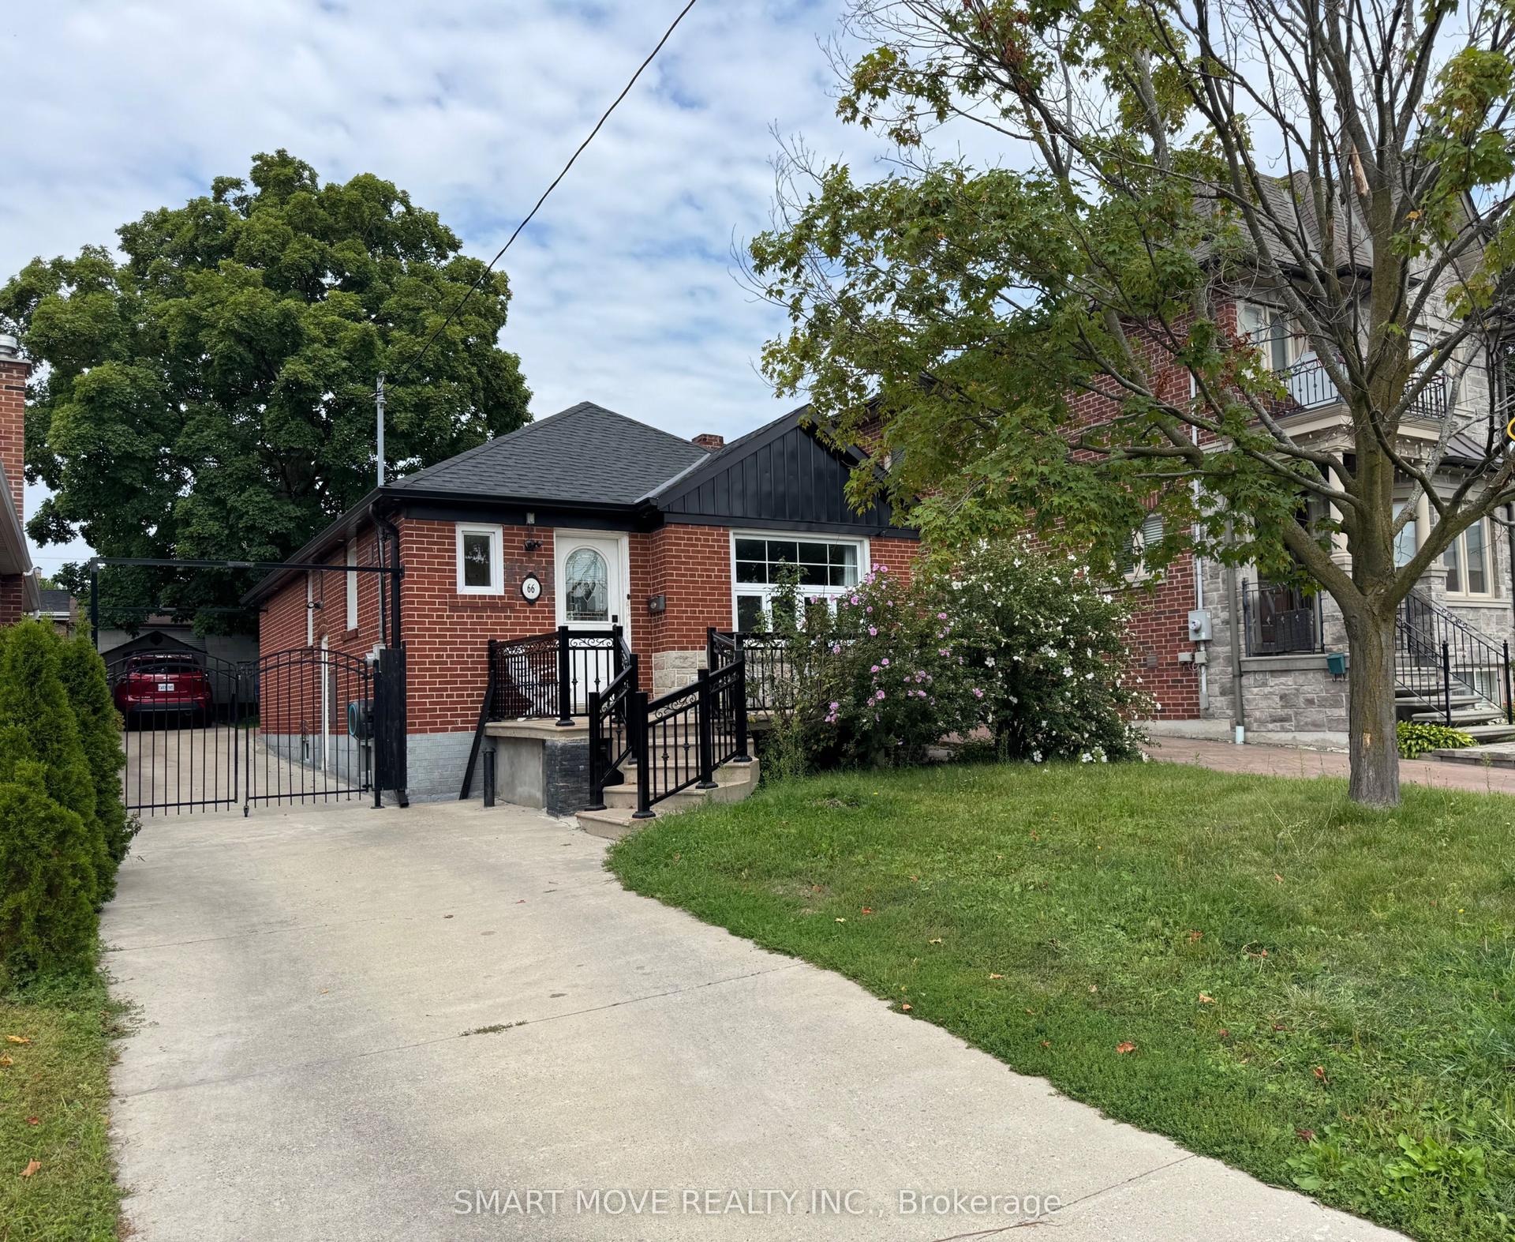
For Sale
Just Listed
543 S Queens Drive
Rustic, Toronto, ON
$998,000
5+1Bd
4Ba
3,250+sqft
4Parking
43 x 122 ftlot
$307/sqft
DetachedMLS# W13725130Listed 2026-08-293 DOM
Heating
Water Heater Owned
Cooling
Central Vacuum
Basement
Finished
Just listed! New listings in Toronto often receive offers within the first week.
About this home
Welcome To A Truly Executive Custom Built Home On A Corner Premium 43 X 122 Ft Lot. Over 3,300 Sqf Of Living Space Including Basement, A Stunning Chef-Inspired Kitchen Featuring A Large Quartz Lavish Modern Gourmet Kitchen Waterfall Island, Premium Built-In Stainless Steel Appliances, Custom Selba Cabinetry, And Elegant Quartz Countertops. The Kitchen Walks Out To A Beautifully Landscaped Backyard Complete With A Two-Tier Deck And Pergola - Perfect ForEntertaining, Summer Gatherings, Or Quiet Evenings Outdoors. This Spacious Home Features 5 Generously Sized Bedrooms, Including A Luxurious Primary Suite Designed As A Private Spa-Inspired Retreat With A Freestanding Soaker Tub, Oversized Glass Shower, And UpscaleFinishes, Custom Craftsmanship And Quality Finishes Throughout. Main Floor Laundry With Direct Garage Access. Functional Family-Friendly Layout With Lots Of Natural Light. Finished basement featuring a private gym room and versatile entertainment space for your future movie nights, games room, home theatre, or family gatherings. Elegant Curb Appeal With Stone And BrickExterior. Professionally Landscaped Outdoor Space. Every Detail Of This Home Has Been Thoughtfully Designed To Deliver Style, Warmth, And Practicality. A Rare Opportunity To Own AOne-Of-A-Kind Property You'll Be Proud To Call Home.
Garage
Rooms
Main Floor
| Family Room | 5.02 × 3.39 m | Access To Garage Ceramic Floor Window |
| Dining Room | 4.01 × 3.41 m | Overlooks Garden Open Concept Hardwood Floor |
| Kitchen | 6.33 × 3.73 m | B/I Appliances Centre Island Pantry |
| Laundry | 2.64 × 2.32 m | Access To Garage Ceramic Floor Window |
| Living Room | 4.05 × 3.45 m | Picture Window Open Concept California Shutters |
| Breakfast | 3.73 × 2.99 m | Gas Fireplace California Shutters Hardwood Floor |
Upper
| Primary Bedroom | 7.96 × 4.28 m | 5 Pc Ensuite Walk-In Closet(s) Hardwood Floor |
| Bedroom 4 | 4.15 × 3.98 m | Double Closet 4 Pc Bath Broadloom |
| Bedroom 3 | 3.95 × 3.94 m | Double Closet 4 Pc Bath Broadloom |
| Bedroom 2 | 4.12 × 3.99 m | Double Closet California Shutters Ceiling Fan(s) |
Basement
| Office | 5.09 × 4.16 m | 2 Pc Bath Double Closet Window |
| Recreation | 8.32 × 4.84 m | Gas Fireplace Open Concept Laminate |
Features
- Auto Garage Door Remote
- Built-In Oven
- Central Vacuum
- Storage
- Water Heater Owned
- Deck
- Landscaped
- Paved Yard
- Privacy
- Finished
- Central Air
- 2-Storey
Financials
Annual Taxes
$6,673.67
Estimated Rental Income
Entire property$4,500 – $7,000/mo
Basement apartment$1,800 – $2,500/mo
Rental yield5.4% – 8.4%
*Estimates based on comparable rentals in the area. Actual income may vary.
Market Data — Toronto
Days on market3 days
Buyer's MarketSeller's Market
Based on active listings in Toronto. Data updates daily.
Demographics — Toronto
Population
2,794,356
Avg Household Income
$102,000
Age Distribution
0-19
19%
20-34
24%
35-49
21%
50-64
19%
65+
17%
Ownership53% own · 47% rent
EnglishMandarinCantoneseTagalogTamil
Getting around
How walkable, bikeable, and transit-friendly this neighbourhood is.
68
/ 100
Walk Score
Somewhat Walkable
68
/ 100
Transit Score
Good Transit
64
/ 100
Bike Score
Bikeable
Scores are estimates based on neighbourhood data and are for informational purposes only.
MLS® data courtesy of the Toronto Regional Real Estate Board (TRREB).
The information provided herein must only be used by consumers that have a bona fide interest in the purchase, sale, or lease of real estate and may not be used for any commercial purpose or any other purpose. Listing information is deemed reliable but is not guaranteed accurate by the Toronto Regional Real Estate Board, the listing brokerage, or this website. The trademarks REALTOR®, REALTORS® and the REALTOR® logo are controlled by The Canadian Real Estate Association (CREA) and identify real estate professionals who are members of CREA. MLS®, Multiple Listing Service®, and the associated logos are owned by CREA. Not intended to solicit properties currently listed for sale or buyers under contract.
You may also like
More homes in Toronto
Hand-picked listings with a similar price range and style.
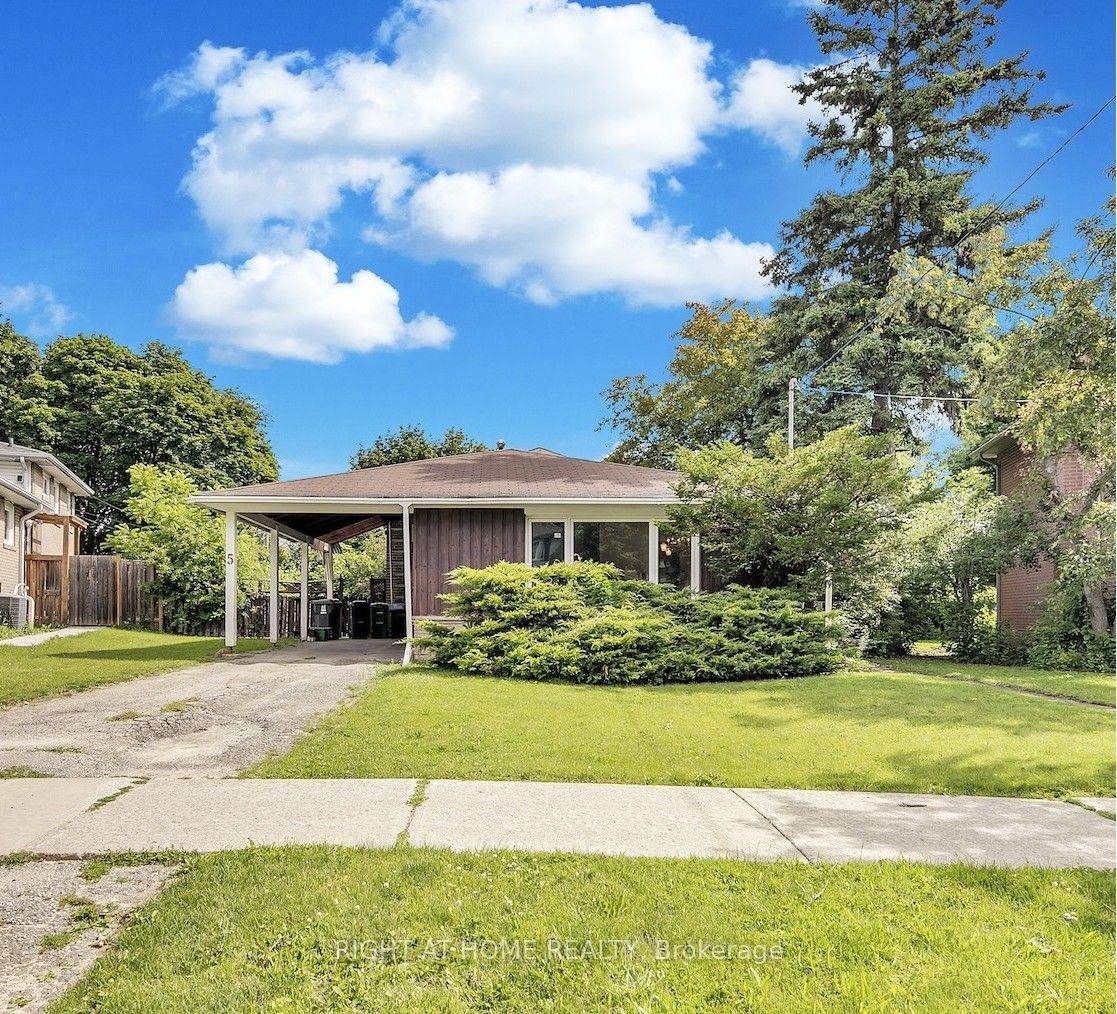
For Sale5 h ago
$998,000
Detached
est. $4,375/mo
5 Clareville Crescent, Don Valley Village
Toronto, ON
3+1 bd
1 ba
1,300
3
MLS# C13729902Right At Home Realty
WhatsApp Aman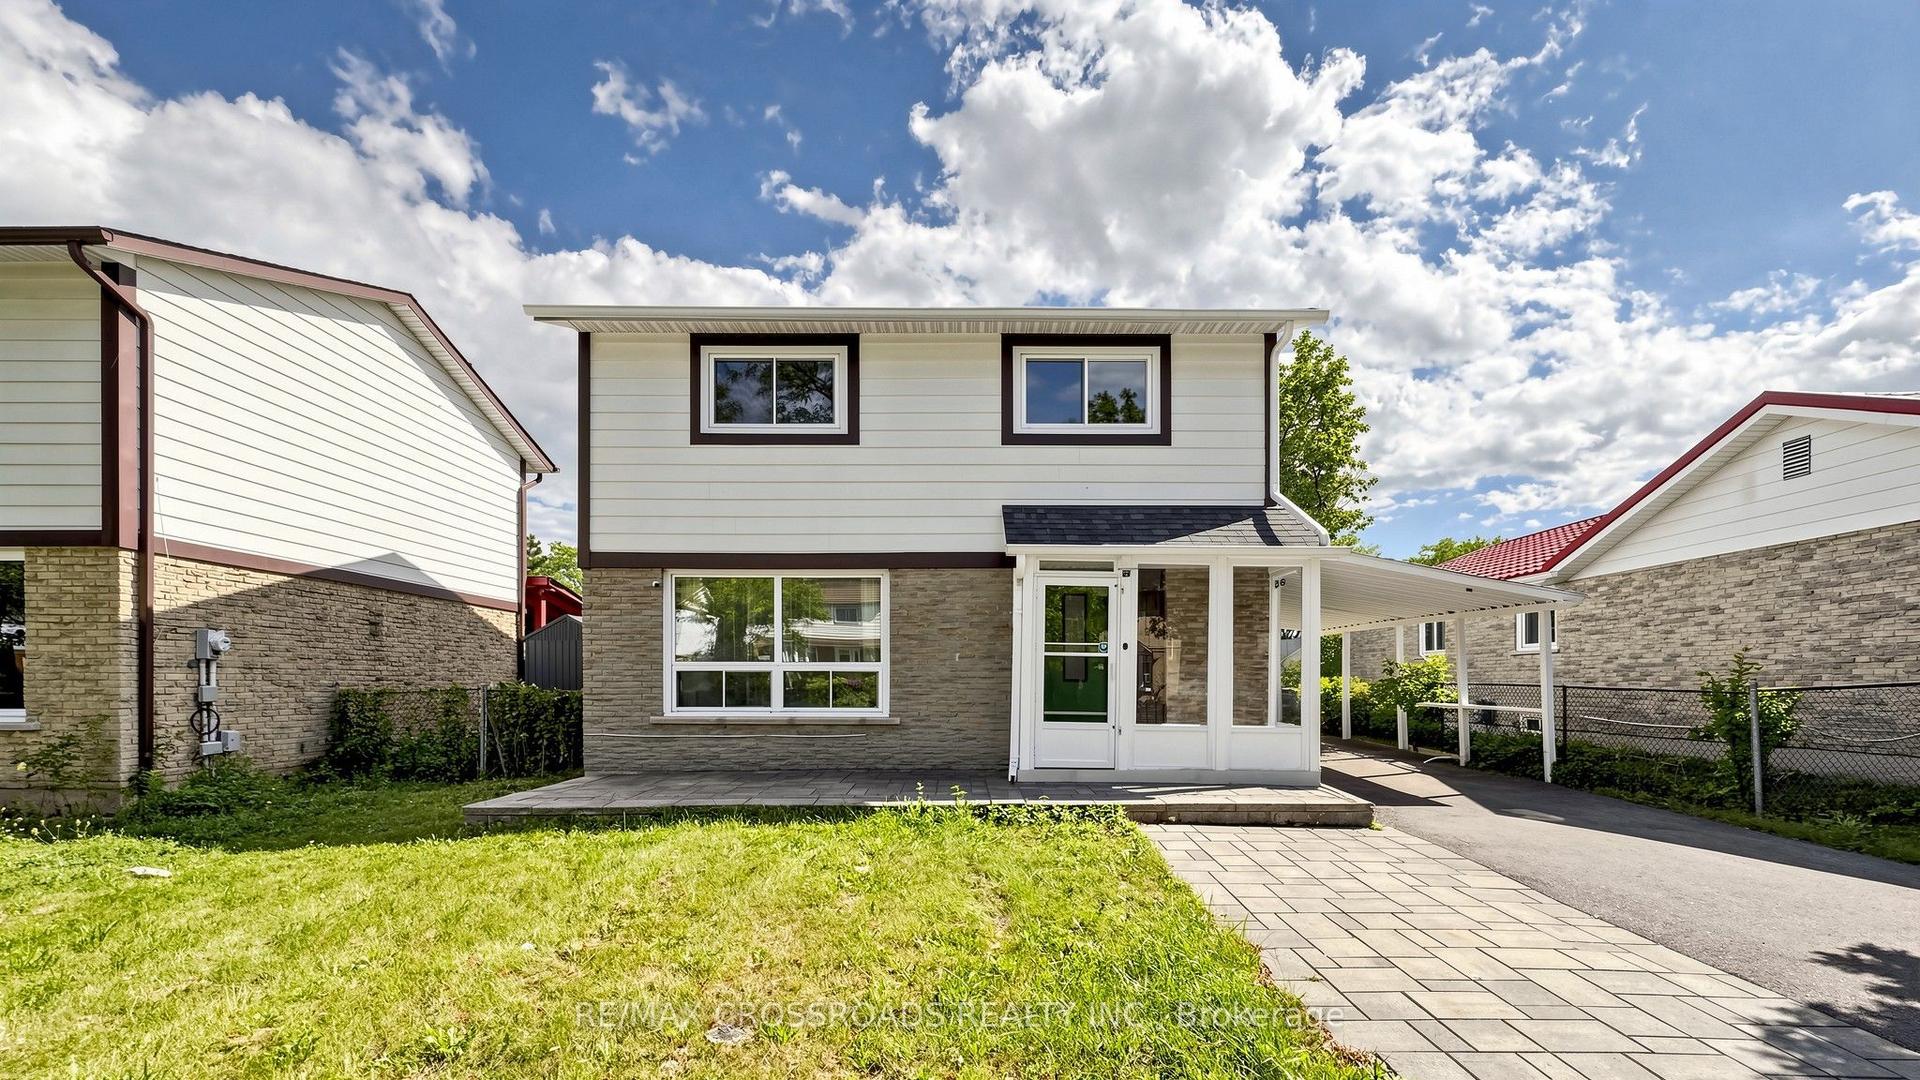
For Sale1 day ago
$949,000
Detached
est. $4,160/mo
36 United Square, Malvern
Toronto, ON
3+2 bd
5 ba
1,300
5
MLS# E13729032Re/Max Crossroads Realty Inc.
WhatsApp Aman