For Lease
55 Pembrook Street
Caledon East, Caledon, ON
$4,750
4+1Bd
5Ba
2,750+sqft
4Parking
36 x 114 ftlot
$2/sqft
DetachedMLS# W13725140Listed 2026-08-2910 DOM
Cooling
Central Air
Basement
Finished
About this home
Welcome to 55 Pembrook St in Bolton, a 1 year old detached home in the growing community of Caledon. Thoughtfully designed with modern upgraded finishes and a spacious open-concept layout, this home is ideal for families seeking comfort, style, and functionality. Featuring 2,616 sqft with 4 generous bedrooms + media room (can be 5th bdrm), 3 full bathrooms upstairs with an additional convenient main floor powder room, this home offers plenty of space for everyday living and entertaining. Enjoy 8 ft interior doors throughout. The bright kitchen is equipped with extended height cabinets, quartz countertops, a large island, Brush Gold fixtures throughout, Kitchenaid paneled fridge, built-in micro/oven, cooktop with pots and pans drawers, 24x24 tiles throughout and ample cabinetry-perfect for family meals and hosting guests. Enjoy the practicality of a double car garage with direct access to a mudroom, making daily routines seamless. The upper level boasts spacious bedrooms with plenty of closet space. Bathrooms are fully upgraded with full glass showers and quartz counters. The basement is finished with 3 pc bathroom, and a separate entrance for extra convenience. Located in a family-friendly area close to parks, schools and amenities, it offers the perfect blend of comfort and convenience.
Garage
Rooms
Main Floor
| Kitchen | 3.76 × 2.74 m | Quartz Counter Panelled B/I Appliances |
| Breakfast | 3.76 × 2.74 m | Tile Floor W/O To Yard Overlooks Family |
| Family Room | 3.96 × 5.49 m | Vinyl Floor Overlooks Dining Gas Fireplace |
| Dining Room | 4.31 × 4.62 m | Vinyl Floor Window Overlooks Family |
| Mud Room | 4.57 × 1.83 m | Vinyl Floor Window Side Door |
Second Floor
| Primary Bedroom | 4.72 × 4.32 m | Vinyl Floor 5 Pc Ensuite Walk-In Closet(s) |
| Bedroom 2 | 3.51 × 3.04 m | Vinyl Floor 4 Pc Ensuite Walk-In Closet(s) |
| Bedroom 3 | 3.96 × 3.04 m | Vinyl Floor Closet Window |
| Bedroom 4 | 3.81 × 3.04 m | Vinyl Floor Closet Window |
| Media Room | 3.15 × 3.35 m | Vinyl Floor Window Roughed-In Fireplace |
Basement
| Recreation | 5.79 × 10.05 m | Open Concept 3 Pc Bath Broadloom |
Features
- Built-In Oven
- Carpet Free
- Separate Entrance
- Finished
- Central Air
- 2-Storey
Financials
Estimated Rental Income
Entire property$4,000 – $6,500/mo
Basement apartment$1,800 – $2,500/mo
Rental yield1010.5% – 1642.1%
*Estimates based on comparable rentals in the area. Actual income may vary.
Market Data — Caledon
Days on market10 days
Buyer's MarketSeller's Market
Based on active listings in Caledon. Data updates daily.
Demographics — Caledon
Population
76,581
Avg Household Income
$142,000
Age Distribution
0-19
23%
20-34
16%
35-49
22%
50-64
23%
65+
16%
Ownership90% own · 10% rent
EnglishItalianPunjabiPortugueseTagalog
Other rentals like this
Similar rentals in Caledon
Same property type, similar price, similar size — currently for rent.
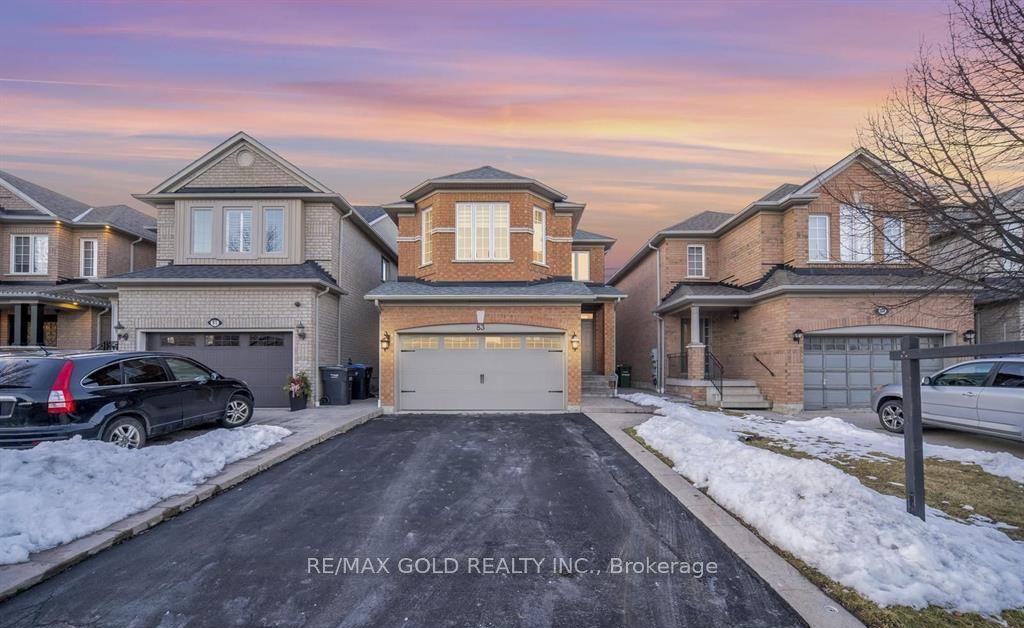
For Lease7 days ago
$4,500
Detached
83 Emily Carr Crescent, Bolton North
Caledon, ON
3 bd
4 ba
2,250
6
MLS# W13737844Re/Max Gold Realty Inc.
WhatsApp Aman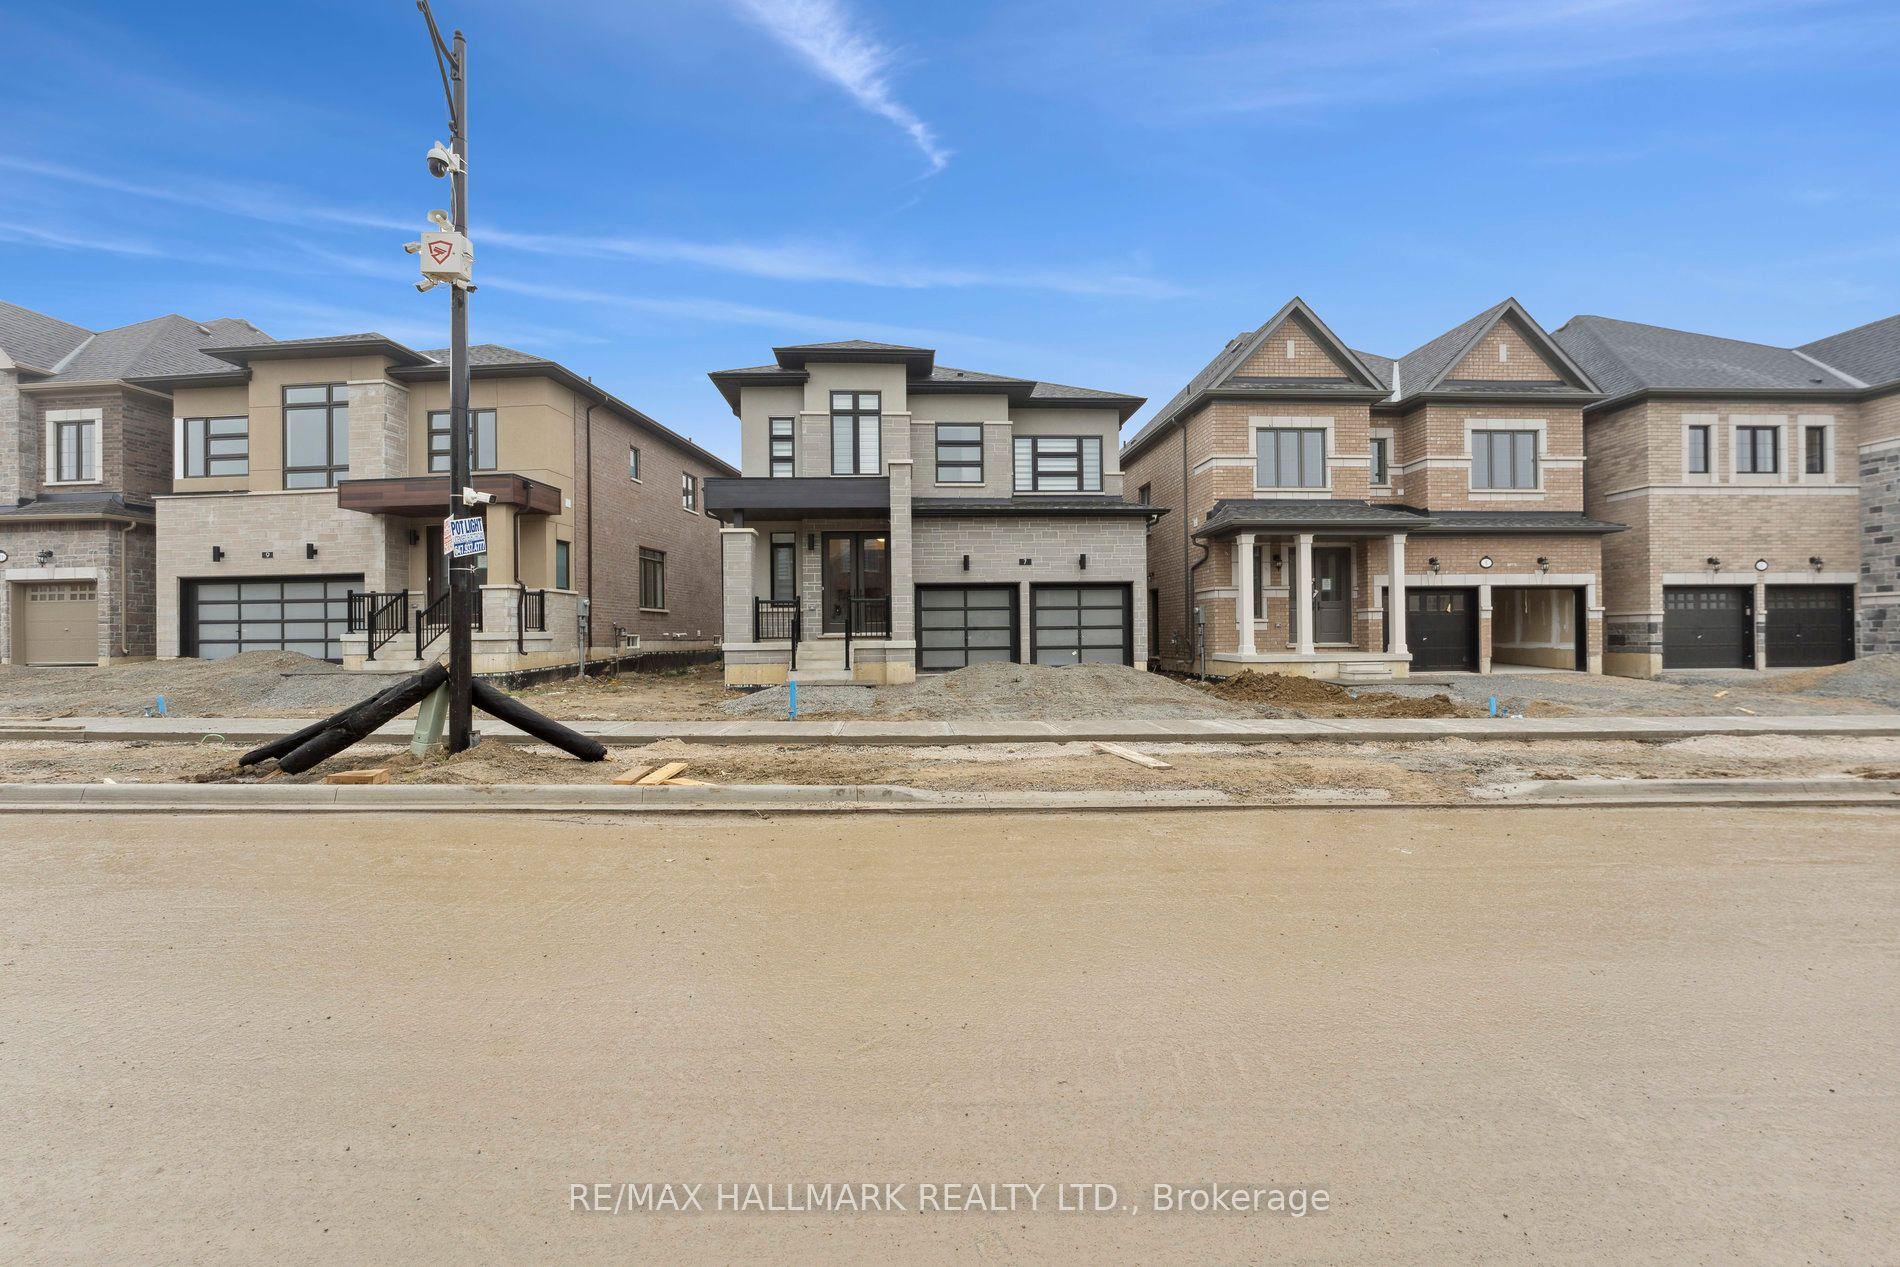
For Lease8 days ago
$4,000
Detached
7 Kessler Drive, Rural Caledon
Caledon, ON
4 bd
4 ba
2,750
4
MLS# W13732324Re/Max Hallmark Realty Ltd.
WhatsApp Aman
Getting around
How walkable, bikeable, and transit-friendly this neighbourhood is.
59
/ 100
Walk Score
Somewhat Walkable
36
/ 100
Transit Score
Some Transit
41
/ 100
Bike Score
Somewhat Bikeable
Scores are estimates based on neighbourhood data and are for informational purposes only.
MLS® data courtesy of the Toronto Regional Real Estate Board (TRREB).
The information provided herein must only be used by consumers that have a bona fide interest in the purchase, sale, or lease of real estate and may not be used for any commercial purpose or any other purpose. Listing information is deemed reliable but is not guaranteed accurate by the Toronto Regional Real Estate Board, the listing brokerage, or this website. The trademarks REALTOR®, REALTORS® and the REALTOR® logo are controlled by The Canadian Real Estate Association (CREA) and identify real estate professionals who are members of CREA. MLS®, Multiple Listing Service®, and the associated logos are owned by CREA. Not intended to solicit properties currently listed for sale or buyers under contract.