For Lease
Just Listed
1035 Southdown Road 602 #602
Clarkson, Mississauga, ON
$4,100
2+1Bd
2Ba
1,500+sqft
2Parking
$3/sqft
CondoMLS# W13725228Listed 2026-08-290 DOM
Cooling
Central Air
Just listed! New listings in Mississauga often receive offers within the first week.
About this home
Clarkson Village condo, Gorgeous bright and spacious NW facing 2 bedroom plus den unit, loaded with upgrades, largest corner unit over looking Sheridan creek, wrap around balcony w/2 walk outs, 9ft deilings & open concept great room/kitchen with large 8 ft center island ,2 full baths including 6 po ensuite w/shower/bath tub & double sinks. Floor to ceiling windows in every room (upgraded blinds included). Quartz dounters and backsplash, stainless steel appliances included. Large closets, lots of storage space. 2 car parking with EV Charger ,unit and 10 x 10 storage room and additional locker are included in the price, access to prenium amenities, including an indoor pool, fitness center, co-working space, rooftop terrace with BBQs, sports courts, and a pet spa. Located steps from Clarkson GO Station, Bank ,grocery stores and restaurants enjoy a seamless 25-minute commute to downtown Toronto. With nearby parks, trails, the waterfront, and vibrant Port Credit, this condo offers the perfect blend of luxury and location. Don't miss this exceptional opportunity!
PoolWaterfrontEV Charger
Rooms
Other
| Kitchen | 4.12 × 2.62 m | Centre Island B/I Appliances Open Concept |
| Great Room | 5.49 × 4.93 m | Vinyl Floor Combined w/Dining W/O To Balcony |
| Den | 2.82 × 2.82 m | W/O To Balcony |
| Primary Bedroom | 4.70 × 3.78 m | Walk-In Closet(s) 6 Pc Ensuite |
| Bedroom 2 | 3.54 × 3.54 m | Double Closet Vinyl Floor W/O To Balcony |
Features
- Built-In Oven
- Carpet Free
- Guest Accommodations
- Primary Bedroom - Main Floor
- Storage
- Storage Area Lockers
- None
- Central Air
- Apartment
Financials
Estimated Rental Income
Entire property$2,600 – $3,500/mo
Rental yield761.0% – 1024.4%
*Estimates based on comparable rentals in the area. Actual income may vary.
Market Data — Mississauga
Days on market0 days
Buyer's MarketSeller's Market
Based on active listings in Mississauga. Data updates daily.
Demographics — Mississauga
Population
717,961
Avg Household Income
$105,000
Age Distribution
0-19
21%
20-34
20%
35-49
21%
50-64
20%
65+
18%
Ownership71% own · 29% rent
EnglishUrduArabicPunjabiPolish
Other rentals like this
Similar rentals in Mississauga
Same property type, similar price, similar size — currently for rent.
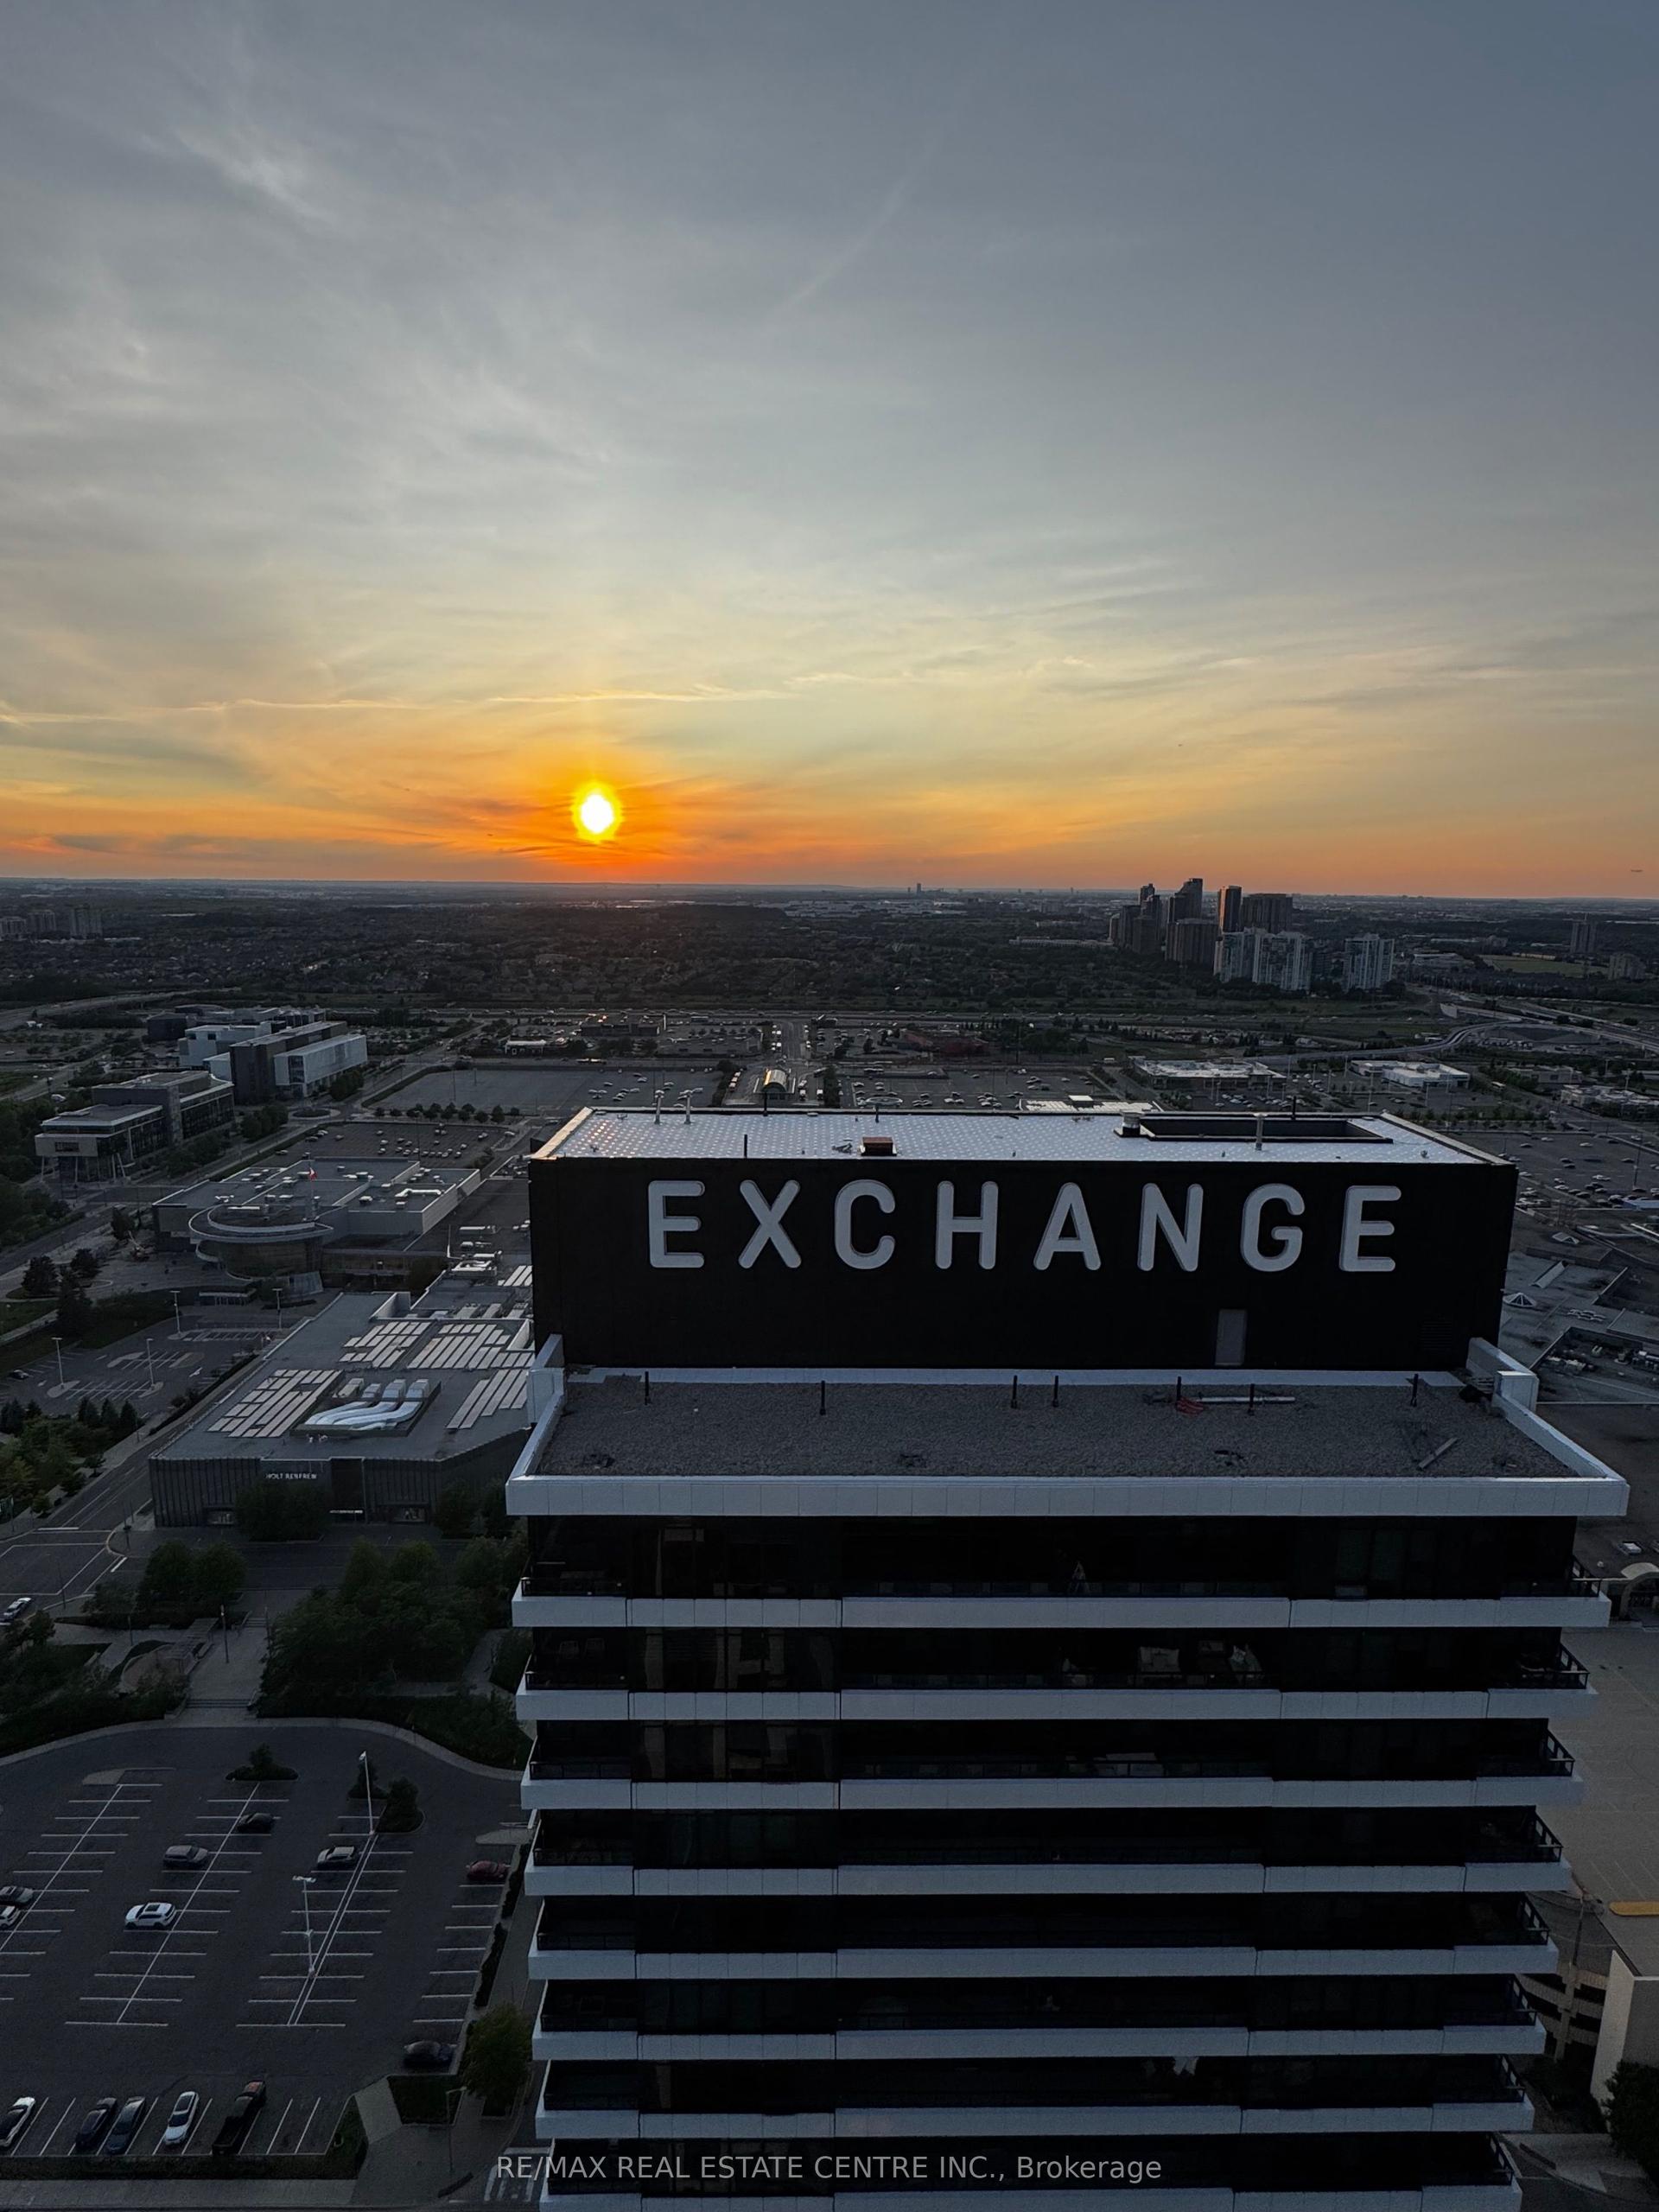
For Lease1 month ago
$3,750
Condo
4015 The Exchange 3707 #3707, City Centre
Mississauga, ON
2 bd
2 ba
1,100
1
MLS# W13569776Re/Max Real Estate Centre Inc.
WhatsApp Aman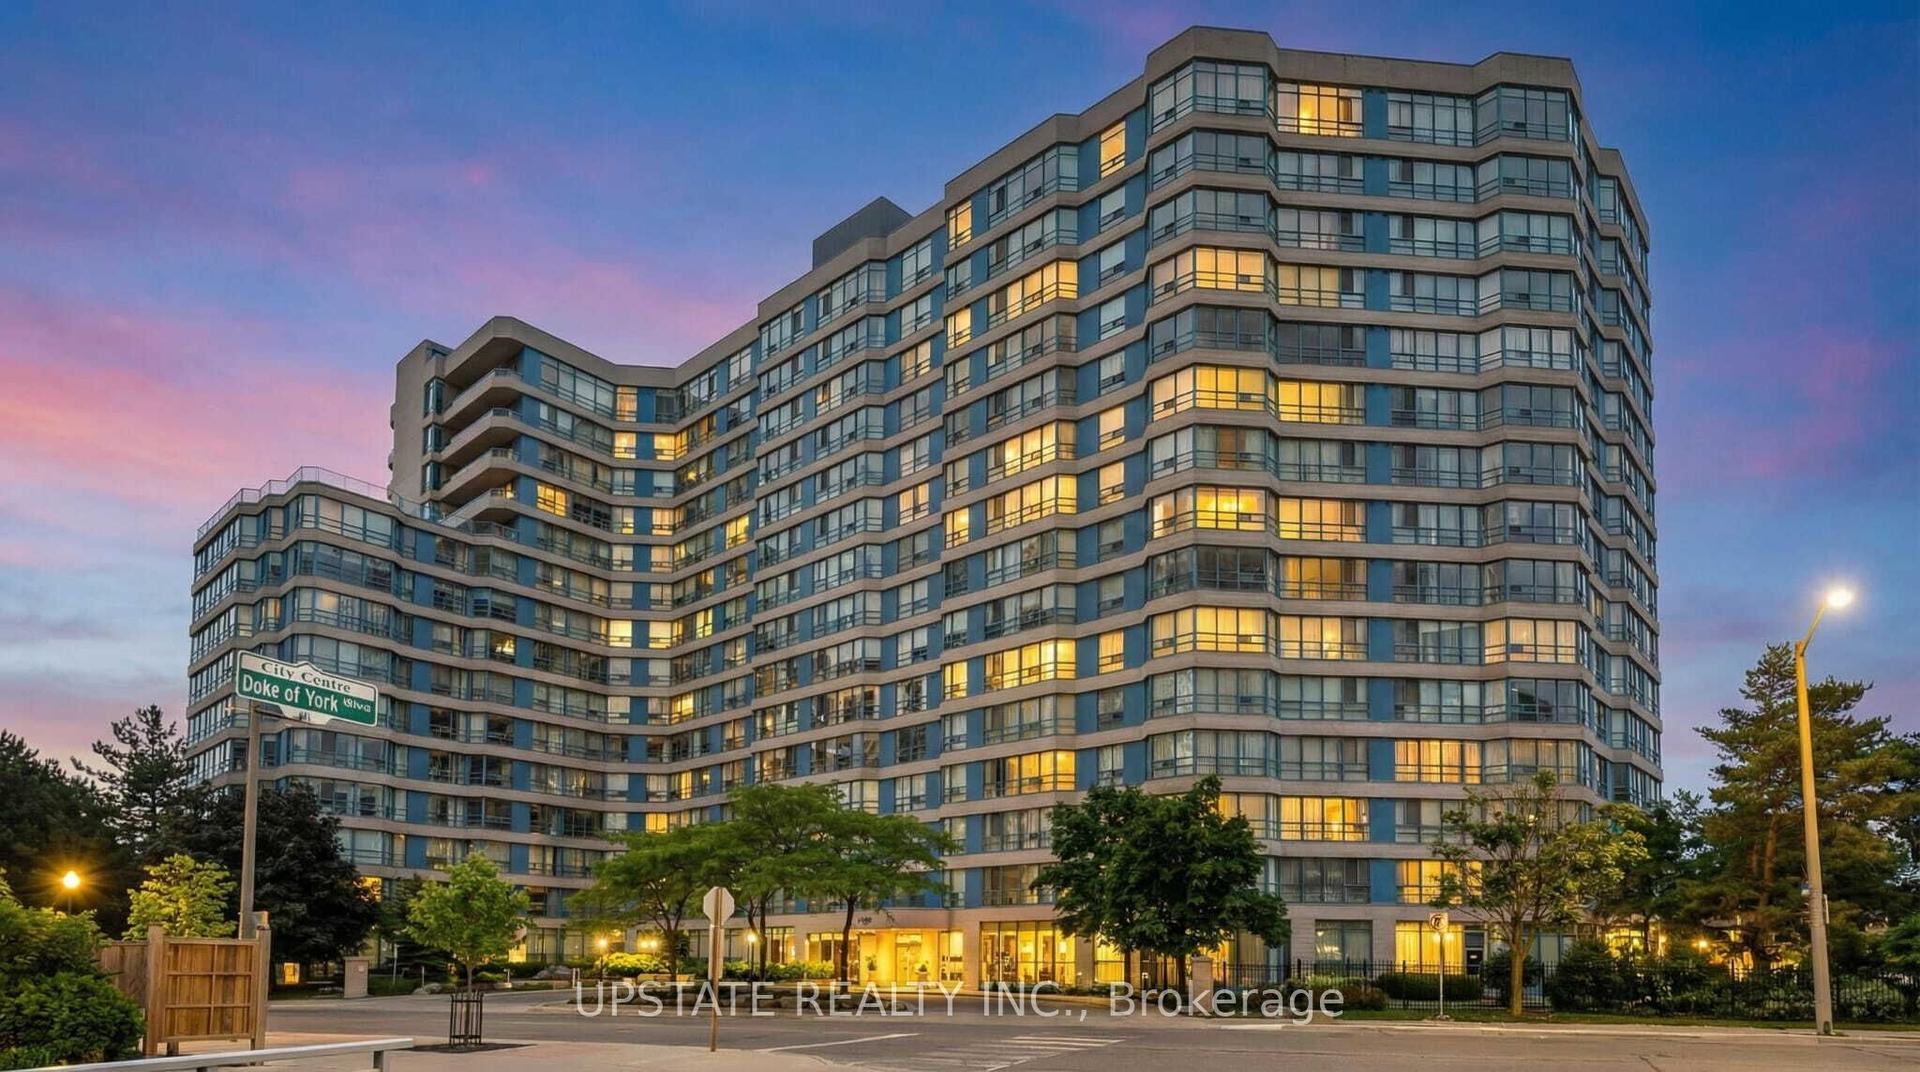
For Lease4 days ago
$3,100
Condo
250 Webb Drive 1607 #1607, City Centre
Mississauga, ON
2+1 bd
2 ba
950
2
MLS# W13713928Upstate Realty Inc.
WhatsApp Aman

Getting around
How walkable, bikeable, and transit-friendly this neighbourhood is.
93
/ 100
Walk Score
Walker's Paradise
79
/ 100
Transit Score
Excellent Transit
66
/ 100
Bike Score
Bikeable
Scores are estimates based on neighbourhood data and are for informational purposes only.
MLS® data courtesy of the Toronto Regional Real Estate Board (TRREB).
The information provided herein must only be used by consumers that have a bona fide interest in the purchase, sale, or lease of real estate and may not be used for any commercial purpose or any other purpose. Listing information is deemed reliable but is not guaranteed accurate by the Toronto Regional Real Estate Board, the listing brokerage, or this website. The trademarks REALTOR®, REALTORS® and the REALTOR® logo are controlled by The Canadian Real Estate Association (CREA) and identify real estate professionals who are members of CREA. MLS®, Multiple Listing Service®, and the associated logos are owned by CREA. Not intended to solicit properties currently listed for sale or buyers under contract.