For Lease
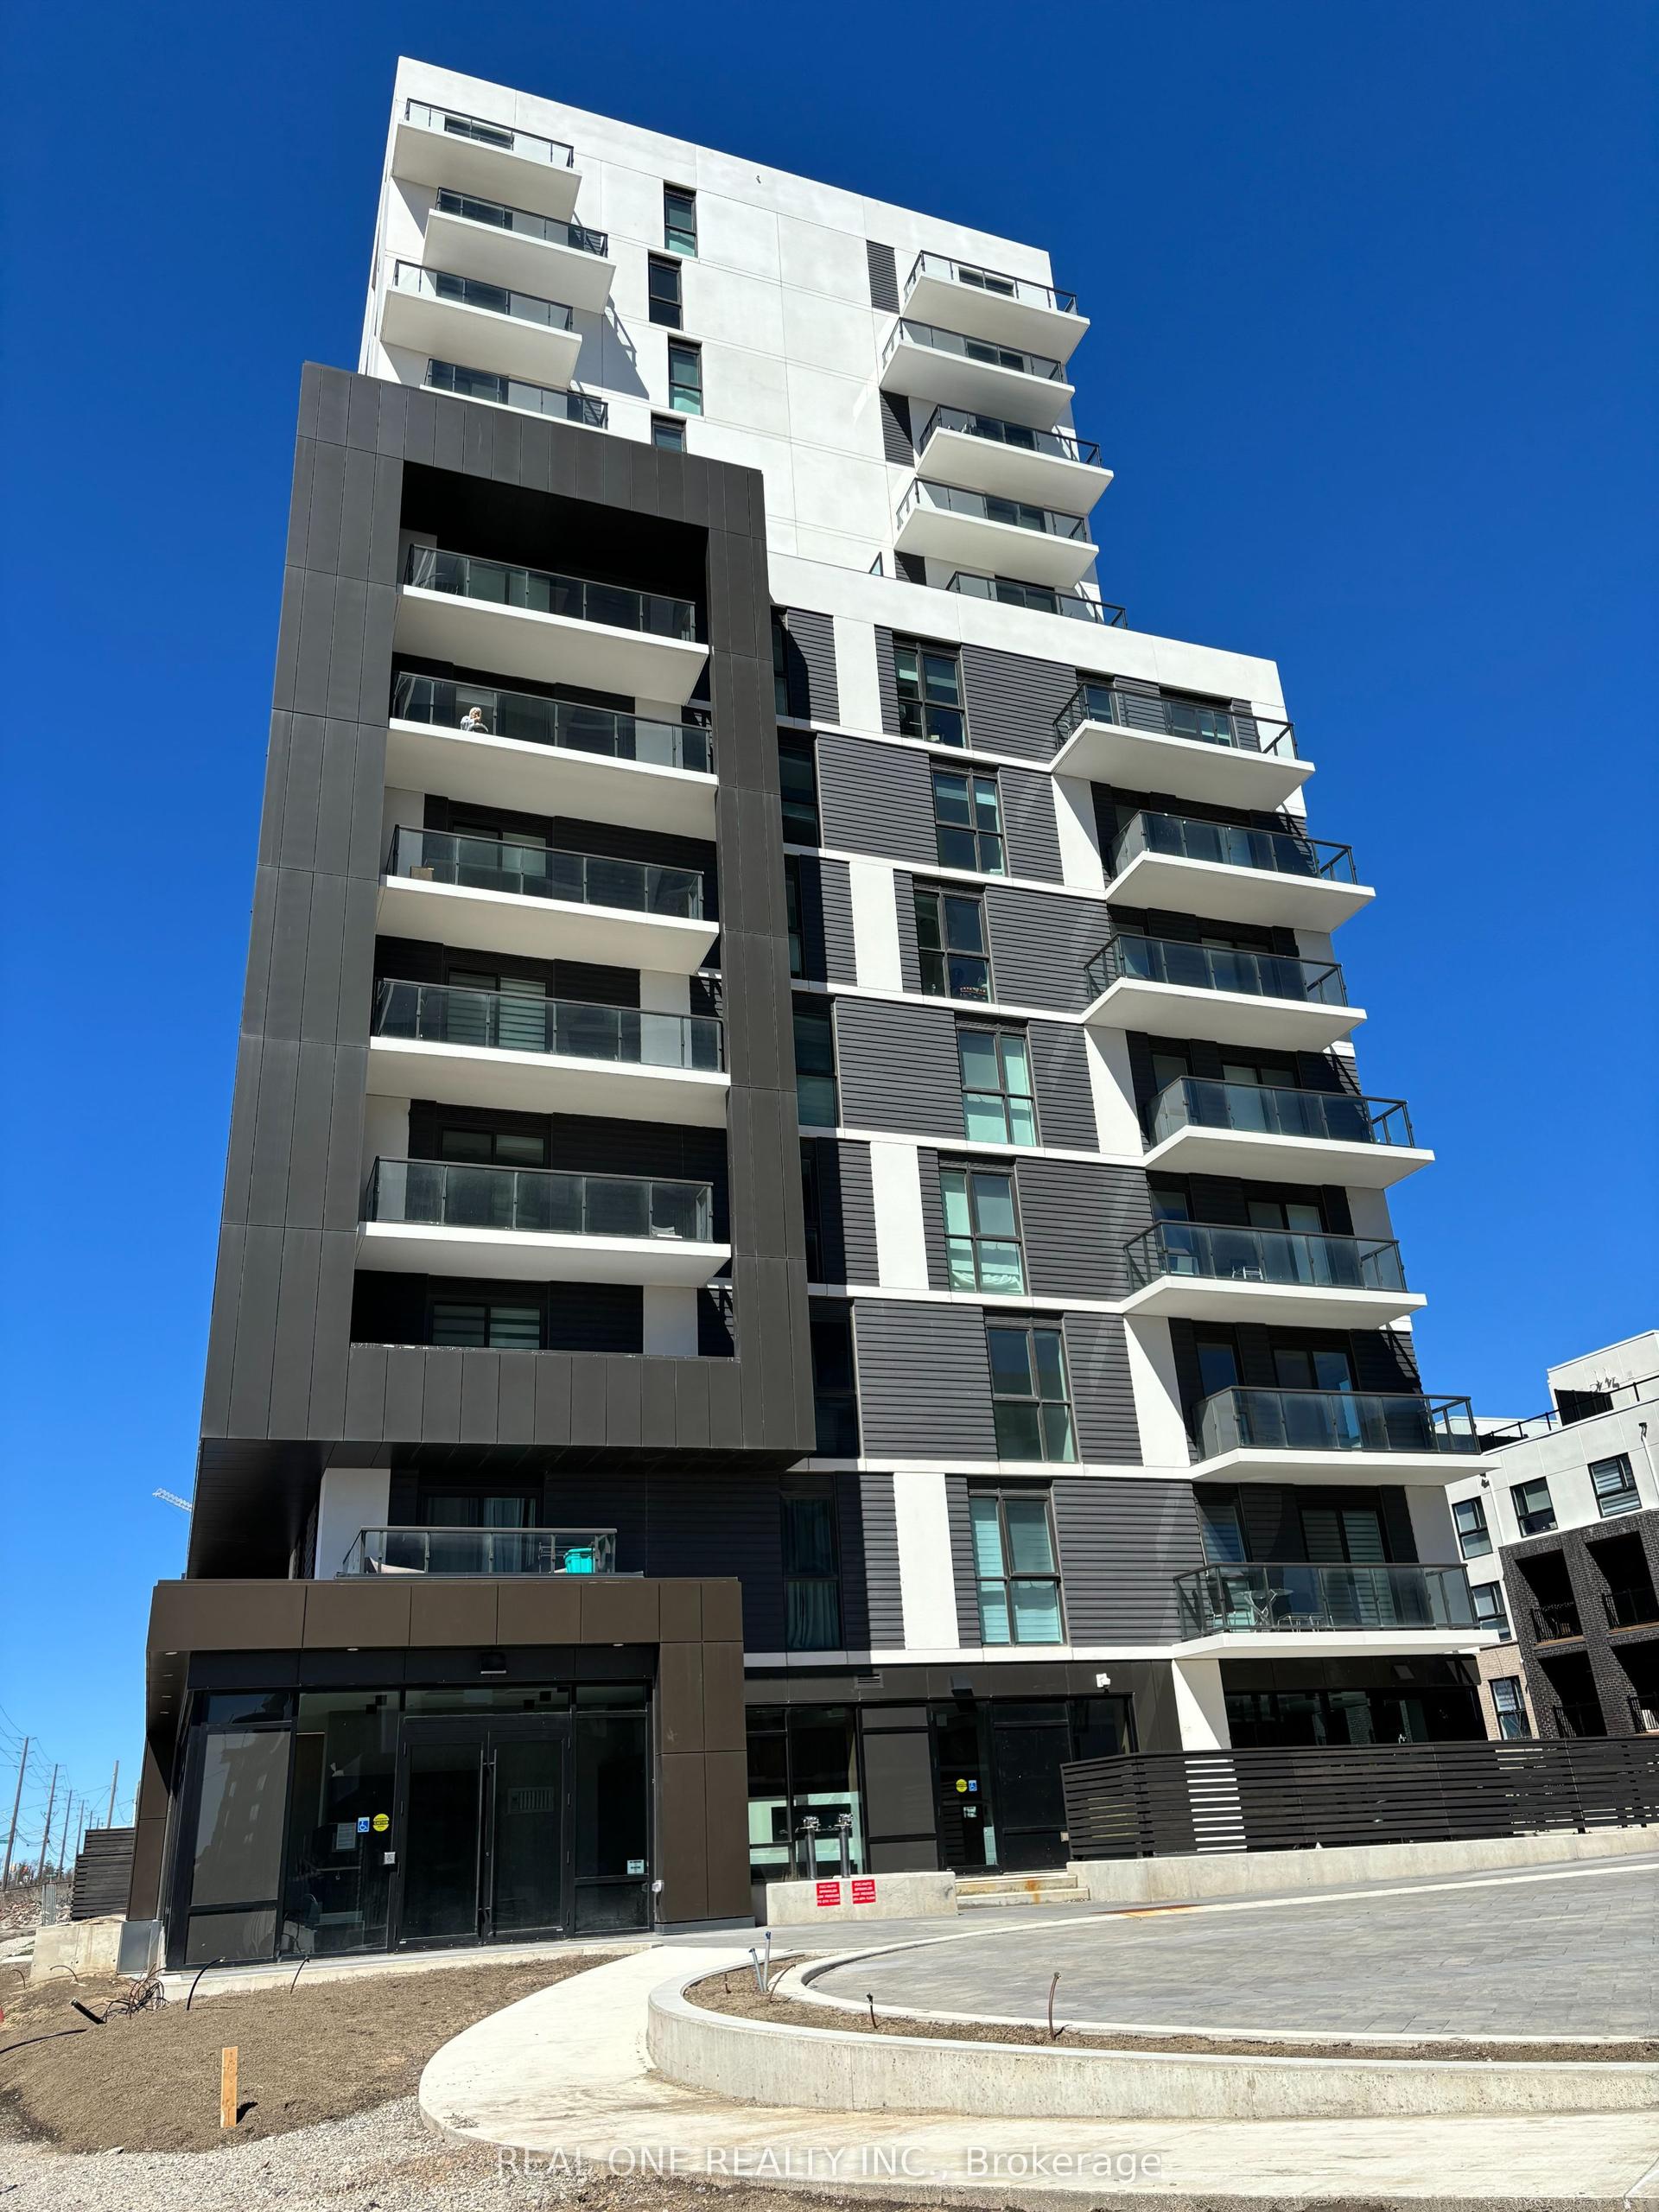
2501 Saw Whet Boulevard 517 #517
1007 - GA Glen Abbey, Oakville, ON
$2,150
1+1Bd
1Ba
550+sqft
1Parking
$4/sqft
CondoMLS# W13725268Listed 2026-08-2920 DOM
Cooling
Central Air
About this home
Welcome to Suite 517 at 2501 Saw Whet Boulevard! Step into modern living with this brand new 1-bedroom + den suite in the prestigious Saw Whet Condos, nestled in the heart of Oakville's highly desirable Glen Abbey community. This bright, sun-drenched unit offers a thoughtfully designed open-concept layout featuring a sleek kitchen with stainless steel appliances, quartz countertops, and a spacious living area perfect for relaxing or entertaining. Work from home with ease in the private, enclosed den, ideal for a home office or guest space. Enjoy the convenience of in-suite laundry with full-sized washer/dryer, and included underground parking with your own private EV charger ready to use. The building is packed with upscale amenities: stay fit in the gym or yoga studio, host gatherings in the party room, keep your pet happy with the dog rinse station, or take your meetings to the next level in the fully equipped office room with high-speed internet. Unbeatable location: minutes to QEW, 403, 407, and GO Transit, with easy access to grocery stores, shopping, restaurants, golf, and the serene Bronte Creek Provincial Park. Whether you're an urban professional or downsizing without compromise, this condo checks all the boxes.
EV Charger
Rooms
Other
| Primary Bedroom | 3.05 × 3.10 m | Window Vinyl Floor Closet |
| Den | 1.68 × 2.84 m | Enclosed Vinyl Floor |
| Dining Room | 1.83 × 3.07 m | W/O To Balcony Vinyl Floor Combined w/Living |
| Kitchen | 2.79 × 2.03 m | Stainless Steel Appl Vinyl Floor Combined w/Dining |
| Living Room | 1.83 × 3.07 m | W/O To Balcony Vinyl Floor Open Concept |
Features
- Auto Garage Door Remote
- ERV/HRV
- None
- Central Air
- Apartment
Financials
Estimated Rental Income
Entire property$2,100 – $2,800/mo
Rental yield1172.1% – 1562.8%
*Estimates based on comparable rentals in the area. Actual income may vary.
Market Data — Oakville
Days on market20 days
Buyer's MarketSeller's Market
Based on active listings in Oakville. Data updates daily.
Demographics — Oakville
Population
213,759
Avg Household Income
$152,000
Age Distribution
0-19
22%
20-34
16%
35-49
21%
50-64
22%
65+
19%
Ownership78% own · 22% rent
EnglishMandarinUrduArabicFrench
Other rentals like this
Similar rentals in Oakville
Same property type, similar price, similar size — currently for rent.
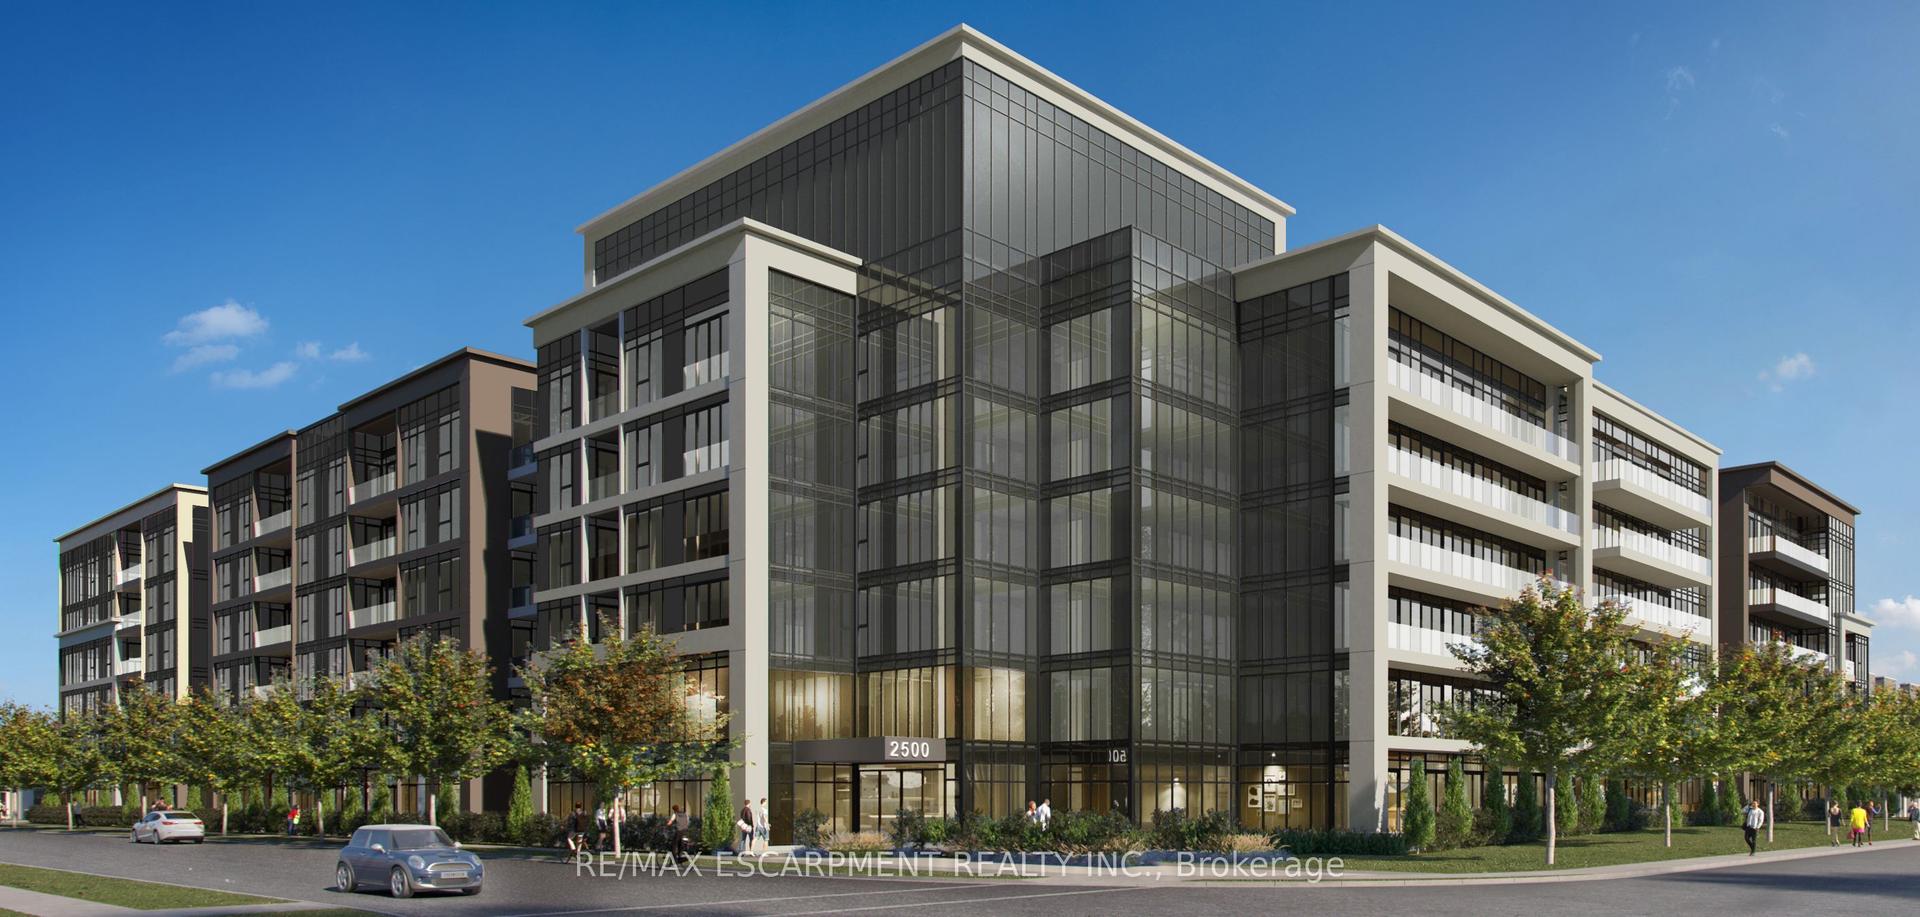
For Lease19 h ago
$2,200
Condo
2500 Saw Whet Boulevard 112 #112, 1007 - GA Glen Abbey
Oakville, ON
1+1 bd
2 ba
650
1
MLS# W13800568Re/Max Escarpment Realty Inc.
WhatsApp Aman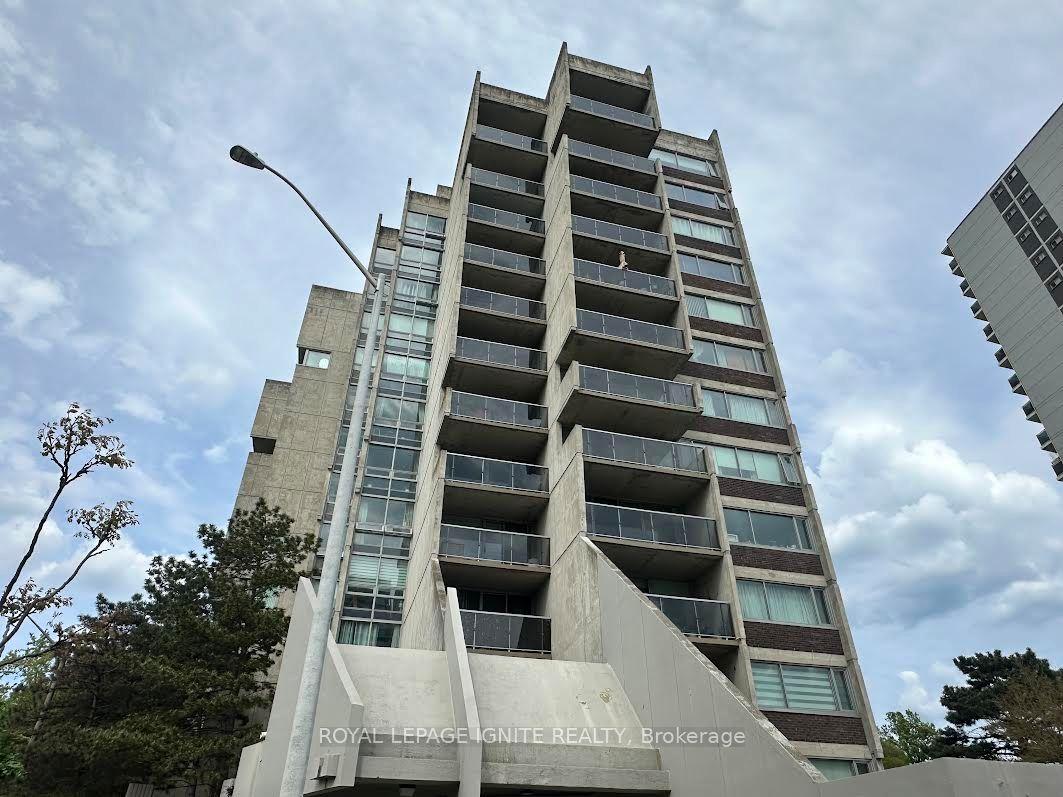
For Lease19 h ago
$2,600
Condo
20 Speers Road 407 #407, 1002 - CO Central
Oakville, ON
2+1 bd
2 ba
1,100
1
MLS# W13804394Royal Lepage Ignite Realty
WhatsApp Aman
Getting around
How walkable, bikeable, and transit-friendly this neighbourhood is.
75
/ 100
Walk Score
Very Walkable
52
/ 100
Transit Score
Good Transit
42
/ 100
Bike Score
Somewhat Bikeable
Scores are estimates based on neighbourhood data and are for informational purposes only.
MLS® data courtesy of the Toronto Regional Real Estate Board (TRREB).
The information provided herein must only be used by consumers that have a bona fide interest in the purchase, sale, or lease of real estate and may not be used for any commercial purpose or any other purpose. Listing information is deemed reliable but is not guaranteed accurate by the Toronto Regional Real Estate Board, the listing brokerage, or this website. The trademarks REALTOR®, REALTORS® and the REALTOR® logo are controlled by The Canadian Real Estate Association (CREA) and identify real estate professionals who are members of CREA. MLS®, Multiple Listing Service®, and the associated logos are owned by CREA. Not intended to solicit properties currently listed for sale or buyers under contract.