For Lease
Just Listed
1324 Ridgebank Drive
1022 - WT West Oak Trails, Oakville, ON
$4,300
3Bd
3Ba
1,750+sqft
3Parking
$2/sqft
DetachedMLS# W13725308Listed 2026-08-290 DOM
Cooling
Central Air
Just listed! New listings in Oakville often receive offers within the first week.
About this home
Welcome to this beautiful family home in the highly desirable West Oak Trails community of Oakville! Enjoy the convenience of having Forest Trail Public School just a short walk away, along with grocery stores, Shoppers Drug Mart, restaurants and other everyday amenities within walking distance. Parks, playgrounds, walking trails and sports fields are also just minutes from your doorstep, making this a wonderful family-friendly neighbourhood.Inside, the spacious living room features an impressive two-storey ceiling and electric fireplace, creating a bright and inviting space that flows into the dining area. The modern kitchen features beautiful quartz countertops and backsplash, sleek stainless-steel appliances, a large centre island with breakfast bar, and ample cabinetry and counter space-perfect for everyday family living and entertaining.Recent updates include brand-new hardwood flooring throughout the home with all carpeting removed, a newly installed artificial grass backyard for easy maintenance, and a freshly completed front porch and landscaping. The entire home has also been recently repainted, offering a fresh and inviting feel throughout.A fantastic location offering the perfect blend of comfortable living, excellent schools, convenient shopping and plenty of outdoor recreation right at your doorstep!
HardwoodFireplace
Rooms
Main Floor
| Living Room | 3.12 × 3.40 m | |
| Dining Room | 3.48 × 4.24 m | |
| Kitchen | 3.68 × 8.64 m |
Second Floor
| Primary Bedroom | 5.00 × 3.73 m | |
| Bedroom 2 | 3.40 × 3.02 m | |
| Bedroom 3 | 3.35 × 2.64 m |
Basement
| Recreation | 3.00 × 7.75 m | |
| Laundry | 0.00 × 0.00 m | |
| Utility Room | — | |
| Cold Room/Cantina | 3.40 × 1.60 m |
Features
- None
- Full
- Central Air
- 2-Storey
Financials
Estimated Rental Income
Entire property$3,200 – $4,800/mo
Basement apartment$1,800 – $2,500/mo
Rental yield893.0% – 1339.5%
*Estimates based on comparable rentals in the area. Actual income may vary.
Market Data — Oakville
Days on market0 days
Buyer's MarketSeller's Market
Based on active listings in Oakville. Data updates daily.
Demographics — Oakville
Population
213,759
Avg Household Income
$152,000
Age Distribution
0-19
22%
20-34
16%
35-49
21%
50-64
22%
65+
19%
Ownership78% own · 22% rent
EnglishMandarinUrduArabicFrench
Other rentals like this
Similar rentals in Oakville
Same property type, similar price, similar size — currently for rent.
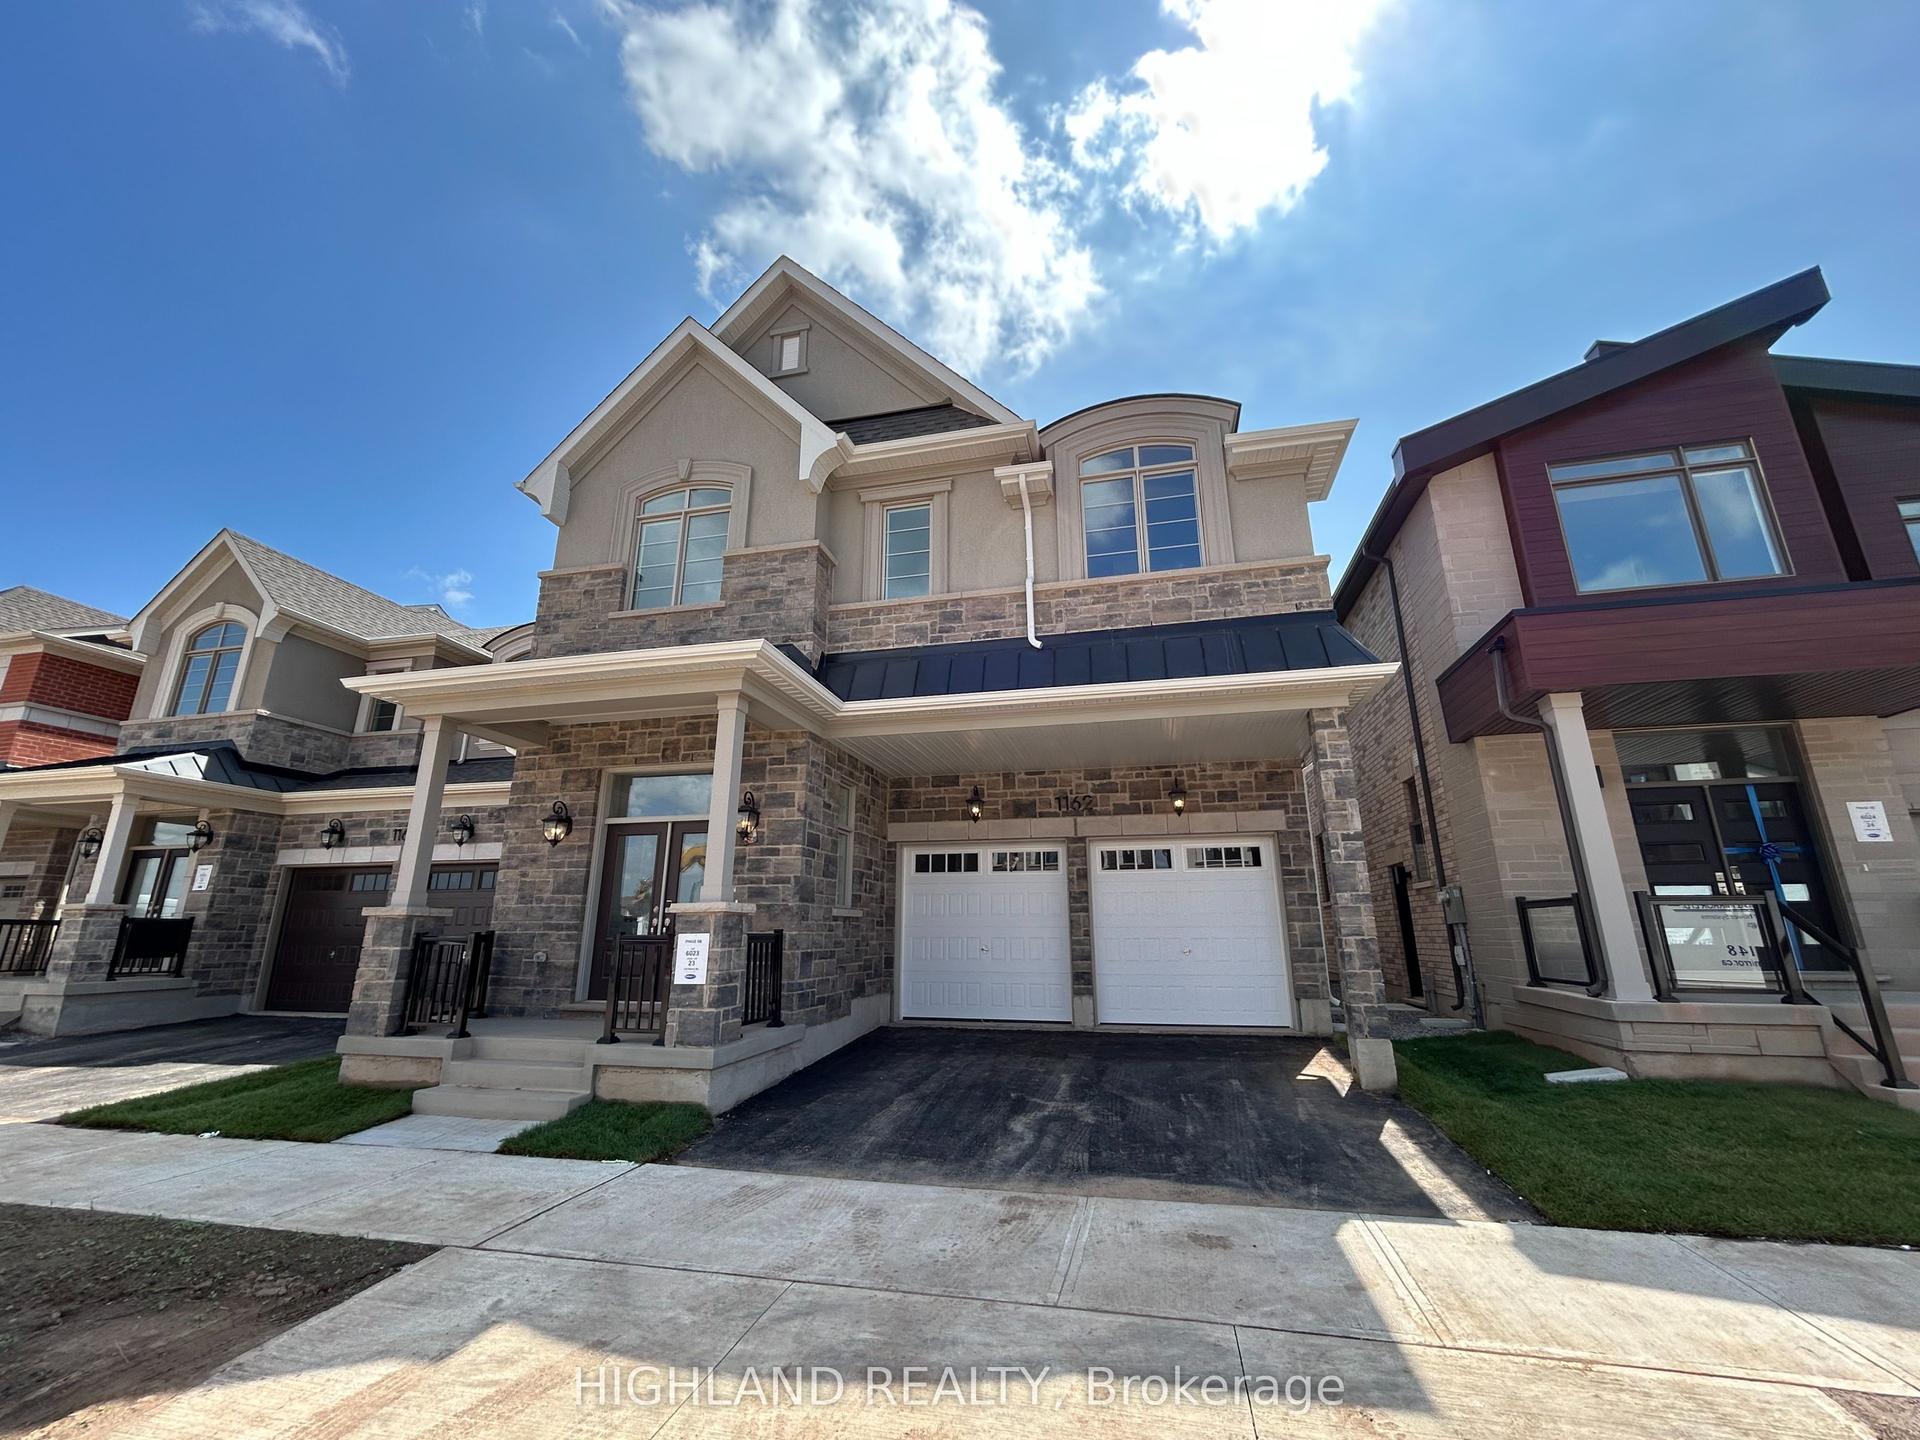
For Lease8 days ago
$5,200
Detached
1162 Maverick Way, 1010 - JM Joshua Meadows
Oakville, ON
4 bd
10 ba
3,250
4
MLS# W13703002Highland Realty
WhatsApp Aman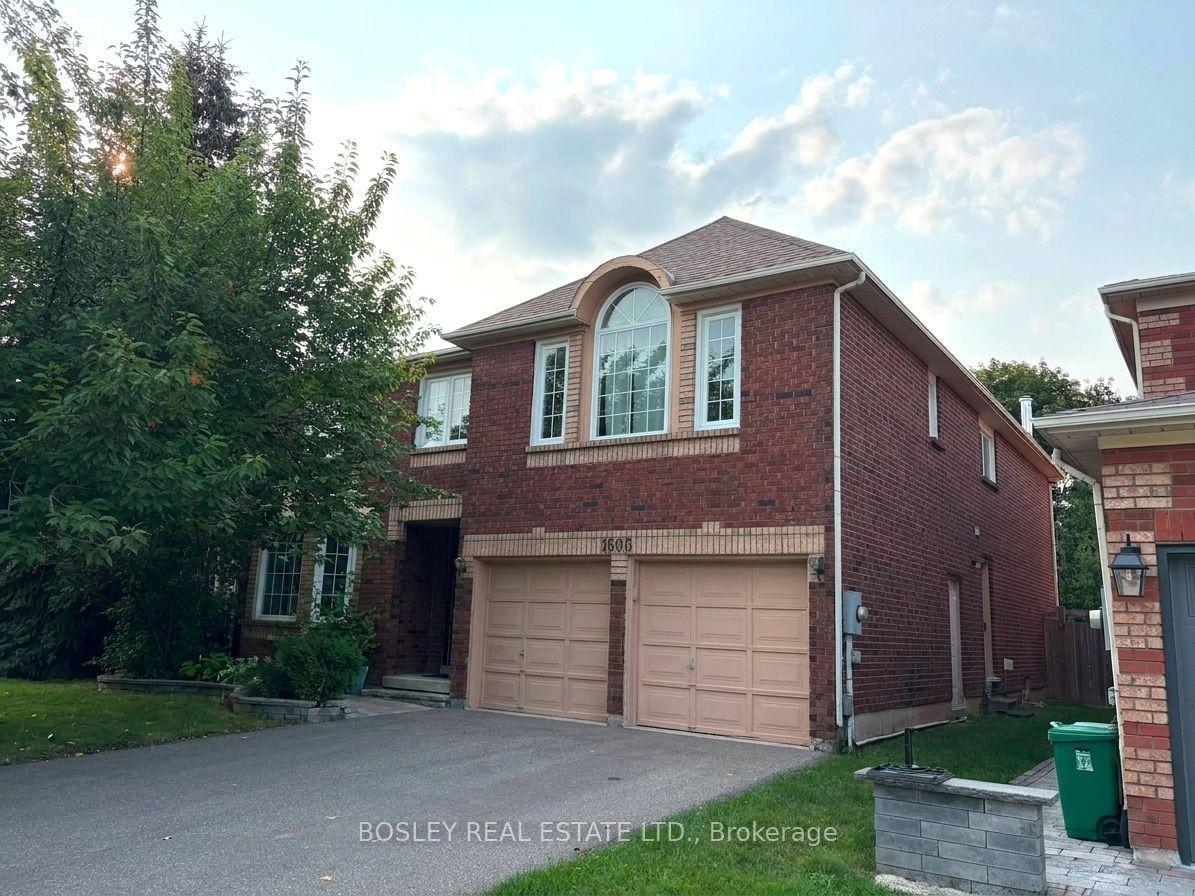
For Lease2 days ago
$4,000
Detached
1606 Heritage Way, 1007 - GA Glen Abbey
Oakville, ON
4 bd
3 ba
4,250
4
MLS# W13722088Bosley Real Estate Ltd.
WhatsApp Aman
Getting around
How walkable, bikeable, and transit-friendly this neighbourhood is.
55
/ 100
Walk Score
Somewhat Walkable
38
/ 100
Transit Score
Some Transit
47
/ 100
Bike Score
Somewhat Bikeable
Scores are estimates based on neighbourhood data and are for informational purposes only.
MLS® data courtesy of the Toronto Regional Real Estate Board (TRREB).
The information provided herein must only be used by consumers that have a bona fide interest in the purchase, sale, or lease of real estate and may not be used for any commercial purpose or any other purpose. Listing information is deemed reliable but is not guaranteed accurate by the Toronto Regional Real Estate Board, the listing brokerage, or this website. The trademarks REALTOR®, REALTORS® and the REALTOR® logo are controlled by The Canadian Real Estate Association (CREA) and identify real estate professionals who are members of CREA. MLS®, Multiple Listing Service®, and the associated logos are owned by CREA. Not intended to solicit properties currently listed for sale or buyers under contract.