For Sale
Just Listed
2505 Yarmouth Crescent
1020 - WO West, Oakville, ON
$1,499,888
3+1Bd
2Ba
1,300+sqft
3Parking
60 x 100.42 ftlot
$1154/sqft
DetachedMLS# W13725494Listed 2026-08-291 DOM
Heating
Water Heater
Cooling
Central Air
Basement
Finished
Just listed! New listings in Oakville often receive offers within the first week.
About this home
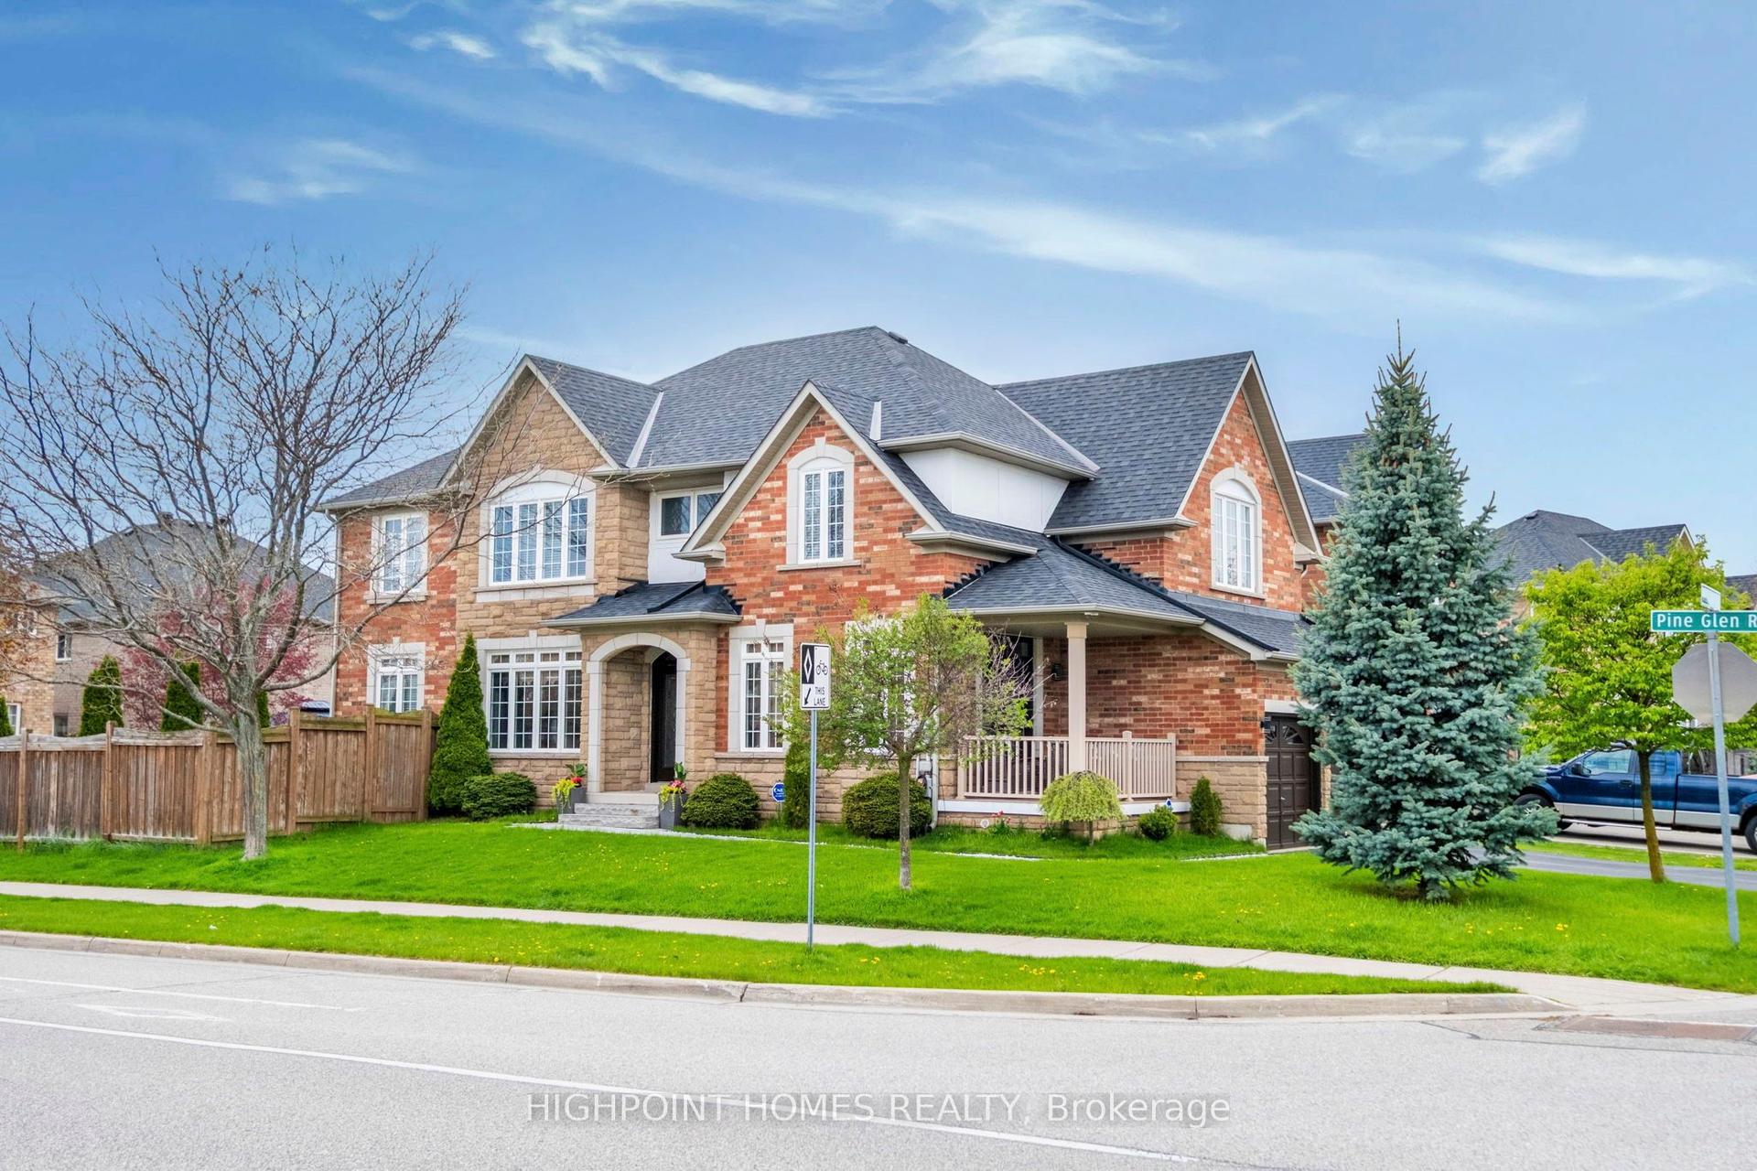
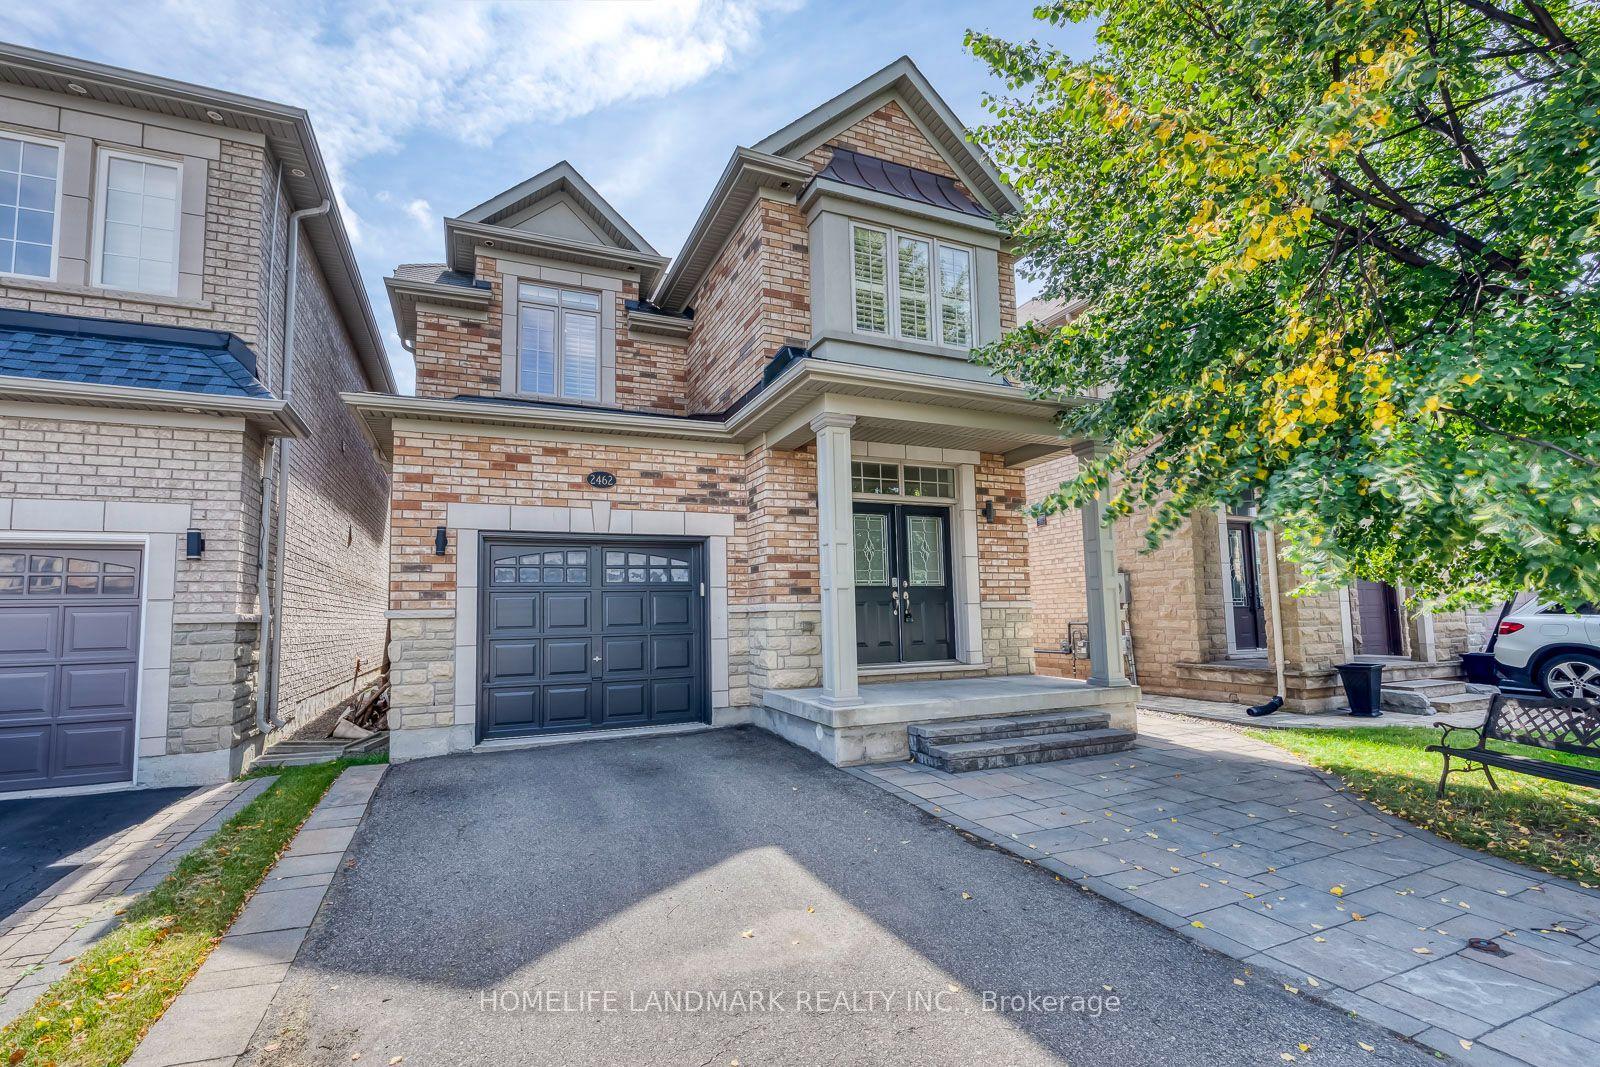
Stunning fully renovated 4 bedroom, 2 bathroom house on 2 levels in one of Oakville's most sought-after neighbourhoods, walking distance to Lakeshore. No detail was spared in this top-to-bottom transformation. Main floor features brand new engineered hardwood flooring and a showstopping open-concept kitchen with a grand centre island perfect for entertaining. Dining area with a massive patio door leads to an oversized, professionally landscaped backyard ideal for large gatherings. All windows replaced with a striking black-on-black package. 2 fully renovated 3-piece bathrooms. Finished lower level with Italian luxury vinyl flooring, electric fireplace in rec room. Modern exterior with black cedar shake shingles and warm stained wood siding turns heads from the street. 3 parking spots. Furnace, AC, and water heater all replaced within last 3.5 years. All new appliances throughout. Close to several of Oakville's top-ranked schools. This is a true move-in ready home. Nothing left to do but enjoy it.
RenovatedHardwoodFireplace
Rooms
Main Floor
| Primary Bedroom | 3.81 × 3.20 m | |
| Bedroom 2 | 3.05 × 2.82 m | |
| Bedroom 3 | 3.05 × 3.82 m | |
| Living Room | 7.62 × 3.58 m | |
| Kitchen | 4.72 × 3.81 m |
Lower
| Bedroom 4 | 2.90 × 2.90 m | |
| Recreation | 5.18 × 3.35 m |
Features
- Auto Garage Door Remote
- Built-In Oven
- Carpet Free
- Primary Bedroom - Main Floor
- Upgraded Insulation
- Water Heater
- Water Purifier
- Full
- Finished
- Central Air
- Bungalow-Raised
Financials
Annual Taxes
$5,046.54
Estimated Rental Income
Entire property$3,200 – $4,800/mo
Rental yield2.6% – 3.8%
*Estimates based on comparable rentals in the area. Actual income may vary.
Market Data — Oakville
Days on market1 days
Buyer's MarketSeller's Market
Based on active listings in Oakville. Data updates daily.
Demographics — Oakville
Population
213,759
Avg Household Income
$152,000
Age Distribution
0-19
22%
20-34
16%
35-49
21%
50-64
22%
65+
19%
Ownership78% own · 22% rent
EnglishMandarinUrduArabicFrench
Getting around
How walkable, bikeable, and transit-friendly this neighbourhood is.
53
/ 100
Walk Score
Somewhat Walkable
36
/ 100
Transit Score
Some Transit
41
/ 100
Bike Score
Somewhat Bikeable
Scores are estimates based on neighbourhood data and are for informational purposes only.
MLS® data courtesy of the Toronto Regional Real Estate Board (TRREB).
The information provided herein must only be used by consumers that have a bona fide interest in the purchase, sale, or lease of real estate and may not be used for any commercial purpose or any other purpose. Listing information is deemed reliable but is not guaranteed accurate by the Toronto Regional Real Estate Board, the listing brokerage, or this website. The trademarks REALTOR®, REALTORS® and the REALTOR® logo are controlled by The Canadian Real Estate Association (CREA) and identify real estate professionals who are members of CREA. MLS®, Multiple Listing Service®, and the associated logos are owned by CREA. Not intended to solicit properties currently listed for sale or buyers under contract.
You may also like
More homes in Oakville
Hand-picked listings with a similar price range and style.
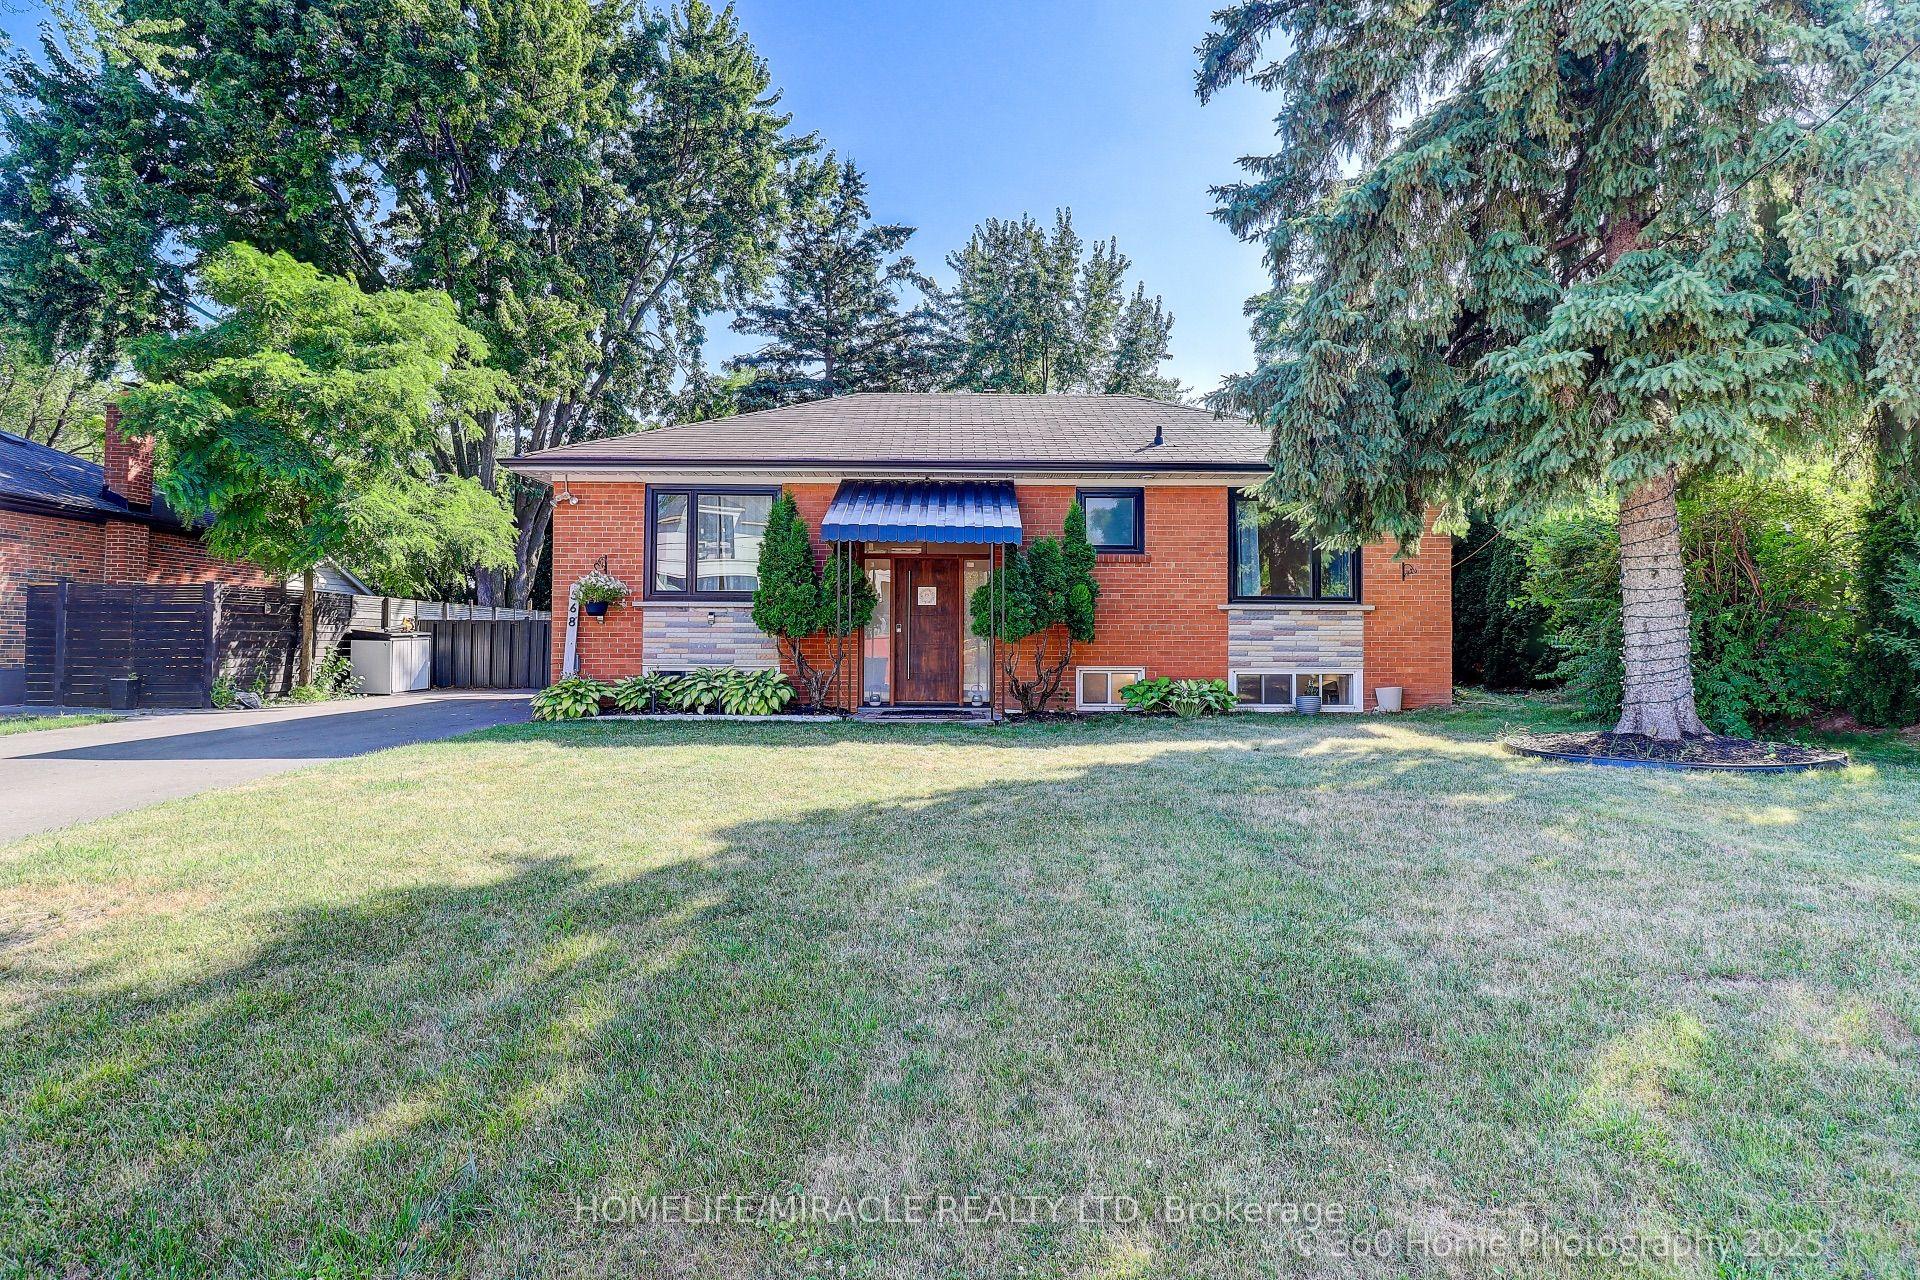
For Sale19 days ago
$1,299,999
Detached
est. $5,699/mo
568 Weir Avenue, 1020 - WO West
Oakville, ON
3+1 bd
2 ba
900
6
MLS# W13667672Homelife/Miracle Realty Ltd
WhatsApp Aman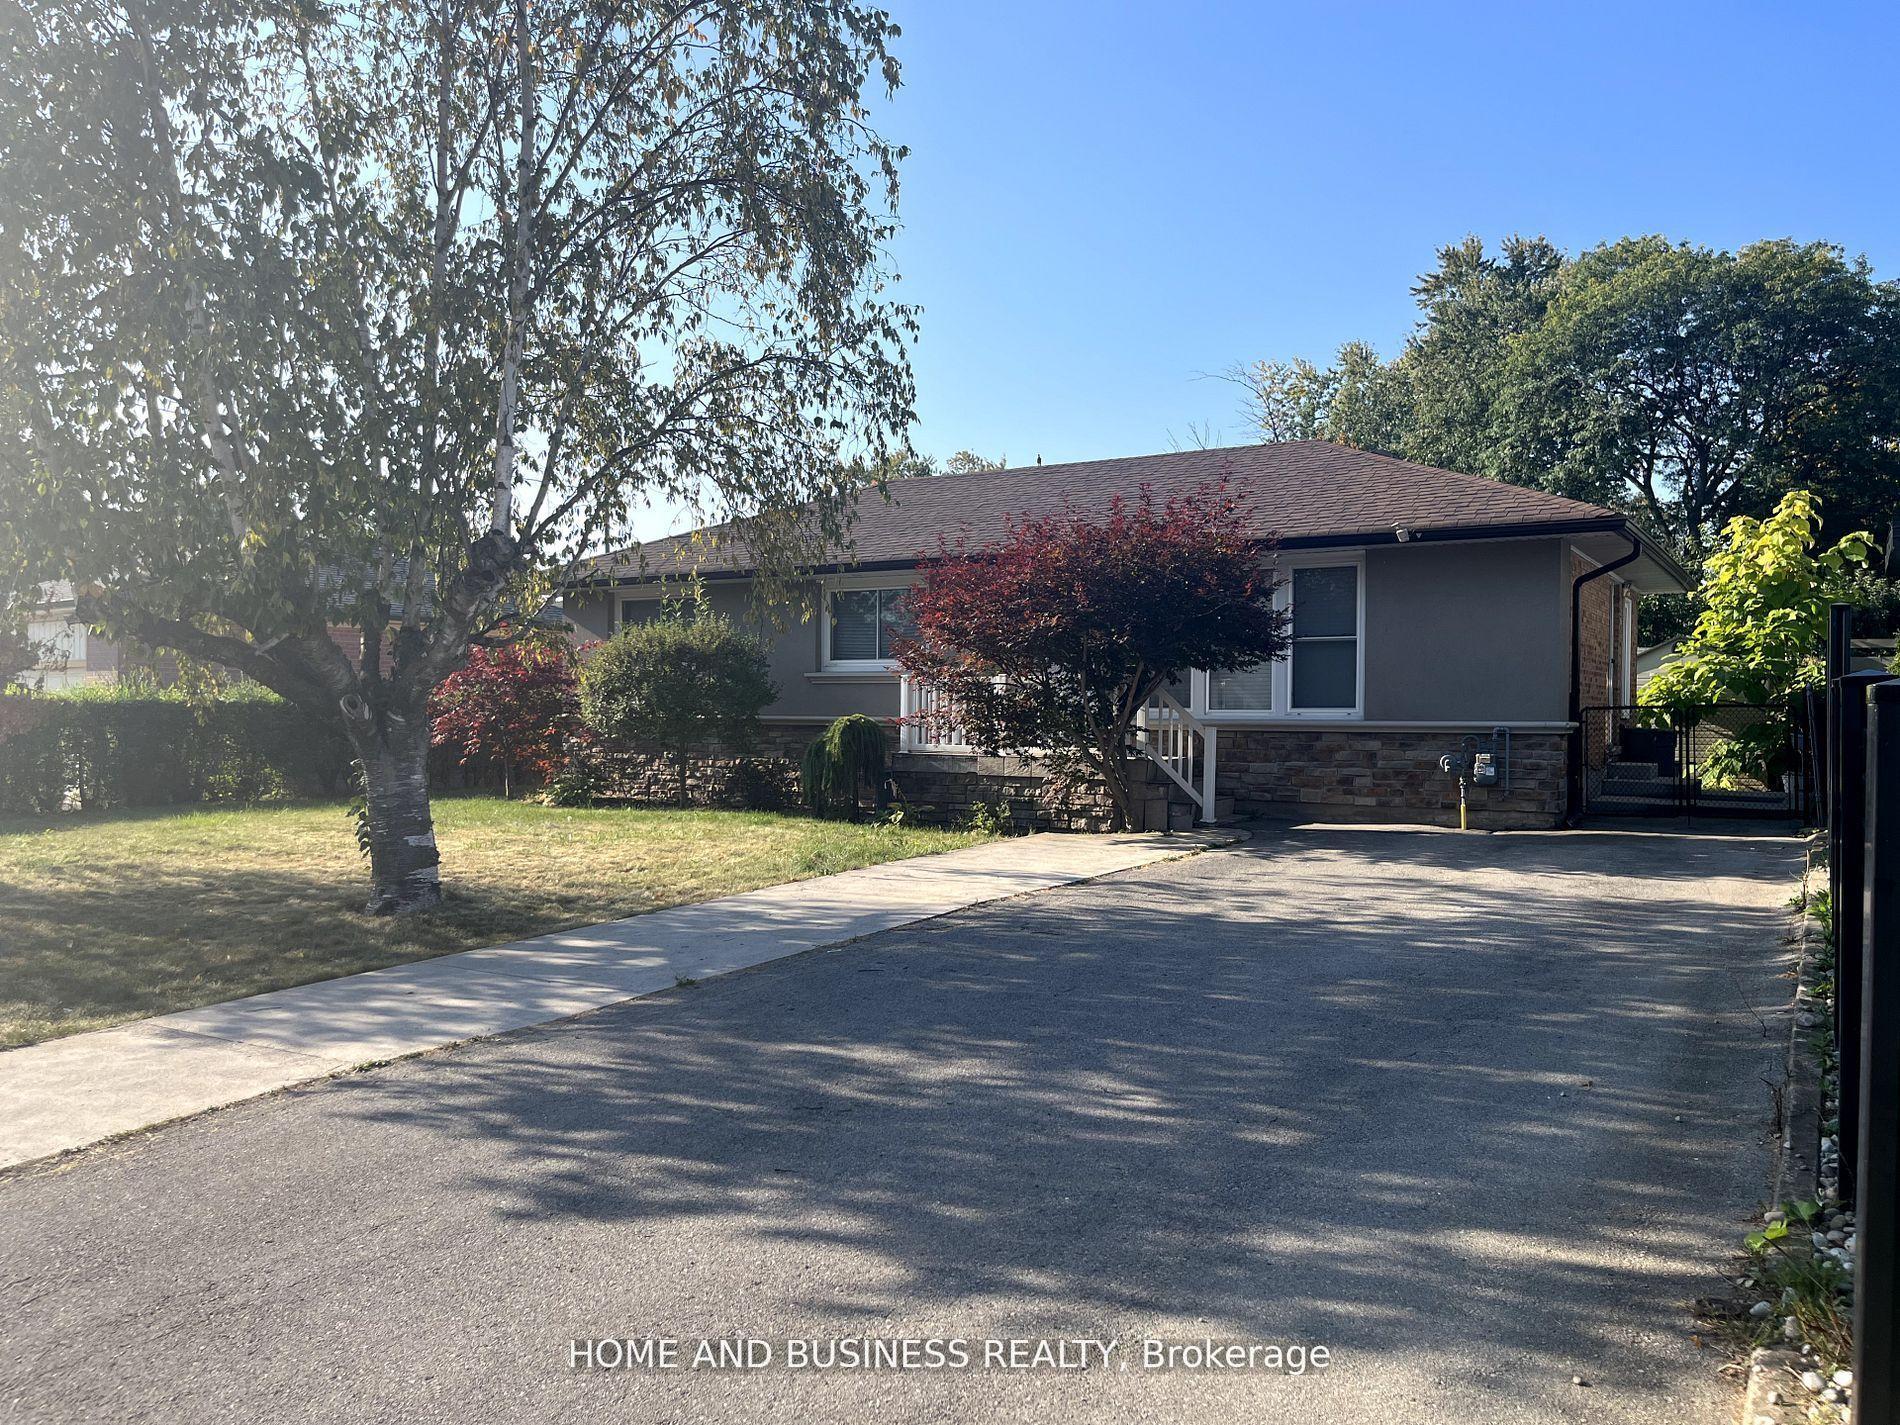
For Sale12 days ago
$1,249,998
Detached
est. $5,480/mo
376 Ashbury Road, 1020 - WO West
Oakville, ON
3+1 bd
2 ba
1,300
6
MLS# W13690178Home And Business Realty
WhatsApp Aman