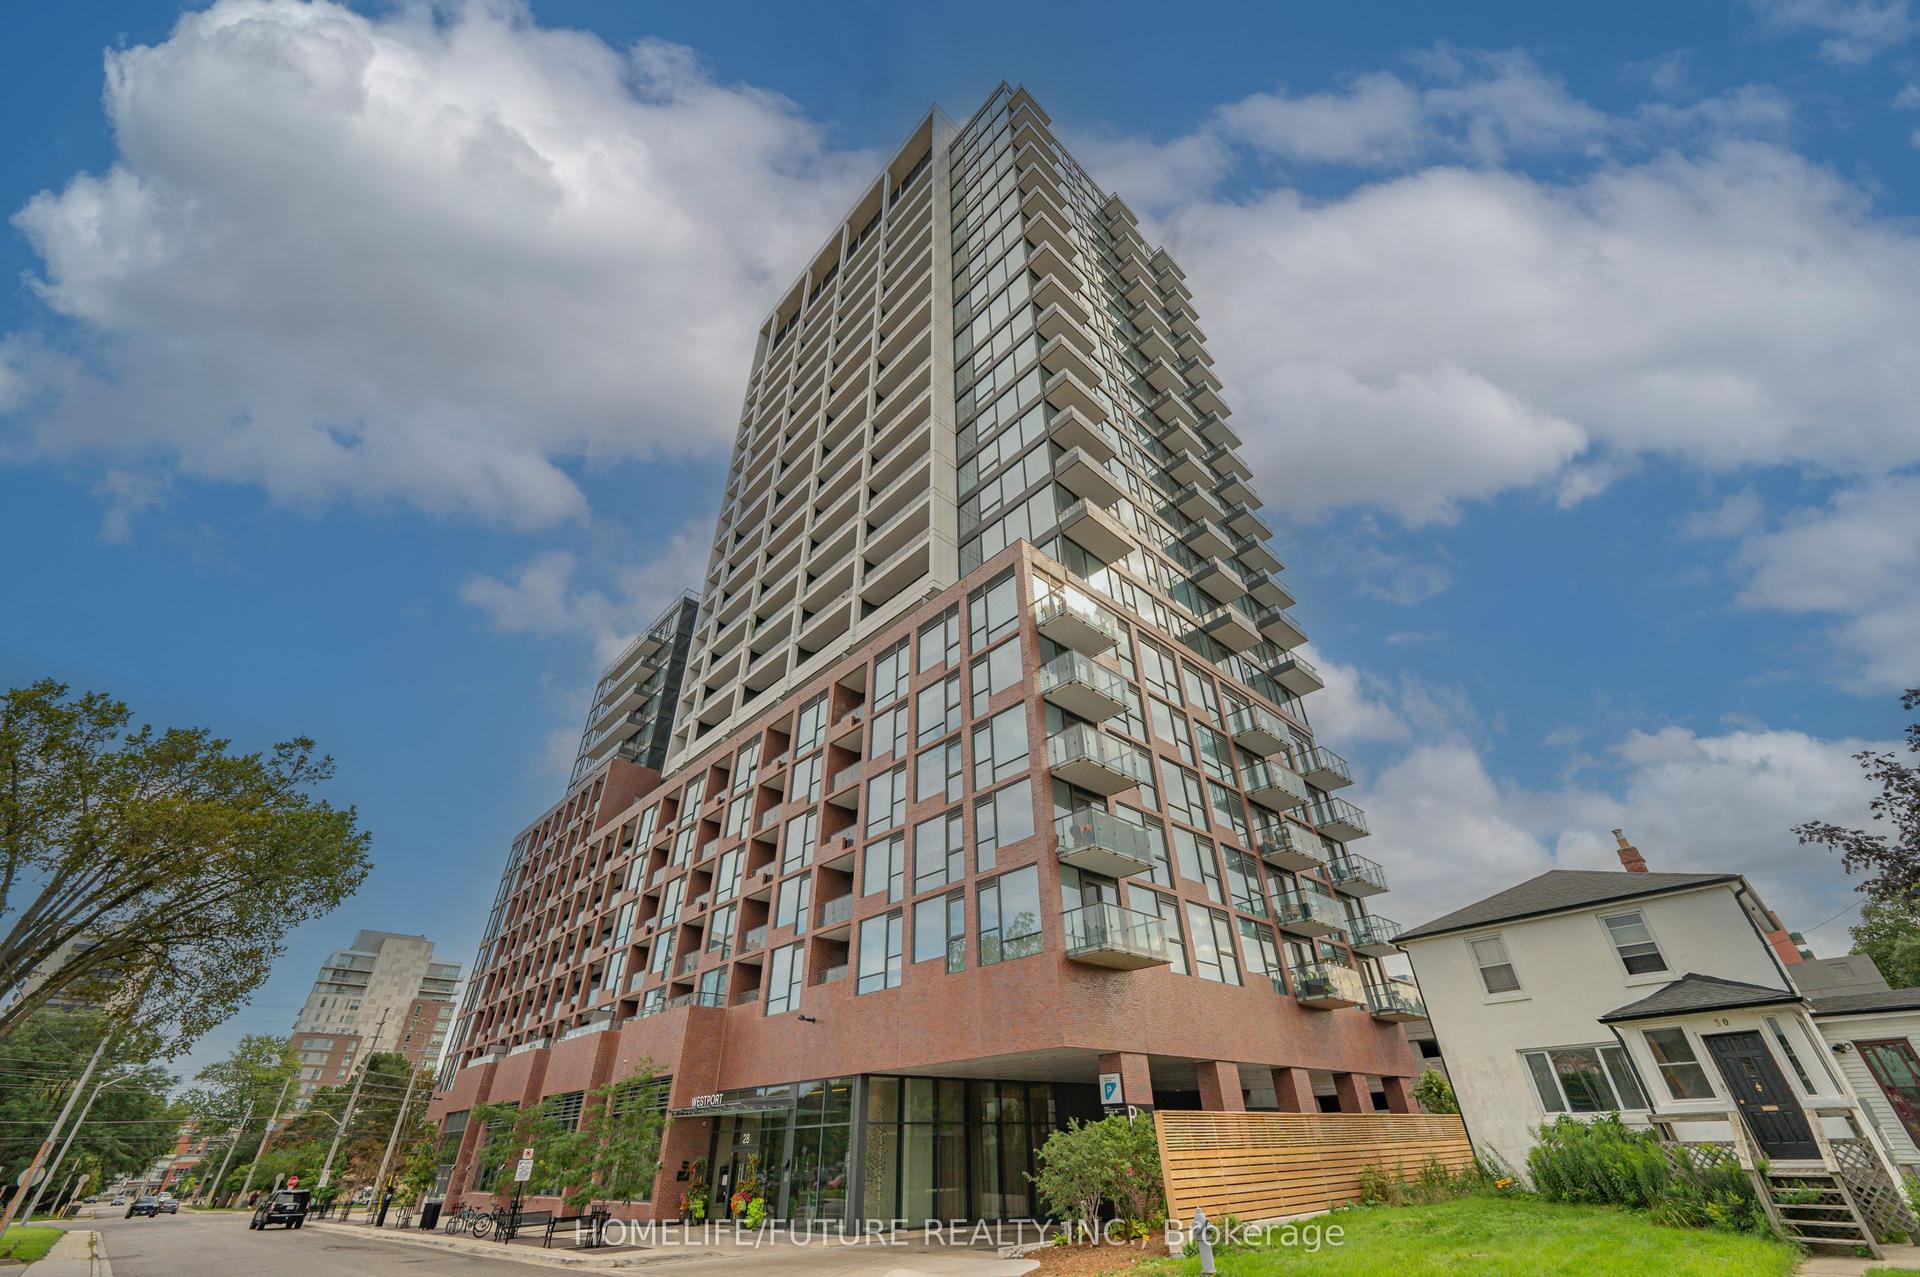
For Sale
Just Listed
35 Kingsbridge Garden Circle W 711 #711
Hurontario, Mississauga, ON
$859,980
2+1Bd
2Ba
250+sqft
2Parking
$3440/sqft
CondoMLS# W13725604Listed 2026-08-290 DOM
Cooling
Central Air
Just listed! New listings in Mississauga often receive offers within the first week.
About this home
SELDOM AVAILABLE > LIVE in luxury, the most glamorous Condominium Lifestyle is at Skymark in Mississauga's most desirable and luxurious condominium communities. This spacious, meticulously maintained Living room, with an L-shape design to include a Formal Dining room is perfect for entertaining. The lovely solarium offers a quiet space for a private Den can be a possible 3rd bedroom. This amazing Condo come complete with a primary bedroom with walk-in closet, organizers and a 4pc ensuite bath. Room sizes are very spacious and a 2nd - 4pc bath. The unique and luxurious finishings are more than incredible. They include: 3/4-inch hardwood flooring, crown moulding plus stone countertops, and a stylish stone backsplash in the Kitchen. This residence offers an elegant, hotel-like atmosphere with the comfort of home. Can you imagine living in a Residents where you can enjoy approximately 30,000 sq. ft. of exceptional recreational and lifestyle amenities: indoor swimming pool, bowling, golf simulator, golf putting area, tennis court, billiards and games room, squash Note: Fully equipped gym, elegant private party room, drawing room, outdoor terraces Beautiful landscaped grounds and walking areas Perfect for downsizers transitioning from a house to a maintenance-free condominium lifestyle, while still enjoying generous living space and resort-style amenities. The building is professionally maintained providing residents with a well-kept and comfortable community. Ideally located close to shopping, restaurants, highways, GO Bus/transit, and the upcoming LRT, this home combines convenience, luxury, recreation, and easy living. Note: Maintenance fees include all utilities. This building has a complete exterior maintenance program. A huge benefit of living in a Condominium, you will never be concerned about outdoor maintenance and/or house grass cutting or have the misery of shoveling show. You even will Own 2 Underground Parking (TANDEM STYLE)
PoolHardwood
Rooms
Other
| Living Room | 5.54 × 3.55 m | Hardwood Floor Open Concept W/O To Balcony |
| Dining Room | 3.25 × 3.06 m | Hardwood Floor Window |
| Kitchen | 2.67 × 2.45 m | Ceramic Floor Granite Counters Eat-in Kitchen |
| Breakfast | 3.31 × 2.32 m | Ceramic Floor Window Breakfast Area |
| Solarium | 2.78 × 2.55 m | Hardwood Floor French Doors Window |
| Primary Bedroom | 5.31 × 3.31 m | Hardwood Floor Walk-In Closet(s) 4 Pc Ensuite |
| Bedroom 2 | 3.53 × 2.71 m | Hardwood Floor Window Closet |
| Foyer | 3.60 × 2.05 m | Ceramic Floor Closet Closet |
| Room | — |
Features
- Intercom
- Primary Bedroom - Main Floor
- None
- Central Air
- Apartment
Financials
Annual Taxes
$4,549
Estimated Rental Income
Entire property$2,600 – $3,500/mo
Rental yield3.6% – 4.9%
*Estimates based on comparable rentals in the area. Actual income may vary.
Market Data — Mississauga
Days on market0 days
Buyer's MarketSeller's Market
Based on active listings in Mississauga. Data updates daily.
Demographics — Mississauga
Population
717,961
Avg Household Income
$105,000
Age Distribution
0-19
21%
20-34
20%
35-49
21%
50-64
20%
65+
18%
Ownership71% own · 29% rent
EnglishUrduArabicPunjabiPolish
Getting around
How walkable, bikeable, and transit-friendly this neighbourhood is.
89
/ 100
Walk Score
Very Walkable
73
/ 100
Transit Score
Excellent Transit
66
/ 100
Bike Score
Bikeable
Scores are estimates based on neighbourhood data and are for informational purposes only.
MLS® data courtesy of the Toronto Regional Real Estate Board (TRREB).
The information provided herein must only be used by consumers that have a bona fide interest in the purchase, sale, or lease of real estate and may not be used for any commercial purpose or any other purpose. Listing information is deemed reliable but is not guaranteed accurate by the Toronto Regional Real Estate Board, the listing brokerage, or this website. The trademarks REALTOR®, REALTORS® and the REALTOR® logo are controlled by The Canadian Real Estate Association (CREA) and identify real estate professionals who are members of CREA. MLS®, Multiple Listing Service®, and the associated logos are owned by CREA. Not intended to solicit properties currently listed for sale or buyers under contract.
You may also like
More homes in Mississauga
Hand-picked listings with a similar price range and style.
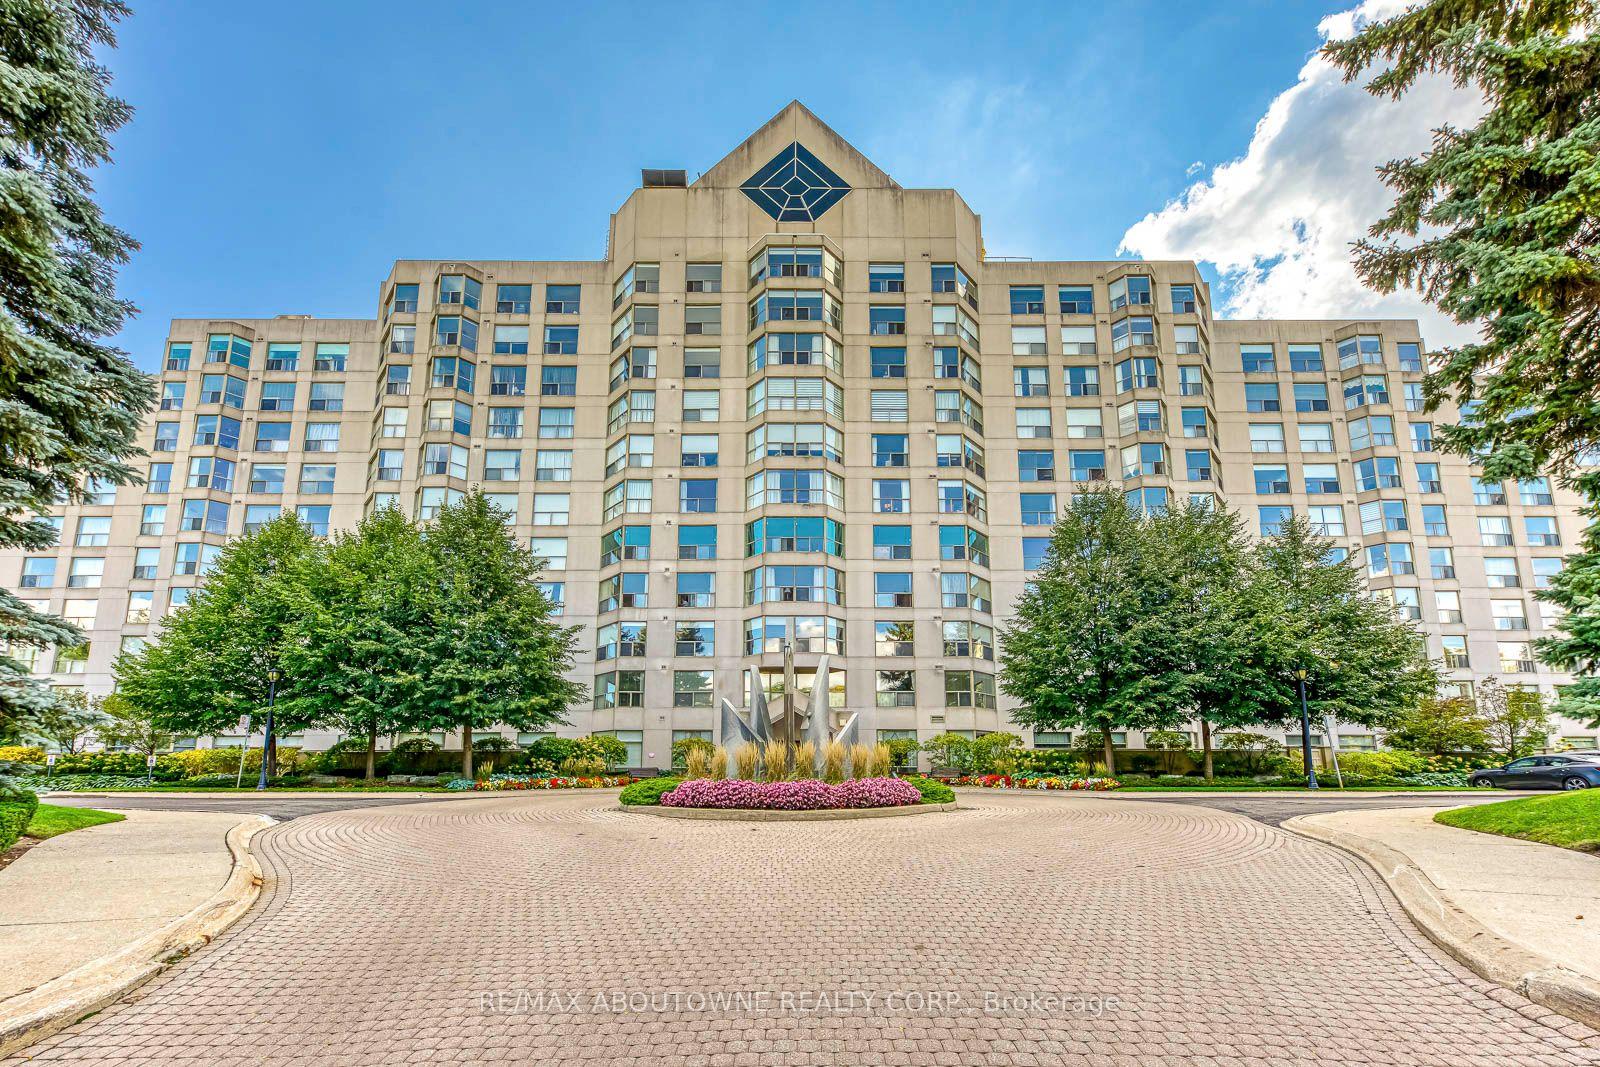
For SaleJust listed
$849,000
Condo
est. $3,722/mo
1700 The Collegeway 613 #613, Erin Mills
Mississauga, ON
2+1 bd
3 ba
1,700
2
MLS# W13725676Re/Max Aboutowne Realty Corp.
WhatsApp Aman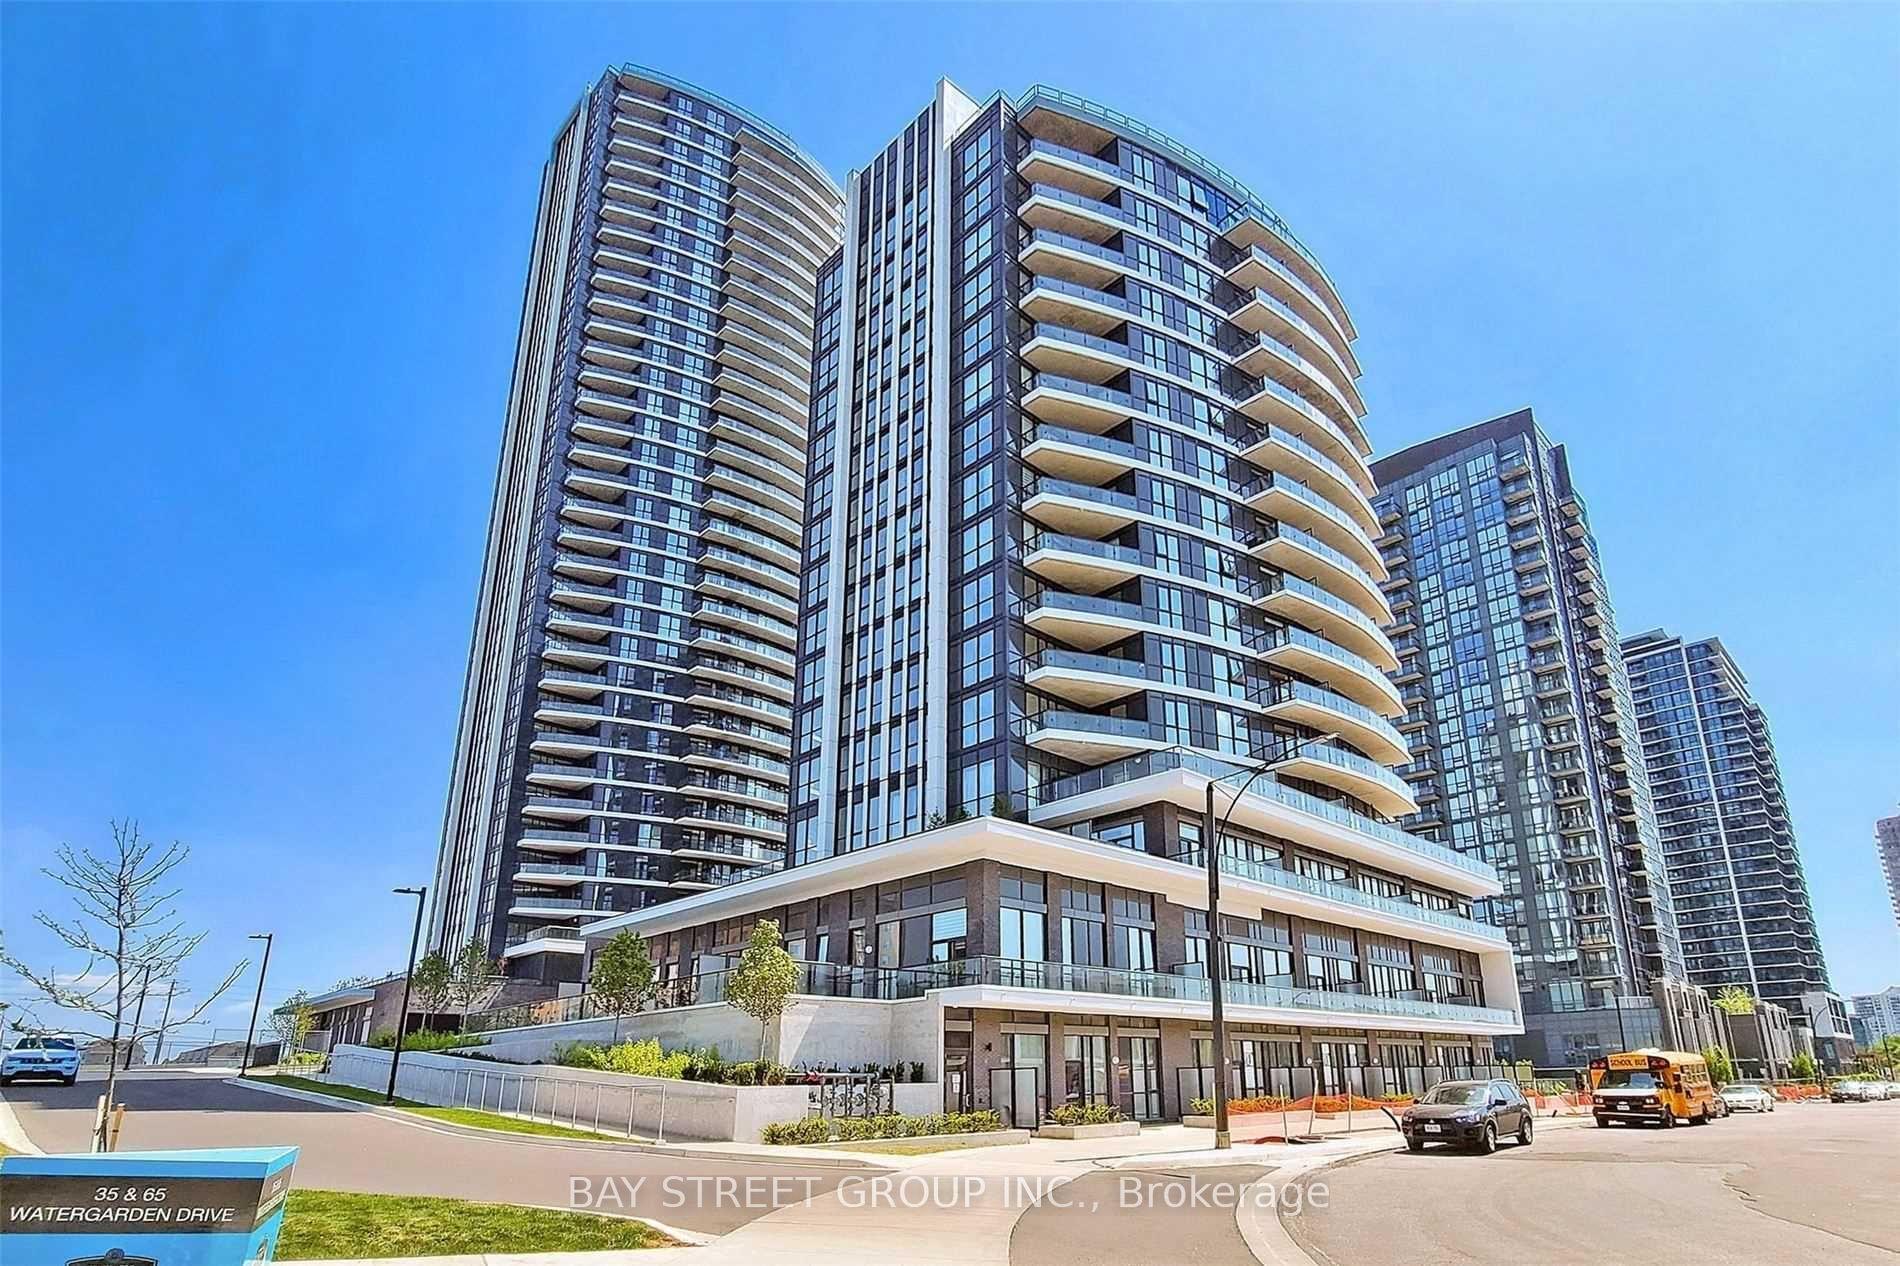
For Sale2 days ago
$719,000
Condo
est. $3,152/mo
65 Watergarden Drive 302 #302, Hurontario
Mississauga, ON
2+1 bd
2 ba
950
1
MLS# W13721022Bay Street Group Inc.
WhatsApp Aman