For Lease
Just Listed
5165 Preservation Circle
Churchill Meadows, Mississauga, ON
$3,450
3Bd
3Ba
2,250+sqft
2Parking
$2/sqft
Semi-DetachedMLS# W13725888Listed 2026-08-300 DOM
Heating
Water Heater Owned
Cooling
Central Air
Basement
Unfinished
Just listed! New listings in Mississauga often receive offers within the first week.
About this home
Beautiful 3 Bedroom & 2.5 Bath Semi-Detached Home Nestled On A Quiet Street In Sought-After Churchill Meadows! Offering 2,022 Sq. Ft. Above Grade (As Per MPAC) And Backing Onto Greenspace With Mature Trees And No Homes Behind, Providing A Peaceful Ravine-Like Setting. Spacious Primary Bedroom With W/I Closet & Ensuite Bath. Hardwood Floors Throughout, Pot Lights, California Shutters, Freshly Painted & Direct Access To Garage. Enjoy The Fully Fenced Backyard With A Private Green Outlook. Unfinished Basement Included, Offering Plenty Of Additional Storage Space. Steps To Parks, Schools, Shops & Transit, With Easy Access To Hwys 403 & 407. A Wonderful Place To Call Home!
GarageRavineHardwood
Rooms
Second Floor
| Bedroom 2 | 5.30 × 2.75 m | Closet Hardwood Floor Window |
| Primary Bedroom | 5.75 × 3.95 m | 4 Pc Ensuite Hardwood Floor Walk-In Closet(s) |
| Bedroom 3 | 3.85 × 2.80 m | Closet Hardwood Floor Window |
Other
| Great Room | 5.85 × 3.65 m | California Shutters Hardwood Floor Open Concept |
| Living Room | 5.70 × 3.65 m | California Shutters Hardwood Floor Combined w/Dining |
| Dining Room | 5.70 × 3.65 m | Open Concept Hardwood Floor Combined w/Living |
| Kitchen | 3.05 × 2.45 m | Stainless Steel Appl Ceramic Floor Combined w/Br |
| Breakfast | 3.05 × 2.45 m | W/O To Yard Hardwood Floor Combined w/Kitchen |
Features
- Water Heater Owned
- Unfinished
- Central Air
- 2-Storey
Financials
Estimated Rental Income
Entire property$3,200 – $4,800/mo
Rental yield1113.0% – 1669.6%
*Estimates based on comparable rentals in the area. Actual income may vary.
Market Data — Mississauga
Days on market0 days
Buyer's MarketSeller's Market
Based on active listings in Mississauga. Data updates daily.
Demographics — Mississauga
Population
717,961
Avg Household Income
$105,000
Age Distribution
0-19
21%
20-34
20%
35-49
21%
50-64
20%
65+
18%
Ownership71% own · 29% rent
EnglishUrduArabicPunjabiPolish
Other rentals like this
Similar rentals in Mississauga
Same property type, similar price, similar size — currently for rent.
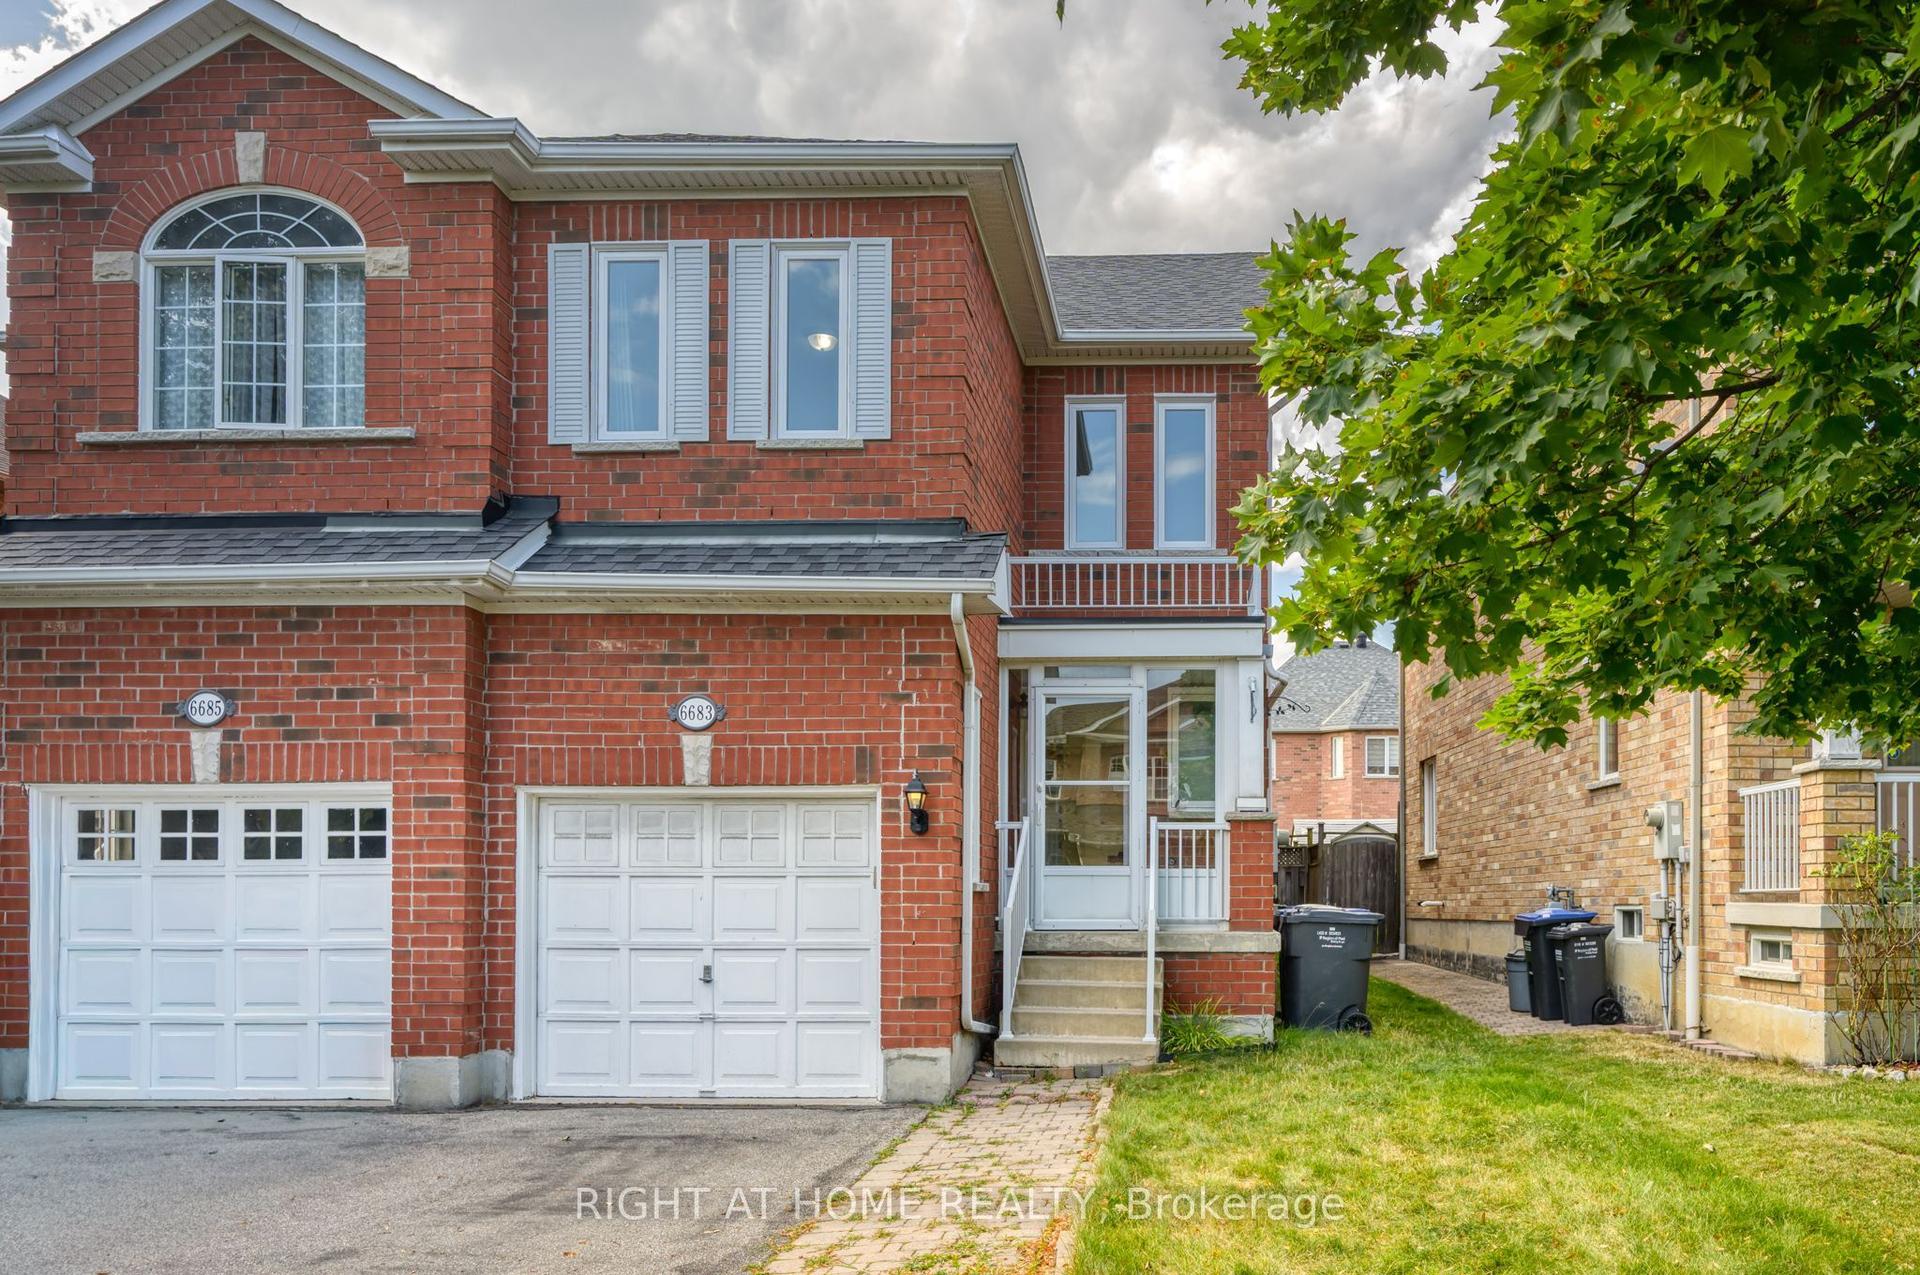
For Lease7 days ago
$4,250
Semi-Detached
6683 Opera Glass Crescent, Meadowvale Village
Mississauga, ON
4+1 bd
4 ba
1,750
3
MLS# W13706280Right At Home Realty
WhatsApp Aman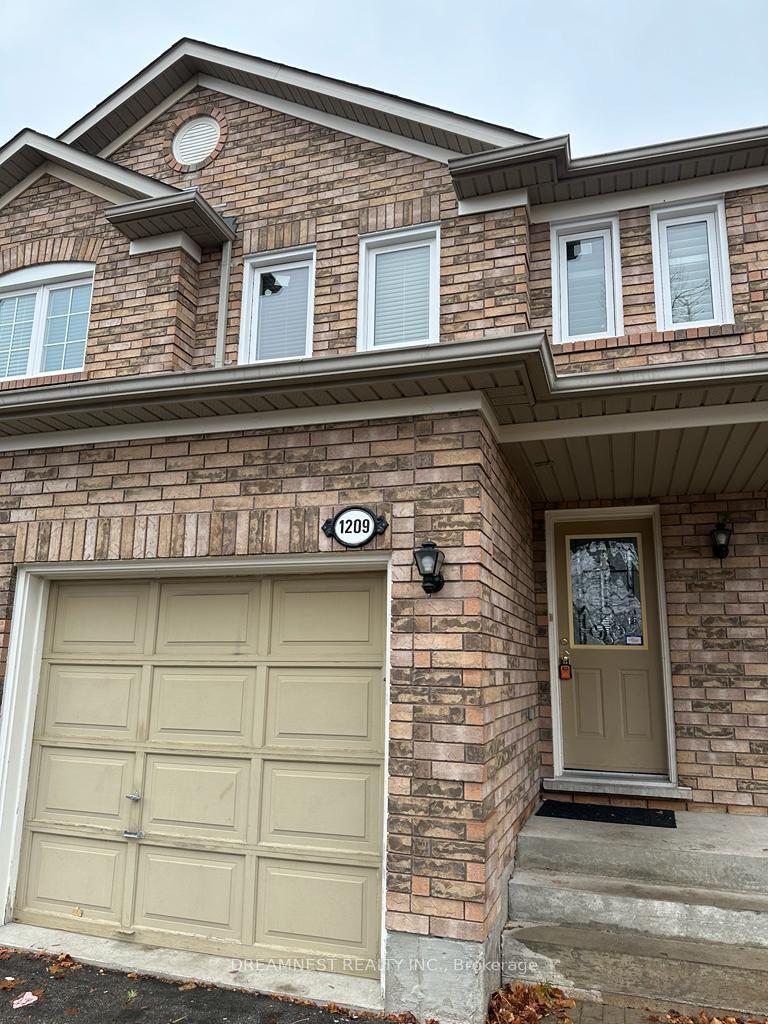
For LeaseJust listed
$3,350
Semi-Detached
1209 Quest Circle, Meadowvale Village
Mississauga, ON
3 bd
3 ba
—
3
MLS# W13726294Dreamnest Realty Inc.
WhatsApp Aman
Getting around
How walkable, bikeable, and transit-friendly this neighbourhood is.
74
/ 100
Walk Score
Very Walkable
70
/ 100
Transit Score
Excellent Transit
64
/ 100
Bike Score
Bikeable
Scores are estimates based on neighbourhood data and are for informational purposes only.
MLS® data courtesy of the Toronto Regional Real Estate Board (TRREB).
The information provided herein must only be used by consumers that have a bona fide interest in the purchase, sale, or lease of real estate and may not be used for any commercial purpose or any other purpose. Listing information is deemed reliable but is not guaranteed accurate by the Toronto Regional Real Estate Board, the listing brokerage, or this website. The trademarks REALTOR®, REALTORS® and the REALTOR® logo are controlled by The Canadian Real Estate Association (CREA) and identify real estate professionals who are members of CREA. MLS®, Multiple Listing Service®, and the associated logos are owned by CREA. Not intended to solicit properties currently listed for sale or buyers under contract.