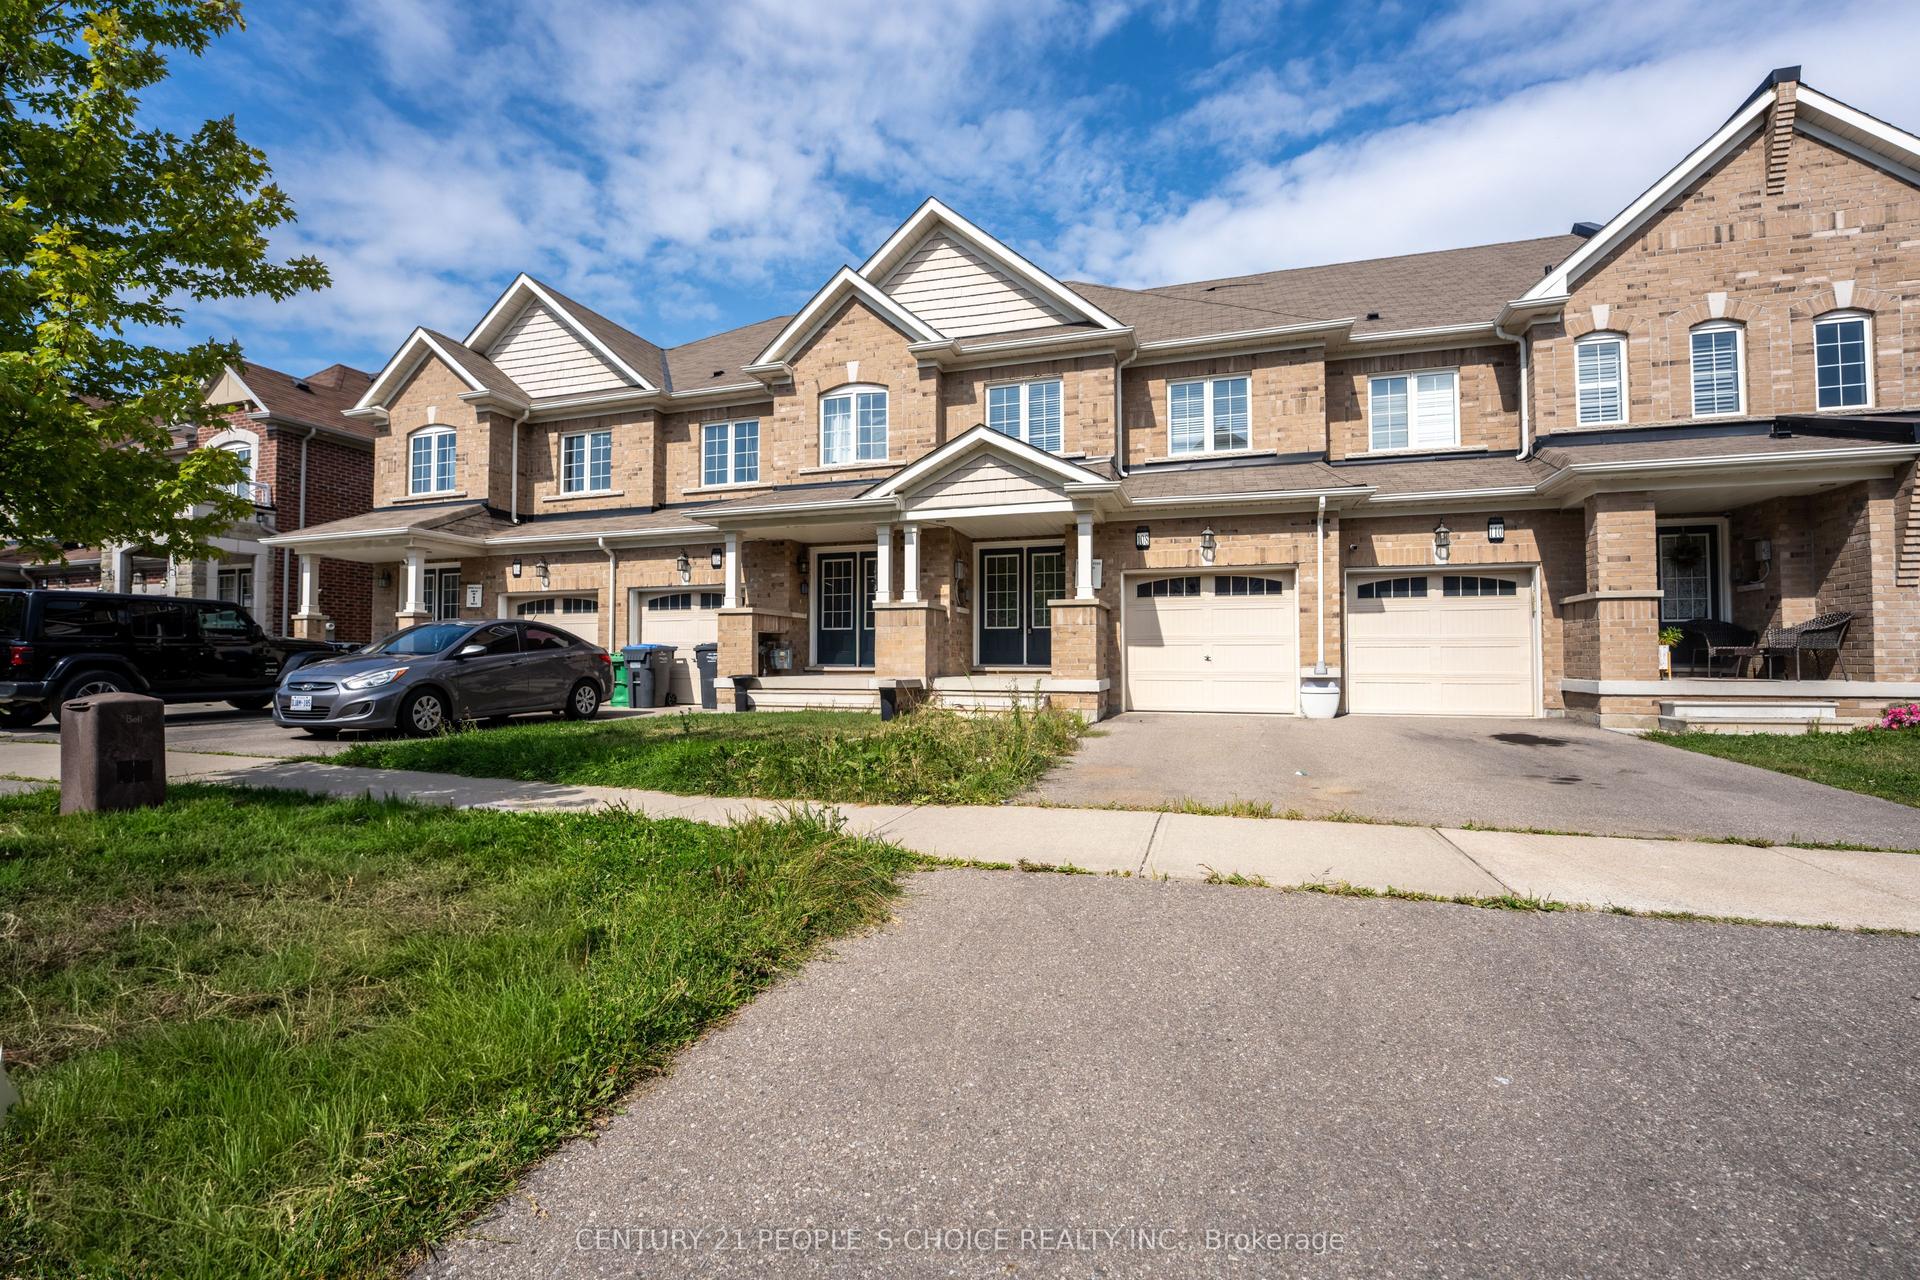
For Sale
Just Listed
68 Tulip Drive
Fletcher's Creek South, Brampton, ON
$699,000
3+1Bd
4Ba
1,300+sqft
3Parking
23.56 x 10⁹ ftlot
$538/sqft
TownhouseMLS# W13726230Listed 2026-08-300 DOM
Cooling
Central Air
Basement
Finished
Just listed! New listings in Brampton often receive offers within the first week.
About this home
Welcome to 68 Tulip Dr, a beautifully maintained linked townhouse in a prime Brampton location. Connected only by the garage, this home offers privacy and modern comfort in a highly sought-after neighborhood.Key Features: Prime Location: Close to Sheridan College, Hwy 407, Hwy 401, Hwy 10, Shoppers World, public transit, and all essential amenities. With 3 spacious bedrooms and 3.5 bathrooms, this home is perfect for growing families or savvy investors seeking rental income - and it's just steps from a nearby school.The main level welcomes you with a newly installed storm door (2024) and new flooring (2026), setting the tone with modern touches throughout. The completely redone kitchen (2026) features premium cabinetry, sleek countertops, and quality appliances (2024), flowing effortlessly into the living and dining areas - a super functional layout ideal for everyday living and entertaining.Upstairs, you'll find generously sized bedrooms, including a comfortable primary retreat designed for relaxation. The fully finished basement adds incredible versatility for entertainment, extra living space, or a home office. Step outside to your private backyard oasis, featuring new concrete slabs for easy maintenance - perfect for morning coffee or unwinding after a long day.Loaded with upgrades and thoughtfully designed for comfort and functionality, this home truly checks all the boxes. A rare opportunity you don't want to miss!
Garage
Rooms
Main Floor
| Dining Room | 2.91 × 2.53 m | Combined w/Living Hardwood Floor W/O To Deck |
| Kitchen | 4.70 × 2.35 m | B/I Dishwasher Breakfast Area |
| Living Room | 4.67 × 2.91 m | Combined w/Dining Hardwood Floor Fireplace |
Second Floor
| Bathroom | 1.52 × 2.48 m | 3 Pc Ensuite |
| Bedroom 3 | 2.98 × 2.70 m | Broadloom Closet |
| Bedroom 2 | 3.75 × 2.70 m | Broadloom Closet |
| Bathroom | 1.62 × 2.61 m | |
| Primary Bedroom | 4.63 × 3.92 m | 4 Pc Ensuite Broadloom |
Basement
| Bathroom | 1.44 × 1.34 m | 2 Pc Bath |
| Recreation | 4.31 × 6.70 m |
Other
| Bathroom | 1.24 × 1.34 m | 2 Pc Bath |
Features
- Other
- Finished
- Central Air
- 2-Storey
Financials
Annual Taxes
$5,523
Estimated Rental Income
Entire property$3,200 – $4,800/mo
Basement apartment$1,800 – $2,500/mo
Rental yield5.5% – 8.2%
*Estimates based on comparable rentals in the area. Actual income may vary.
Market Data — Brampton
Days on market0 days
Buyer's MarketSeller's Market
Based on active listings in Brampton. Data updates daily.
Demographics — Brampton
Population
656,480
Avg Household Income
$98,000
Age Distribution
0-19
24%
20-34
22%
35-49
22%
50-64
19%
65+
13%
Ownership79% own · 21% rent
EnglishPunjabiHindiUrduGujarati
Getting around
How walkable, bikeable, and transit-friendly this neighbourhood is.
76
/ 100
Walk Score
Very Walkable
74
/ 100
Transit Score
Excellent Transit
70
/ 100
Bike Score
Very Bikeable
Scores are estimates based on neighbourhood data and are for informational purposes only.
MLS® data courtesy of the Toronto Regional Real Estate Board (TRREB).
The information provided herein must only be used by consumers that have a bona fide interest in the purchase, sale, or lease of real estate and may not be used for any commercial purpose or any other purpose. Listing information is deemed reliable but is not guaranteed accurate by the Toronto Regional Real Estate Board, the listing brokerage, or this website. The trademarks REALTOR®, REALTORS® and the REALTOR® logo are controlled by The Canadian Real Estate Association (CREA) and identify real estate professionals who are members of CREA. MLS®, Multiple Listing Service®, and the associated logos are owned by CREA. Not intended to solicit properties currently listed for sale or buyers under contract.
You may also like
More homes in Brampton
Hand-picked listings with a similar price range and style.
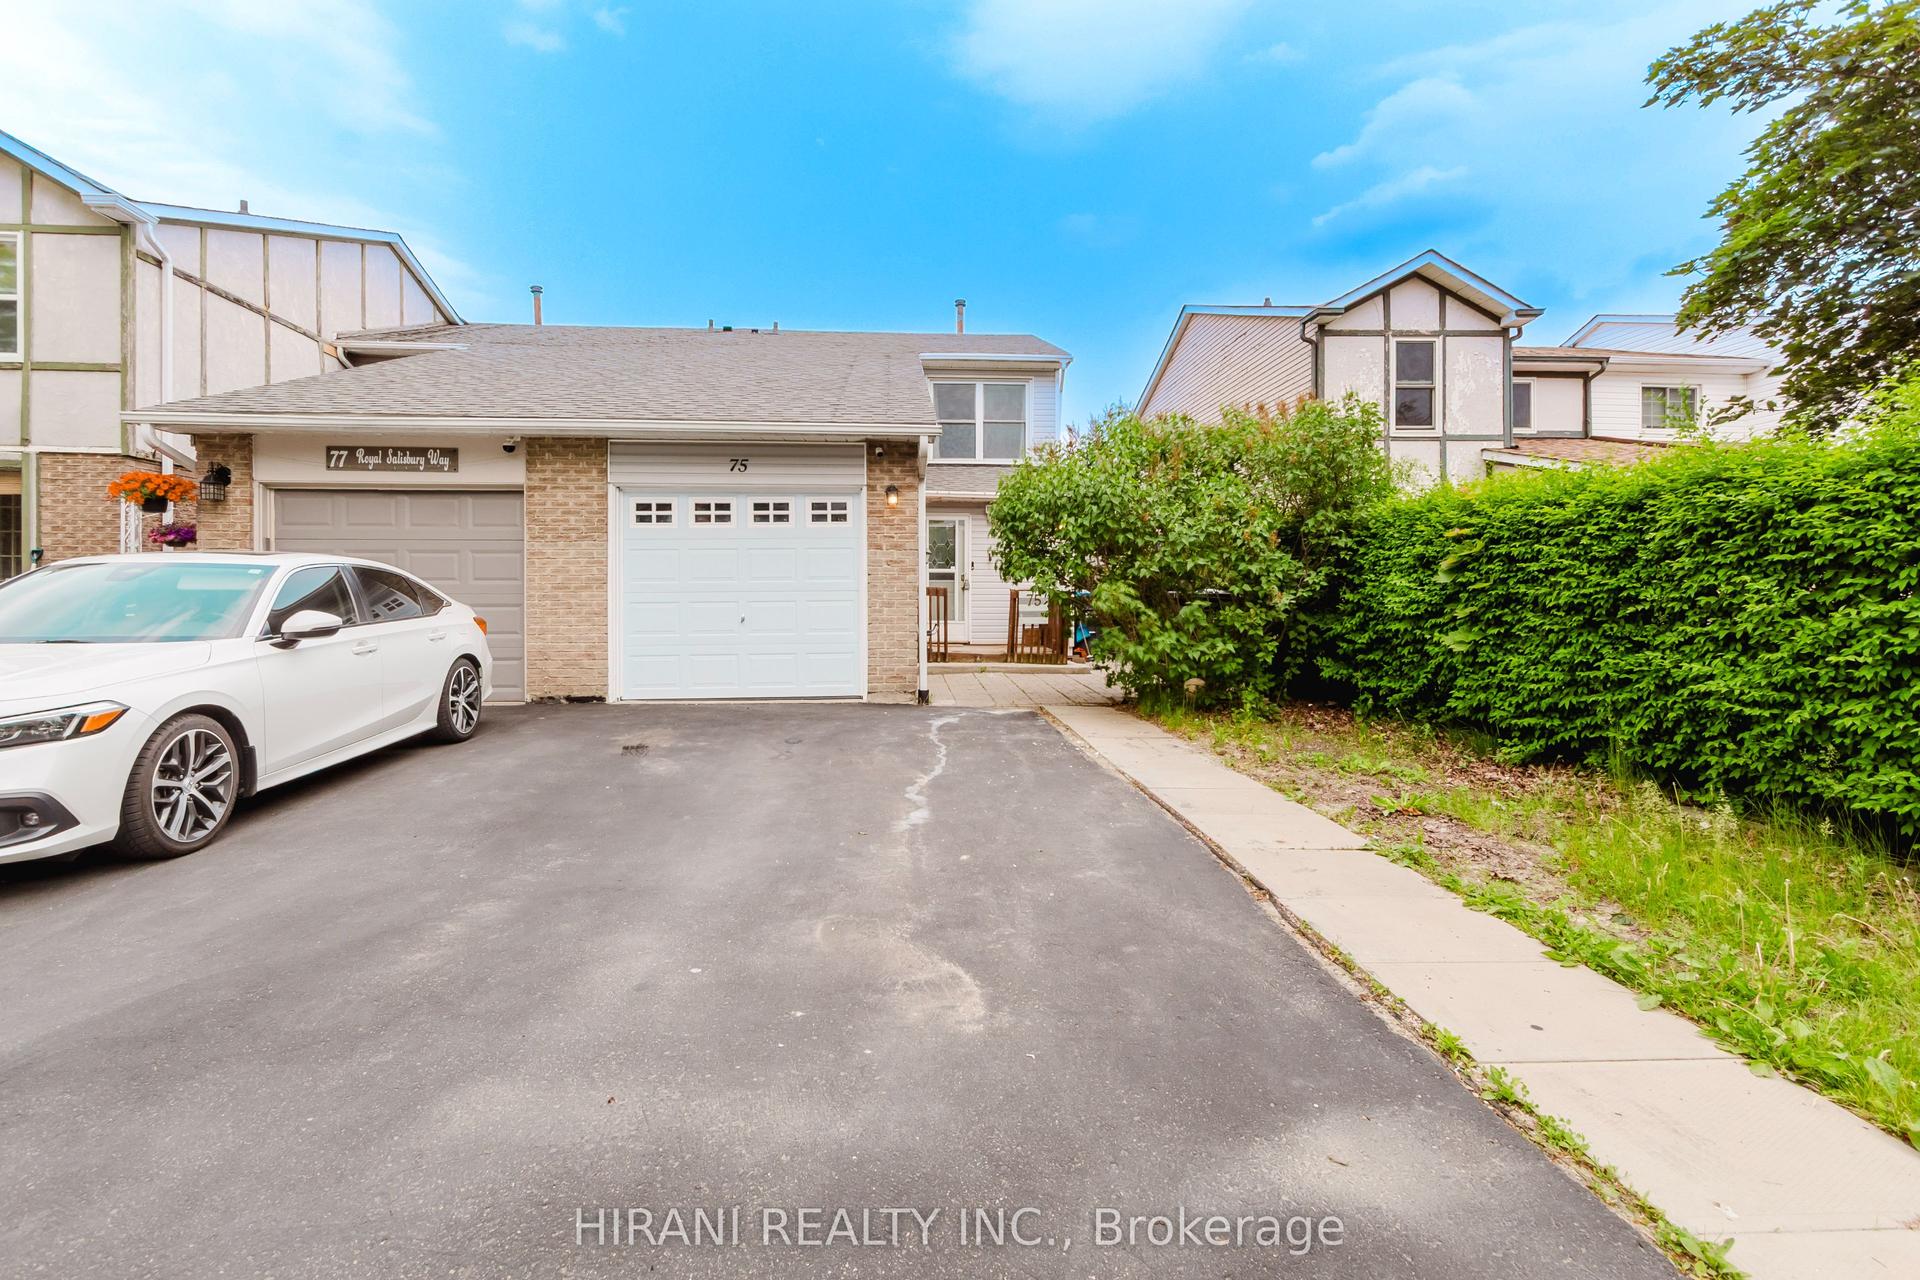
For Sale1 month ago
$699,000
Townhouse
est. $3,064/mo
75 Royal Salisbury Way, Madoc
Brampton, ON
3+1 bd
3 ba
1,300
3
MLS# W13582180Hirani Realty Inc.
WhatsApp Aman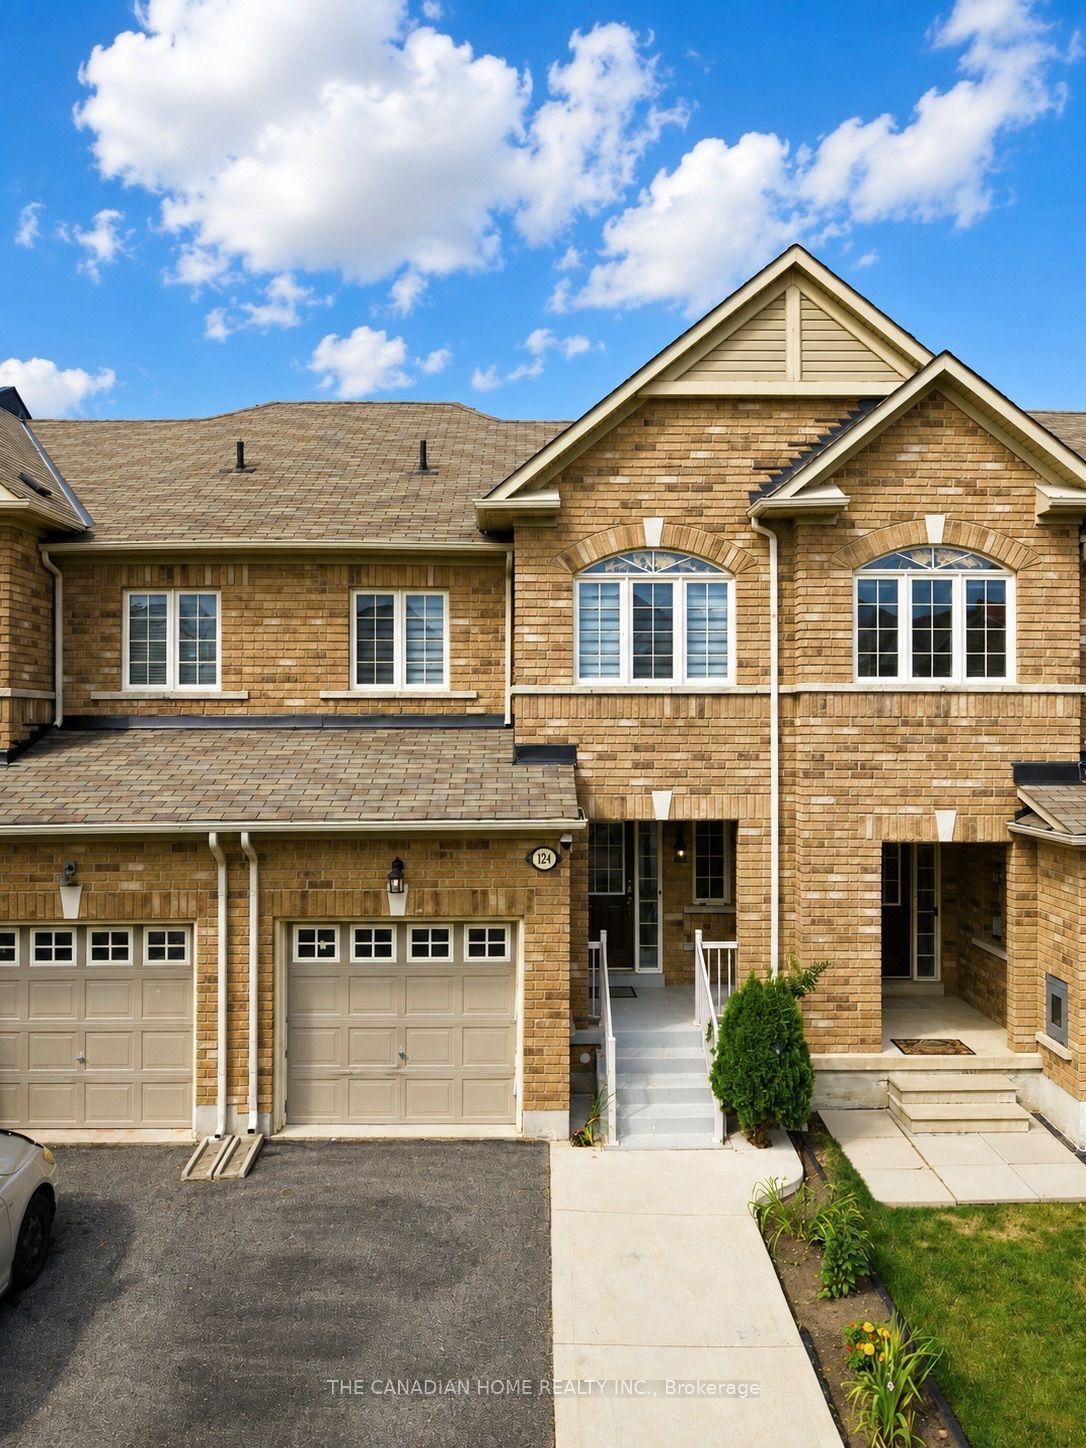
For Sale3 days ago
$749,000
Townhouse
est. $3,284/mo
124 Tomabrook Crescent, Sandringham-Wellington
Brampton, ON
3 bd
3 ba
1,750
3
MLS# W13720740The Canadian Home Realty Inc.
WhatsApp Aman