For Lease
Just Listed
58 Pony Farm Drive
Willowridge-Martingrove-Richview, Toronto, ON
$3,900
3Bd
3Ba
1,750+sqft
3Parking
$2/sqft
TownhouseMLS# W13726296Listed 2026-08-310 DOM
Cooling
Central Air
Basement
Unfinished
Just listed! New listings in Toronto often receive offers within the first week.
About this home
This modern, luxury freehold townhome by Fernbrook Homes in Toronto's convenient Widdicombe & Eglinton neighbourhood offers 3 bedrooms, 3 washrooms, and 1,800 sq ft of refined indoor living space. The multi-level "Believe" (Elevation A) layout features an open-concept main floor, a primary suite with a walk-in closet and 4-piece ensuite, and a lower-level recreation room with direct outdoor access, complemented by high-end upgrades like smooth ceilings, hardwood floors in the main living areas with cozy broadloom in all 3 bedrooms, quartz countertops, stylish backsplash, an oak staircase with iron pickets, custom roller shades, and two private balconies. Set on a deeper-than-average lot for enhanced privacy and complete with a private rooftop terrace, this home is steps to transit and moments from top schools, shopping, major highways, and places of worship (note: photos reflect condition prior to current tenancy).
Hardwood
Rooms
Main Floor
| Recreation | 5.74 × 2.44 m | Hardwood Floor Large Window Walk-Out |
Second Floor
| Kitchen | 3.05 × 2.69 m | Ceramic Floor Large Window Pantry |
| Dining Room | 3.05 × 3.05 m | Hardwood Floor Overlooks Family Balcony |
| Great Room | 6.48 × 3.35 m | Hardwood Floor Fireplace Large Window |
Third Floor
| Primary Bedroom | 4.12 × 3.05 m | Broadloom 5 Pc Ensuite Walk-In Closet(s) |
| Bedroom 2 | 3.05 × 2.74 m | Broadloom Balcony Closet |
| Bedroom 3 | 3.28 × 2.90 m | Broadloom Large Window Closet |
Features
- Auto Garage Door Remote
- Unfinished
- Central Air
- 3-Storey
Financials
Estimated Rental Income
Entire property$3,200 – $4,800/mo
Rental yield984.6% – 1476.9%
*Estimates based on comparable rentals in the area. Actual income may vary.
Market Data — Toronto
Days on market0 days
Buyer's MarketSeller's Market
Based on active listings in Toronto. Data updates daily.
Demographics — Toronto
Population
2,794,356
Avg Household Income
$102,000
Age Distribution
0-19
19%
20-34
24%
35-49
21%
50-64
19%
65+
17%
Ownership53% own · 47% rent
EnglishMandarinCantoneseTagalogTamil
Other rentals like this
Similar rentals in Toronto
Same property type, similar price, similar size — currently for rent.
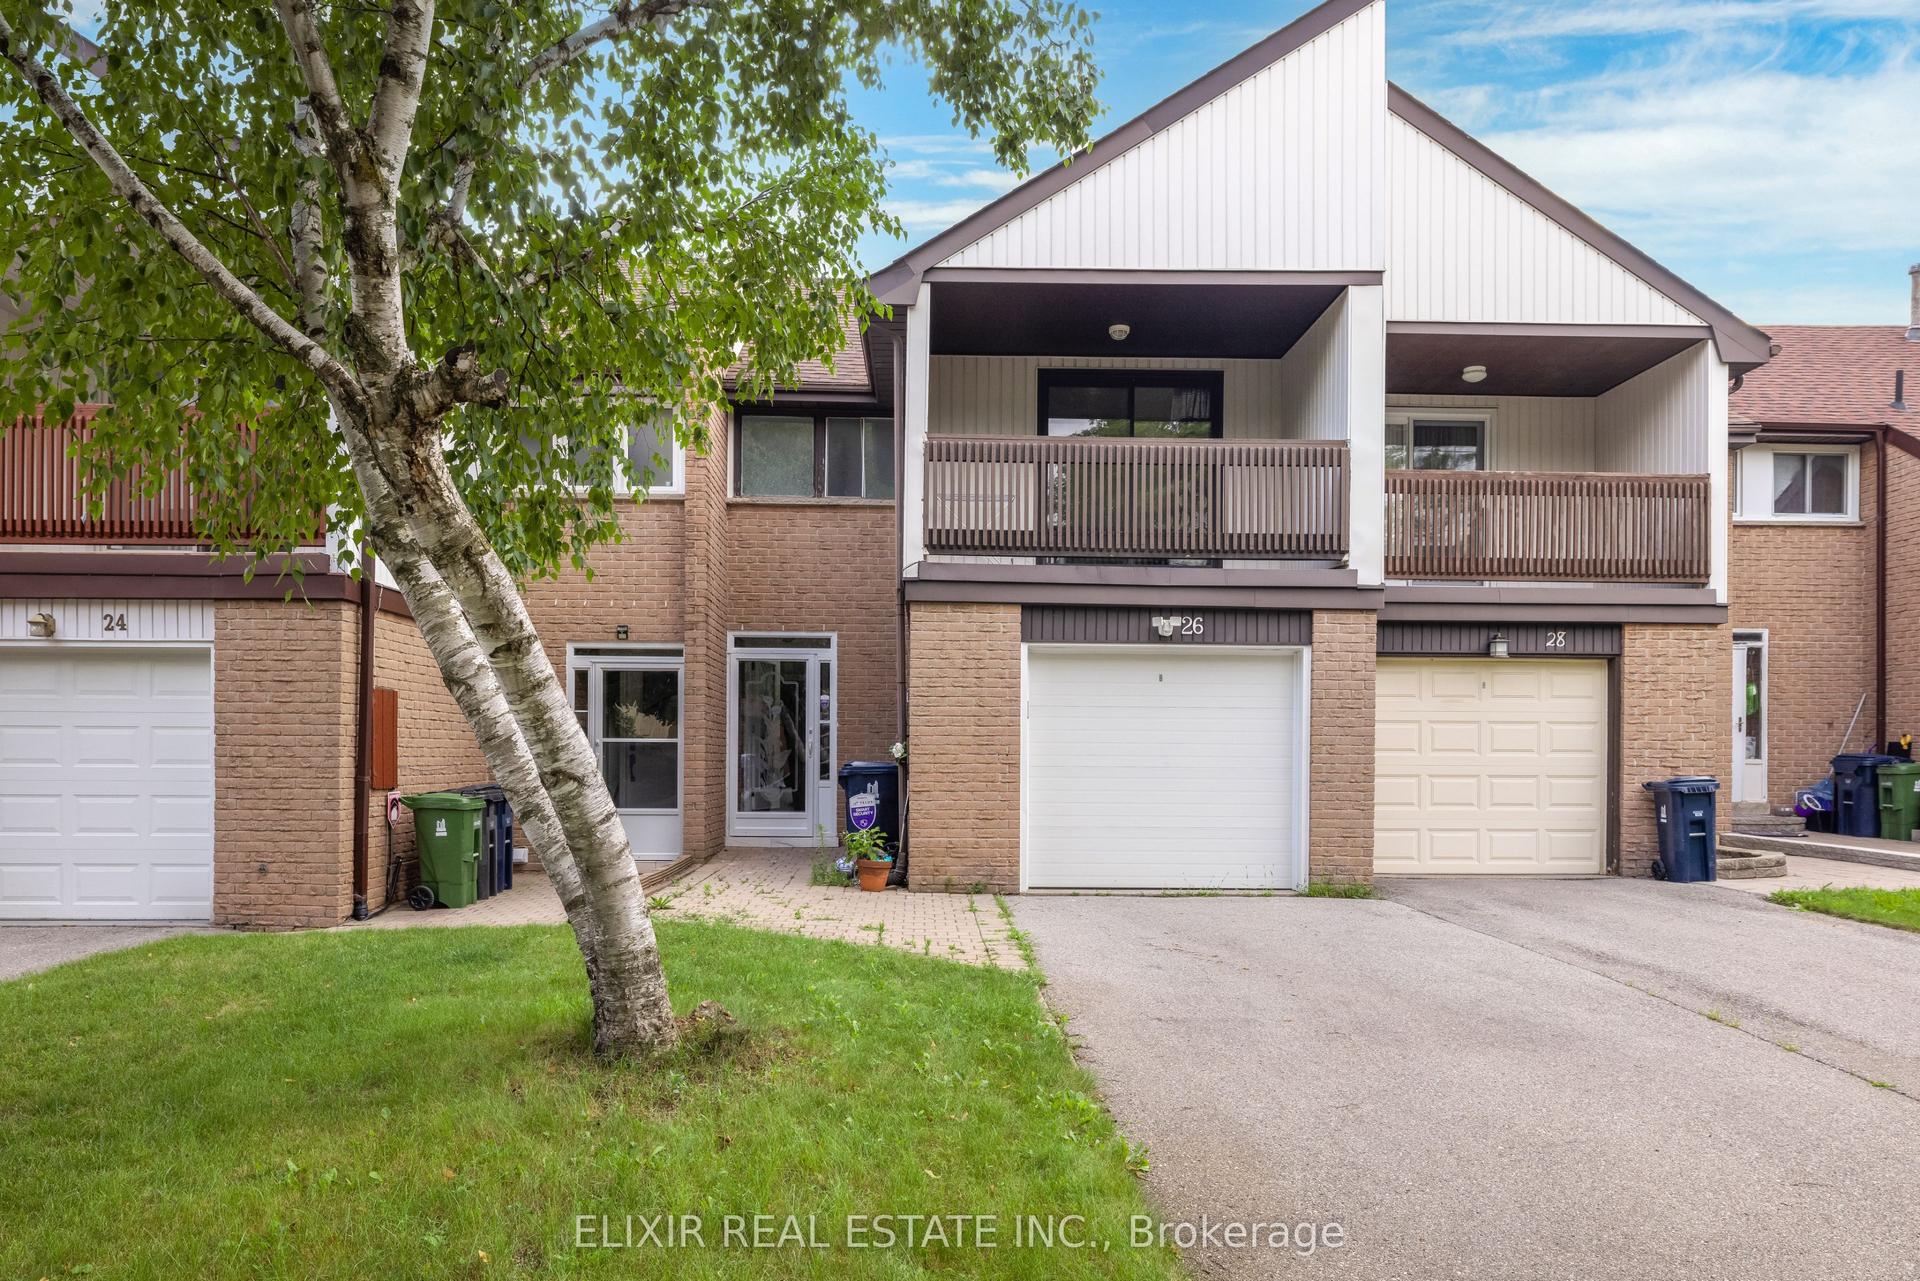
For Lease1 month ago
$3,400
Townhouse
26 Roughfield Crescent, Agincourt North
Toronto, ON
3+1 bd
4 ba
1,300
3
MLS# E13597614Elixir Real Estate Inc.
WhatsApp Aman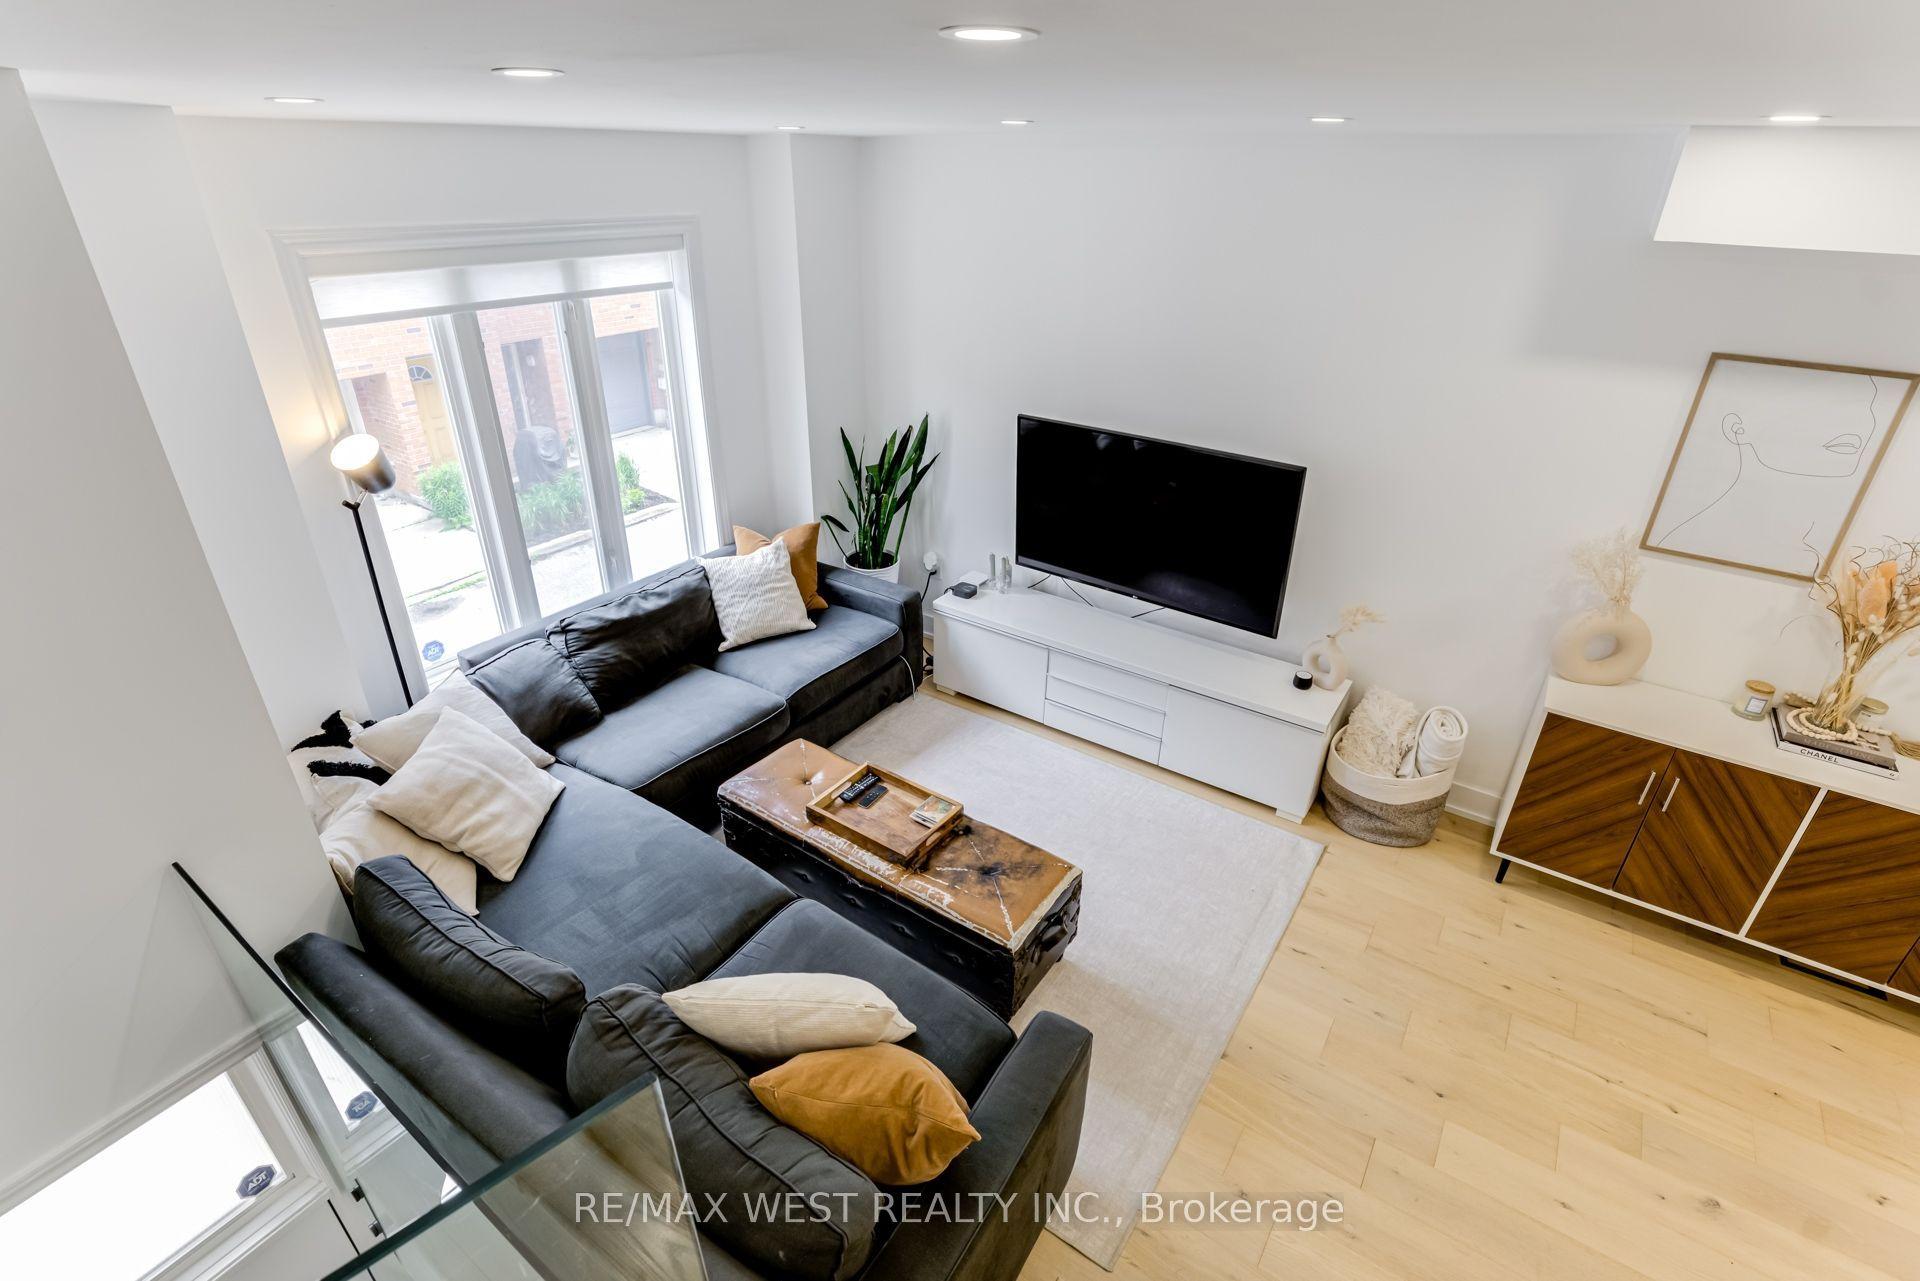
For Lease2 months ago
$4,400
Townhouse
12 Grogan Mews, Dovercourt-Wallace Emerson-Junction
Toronto, ON
3 bd
3 ba
1,300
2
MLS# W13538106Re/Max West Realty Inc.
WhatsApp Aman

Getting around
How walkable, bikeable, and transit-friendly this neighbourhood is.
80
/ 100
Walk Score
Very Walkable
74
/ 100
Transit Score
Excellent Transit
76
/ 100
Bike Score
Very Bikeable
Scores are estimates based on neighbourhood data and are for informational purposes only.
MLS® data courtesy of the Toronto Regional Real Estate Board (TRREB).
The information provided herein must only be used by consumers that have a bona fide interest in the purchase, sale, or lease of real estate and may not be used for any commercial purpose or any other purpose. Listing information is deemed reliable but is not guaranteed accurate by the Toronto Regional Real Estate Board, the listing brokerage, or this website. The trademarks REALTOR®, REALTORS® and the REALTOR® logo are controlled by The Canadian Real Estate Association (CREA) and identify real estate professionals who are members of CREA. MLS®, Multiple Listing Service®, and the associated logos are owned by CREA. Not intended to solicit properties currently listed for sale or buyers under contract.