For Sale
Just Listed
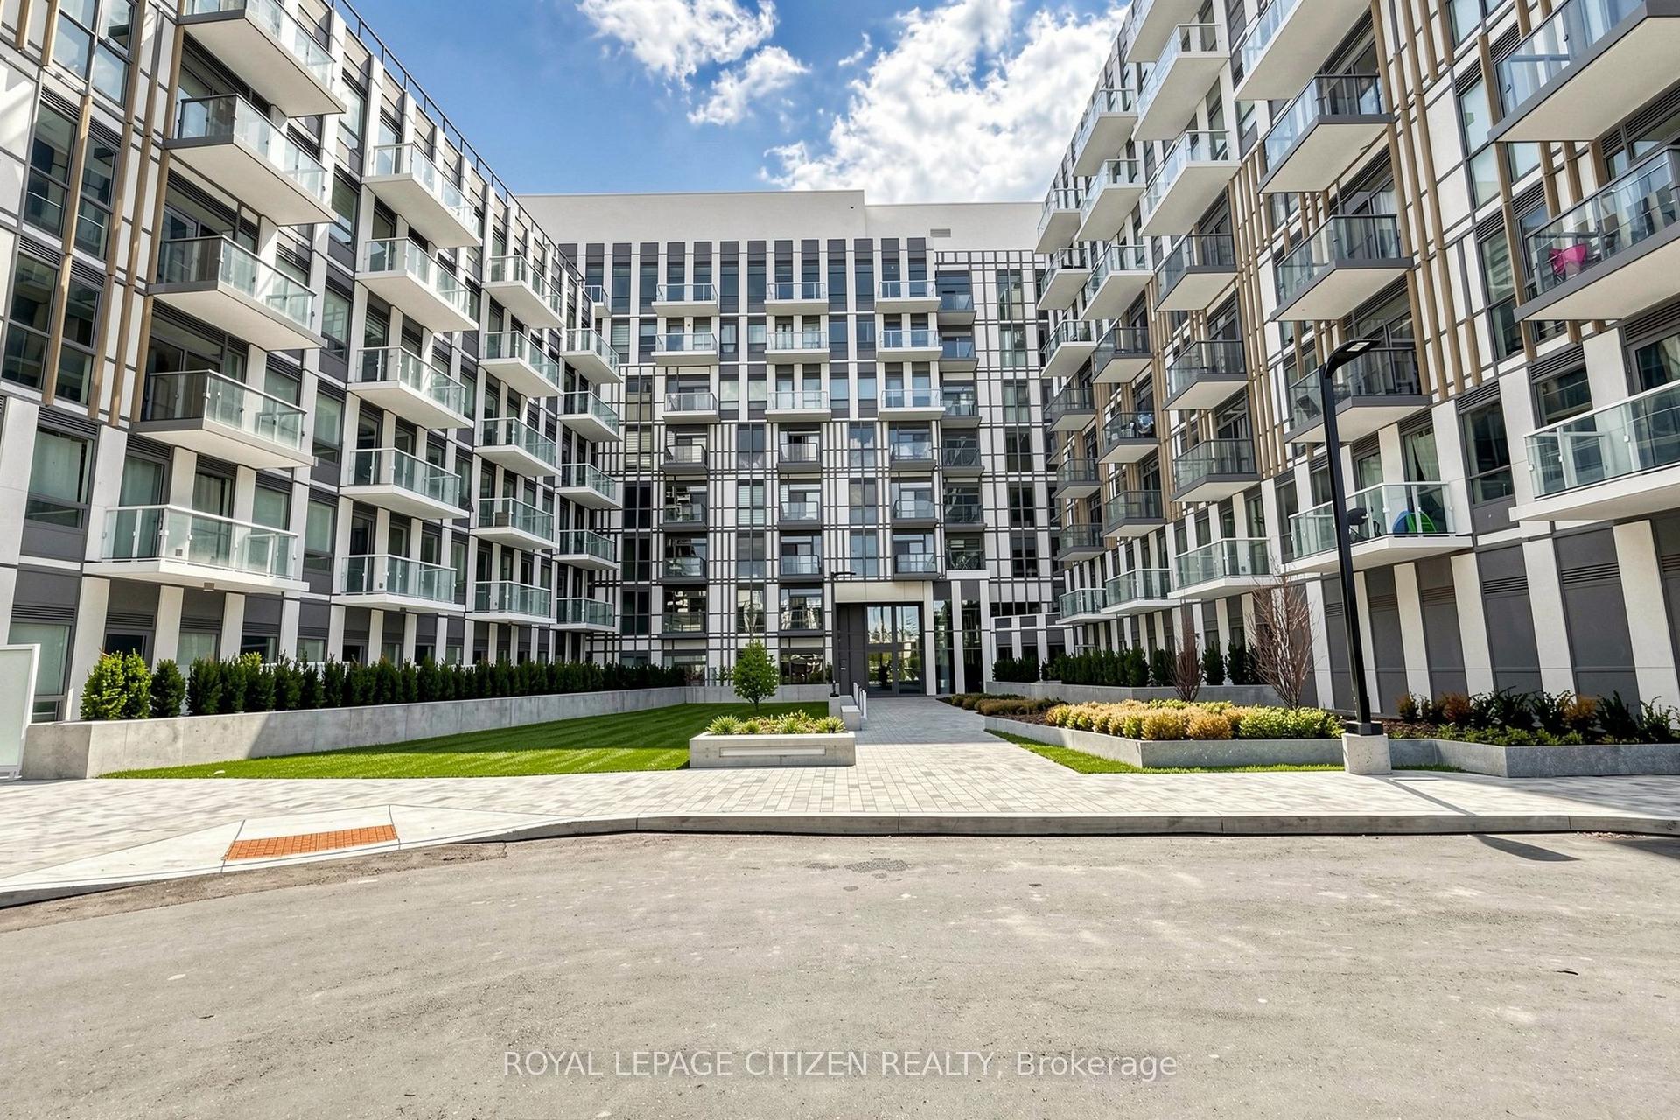
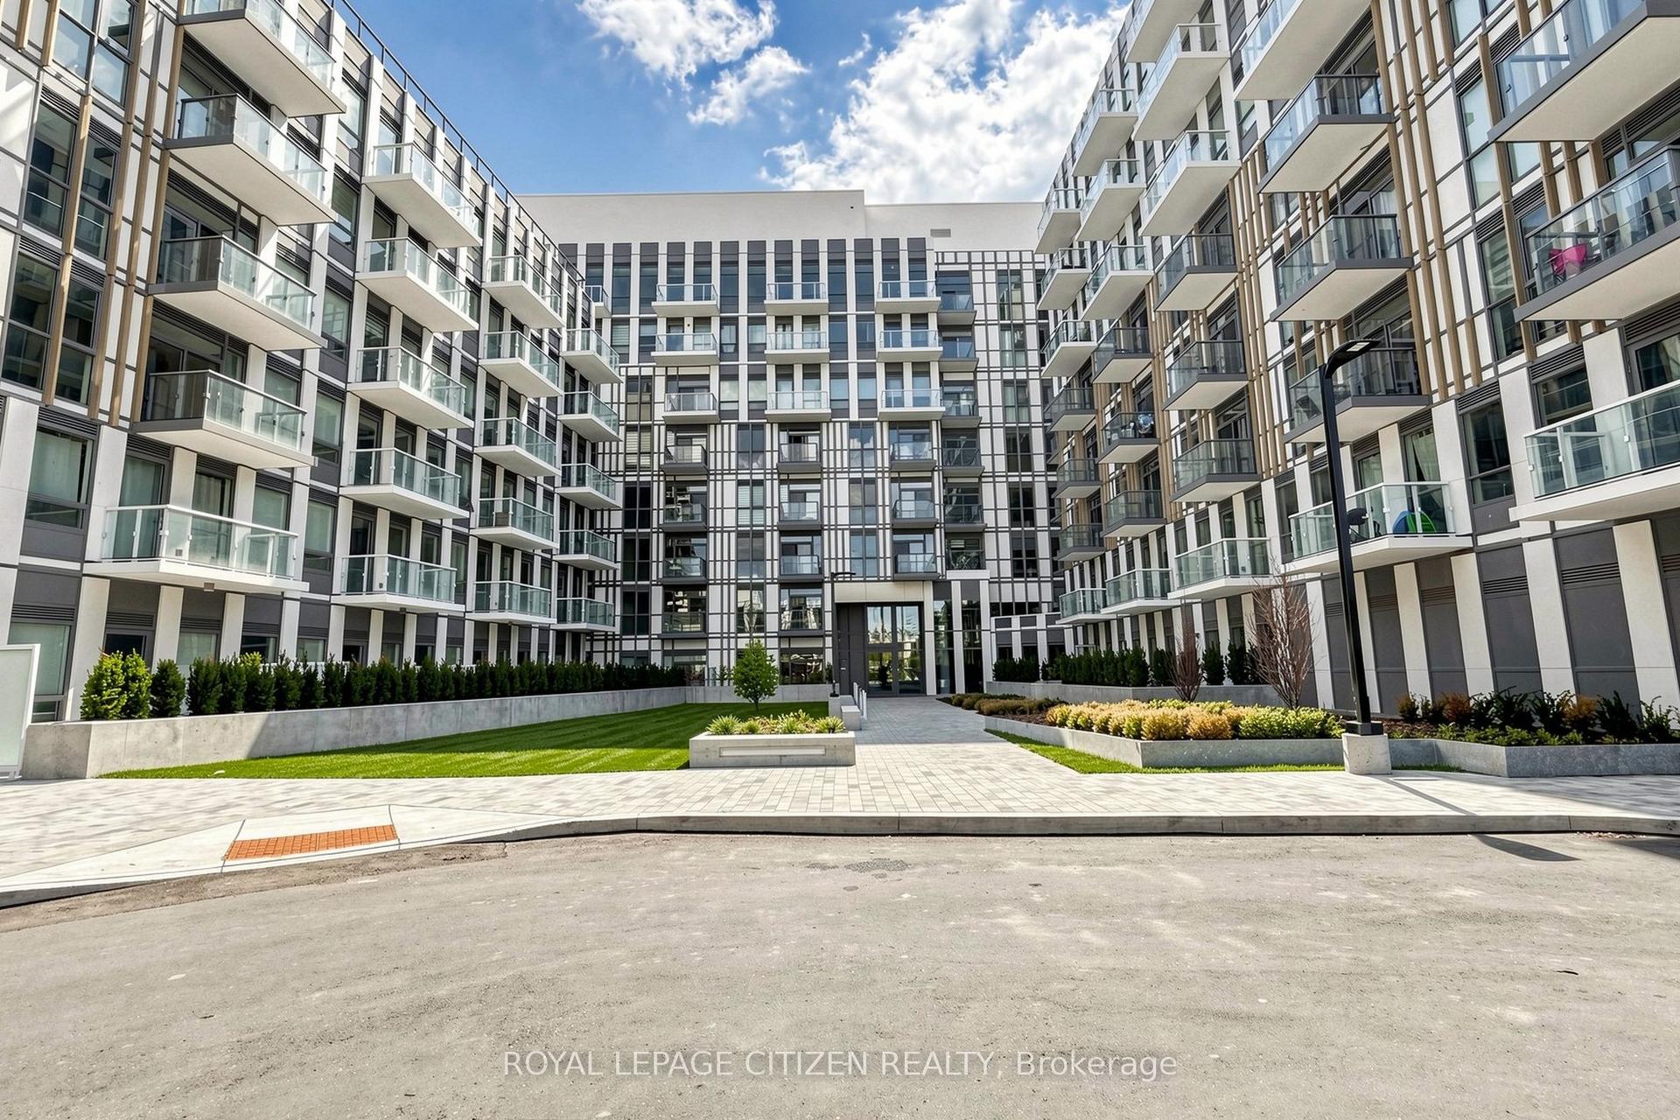
345 Wheat Boom Drive #102 ##102
1010 - JM Joshua Meadows, Oakville, ON
$409,000
1Bd
1Ba
650+sqft
1Parking
$629/sqft
CondoMLS# W13726482Listed 2026-08-310 DOM
Cooling
Central Air
Just listed! New listings in Oakville often receive offers within the first week.
About this home
###low low price####Quick Sale####Amazing loft unit;Welcome to this bright & stunning one Bedroom loft unit , that features 9 ft floor-to-ceiling windows, located in sought-after Oak Village by Minto.This well-designed floor plan maximizes every inch of space incles Balcony. Loft unit offers you complete privacy This Open Concept layout gives you the ability to entertain with Dining/Living Combined .This modern kitchen is equipped with full size stainless steel appliances, upgraded Countertop with Subway Style backsplash, master bedroom offers large size closet , luxury bathroom with upgraded vanity with undermount sink, Olympia shower floor tile. Parking is Included! Keyless Entry throughout building with Smart Technology Pad in unit for two way Video Call to see guests in Lobby Entrance Or Deliveries. Unmatched technology that scans registered license plates to access Garage. SmartONE iOS/Android Phone App to control Room Lights, Lock/Unlock Door, Burglar Alarm, Thermostat etc. Secure Parcel deliveries in mailbox, Cameras throughout the building for security. Amenities include Gym, BBQ and Party room.
Garage
Rooms
Second Floor
| Bedroom | 3.00 × 3.50 m | |
| Laundry | 1.00 × 1.00 m |
Other
| Kitchen | 2.90 × 3.50 m | Laminate |
| Living Room | 3.00 × 3.50 m |
Features
- None
- Central Air
- Apartment
Financials
Annual Taxes
$3,210
Estimated Rental Income
Entire property$2,100 – $2,800/mo
Rental yield6.2% – 8.2%
*Estimates based on comparable rentals in the area. Actual income may vary.
Market Data — Oakville
Days on market0 days
Buyer's MarketSeller's Market
Based on active listings in Oakville. Data updates daily.
Demographics — Oakville
Population
213,759
Avg Household Income
$152,000
Age Distribution
0-19
22%
20-34
16%
35-49
21%
50-64
22%
65+
19%
Ownership78% own · 22% rent
EnglishMandarinUrduArabicFrench
Getting around
How walkable, bikeable, and transit-friendly this neighbourhood is.
68
/ 100
Walk Score
Somewhat Walkable
61
/ 100
Transit Score
Good Transit
51
/ 100
Bike Score
Bikeable
Scores are estimates based on neighbourhood data and are for informational purposes only.
MLS® data courtesy of the Toronto Regional Real Estate Board (TRREB).
The information provided herein must only be used by consumers that have a bona fide interest in the purchase, sale, or lease of real estate and may not be used for any commercial purpose or any other purpose. Listing information is deemed reliable but is not guaranteed accurate by the Toronto Regional Real Estate Board, the listing brokerage, or this website. The trademarks REALTOR®, REALTORS® and the REALTOR® logo are controlled by The Canadian Real Estate Association (CREA) and identify real estate professionals who are members of CREA. MLS®, Multiple Listing Service®, and the associated logos are owned by CREA. Not intended to solicit properties currently listed for sale or buyers under contract.
You may also like
More homes in Oakville
Hand-picked listings with a similar price range and style.
For Sale22 h ago
$380,000
Condo
est. $1,666/mo
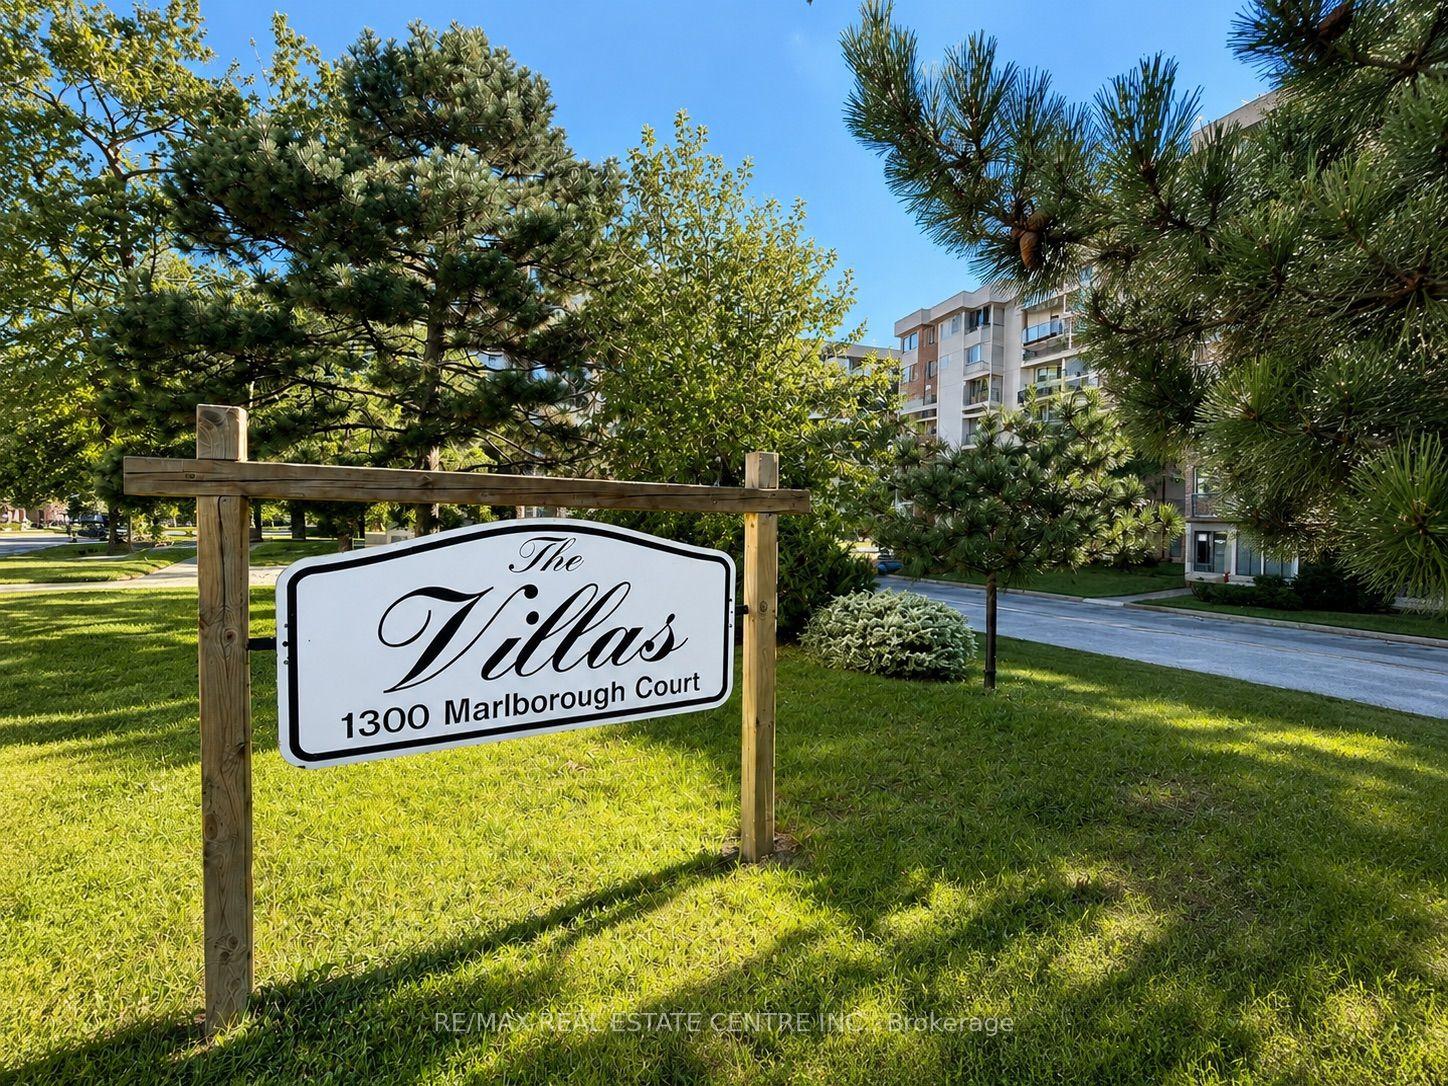
1300 Marlborough Court 516 #516, 1005 - FA Falgarwood
Oakville, ON
3 bd
2 ba
1,100
1
MLS# W13726178Re/Max Real Estate Centre Inc.
WhatsApp Aman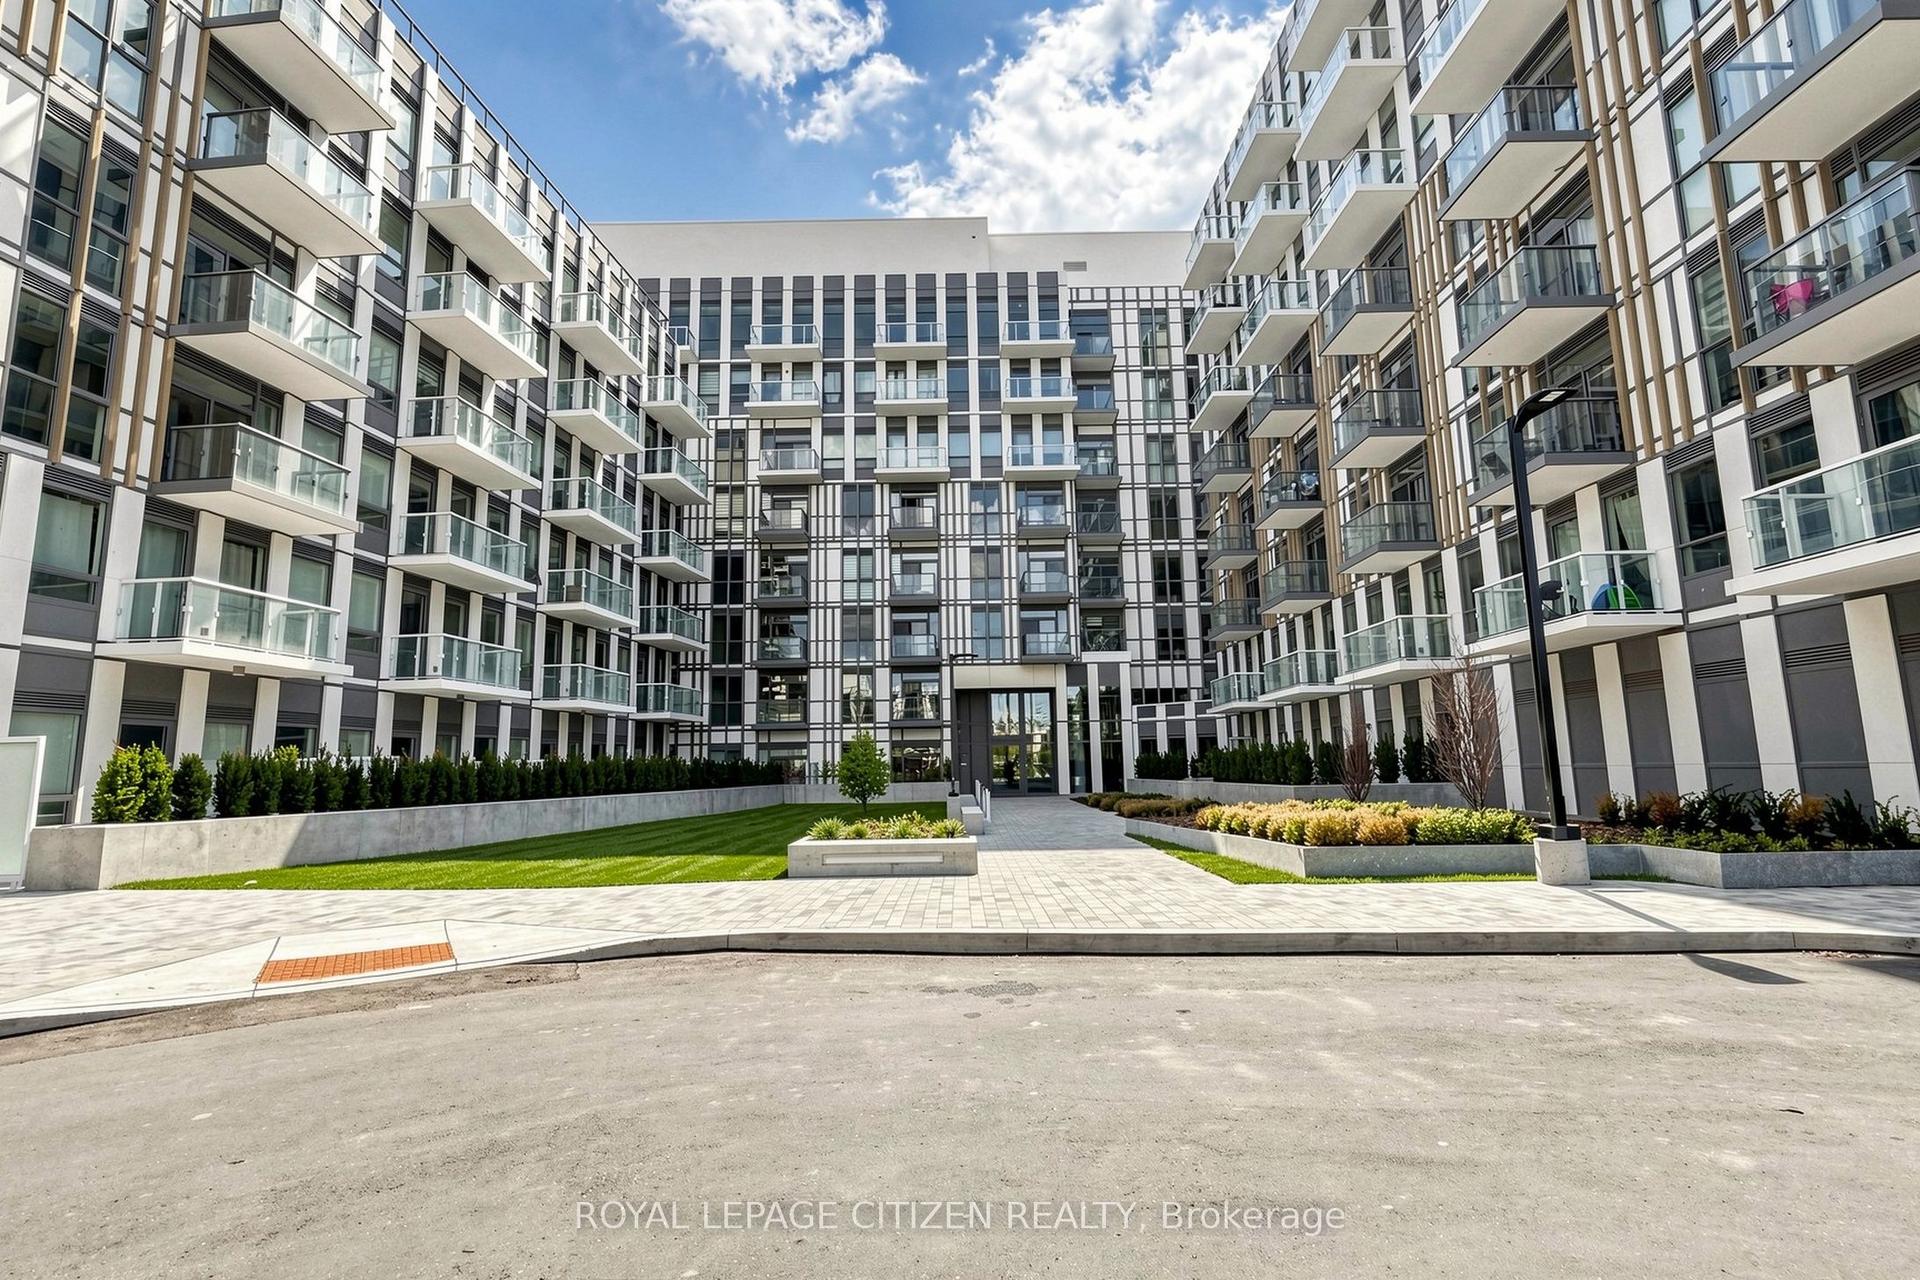
For Sale3 months ago
$414,000
Condo
est. $1,815/mo
1005 Dundas Street E 719 #719, 1010 - JM Joshua Meadows
Oakville, ON
1 bd
1 ba
550
1
MLS# W13410866Royal Lepage Citizen Realty
WhatsApp Aman