For Sale
Open House Sat 18–20
75 Emmett Avenue 2307 #2307
Mount Dennis, Toronto, ON
$629,900
3+1Bd
2Ba
1,700+sqft
1Parking
$371/sqft
CondoMLS# W13726802Listed 2026-08-319 DOM
Cooling
Central Air
About this home
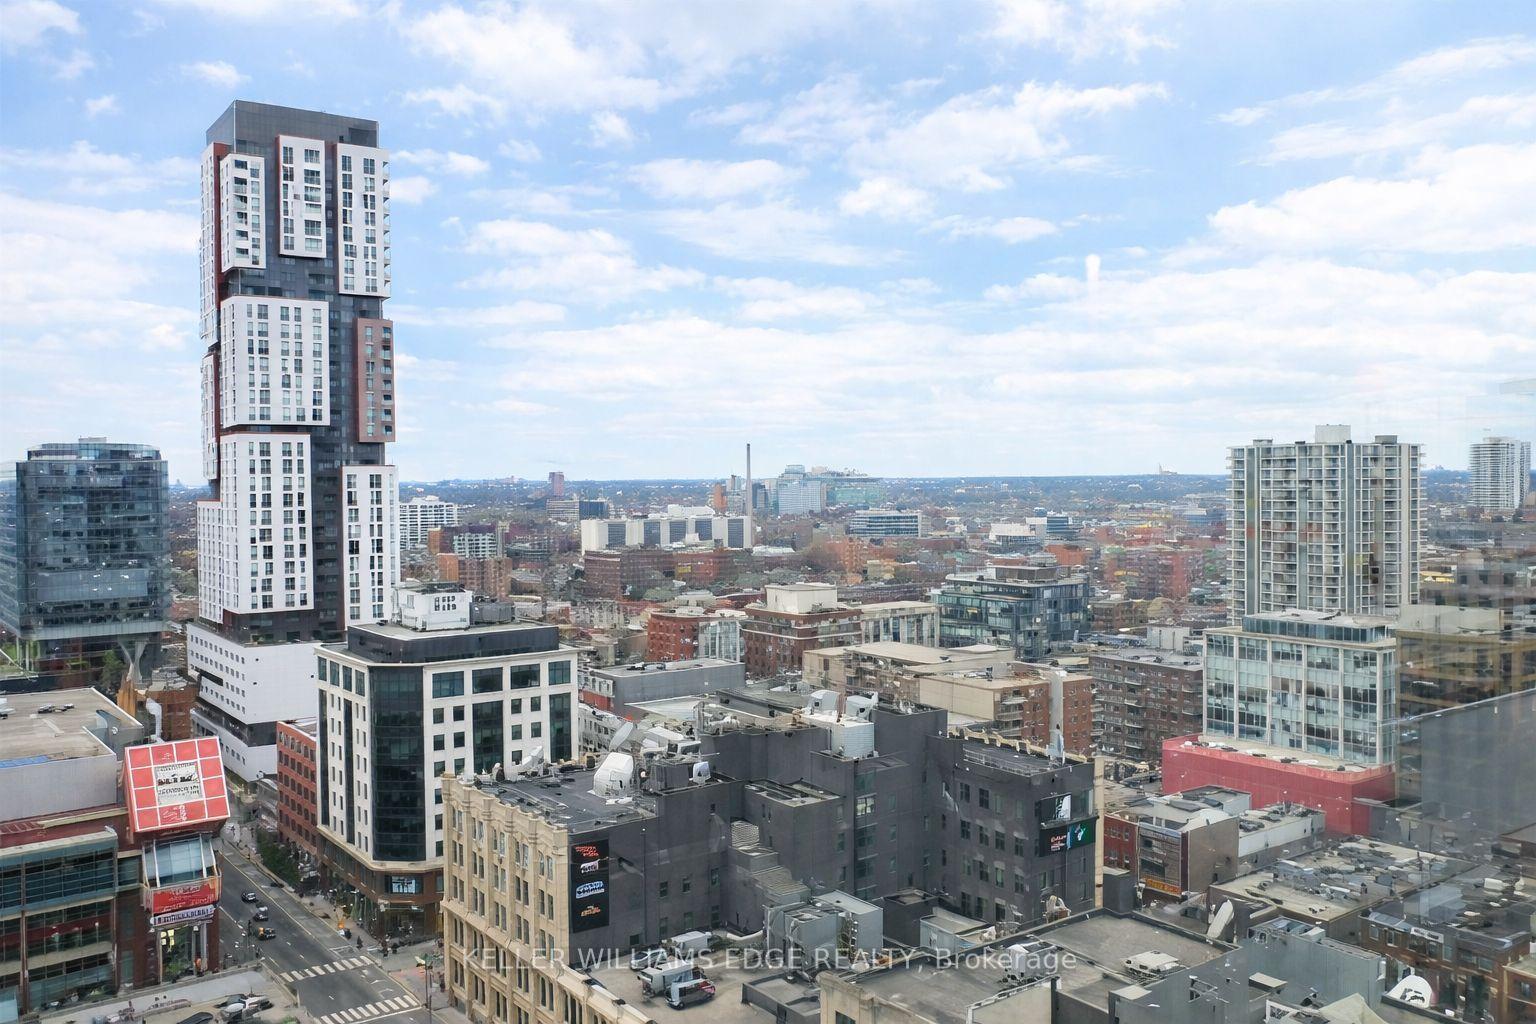
Winston House Beauty! Welcome to this exceptional and rarely offered 3-Bedroom + Den residence, boasting over 1,600 sq. ft. of spacious living space in the sought-after Mount Dennis community. This bright and beautifully appointed unit features an open-concept layout, 2- 4pc bathrooms, Ensuite Laundry, 5 Appliances, Laminate Flooring, Tandem Parking for 2 vehicles, and 1 locker included. Enjoy Breathtaking Southern Exposure with Stunning City Skyline Views, creating a bright and inviting atmosphere throughout the home. Ideally located with the Eglinton Crosstown LRT, TTC, and Mount Dennis GO Station nearby, providing exceptional transit and commuter convenience. Surrounded by golf courses, scenic Humber trails, parks, shopping, and everyday amenities. Residents enjoy an impressive array of building amenities, including a brand-new indoor pool, fully equipped fitness centre with beautifully designed change rooms, party room, tennis court, EV charging station, and 24-hour concierge service. This well-managed building is supported by an excellent reserve fund, offering peace of mind and pride of ownership. A truly outstanding opportunity to enjoy space, views, convenience, and resort-style amenities in one exceptional home!
PoolEV Charger
Rooms
Main Floor
| Living Room | 8.69 × 3.48 m | Laminate Combined w/Dining W/O To Balcony |
| Dining Room | 8.69 × 3.48 m | Laminate Combined w/Living |
| Kitchen | 3.96 × 2.48 m | Ceramic Floor Eat-in Kitchen Renovated |
| Primary Bedroom | 4.89 × 3.49 m | Laminate Walk-In Closet(s) 4 Pc Ensuite |
| Bedroom 2 | 4.78 × 3.20 m | Laminate Large Closet Window |
| Bedroom 3 | 3.86 × 3.10 m | Laminate Large Closet Window |
| Den | 3.78 × 3.09 m | Laminate Sliding Doors South View |
| Laundry | 2.45 × 2.00 m | Ceramic Floor |
Other
| Room | — |
Features
- Other
- None
- Central Air
- Apartment
Financials
Annual Taxes
$2,029
Estimated Rental Income
Entire property$3,200 – $4,200/mo
Rental yield6.1% – 8.0%
*Estimates based on comparable rentals in the area. Actual income may vary.
Market Data — Toronto
Days on market9 days
Buyer's MarketSeller's Market
Based on active listings in Toronto. Data updates daily.
Demographics — Toronto
Population
2,794,356
Avg Household Income
$102,000
Age Distribution
0-19
19%
20-34
24%
35-49
21%
50-64
19%
65+
17%
Ownership53% own · 47% rent
EnglishMandarinCantoneseTagalogTamil
Getting around
How walkable, bikeable, and transit-friendly this neighbourhood is.
90
/ 100
Walk Score
Walker's Paradise
82
/ 100
Transit Score
Excellent Transit
75
/ 100
Bike Score
Very Bikeable
Scores are estimates based on neighbourhood data and are for informational purposes only.
MLS® data courtesy of the Toronto Regional Real Estate Board (TRREB).
The information provided herein must only be used by consumers that have a bona fide interest in the purchase, sale, or lease of real estate and may not be used for any commercial purpose or any other purpose. Listing information is deemed reliable but is not guaranteed accurate by the Toronto Regional Real Estate Board, the listing brokerage, or this website. The trademarks REALTOR®, REALTORS® and the REALTOR® logo are controlled by The Canadian Real Estate Association (CREA) and identify real estate professionals who are members of CREA. MLS®, Multiple Listing Service®, and the associated logos are owned by CREA. Not intended to solicit properties currently listed for sale or buyers under contract.
You may also like
More homes in Toronto
Hand-picked listings with a similar price range and style.
For Sale4 h ago
$529,000
Condo
est. $2,319/mo
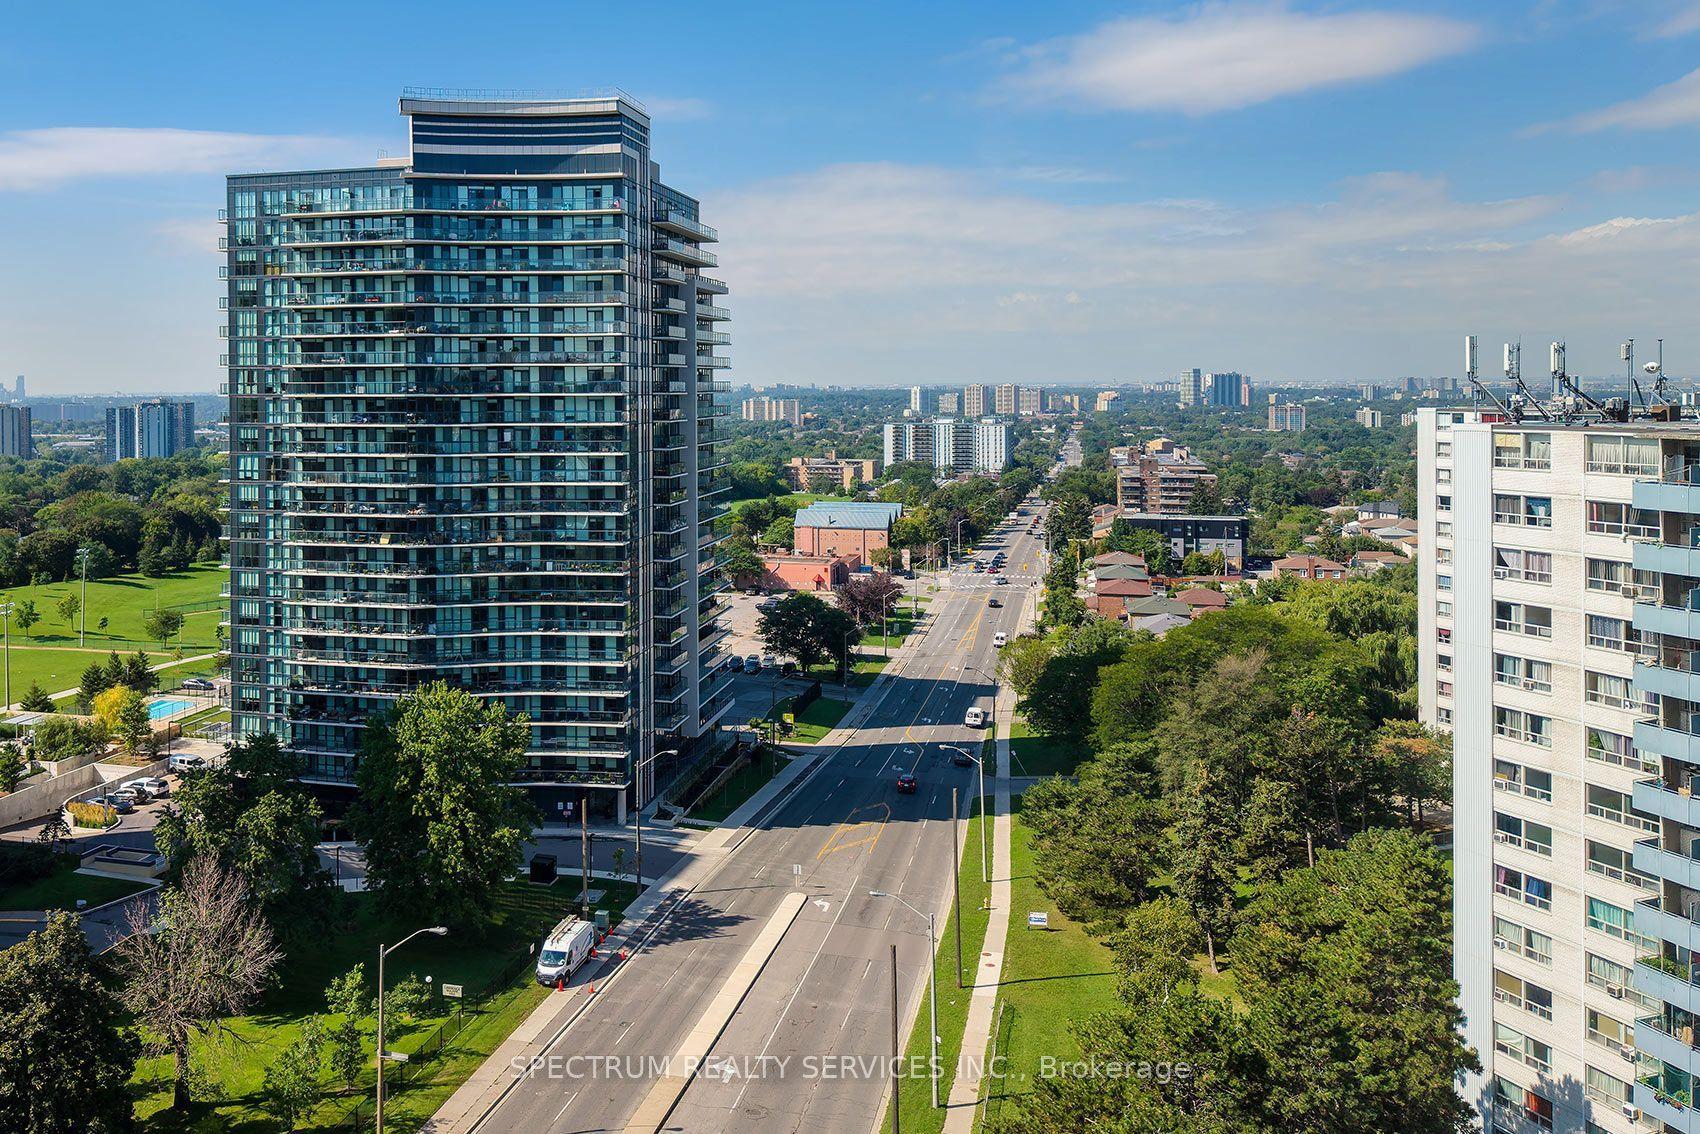
1461 Lawrence Avenue 307 #307, Brookhaven-Amesbury
Toronto, ON
2 bd
2 ba
650
2
MLS# W13760052Spectrum Realty Services Inc.
WhatsApp Aman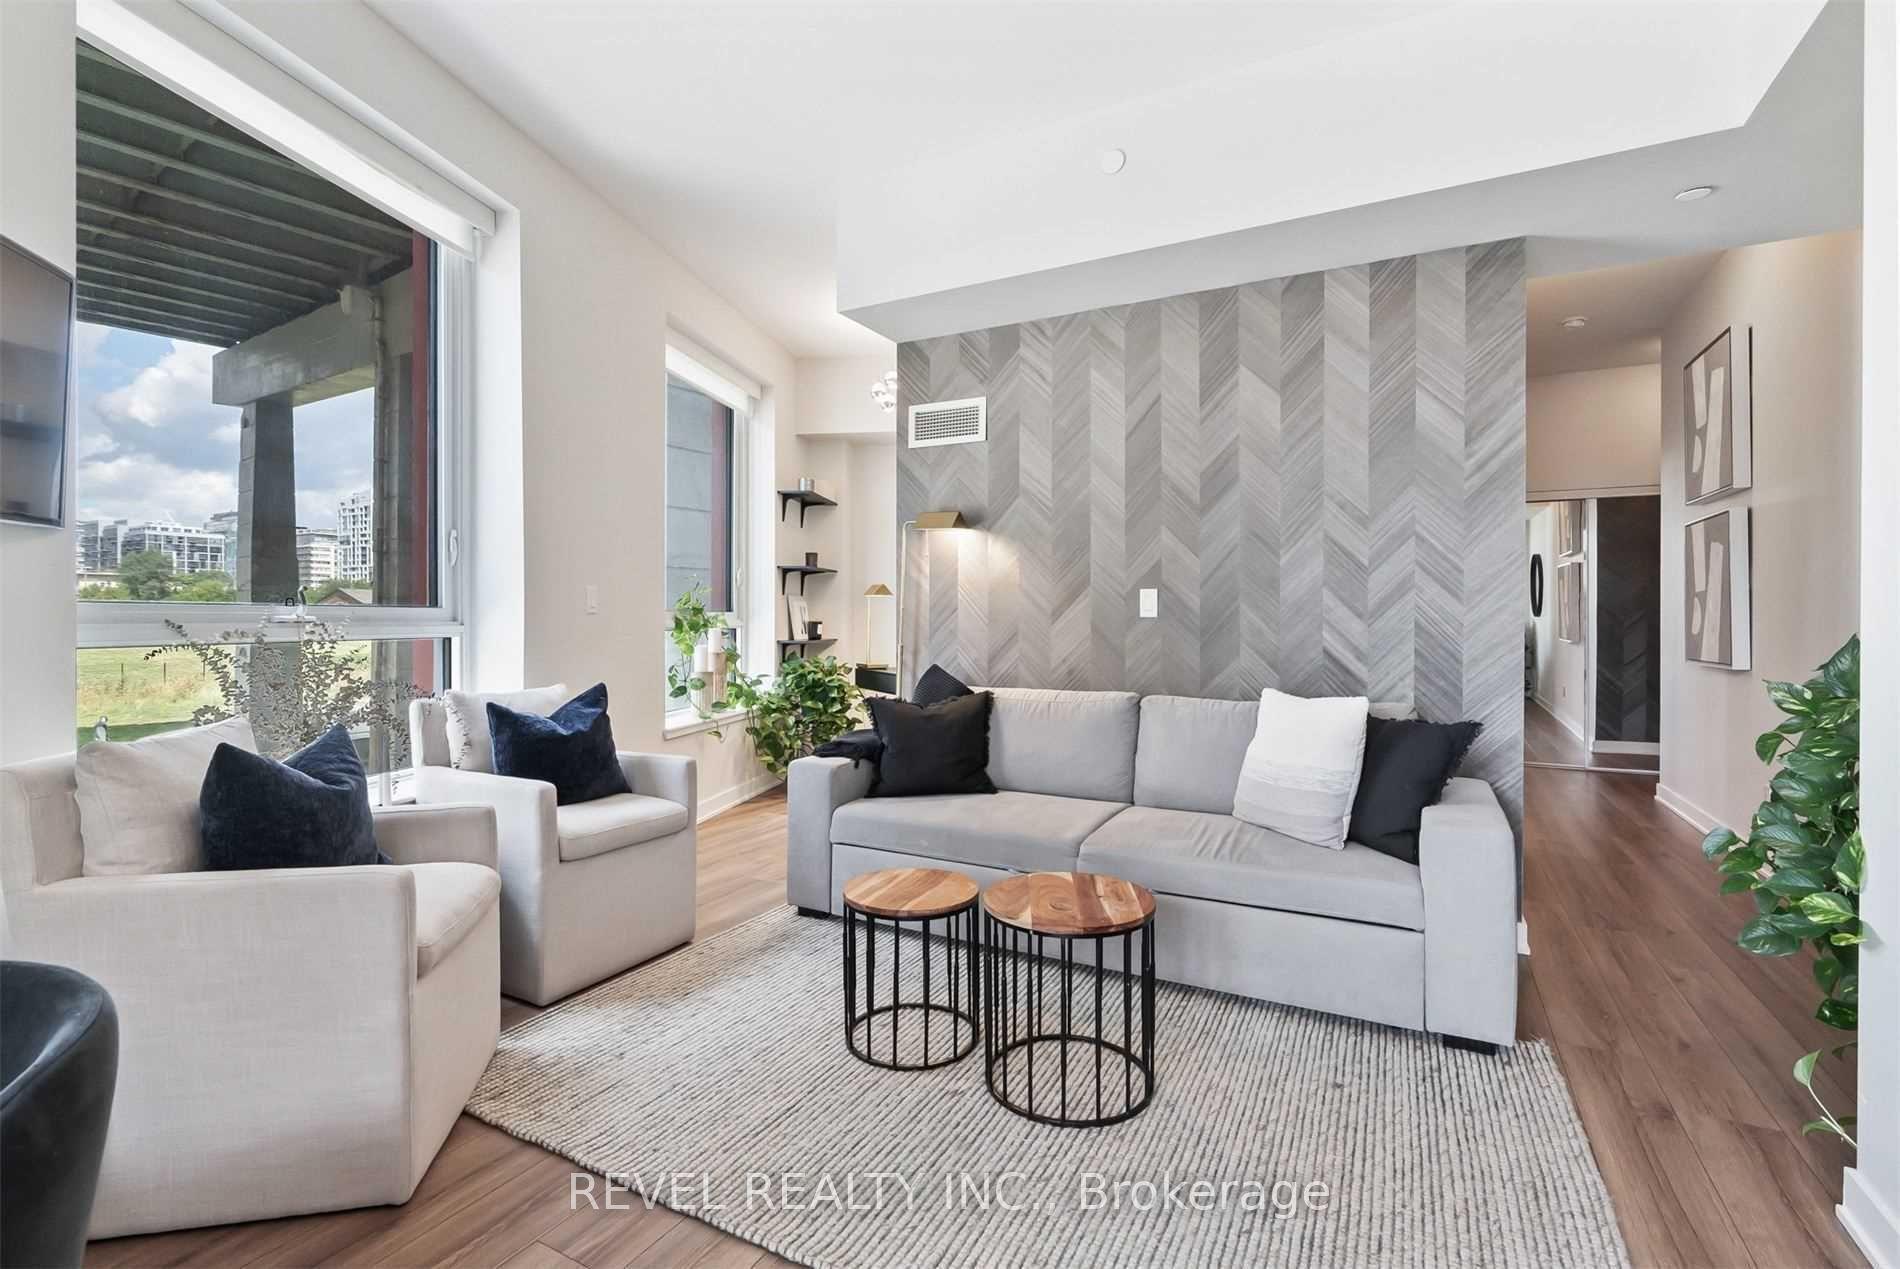
For Sale4 h ago
$520,000
Condo
est. $2,280/mo
50 Bruyeres Mews 215 #215, Niagara
Toronto, ON
1+1 bd
1 ba
650
0
MLS# C13760294Revel Realty Inc.
WhatsApp Aman