For Sale
3074 Tours Road
Meadowvale, Mississauga, ON
$1,275,000
4+1Bd
4Ba
2,250+sqft
6Parking
50.59 x 121.42 ftlot
$567/sqft
DetachedMLS# W13729310Listed 2026-08-3148 DOM
Cooling
Central Air
Basement
Finished
On the market for 48 days — longer than average. The seller may be open to negotiation.
About this home
Located across from Miller's Grove Park, this beautifully maintained detached home is in the highly sought-after Meadowvale community. It offers the perfect blend of comfort, functionality, & exceptional outdoor living. Built on a 6,000 SQ FT lot with a 50-foot frontage & 120-foot depth, it features 4 spacious bedrooms, 4 baths, & a bright, well-designed floor plan with a fully finished basement & a 2 car garage. This home is ideal for growing families & special gatherings. The main level features spacious principal rooms, including a generous living room, a cozy family room with a wood-burning, and a dining room beside the kitchen overlooking the backyard. The upgraded kitchen combines style & function with stainless steel appliances, ample storage, & a large pantry-ideal for everyday family living & entertaining. The eat-in kitchen provides plenty of natural light through a few windows including a bay window overlooking the exceptional backyard. Step out to the large deck through one of 2 sliding doors perfect for BBQing, dinning & lounging with your family & friends. Imagine your family enjoying this beautiful backyard with mature trees. Yes, it's more than big enough for a pool with plenty of space left over. The second floor features a large primary bedroom with a walk-in closet and en-suite bathroom. The other 3 bedrooms have large closets, plenty of natural light & all fit a queen size bed. They share a large linen closet & an upgraded 4-piece bathroom. The fully finished basement significantly expands the living space, with a large rec area, a large bedroom, an updated 4-piece bathroom with a jacuzzi tub & plenty of additional storage. This exceptional home is located minutes from Erin Mills Town Centre & Meadowvale Town Centre for all of your shopping needs & daily necessities, Lake Aquitaine, mature parks, walking & biking trails, Meadowvale Community Centre, great schools, Meadowvale GO & major highways including the 401, 403 & 407 for a seamless commute.
PoolGarage
Rooms
Main Floor
| Foyer | 3.30 × 5.71 m | Tile Floor Closet |
| Living Room | 3.93 × 5.59 m | Hardwood Floor Window Overlooks Frontyard |
| Dining Room | 4.17 × 3.93 m | Hardwood Floor Large Window Overlooks Backyard |
| Family Room | 6.36 × 3.13 m | Hardwood Floor Fireplace W/O To Deck |
| Kitchen | 3.30 × 2.46 m | Tile Floor Stainless Steel Appl Backsplash |
| Breakfast | 3.30 × 2.02 m | Tile Floor Bay Window W/O To Deck |
| Laundry | 2.18 × 1.76 m | Tile Floor W/O To Garage Closet |
Second Floor
| Primary Bedroom | 5.25 × 3.59 m | Laminate Walk-In Closet(s) 4 Pc Ensuite |
| Bedroom 2 | 4.50 × 5.04 m | Laminate Window Closet |
| Bedroom 3 | 3.53 × 3.19 m | Laminate Window Closet |
| Bedroom 4 | 3.11 × 3.07 m | Laminate Window Closet |
Basement
| Recreation | 7.37 × 9.86 m | Vinyl Floor Window Pot Lights |
| Bedroom 5 | 3.24 × 3.63 m | Vinyl Floor Window |
| Locker | 3.59 × 2.61 m | Separate Room |
Other
| Living Room | 4.62 × 3.36 m | |
| Dining Room | 4.27 × 3.36 m | |
| Kitchen | 4.80 × 3.30 m | |
| Primary Bedroom | 5.52 × 3.48 m | Ensuite Bath Walk-In Closet(s) |
| Bedroom | 3.50 × 3.40 m | |
| Bedroom | 3.42 × 3.36 m |
Features
- Auto Garage Door Remote
- Deck
- Landscaped
- Porch
- Porch Enclosed
- Finished
- Central Air
- 2-Storey
Financials
Annual Taxes
$7,038.72
Estimated Rental Income
Entire property$4,000 – $6,500/mo
Basement apartment$1,800 – $2,500/mo
Rental yield3.8% – 6.1%
*Estimates based on comparable rentals in the area. Actual income may vary.
Market Data — Mississauga
Days on market48 days
Buyer's MarketSeller's Market
Based on active listings in Mississauga. Data updates daily.
Demographics — Mississauga
Population
717,961
Avg Household Income
$105,000
Age Distribution
0-19
21%
20-34
20%
35-49
21%
50-64
20%
65+
18%
Ownership71% own · 29% rent
EnglishUrduArabicPunjabiPolish
Getting around
How walkable, bikeable, and transit-friendly this neighbourhood is.
72
/ 100
Walk Score
Very Walkable
58
/ 100
Transit Score
Good Transit
72
/ 100
Bike Score
Very Bikeable
Scores are estimates based on neighbourhood data and are for informational purposes only.
MLS® data courtesy of the Toronto Regional Real Estate Board (TRREB).
The information provided herein must only be used by consumers that have a bona fide interest in the purchase, sale, or lease of real estate and may not be used for any commercial purpose or any other purpose. Listing information is deemed reliable but is not guaranteed accurate by the Toronto Regional Real Estate Board, the listing brokerage, or this website. The trademarks REALTOR®, REALTORS® and the REALTOR® logo are controlled by The Canadian Real Estate Association (CREA) and identify real estate professionals who are members of CREA. MLS®, Multiple Listing Service®, and the associated logos are owned by CREA. Not intended to solicit properties currently listed for sale or buyers under contract.
You may also like
More homes in Mississauga
Hand-picked listings with a similar price range and style.
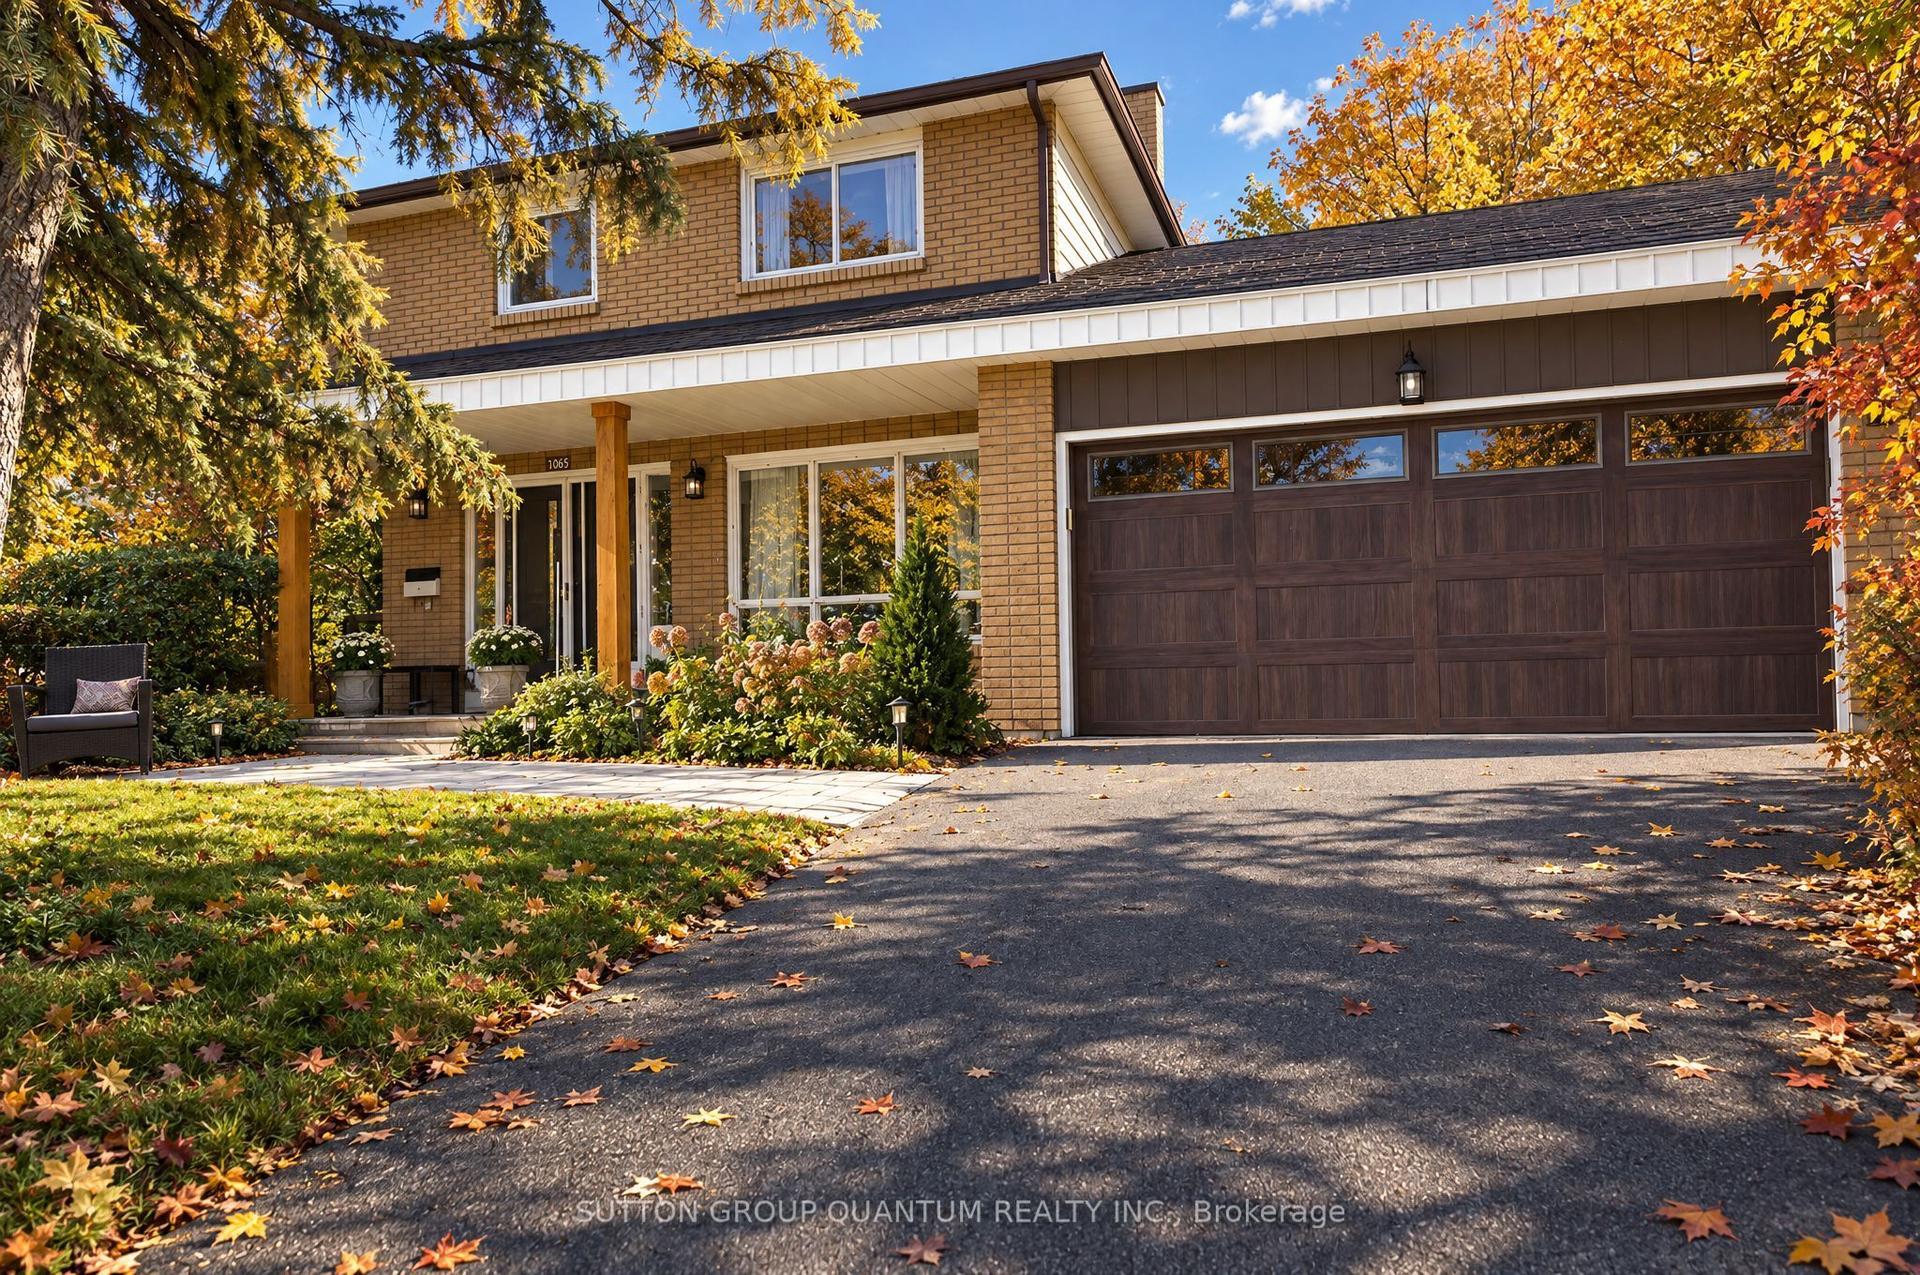
For Sale2 h ago
$1,345,000
Detached
est. $5,897/mo
1005 Fredonia Drive, Erindale
Mississauga, ON
4+1 bd
4 ba
2,750
4
MLS# W14091204Sutton Group Quantum Realty Inc.
WhatsApp Aman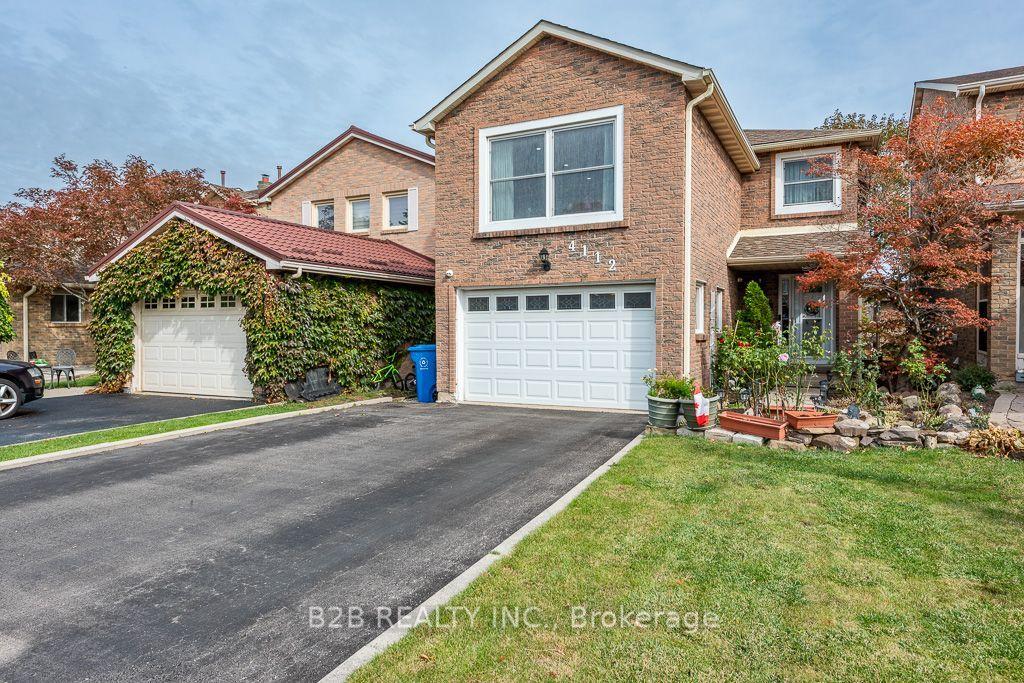
For Sale5 days ago
$1,099,000
Detached
est. $4,818/mo
4112 trapper Crescent, Erin Mills
Mississauga, ON
3+1 bd
4 ba
2,250
5
MLS# W13973428B2b Realty Inc.
WhatsApp Aman